
168 Weaver Dr NW Edmonton, Alberta T6M 2K3

$859,998
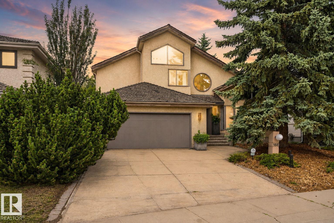
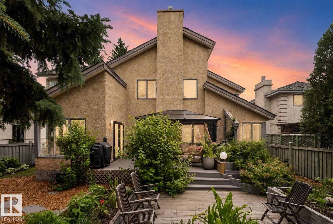
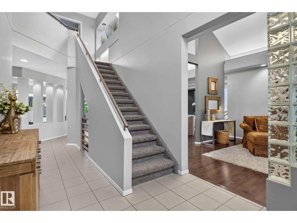
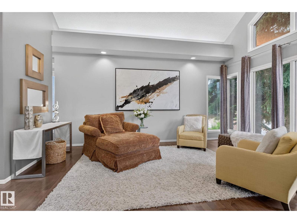
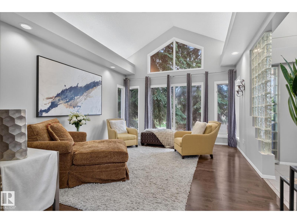
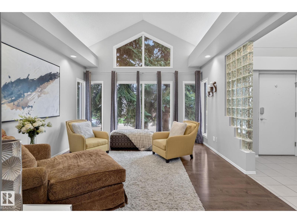
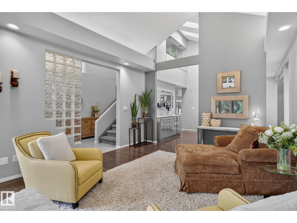
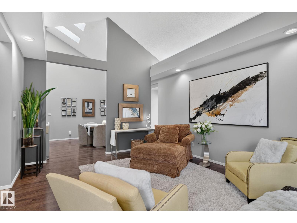
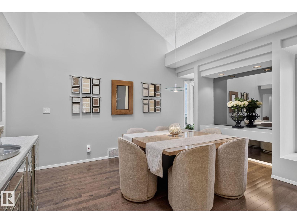
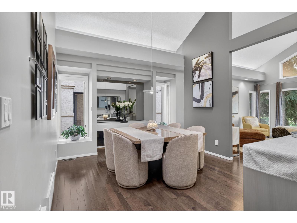
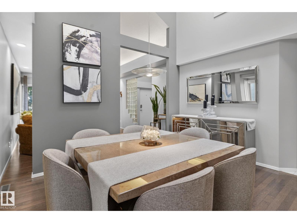
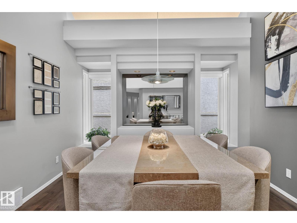
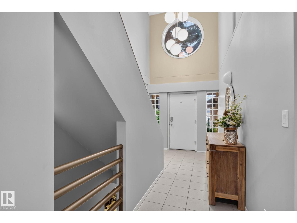
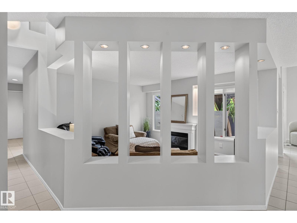
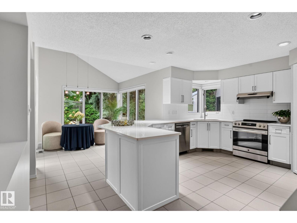
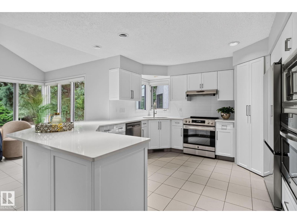
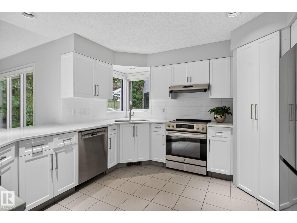
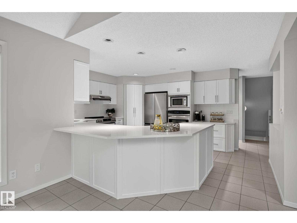
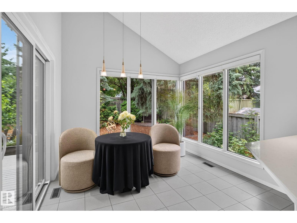
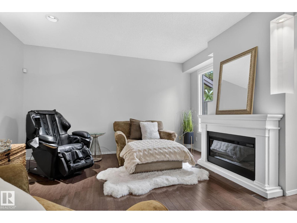
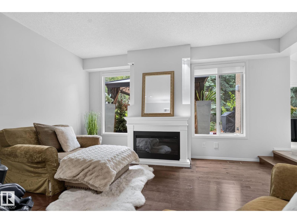
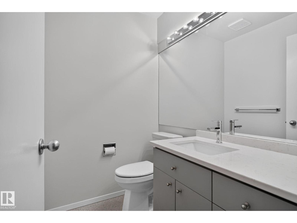
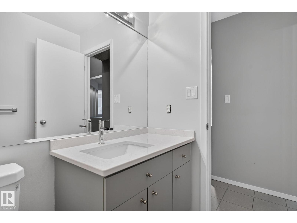
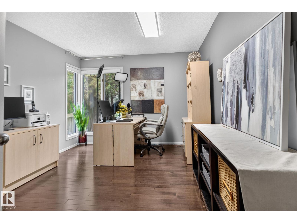
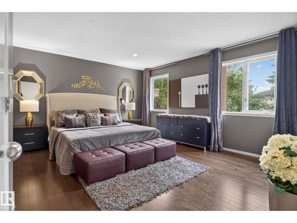
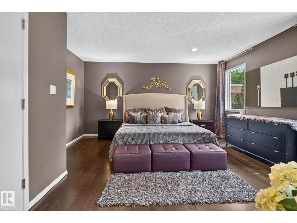
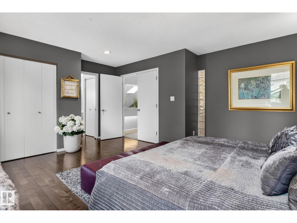
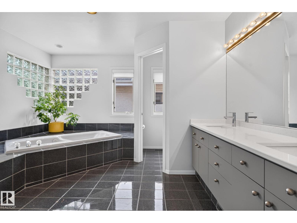
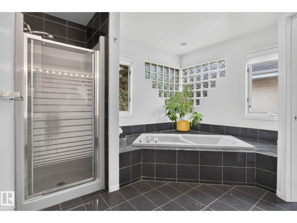
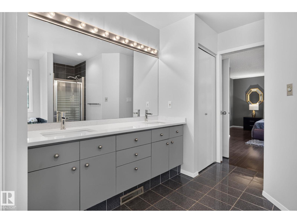
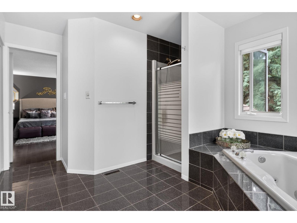
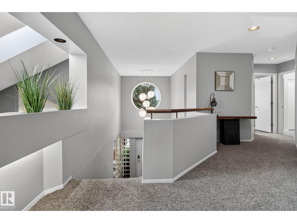
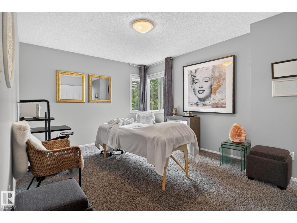
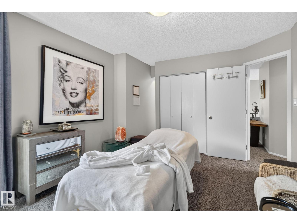
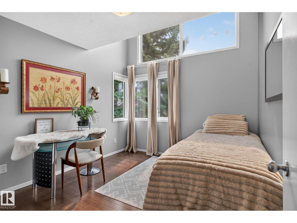
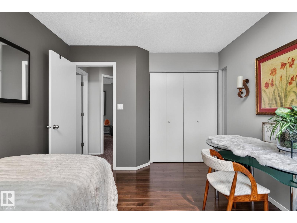
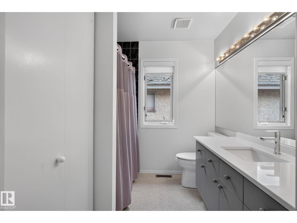
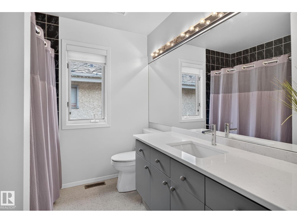
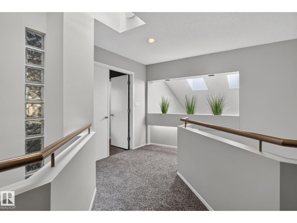
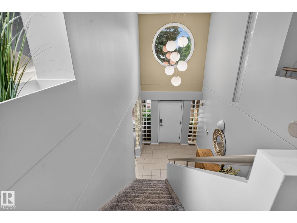
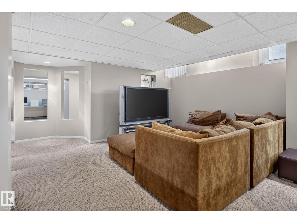
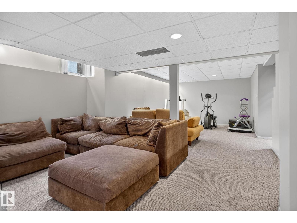
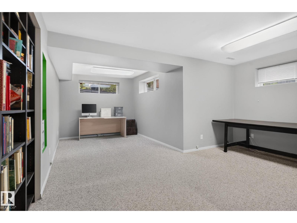
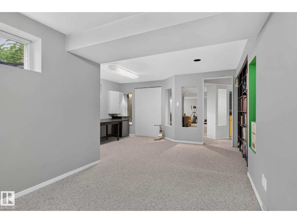
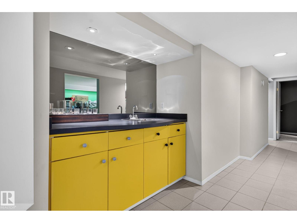
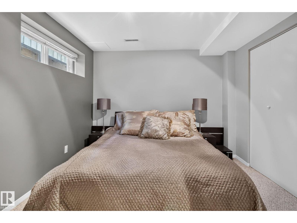
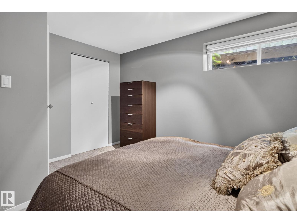
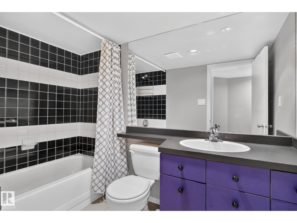
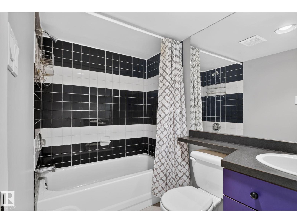
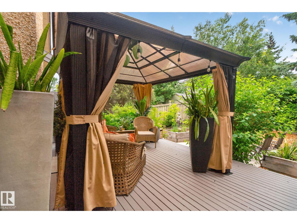
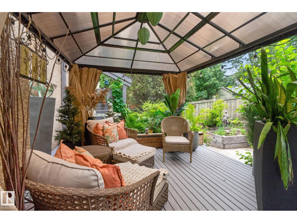
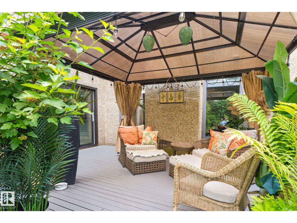
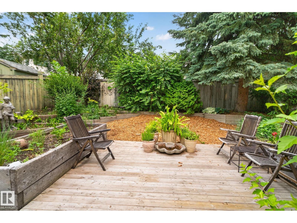
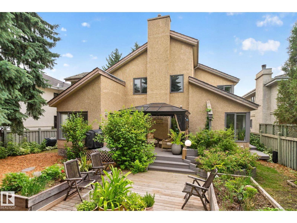
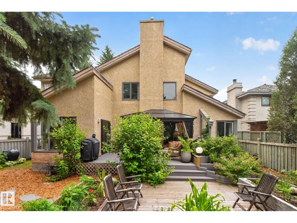
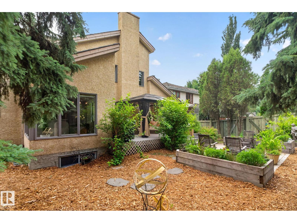
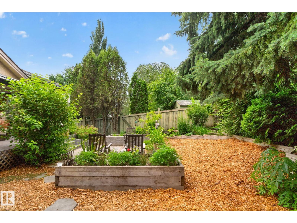
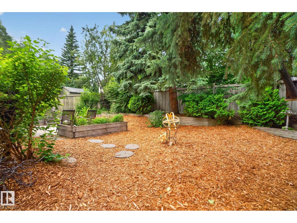
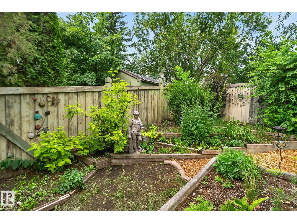
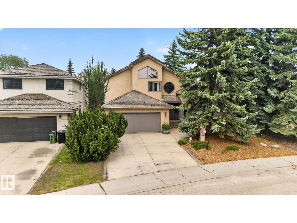
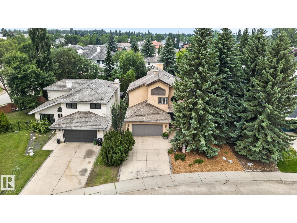
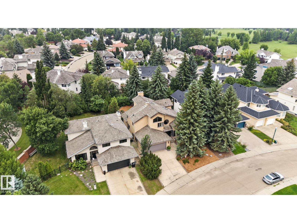
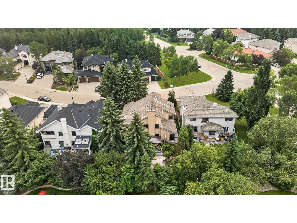
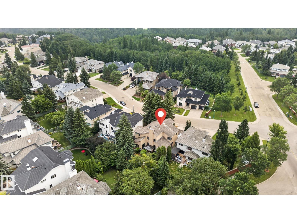
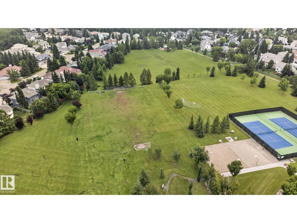
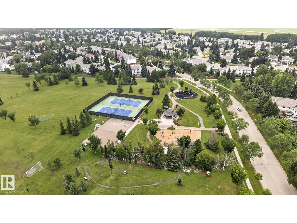
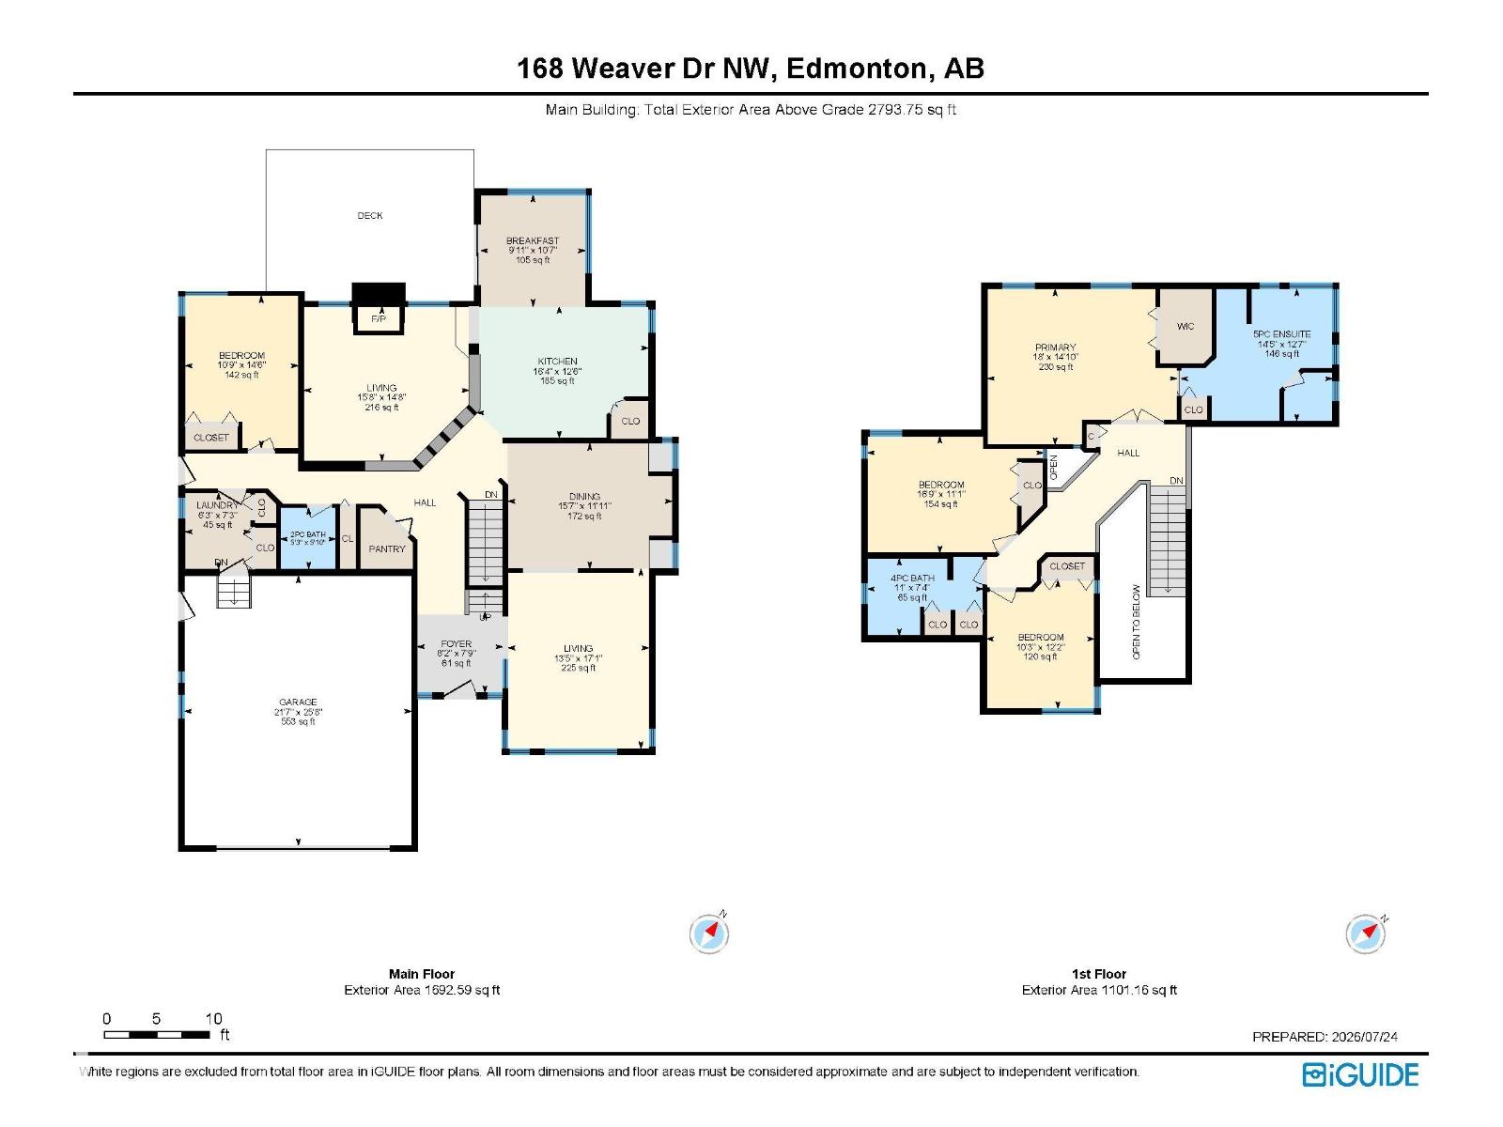
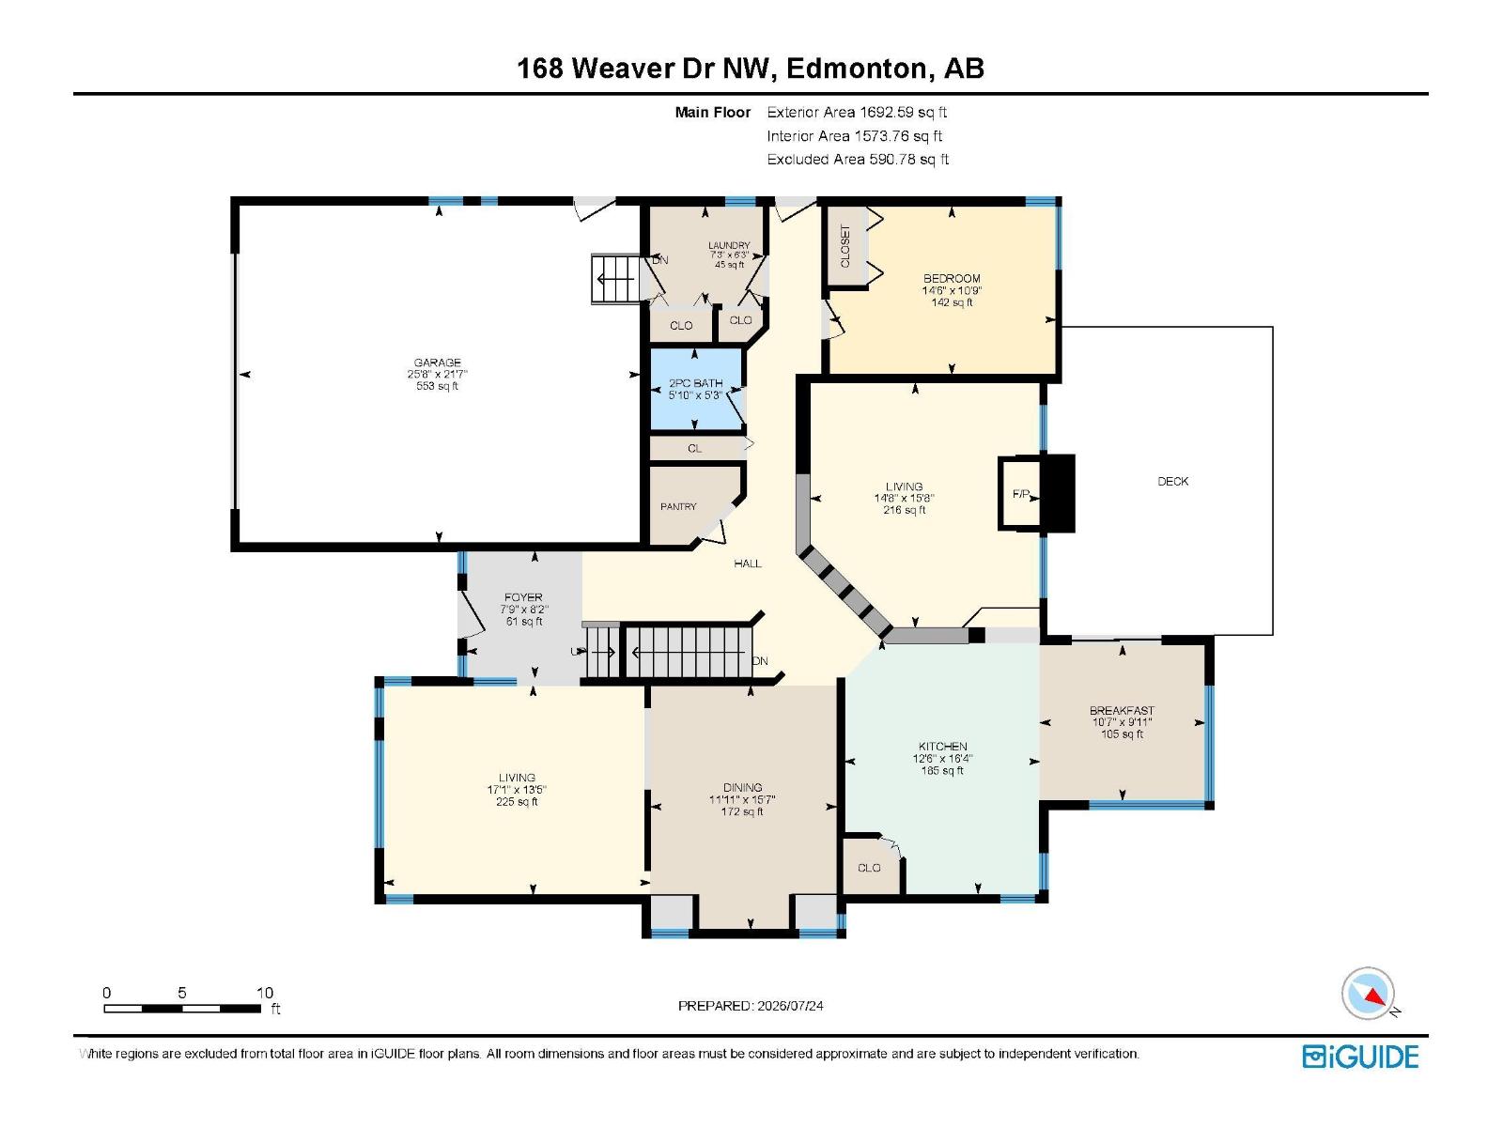
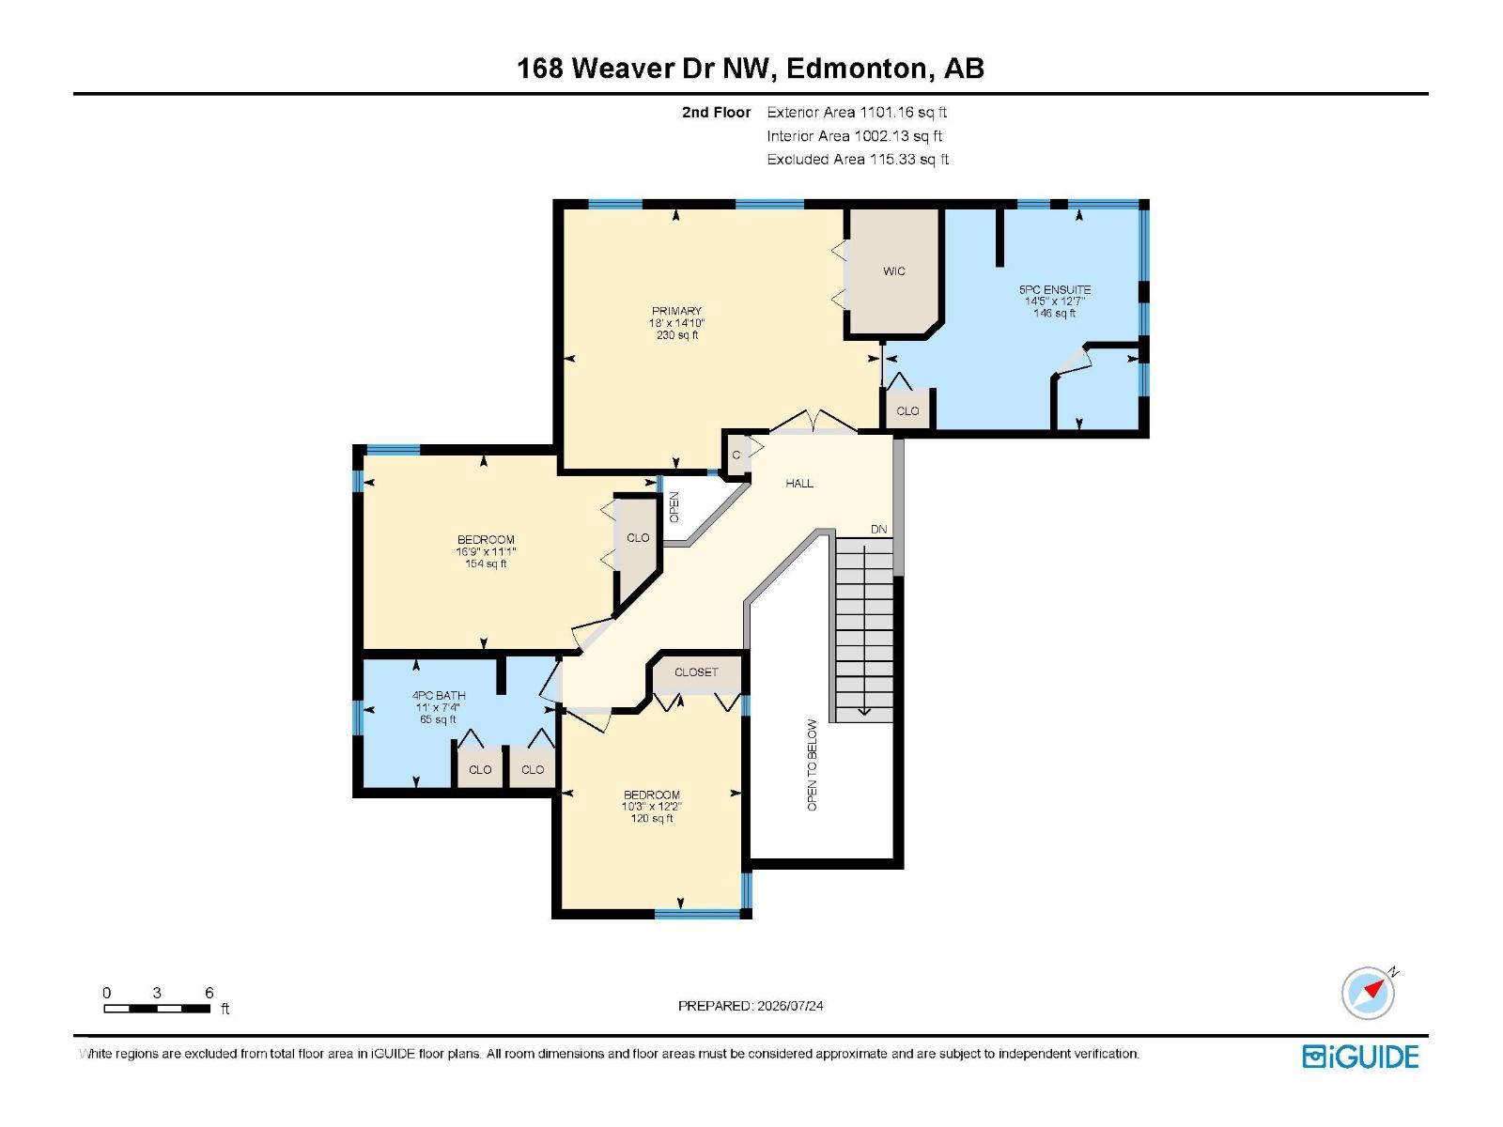
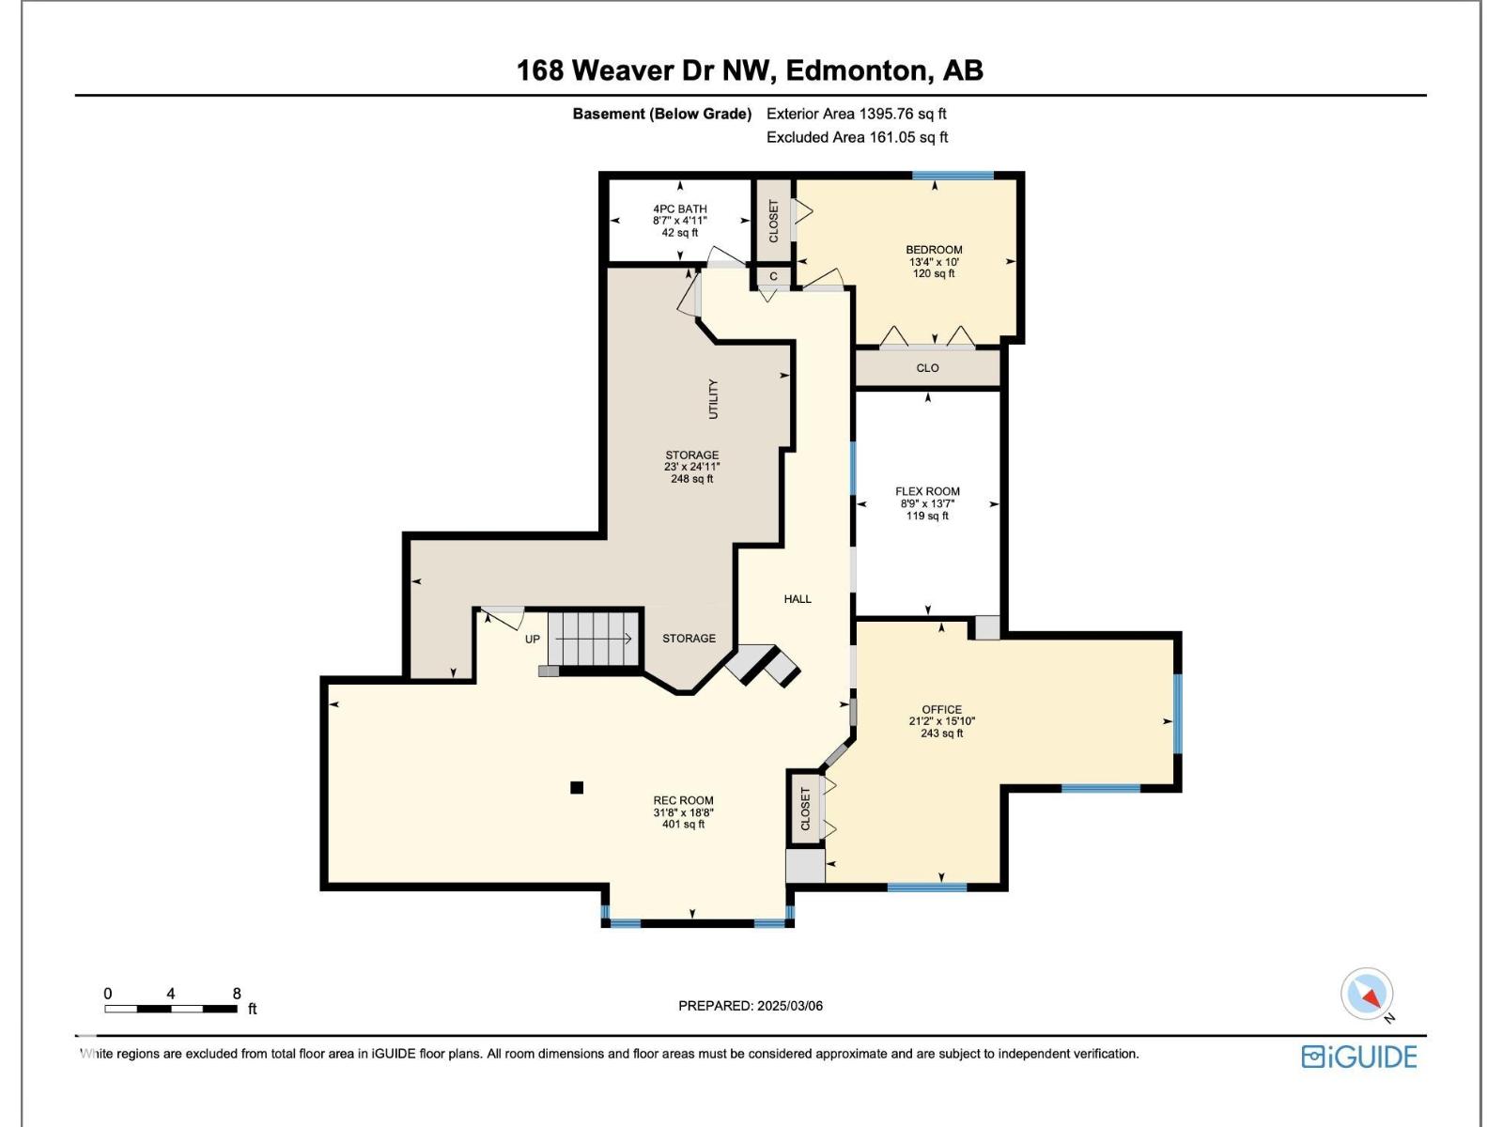
Professionally renovated with approximately $90,000 in upgrades, this architecturally distinctive custom-built home offers timeless elegance in prestigious Wedgewood Heights. Soaring vaulted ceilings & expansive windows fill the home with natural light. At the heart of the home is a chef-inspired kitchen featuring modern white cabinetry, new quartz countertops, abundant storage, a new induction range, built-in wall oven, new refrigerator and a spacious peninsula. A main-floor bedroom is ideal as an office or guest room. Upstairs, the primary retreat offers a walk-in closet & spa-inspired ensuite, plus two additional bedrooms and a 4 pc bath. The finished basement provides flexible living space. Beautifully manicured backyard. Major 2026 upgrades include two high-efficiency furnaces, complete Poly-B replacement, triple-pane patio door, fresh interior and exterior paint, new plumbing fixtures and warranties. Hot water tank (2024). Move in ready and steps from the ravine and park. (id:46923)
Property Details
| MLS® Number | E4500677 |
| Property Type | Single Family |
| Neigbourhood | Wedgewood Heights |
| Amenities Near By | Playground |
| Features | No Back Lane, No Smoking Home |
| Structure | Deck |
Building
| Bathroom Total | 4 |
| Bedrooms Total | 5 |
| Appliances | Dishwasher, Dryer, Garage Door Opener Remote(s), Garage Door Opener, Garburator, Microwave Range Hood Combo, Oven - Built-in, Refrigerator, Stove, Washer, Window Coverings |
| Basement Development | Finished |
| Basement Type | Full (finished) |
| Constructed Date | 1990 |
| Construction Style Attachment | Detached |
| Fireplace Fuel | Wood |
| Fireplace Present | Yes |
| Fireplace Type | Unknown |
| Half Bath Total | 1 |
| Heating Type | Forced Air |
| Stories Total | 2 |
| Size Interior | 2,794 Sqft |
| Type | House |
Parking
| Attached Garage |
Land
| Acreage | No |
| Fence Type | Fence |
| Land Amenities | Playground |
Rooms
| Level | Type | Length | Width | Dimensions |
|---|---|---|---|---|
| Basement | Recreation Room | 5.68 m | 9.65 m | 5.68 m x 9.65 m |
| Basement | Bedroom 5 | 3.04 m | 4.06 m | 3.04 m x 4.06 m |
| Basement | Office | 4.84 m | 6.44 m | 4.84 m x 6.44 m |
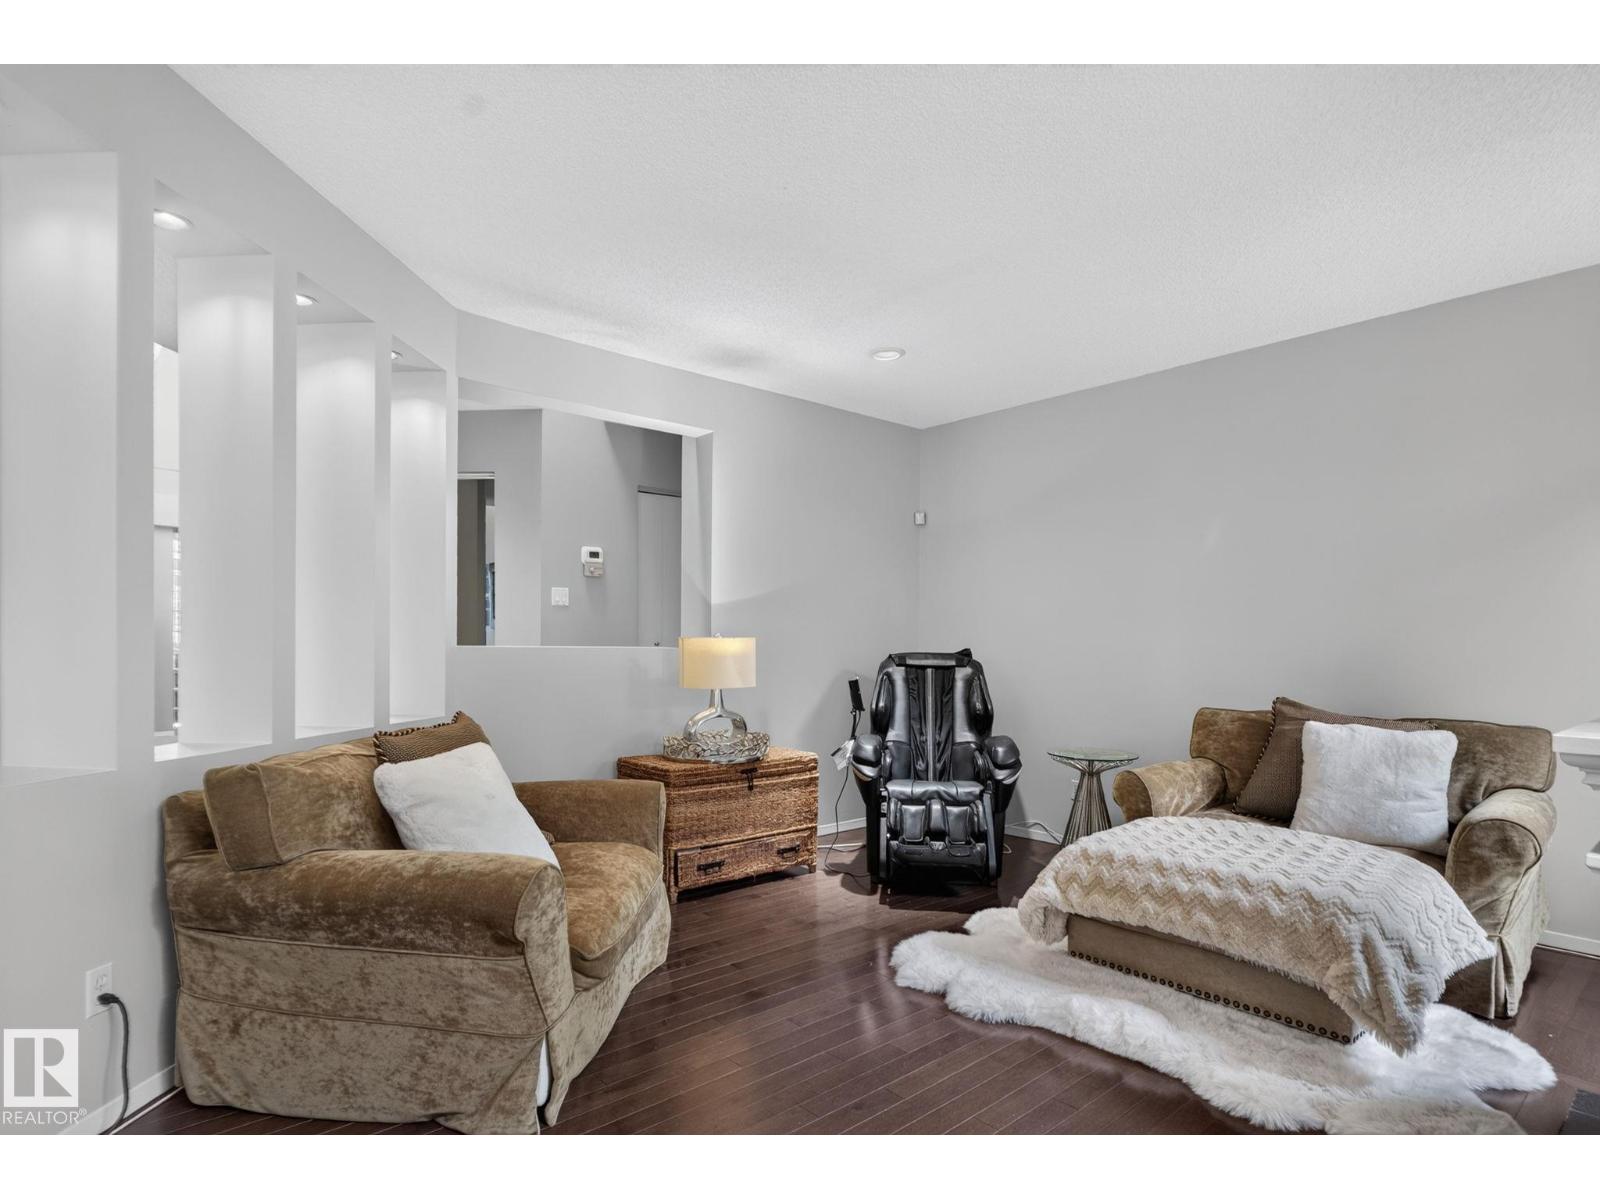
| Main Level | Living Room | 4.08 m | 5.21 m | 4.08 m x 5.21 m |
| Main Level | Dining Room | 4.76 m | 3.63 m | 4.76 m x 3.63 m |
| Main Level | Kitchen | 4.97 m | 3.82 m | 4.97 m x 3.82 m |
| Main Level | Family Room | 4.78 m | 4.48 m | 4.78 m x 4.48 m |
| Main Level | Bedroom 4 | 3.28 m | 4.42 m | 3.28 m x 4.42 m |
| Main Level | Breakfast | 3.04 m | 3.23 m | 3.04 m x 3.23 m |
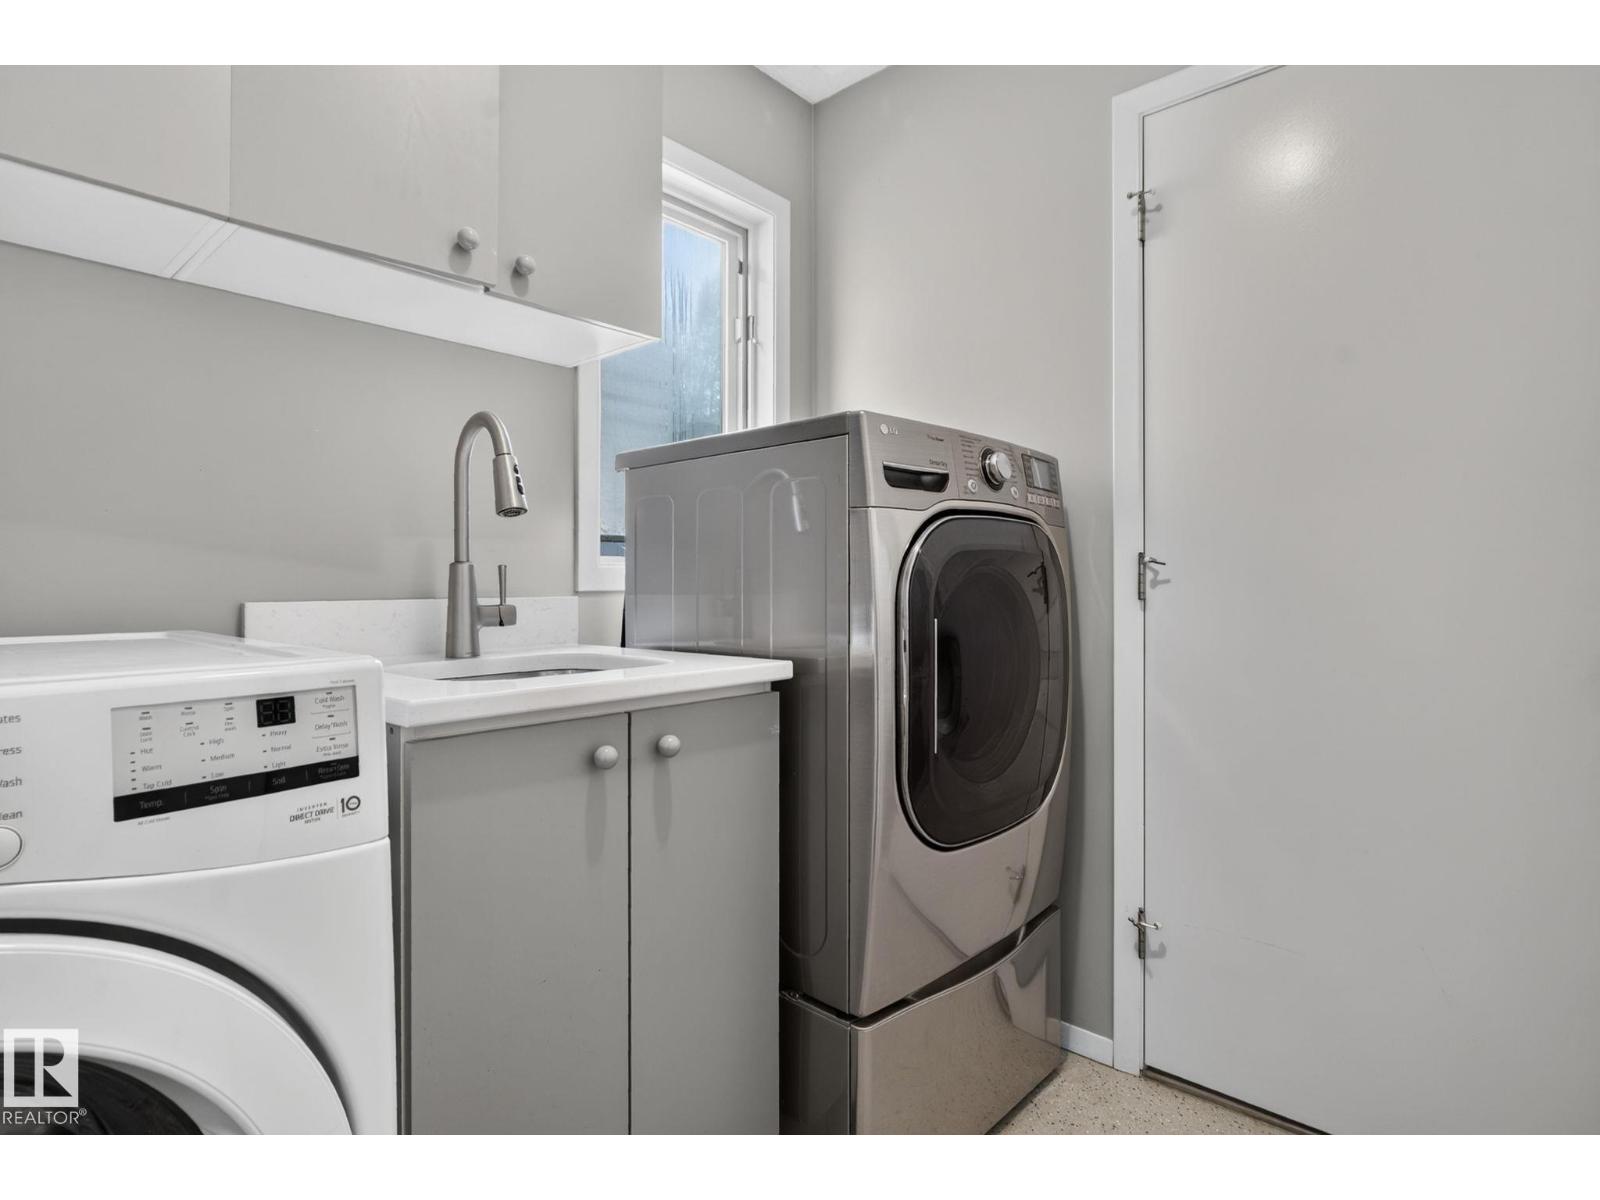
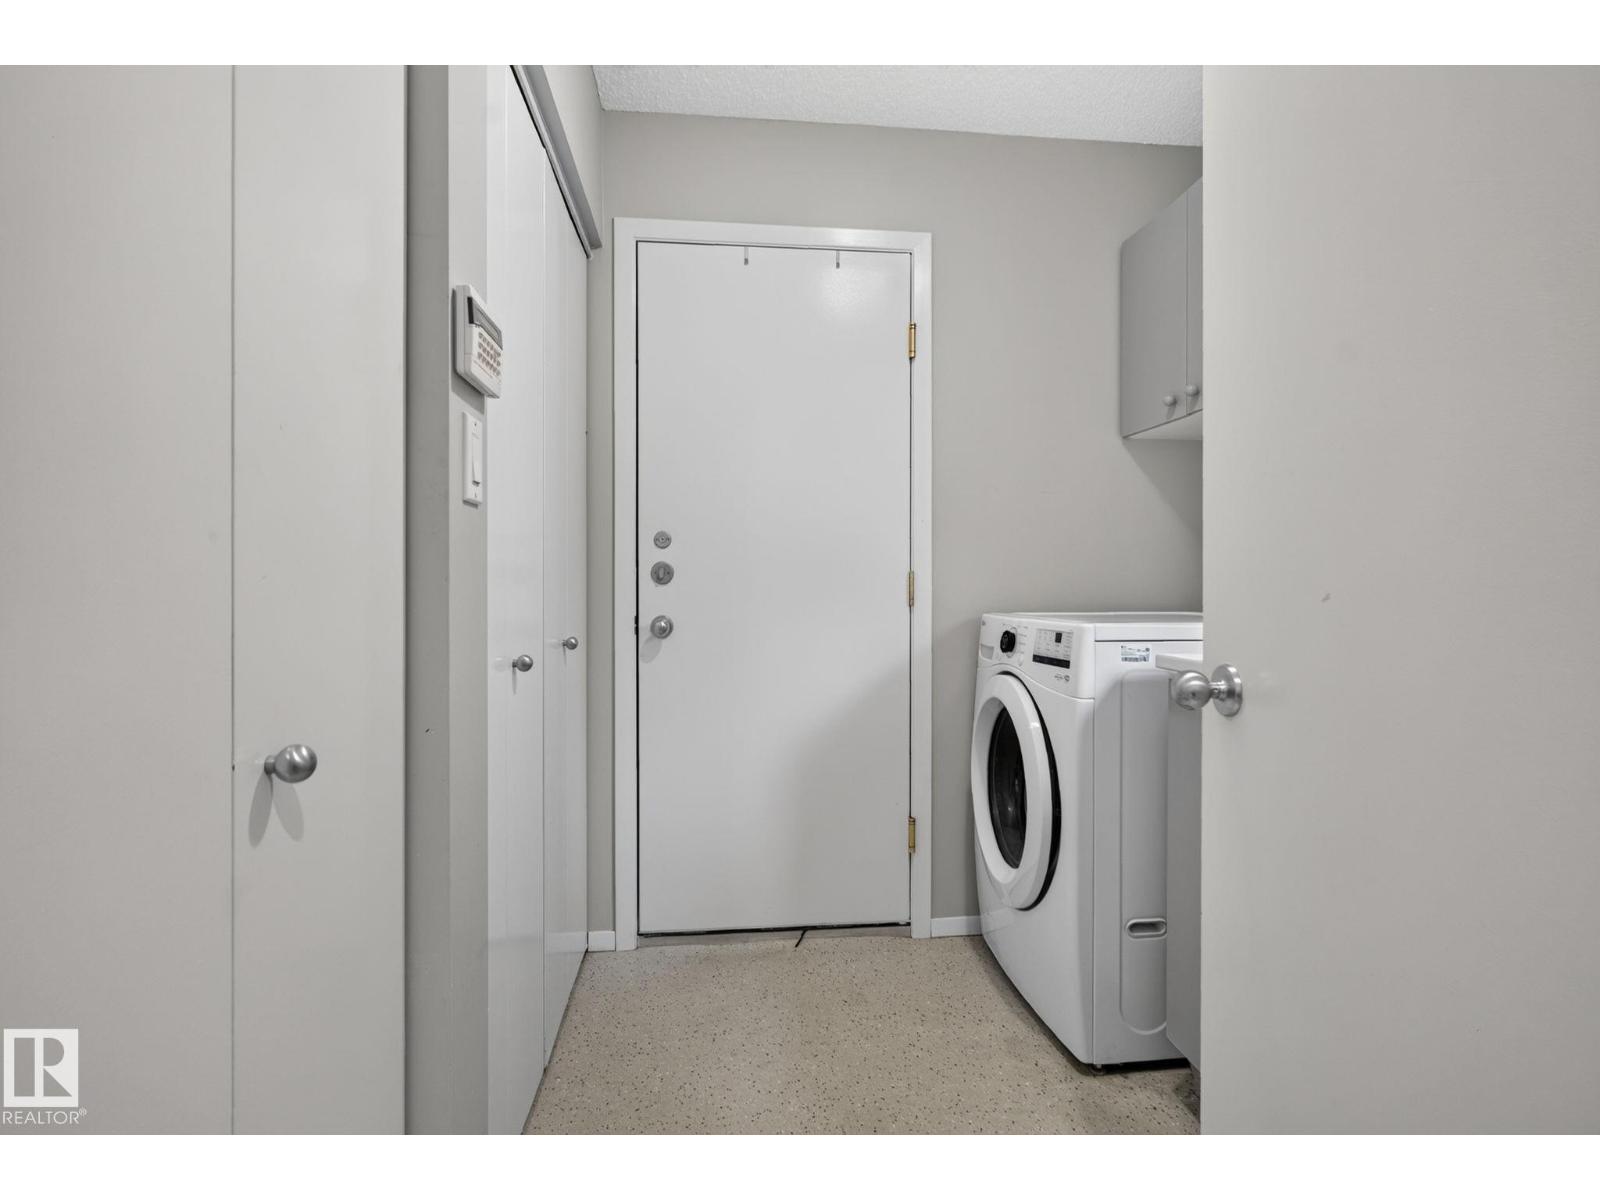
| Main Level | Laundry Room | 1.9 m | 2.2 m | 1.9 m x 2.2 m |
| Upper Level | Primary Bedroom | 5.48 m | 4.51 m | 5.48 m x 4.51 m |
| Upper Level | Bedroom 2 | 3.12 m | 3.72 m | 3.12 m x 3.72 m |
| Upper Level | Bedroom 3 | 5.09 m | 3.38 m | 5.09 m x 3.38 m |
https://www.realtor.ca/real-estate/30078419/168-weaver-dr-nw-edmonton-wedgewood-heights
Contact Us
Contact us for more information

Leanne M. Leuschen
Associate
(780) 486-8654
www.leanneleuschen.ca/
www.instagram.com/leanneleuschen.realestateyeg
18831 111 Ave NW
Edmonton, Alberta T5S 2X4
(780) 486-8655

The trademarks REALTOR®, REALTORS®, and the REALTOR® logo are controlled by The Canadian Real Estate Association (CREA) and identify real estate professionals who are members of CREA. The trademarks MLS®, Multiple Listing Service® and the associated logos are owned by The Canadian Real Estate Association (CREA) and identify the quality of services provided by real estate professionals who are members of CREA. The trademark DDF® is owned by The Canadian Real Estate Association (CREA) and identifies CREA's Data Distribution Facility (DDF®)
July 24 2026 11:31:29
REALTORS® Association of Edmonton
Liv Real Estate