
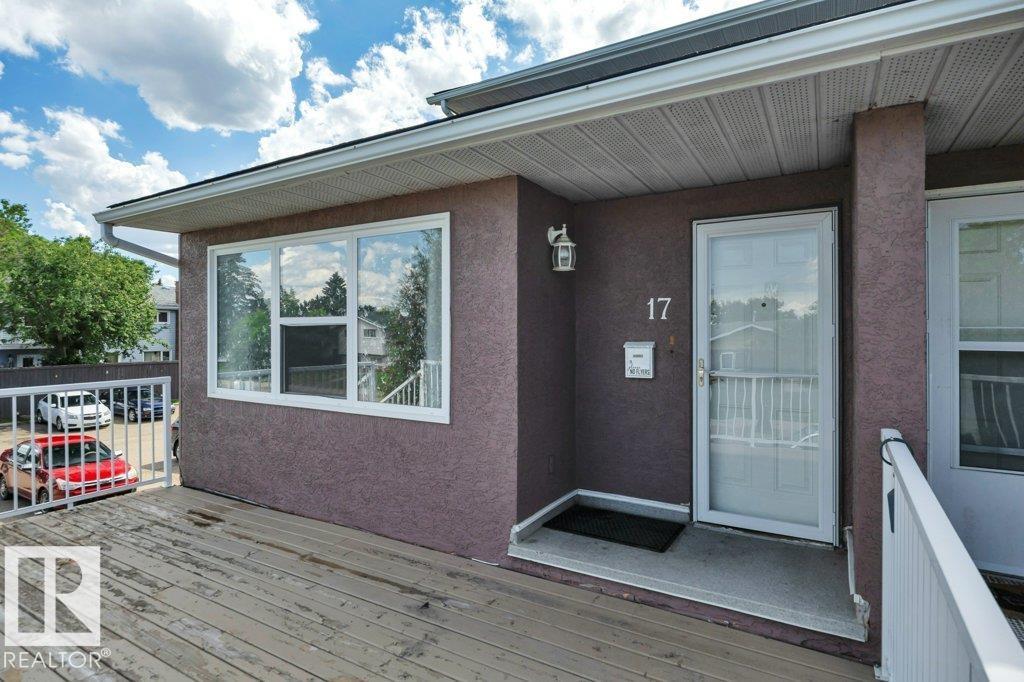
#17 13580 38 St NW Edmonton, Alberta T5A 2W7

$150,000Maintenance, Exterior Maintenance, Heat, Insurance, Other, See Remarks, Property Management, Water
$598.87 Monthly
Maintenance, Exterior Maintenance, Heat, Insurance, Other, See Remarks, Property Management, Water
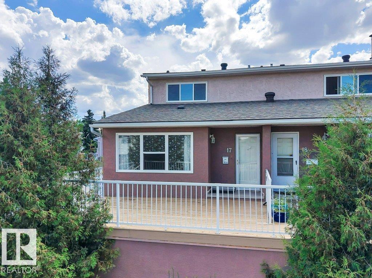
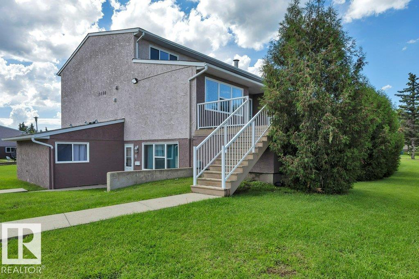
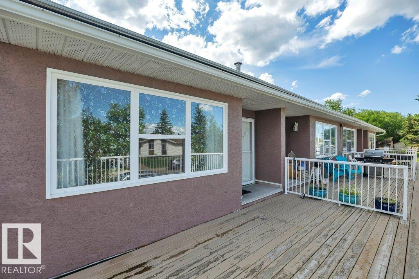
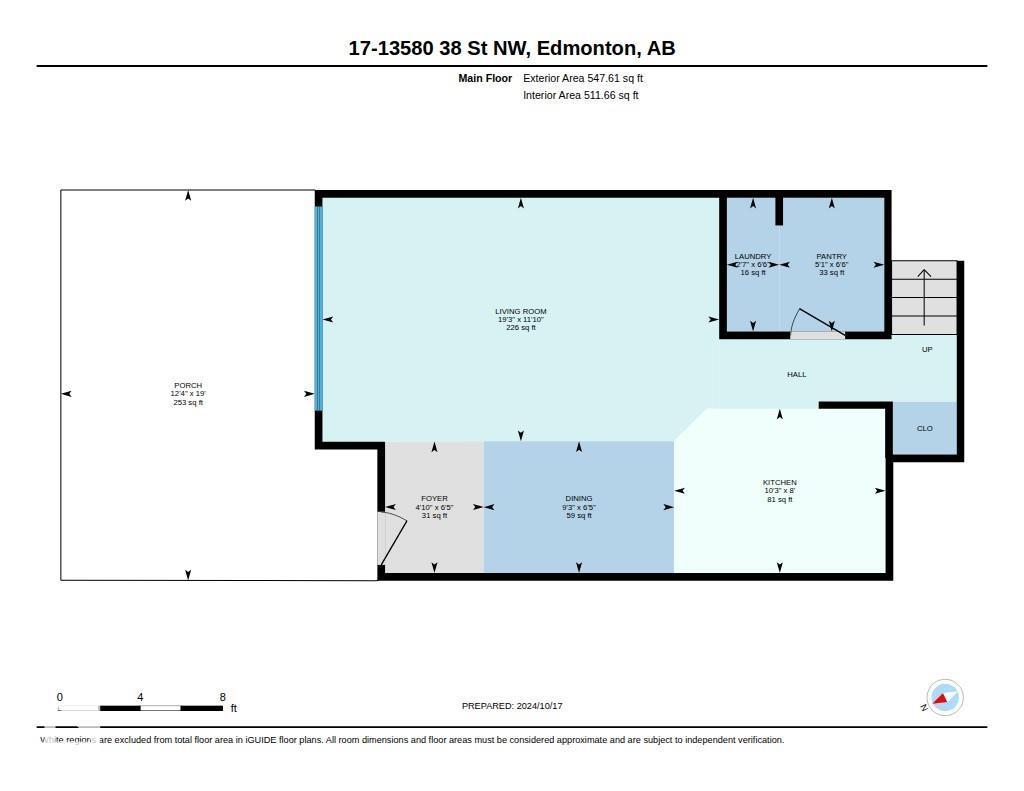
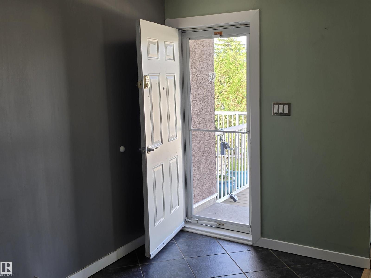
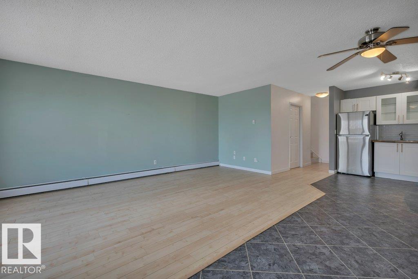
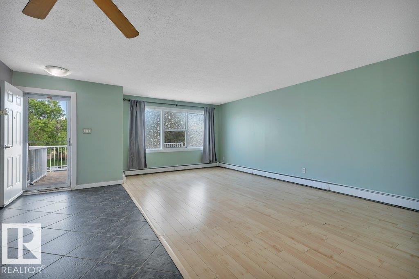
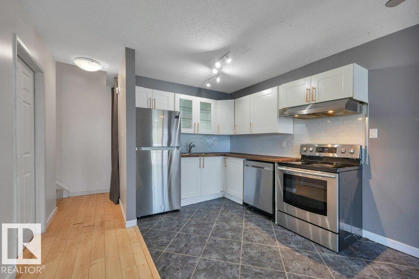
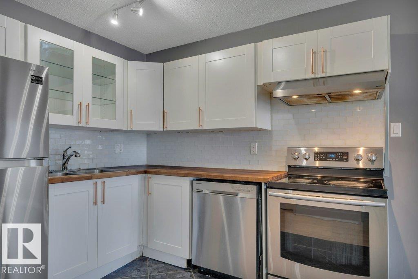
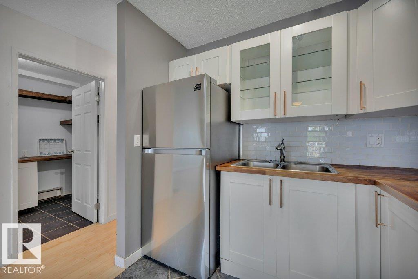
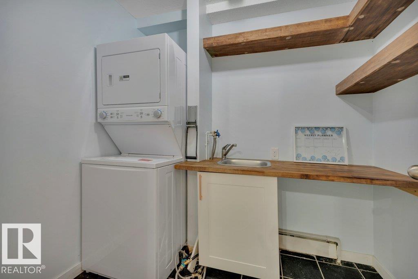
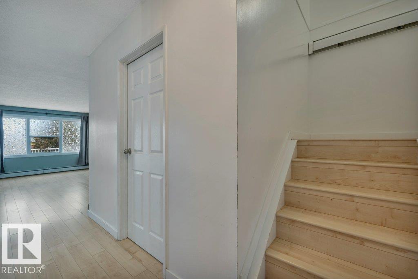
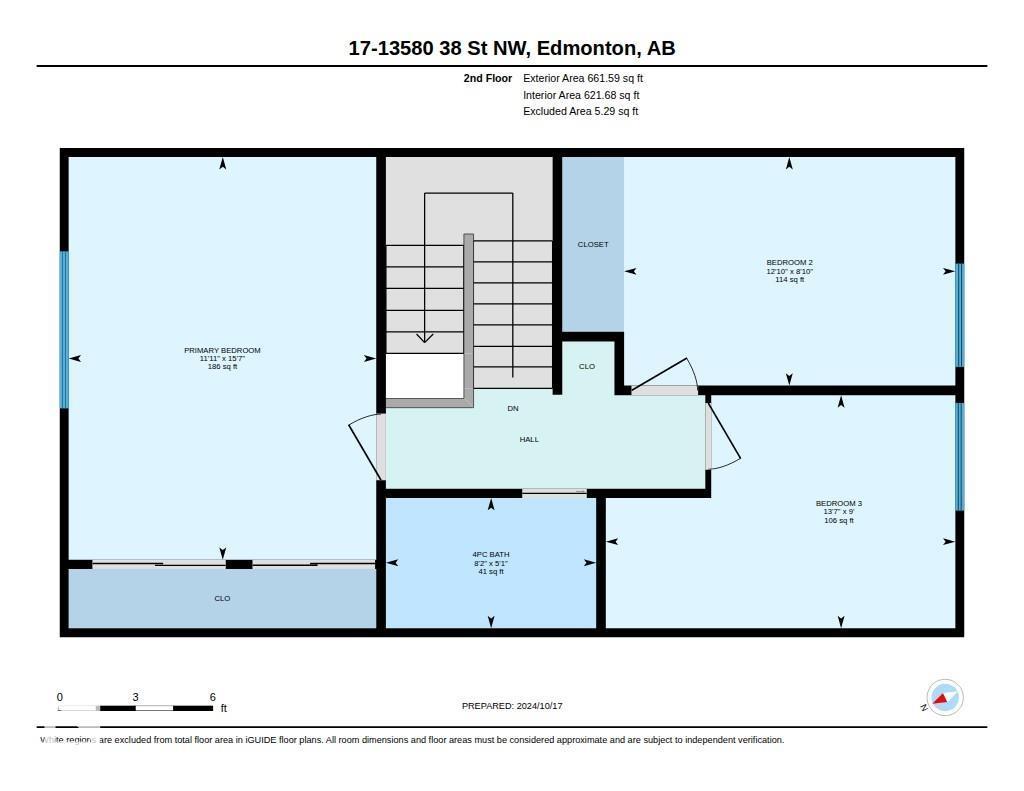
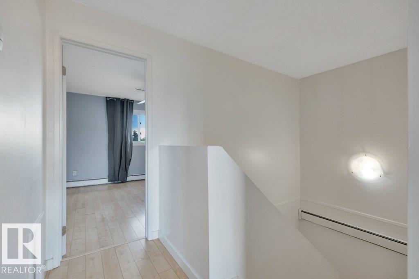
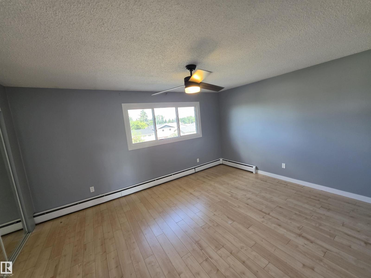
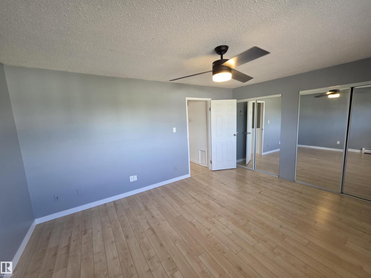
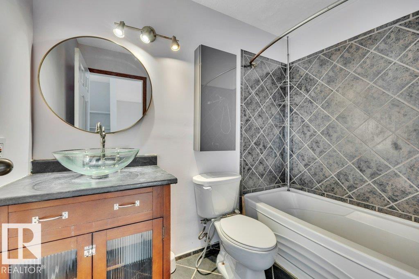
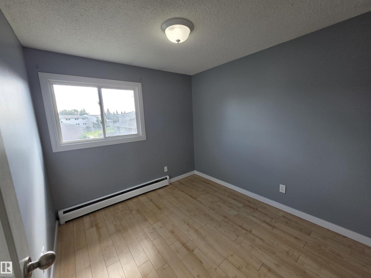
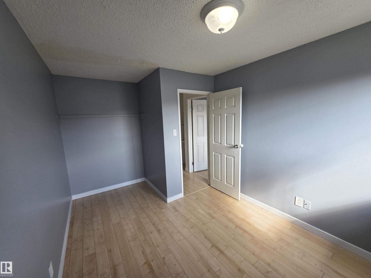
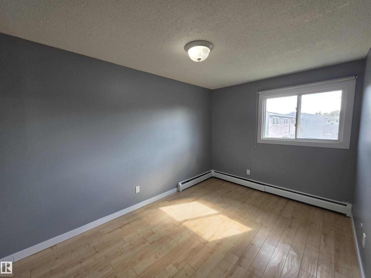
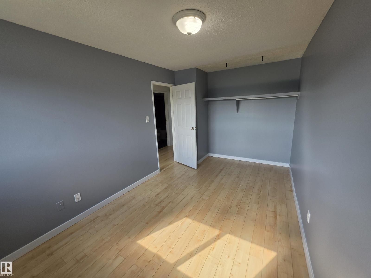
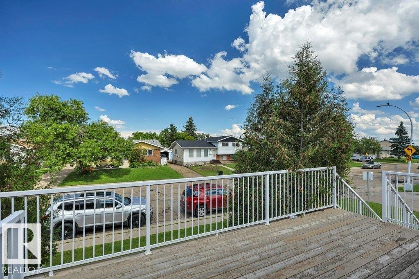
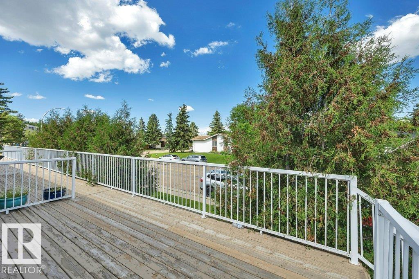
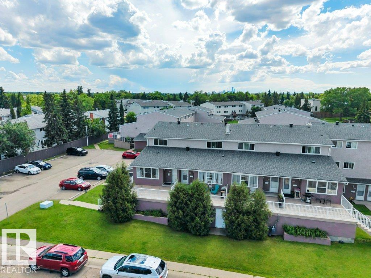
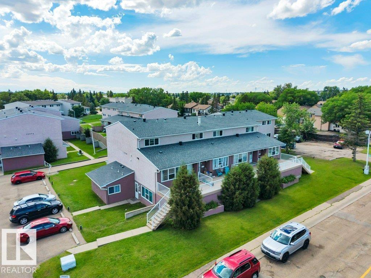
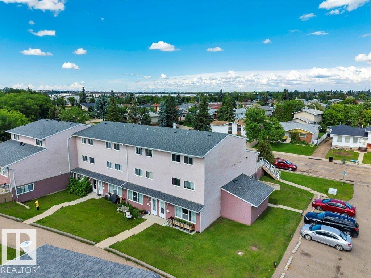
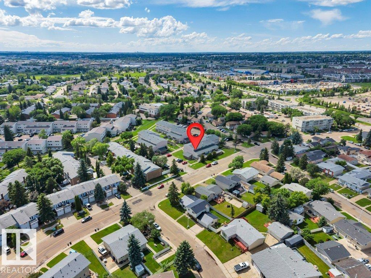
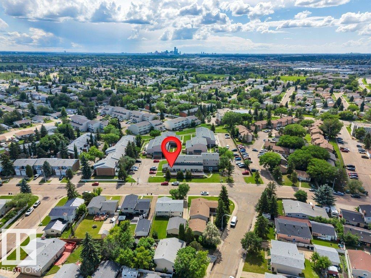
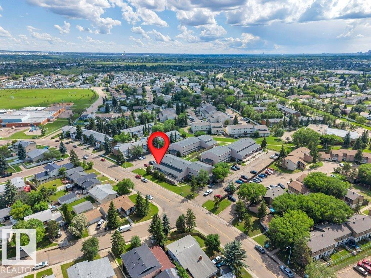
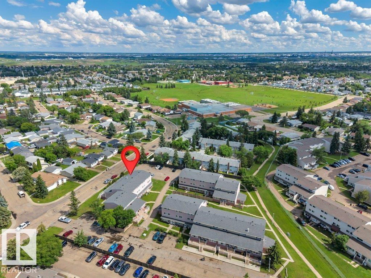
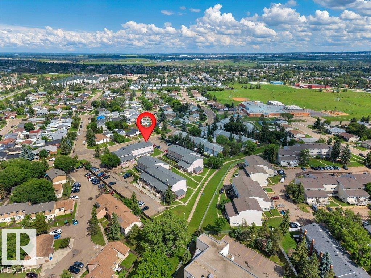
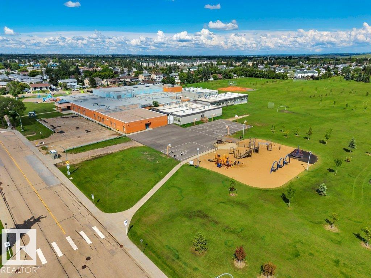
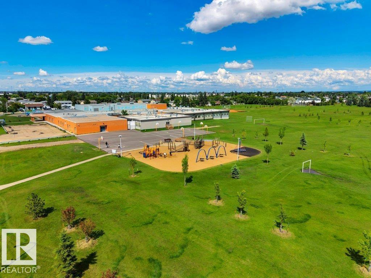
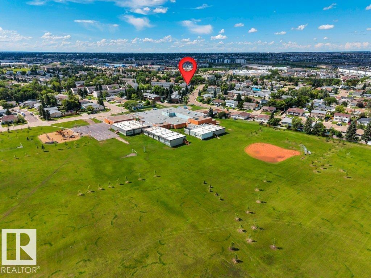
$598.87 MonthlyWelcome to this end unit townhouse located in the heart of the family community of Belmont. From the moment you walk in you will feel at home. The main level is fully open concept with a large living room, dining room and updated kitchen with newer appliances, a large pantry and laundry room. Make your way upstairs to the massive primary bedroom with two closets, a full 4-piece bathroom and 2 more bedrooms. Spend your evenings on the deck. Condo fee includes Heat and Water. Close to many schools, shopping, golfing, skiing, and Clareview rec center. Quick access to Yellowhead and Anthony Henday. (id:46923)
Property Details
| MLS® Number | E4497540 |
| Property Type | Single Family |
| Neigbourhood | Belmont |
| Amenities Near By | Golf Course, Playground, Public Transit, Schools, Shopping, Ski Hill |
| Community Features | Public Swimming Pool |
| Features | No Back Lane |
| Parking Space Total | 1 |
| Structure | Deck |
Building
| Bathroom Total | 1 |
| Bedrooms Total | 3 |
| Appliances | Dishwasher, Hood Fan, Refrigerator, Washer/dryer Stack-up, Stove, Window Coverings |
| Basement Type | None |
| Constructed Date | 1976 |
| Construction Style Attachment | Attached |
| Fire Protection | Smoke Detectors |
| Heating Type | Baseboard Heaters |
| Stories Total | 2 |
| Size Interior | 1,209 Sqft |
| Type | Row / Townhouse |
Parking
| Stall |
Land
| Acreage | No |
| Land Amenities | Golf Course, Playground, Public Transit, Schools, Shopping, Ski Hill |
| Size Irregular | 181 |
| Size Total | 181 M2 |
| Size Total Text | 181 M2 |
Rooms
| Level | Type | Length | Width | Dimensions |
|---|---|---|---|---|
| Main Level | Living Room | 3.61 m | 5.87 m | 3.61 m x 5.87 m |
| Main Level | Dining Room | 1.95 m | 1.46 m | 1.95 m x 1.46 m |
| Main Level | Kitchen | 2.43 m | 3.13 m | 2.43 m x 3.13 m |
| Main Level | Laundry Room | 1.98 m | 0.78 m | 1.98 m x 0.78 m |
| Main Level | Pantry | 1.98 m | 1.56 m | 1.98 m x 1.56 m |
| Upper Level | Primary Bedroom | 4.76 m | 3.63 m | 4.76 m x 3.63 m |
| Upper Level | Bedroom 2 | 2.7 m | 3.91 m | 2.7 m x 3.91 m |
| Upper Level | Bedroom 3 | 2.75 m | 4.13 m | 2.75 m x 4.13 m |
https://www.realtor.ca/real-estate/30003152/17-13580-38-st-nw-edmonton-belmont
Contact Us
Contact us for more information

Shaun C. Cunningham
Associate
(780) 447-1695
realestateinyeg.ca/
twitter.com/CunninghamShaun
www.facebook.com/Shaun-Cunningham-REALTOR-130308780369920
ca.linkedin.com/in/shaun-cunningham-a48081205
200-10835 124 St NW
Edmonton, Alberta T5M 0H4
(780) 488-4000
(780) 447-1695

The trademarks REALTOR®, REALTORS®, and the REALTOR® logo are controlled by The Canadian Real Estate Association (CREA) and identify real estate professionals who are members of CREA. The trademarks MLS®, Multiple Listing Service® and the associated logos are owned by The Canadian Real Estate Association (CREA) and identify the quality of services provided by real estate professionals who are members of CREA. The trademark DDF® is owned by The Canadian Real Estate Association (CREA) and identifies CREA's Data Distribution Facility (DDF®)
July 08 2026 01:01:34
REALTORS® Association of Edmonton
RE/MAX Real Estate