
17 Escada Cl St. Albert, Alberta T8N 6X5

$599,900
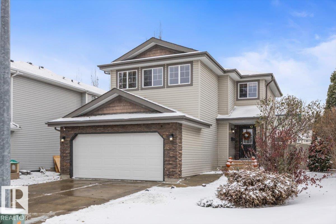
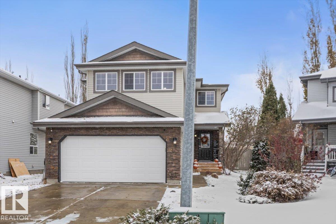
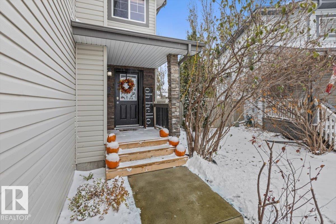
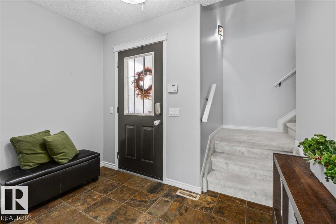
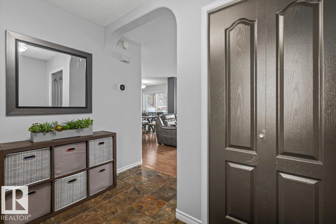
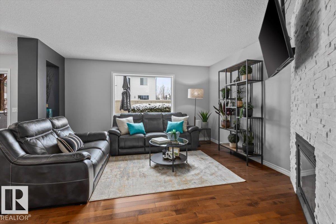
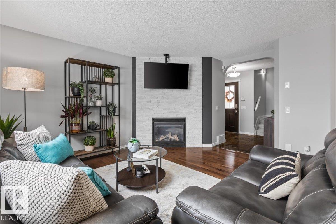
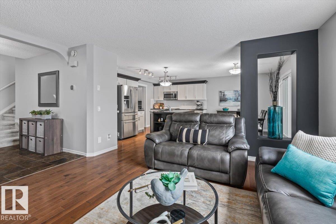
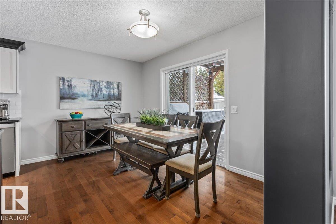
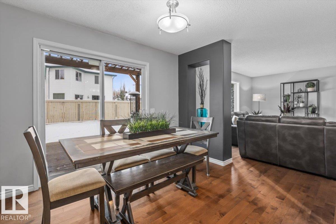
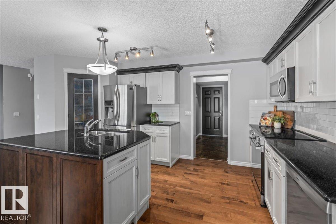
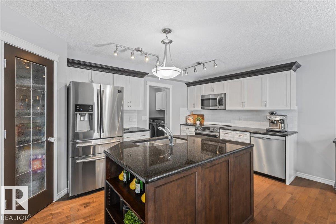
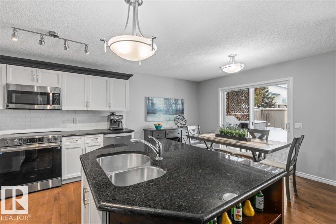
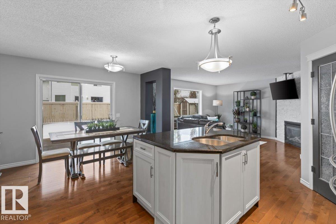
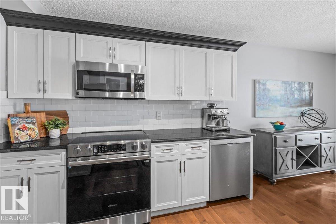
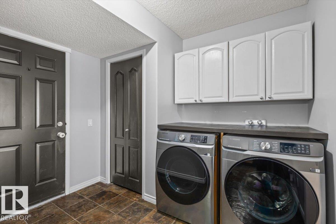
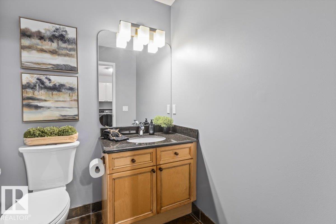
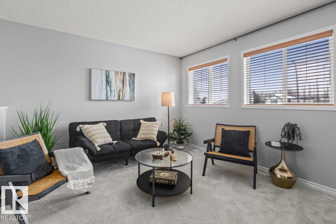
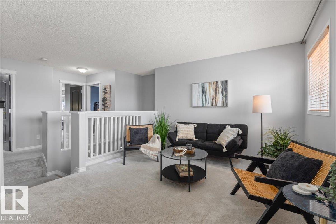
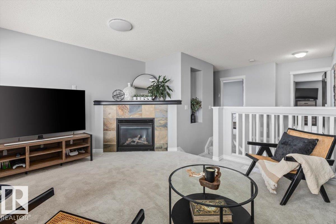
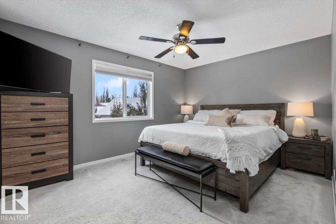
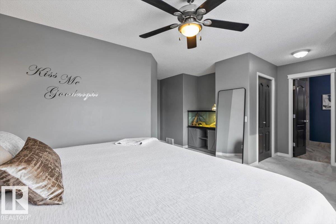
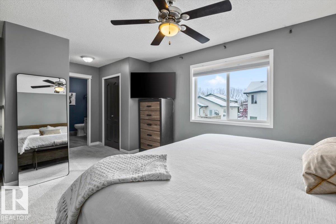
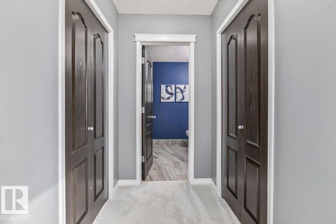
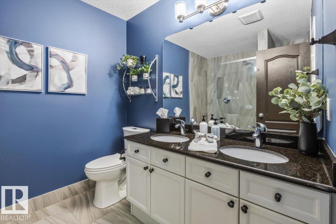
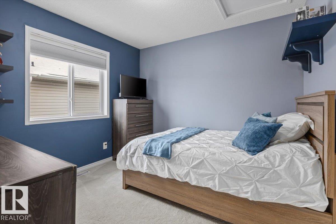
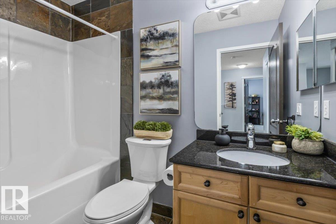
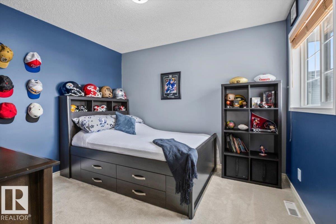
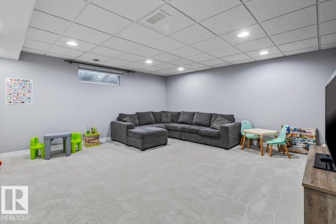
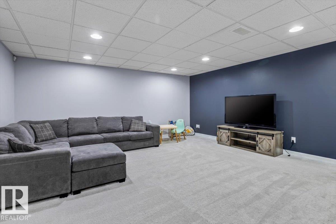
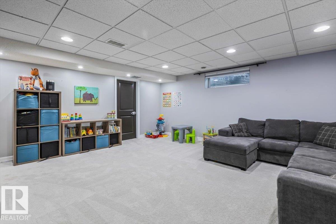
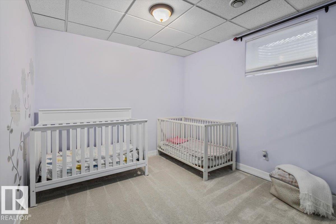
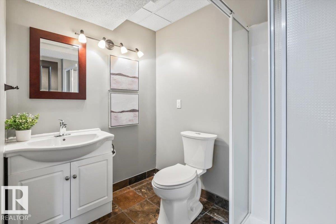
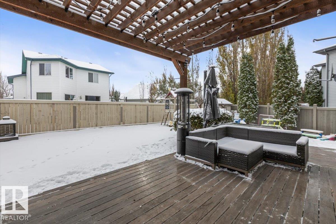
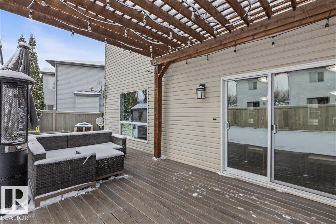
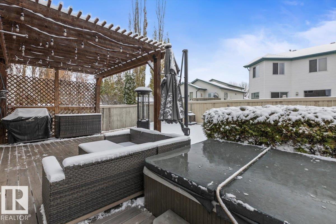
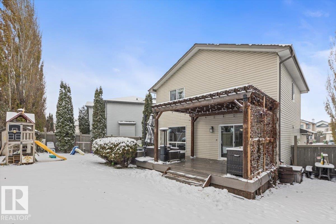
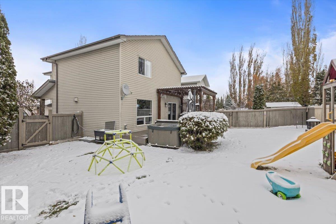
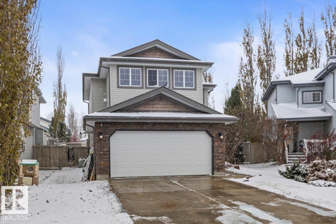
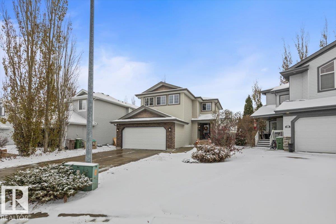
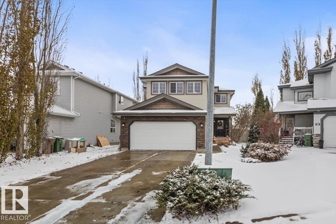
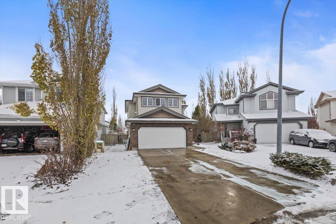
Tucked away on a quiet cul-de-sac close to parks and shopping, this fully finished 2-storey home offers 1,796 sq ft of space your family will love. The main floor centers around an island kitchen with stainless steel appliances and stone counter tops, flowing into a spacious dining room with access to the large deck and generous backyard, perfect for summer BBQs and kids at play making snowmen. Main floor laundry off the kitchen and a 2-piece bath add everyday convenience. Upstairs, a large bonus room is ideal for movie nights, along with 2 bedrooms, a 4-piece bath and the primary suite featuring dual closets and an en-suite with double sinks and a walk-in shower. The fully finished basement adds a huge rec room, an additional bedroom and a 3-piece bath, giving you room for guests, teens or a home gym. Avoid the snow with a double attached garage. This is a great family home in a quiet, convenient location. Book your showing today! (id:46923)
Open House
This property has open houses!
2:00 pm
Ends at:4:00 pm
2:00 pm
Ends at:4:00 pm
Property Details
| MLS® Number | E4514881 |
| Property Type | Single Family |
| Neigbourhood | Erin Ridge |
| Amenities Near By | Golf Course, Playground, Public Transit, Schools, Shopping |
| Community Features | Public Swimming Pool |
| Features | Cul-de-sac, No Smoking Home |
| Structure | Deck, Porch |
Building
| Bathroom Total | 4 |
| Bedrooms Total | 4 |
| Appliances | Dishwasher, Dryer, Garage Door Opener Remote(s), Garage Door Opener, Refrigerator, Stove, Washer, Window Coverings |
| Basement Development | Finished |
| Basement Type | Full (finished) |
| Constructed Date | 2002 |
| Construction Style Attachment | Detached |
| Fireplace Fuel | Electric |
| Fireplace Present | Yes |
| Fireplace Type | Unknown |
| Half Bath Total | 1 |
| Heating Type | Forced Air |
| Stories Total | 2 |
| Size Interior | 1,796 Sqft |
| Type | House |
Parking
| Detached Garage |
Land
| Acreage | No |
| Fence Type | Fence |
| Land Amenities | Golf Course, Playground, Public Transit, Schools, Shopping |
| Size Irregular | 506 |
| Size Total | 506 M2 |
| Size Total Text | 506 M2 |
Rooms
| Level | Type | Length | Width | Dimensions |
|---|---|---|---|---|
| Basement | Bedroom 4 | 2.81 m | 3.96 m | 2.81 m x 3.96 m |
| Basement | Recreation Room | 4.93 m | 5.33 m | 4.93 m x 5.33 m |
| Main Level | Living Room | 4.52 m | 4.82 m | 4.52 m x 4.82 m |
| Main Level | Dining Room | 3.72 m | 2.71 m | 3.72 m x 2.71 m |
| Main Level | Kitchen | 3.73 m | 2.78 m | 3.73 m x 2.78 m |
| Main Level | Laundry Room | 3.25 m | 2.79 m | 3.25 m x 2.79 m |
| Upper Level | Family Room | 4.87 m | 3.58 m | 4.87 m x 3.58 m |
| Upper Level | Primary Bedroom | 5.06 m | 5.53 m | 5.06 m x 5.53 m |
| Upper Level | Bedroom 2 | 3.02 m | 3.02 m | 3.02 m x 3.02 m |
| Upper Level | Bedroom 3 | 3.02 m | 3.58 m | 3.02 m x 3.58 m |
https://www.realtor.ca/real-estate/30462945/17-escada-cl-st-albert-erin-ridge
Contact Us
Contact us for more information

Kent Clark
Associate
www.thenextgeneration.ca/
twitter.com/nextgen_remax
www.facebook.com/Nextgenblackmore/
40-17 Boudreau Rd
St. Albert, Alberta T8N 7K5
(780) 760-6424

Cayden Clark
Associate
40-17 Boudreau Rd
St. Albert, Alberta T8N 7K5
(780) 760-6424

The trademarks REALTOR®, REALTORS®, and the REALTOR® logo are controlled by The Canadian Real Estate Association (CREA) and identify real estate professionals who are members of CREA. The trademarks MLS®, Multiple Listing Service® and the associated logos are owned by The Canadian Real Estate Association (CREA) and identify the quality of services provided by real estate professionals who are members of CREA. The trademark DDF® is owned by The Canadian Real Estate Association (CREA) and identifies CREA's Data Distribution Facility (DDF®)
October 30 2026 08:32:30
REALTORS® Association of Edmonton
Blackmore Real Estate