
17 Ridgerock Pt Sherwood Park, Alberta T8A 6G5

$785,000
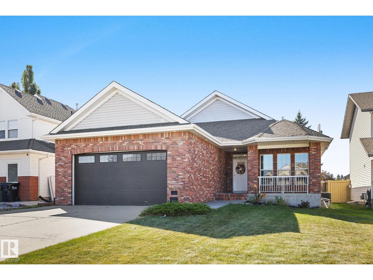
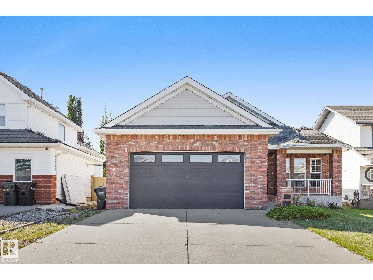
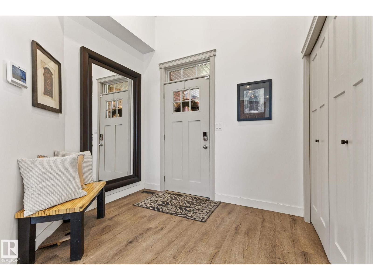
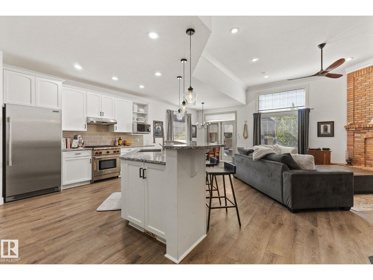
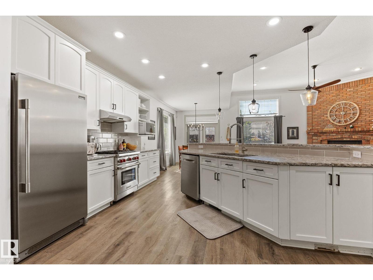
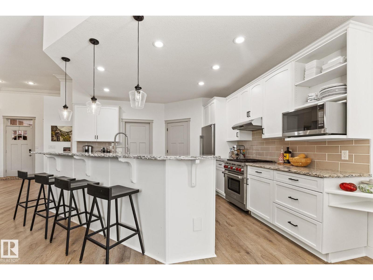
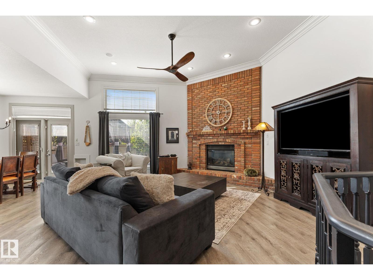
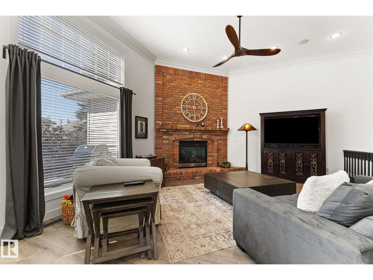
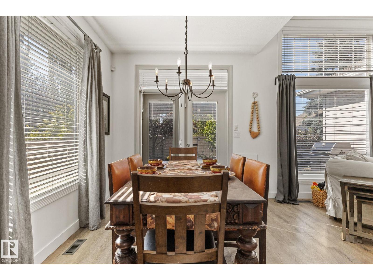
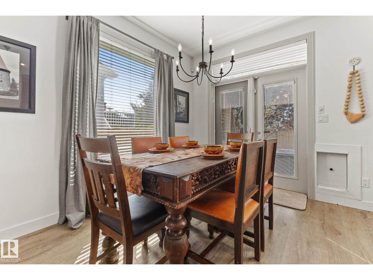
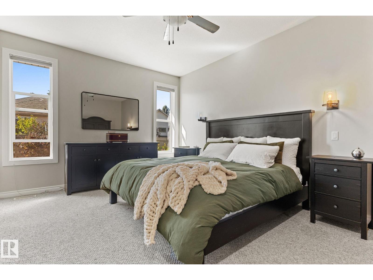
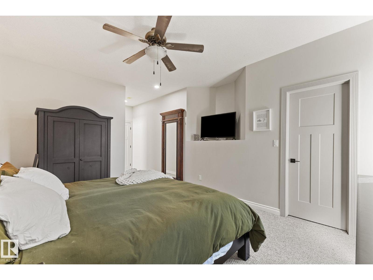
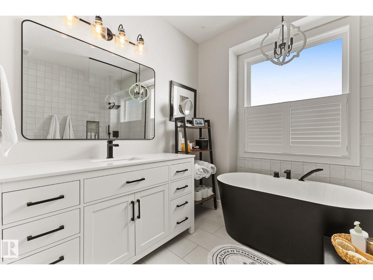
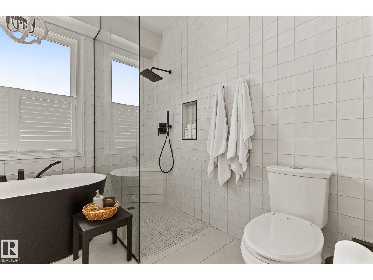
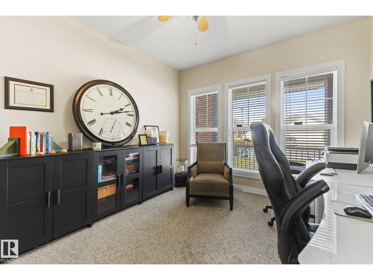
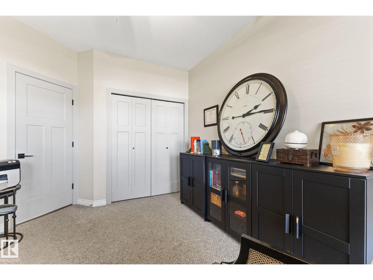
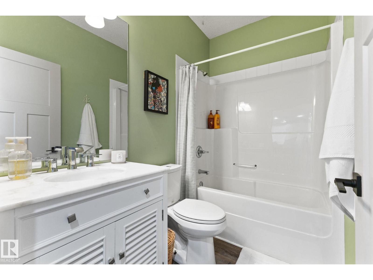
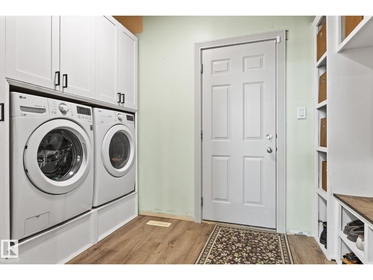
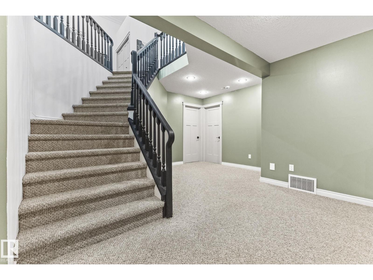
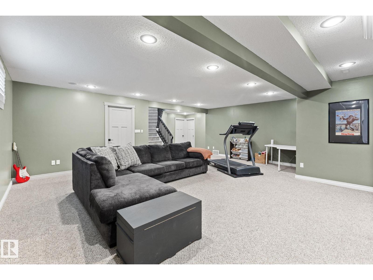
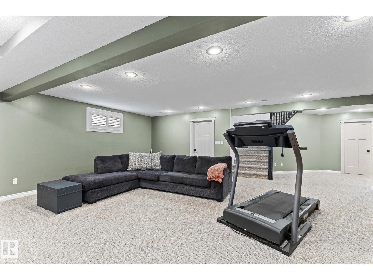
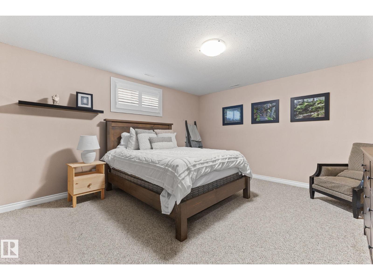
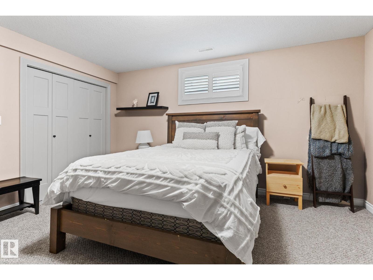
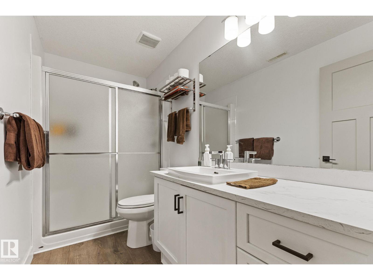
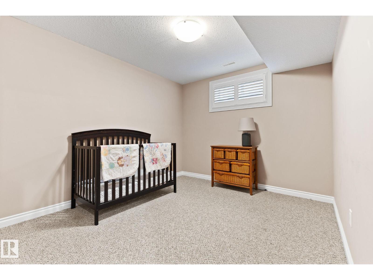
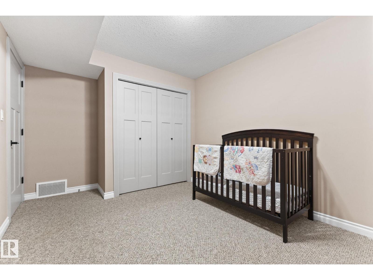
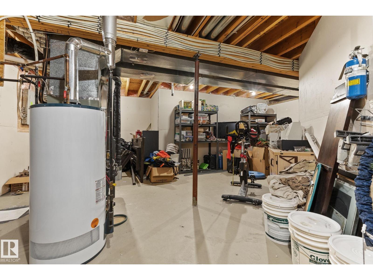
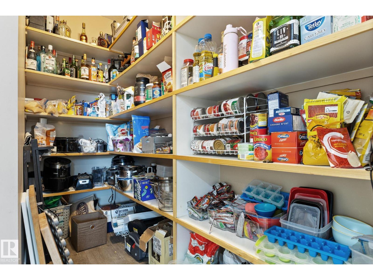
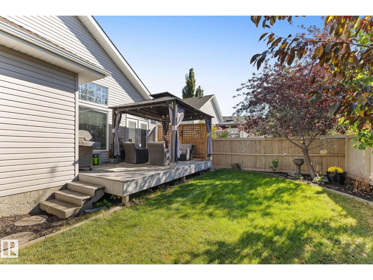
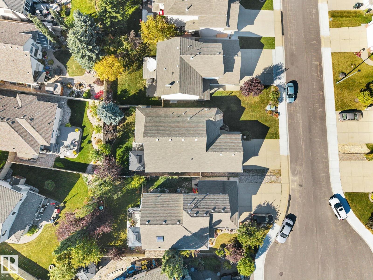
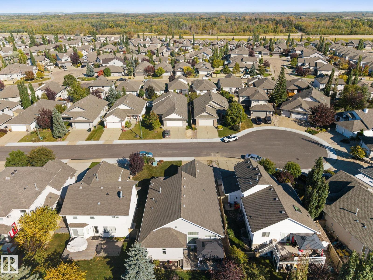
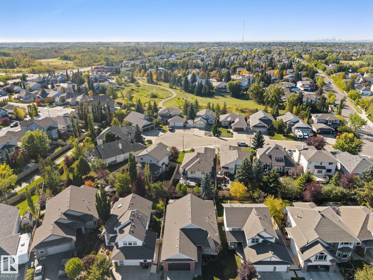
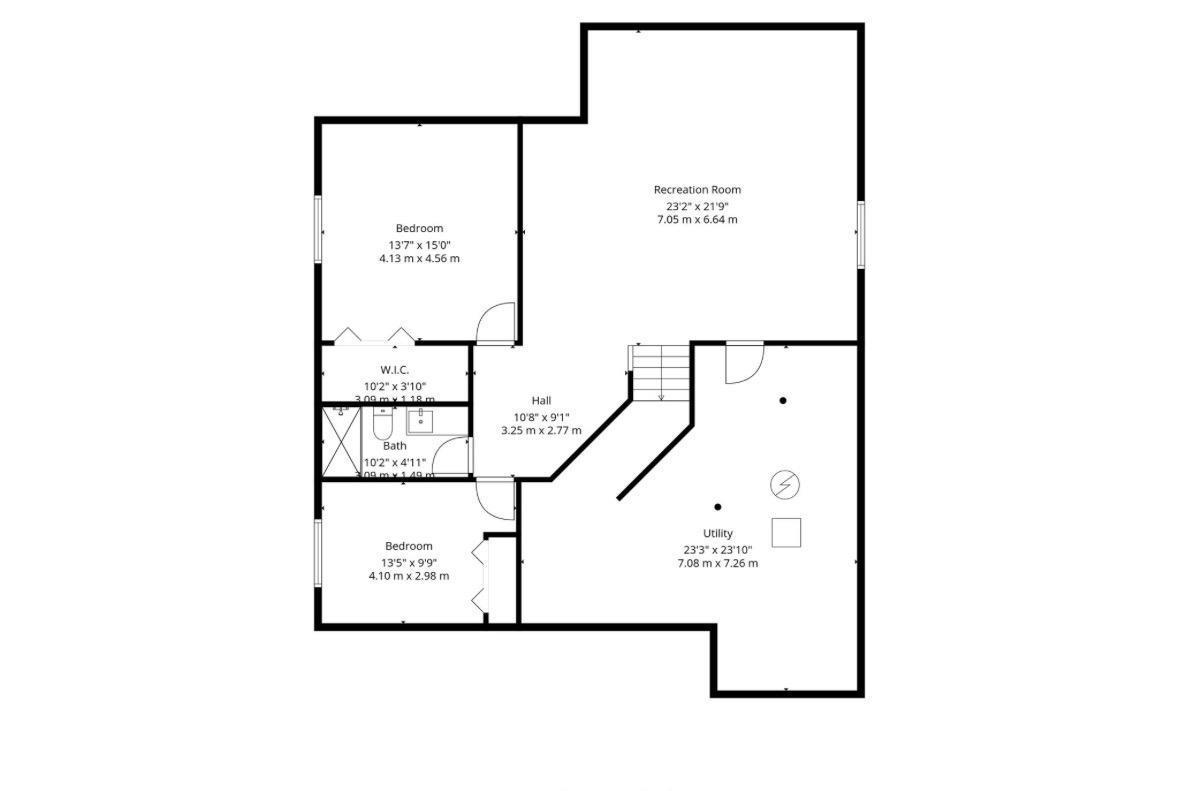
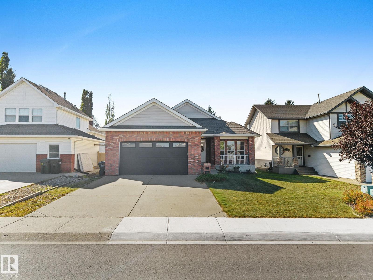
Welcome to this beautifully updated 4-bedroom, 3-bath Salvi-built bungalow! This home has seen so many updates! The kitchen features quartz countertops & updated backsplash (2019), a large walk-in pantry, Wolf gas range stove (2023), & Frigidaire Professional fridge (2023). The main floor has vinyl plank flooring (2020), updated lighting fixtures (2025), paint throughout (2025), new solid interior & closet doors (2024), new front door (2023), along with the laundry/mudroom updated with built-in cabinetry (2022). The living room also offers built-in speakers & a cozy brick gas fireplace. The main floor features 2 bedrooms with the main bath having a new vanity finished with marble countertops (2024), & the ensuite bath has been fully renovated (2025). The finished basement includes a large bedroom with walk-in closet, generous size second bedroom, updated 3-piece bath (2025), built-in cabinets/TV stand in the living room & plenty of storage. Other updates include a new Goodman furnace (2024), & A/C (2022). (id:46923)
Property Details
| MLS® Number | E4509573 |
| Property Type | Single Family |
| Neigbourhood | The Ridge (Sherwood Park) |
| Amenities Near By | Playground, Schools, Shopping |
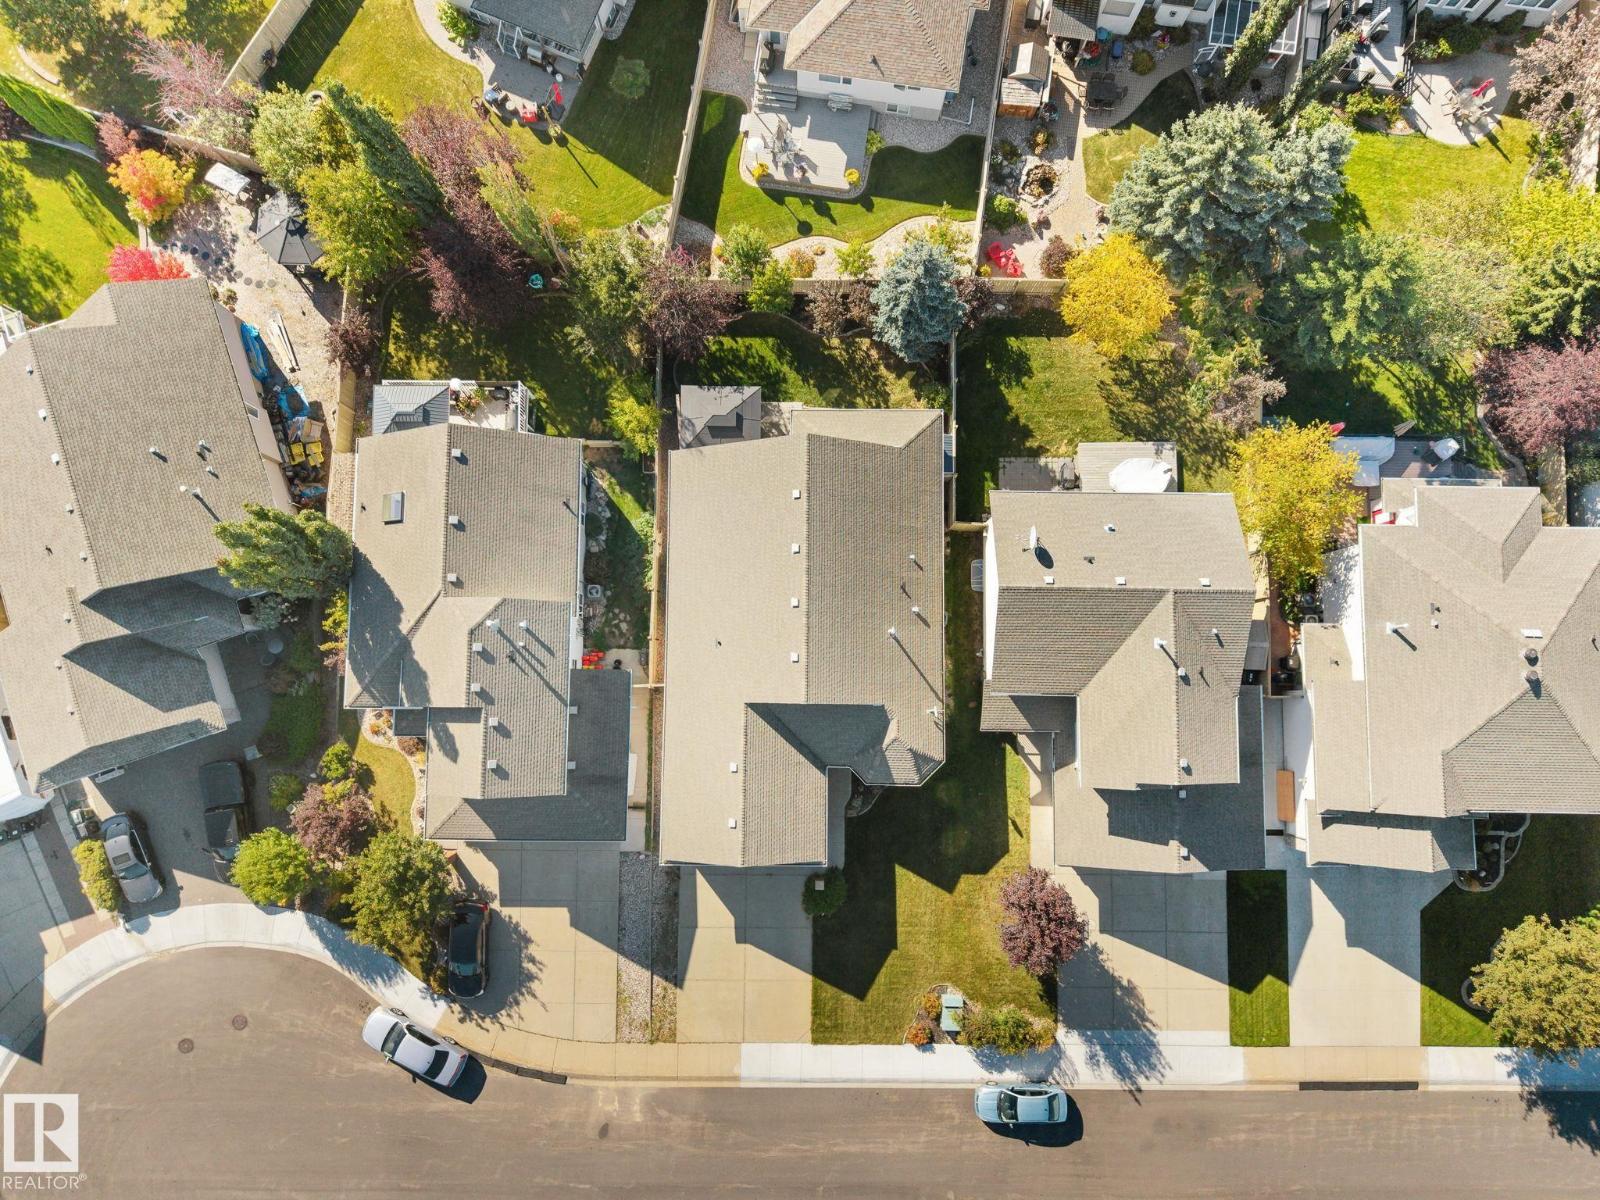
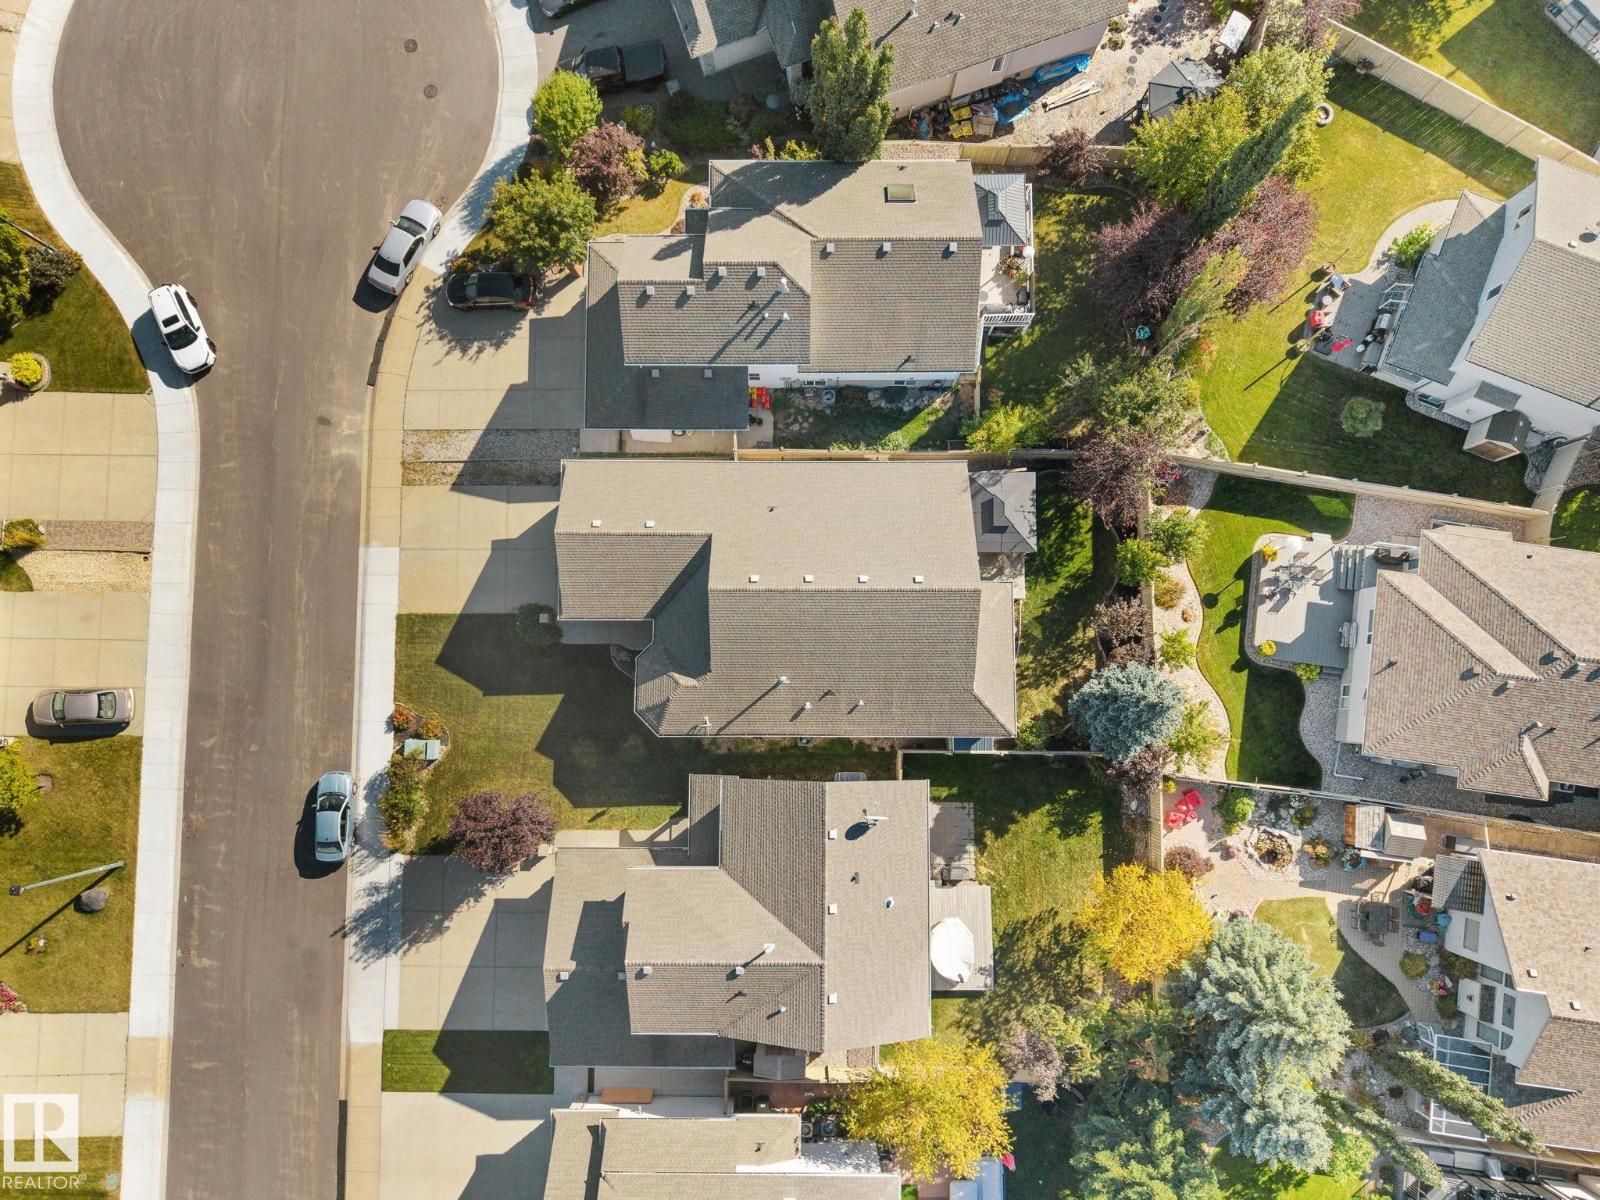
| Features | Cul-de-sac, No Smoking Home |
Building
| Bathroom Total | 3 |
| Bedrooms Total | 4 |
| Appliances | Dishwasher, Dryer, Freezer, Garage Door Opener Remote(s), Garage Door Opener, Refrigerator, Storage Shed, Gas Stove(s), Window Coverings |
| Architectural Style | Bungalow |
| Basement Development | Finished |
| Basement Type | Full (finished) |
| Constructed Date | 2003 |
| Construction Style Attachment | Detached |
| Cooling Type | Central Air Conditioning |
| Fireplace Fuel | Electric |
| Fireplace Present | Yes |
| Fireplace Type | Unknown |
| Heating Type | Forced Air |
| Stories Total | 1 |
| Size Interior | 1,582 Sqft |
| Type | House |
Parking
| Attached Garage |
Land
| Acreage | No |
| Land Amenities | Playground, Schools, Shopping |
| Size Irregular | 512.5 |
| Size Total | 512.5 M2 |
| Size Total Text | 512.5 M2 |
Rooms
| Level | Type | Length | Width | Dimensions |
|---|---|---|---|---|
| Basement | Family Room | Measurements not available | ||
| Basement | Bedroom 3 | 4.13 m | 4.56 m | 4.13 m x 4.56 m |
| Basement | Bedroom 4 | 4.1 m | 2.98 m | 4.1 m x 2.98 m |
| Basement | Utility Room | 7.08 m | 7.26 m | 7.08 m x 7.26 m |
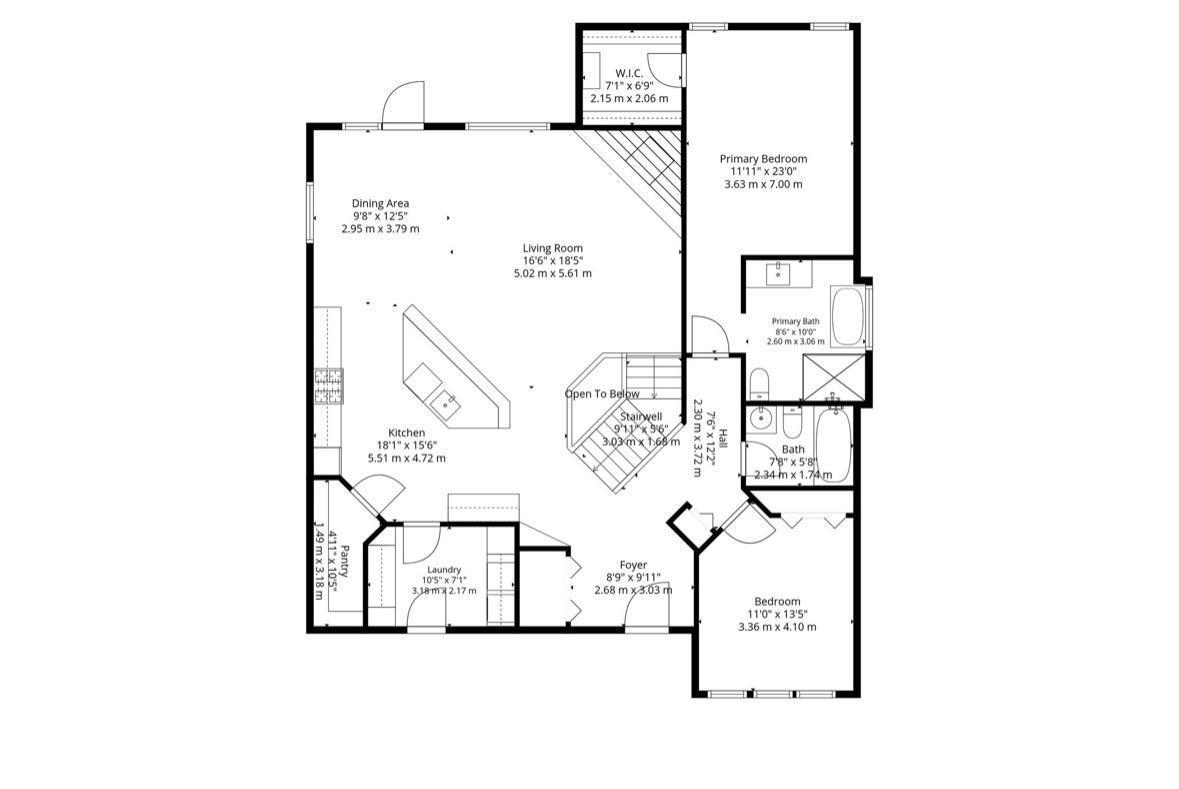
| Main Level | Living Room | 5.02 m | 5.61 m | 5.02 m x 5.61 m |
| Main Level | Dining Room | 2.95 m | 3.79 m | 2.95 m x 3.79 m |
| Main Level | Kitchen | 5.51 m | 4.72 m | 5.51 m x 4.72 m |
| Main Level | Primary Bedroom | 3.63 m | 7 m | 3.63 m x 7 m |
| Main Level | Bedroom 2 | 3.36 m | 4.1 m | 3.36 m x 4.1 m |
| Main Level | Laundry Room | 3.18 m | 2.17 m | 3.18 m x 2.17 m |
https://www.realtor.ca/real-estate/30303249/17-ridgerock-pt-sherwood-park-the-ridge-sherwood-park
Contact Us
Contact us for more information

Mitchell Tomkins
Associate
(780) 467-2897
101-37 Athabascan Ave
Sherwood Park, Alberta T8A 4H3
(780) 464-7700
www.maxwelldevonshirerealty.com/

The trademarks REALTOR®, REALTORS®, and the REALTOR® logo are controlled by The Canadian Real Estate Association (CREA) and identify real estate professionals who are members of CREA. The trademarks MLS®, Multiple Listing Service® and the associated logos are owned by The Canadian Real Estate Association (CREA) and identify the quality of services provided by real estate professionals who are members of CREA. The trademark DDF® is owned by The Canadian Real Estate Association (CREA) and identifies CREA's Data Distribution Facility (DDF®)
September 20 2026 01:01:13
REALTORS® Association of Edmonton
Maxwell Devonshire Realty