
17 Savoy Cr Sherwood Park, Alberta T8H 1A8

$600,000
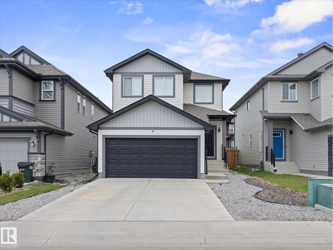
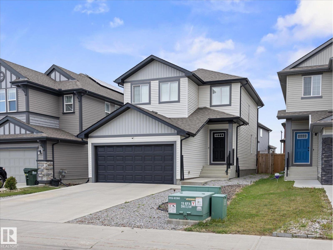
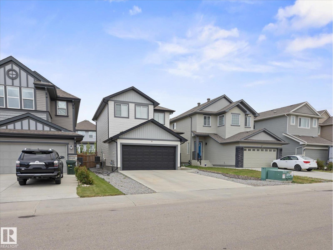
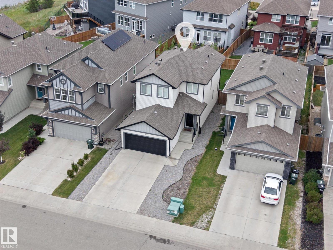
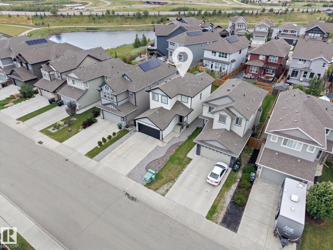
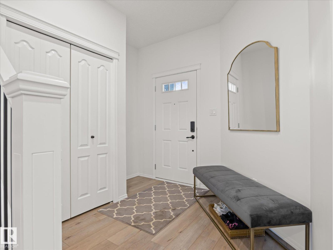
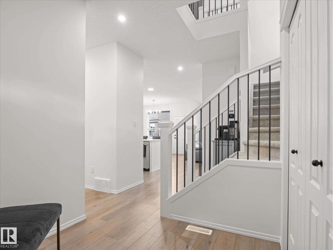
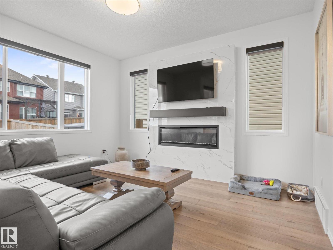
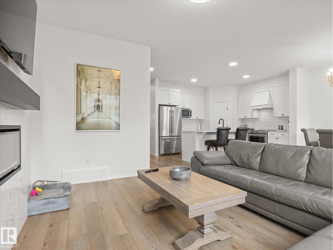
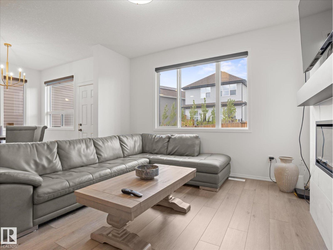
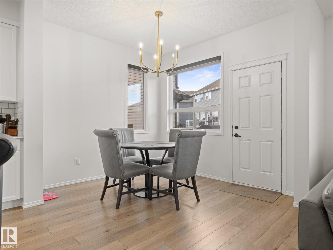
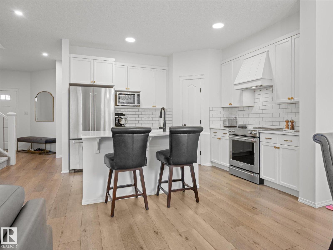
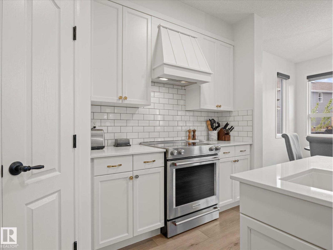
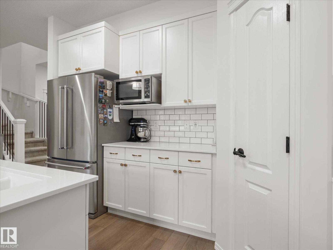
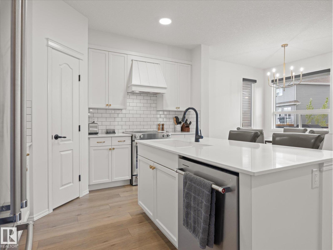
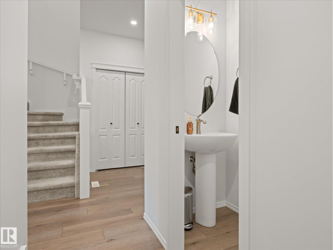
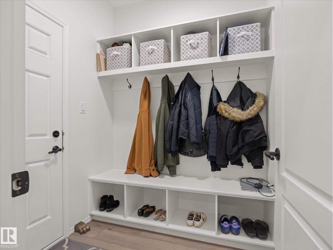
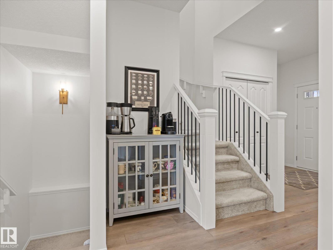
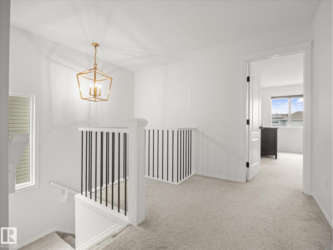
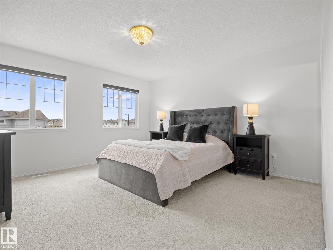
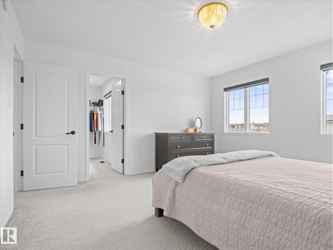
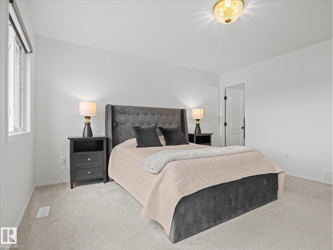
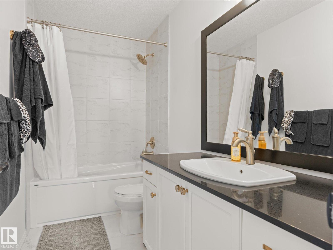
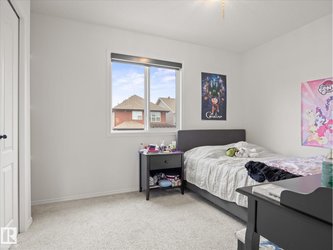
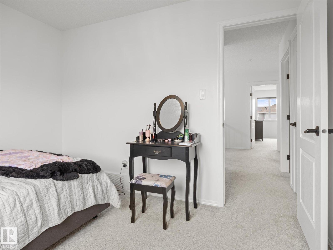
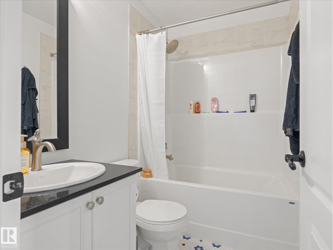
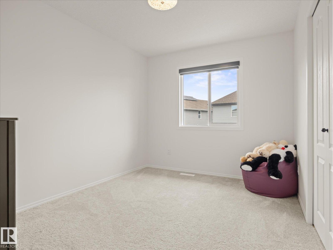
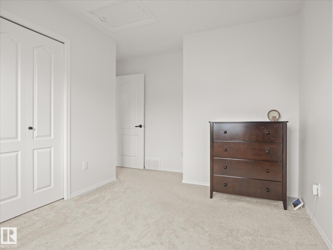
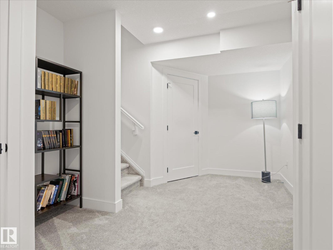
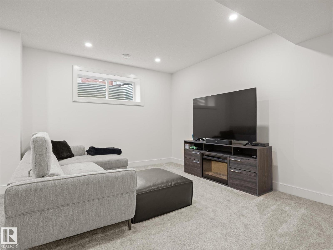
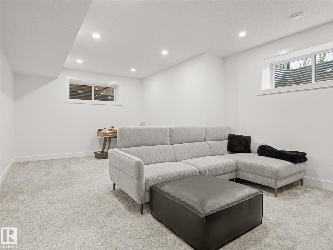
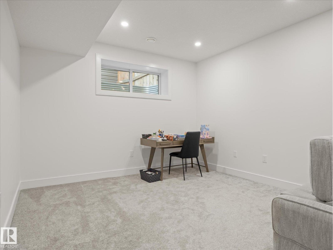
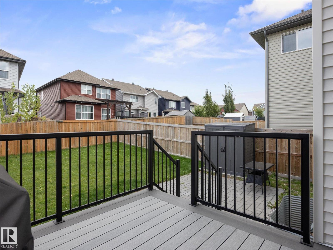
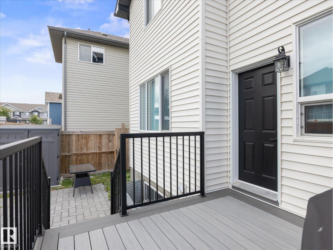
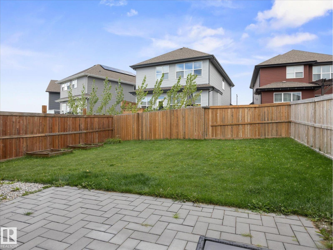
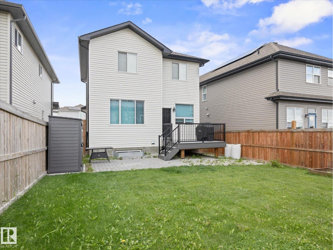
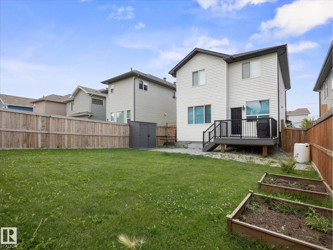
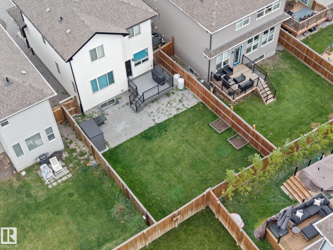
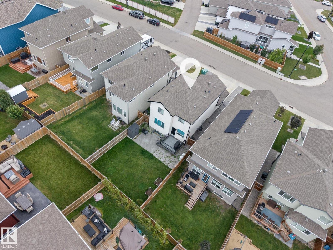
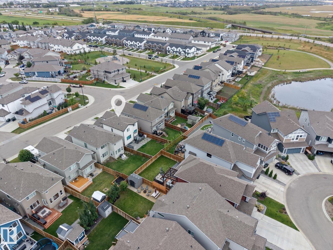
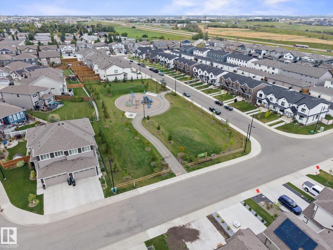
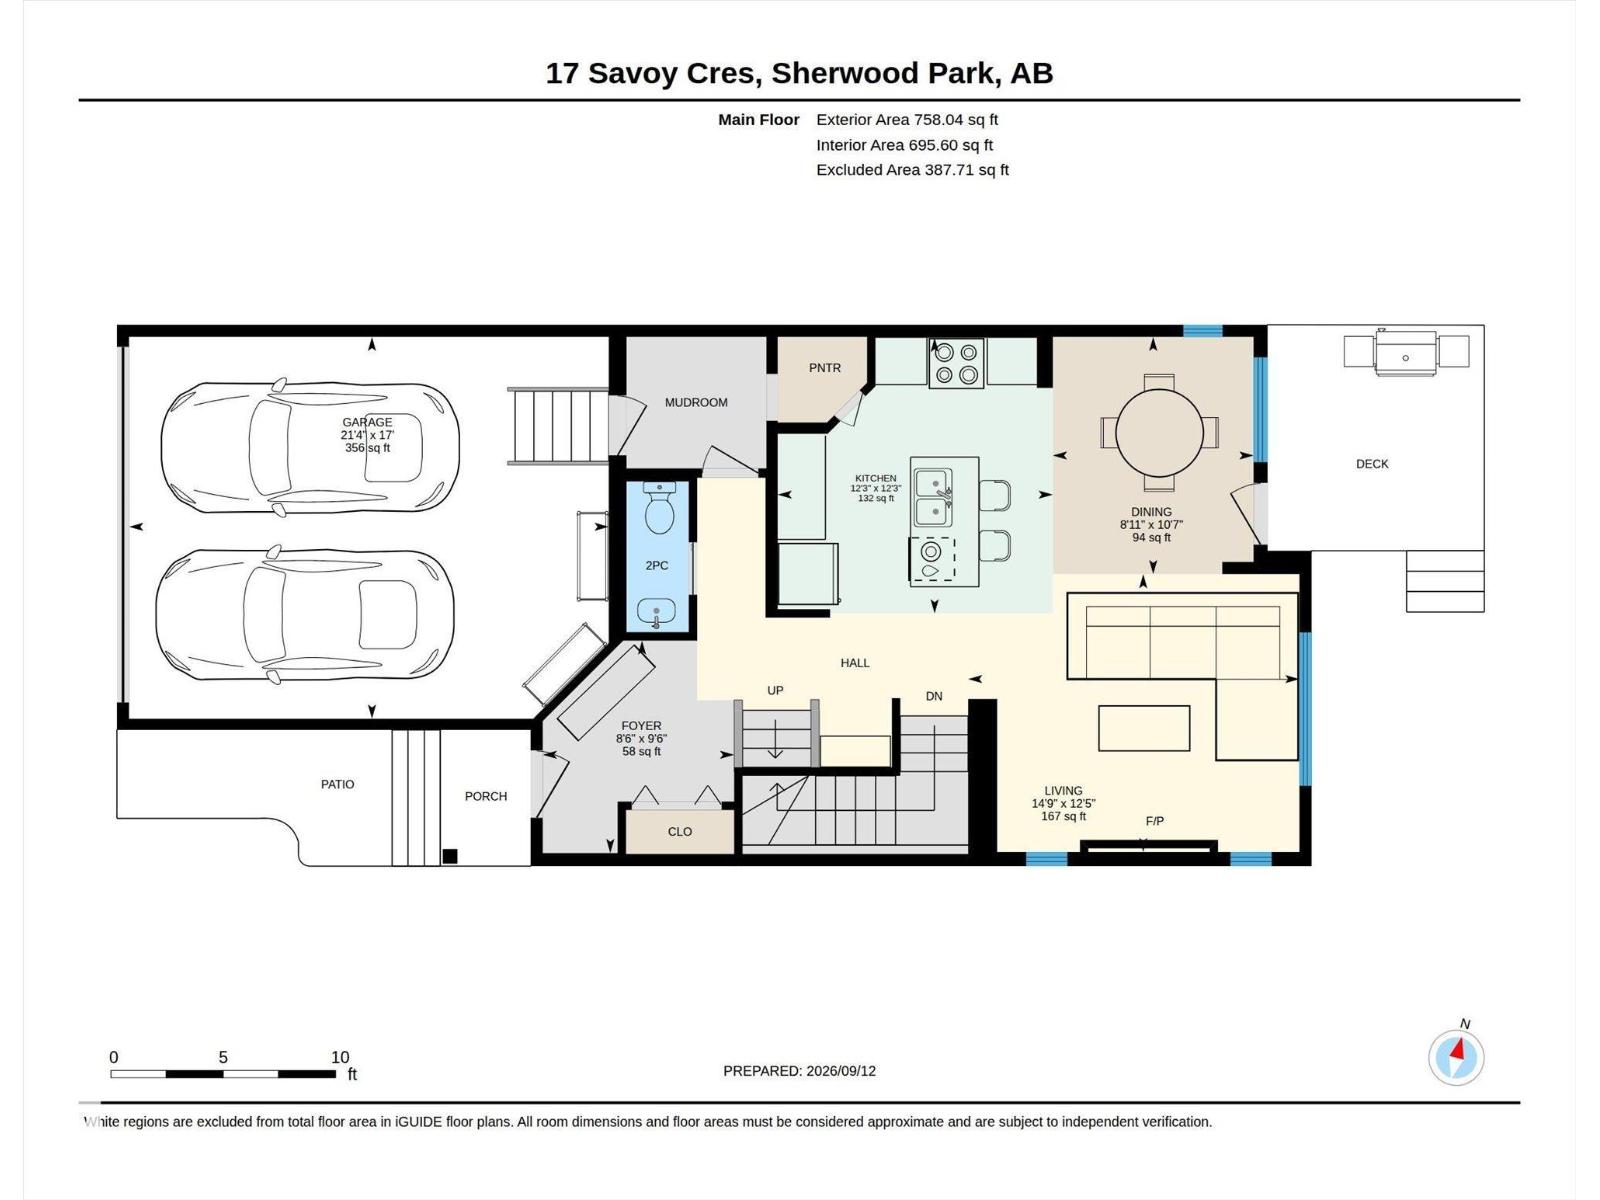
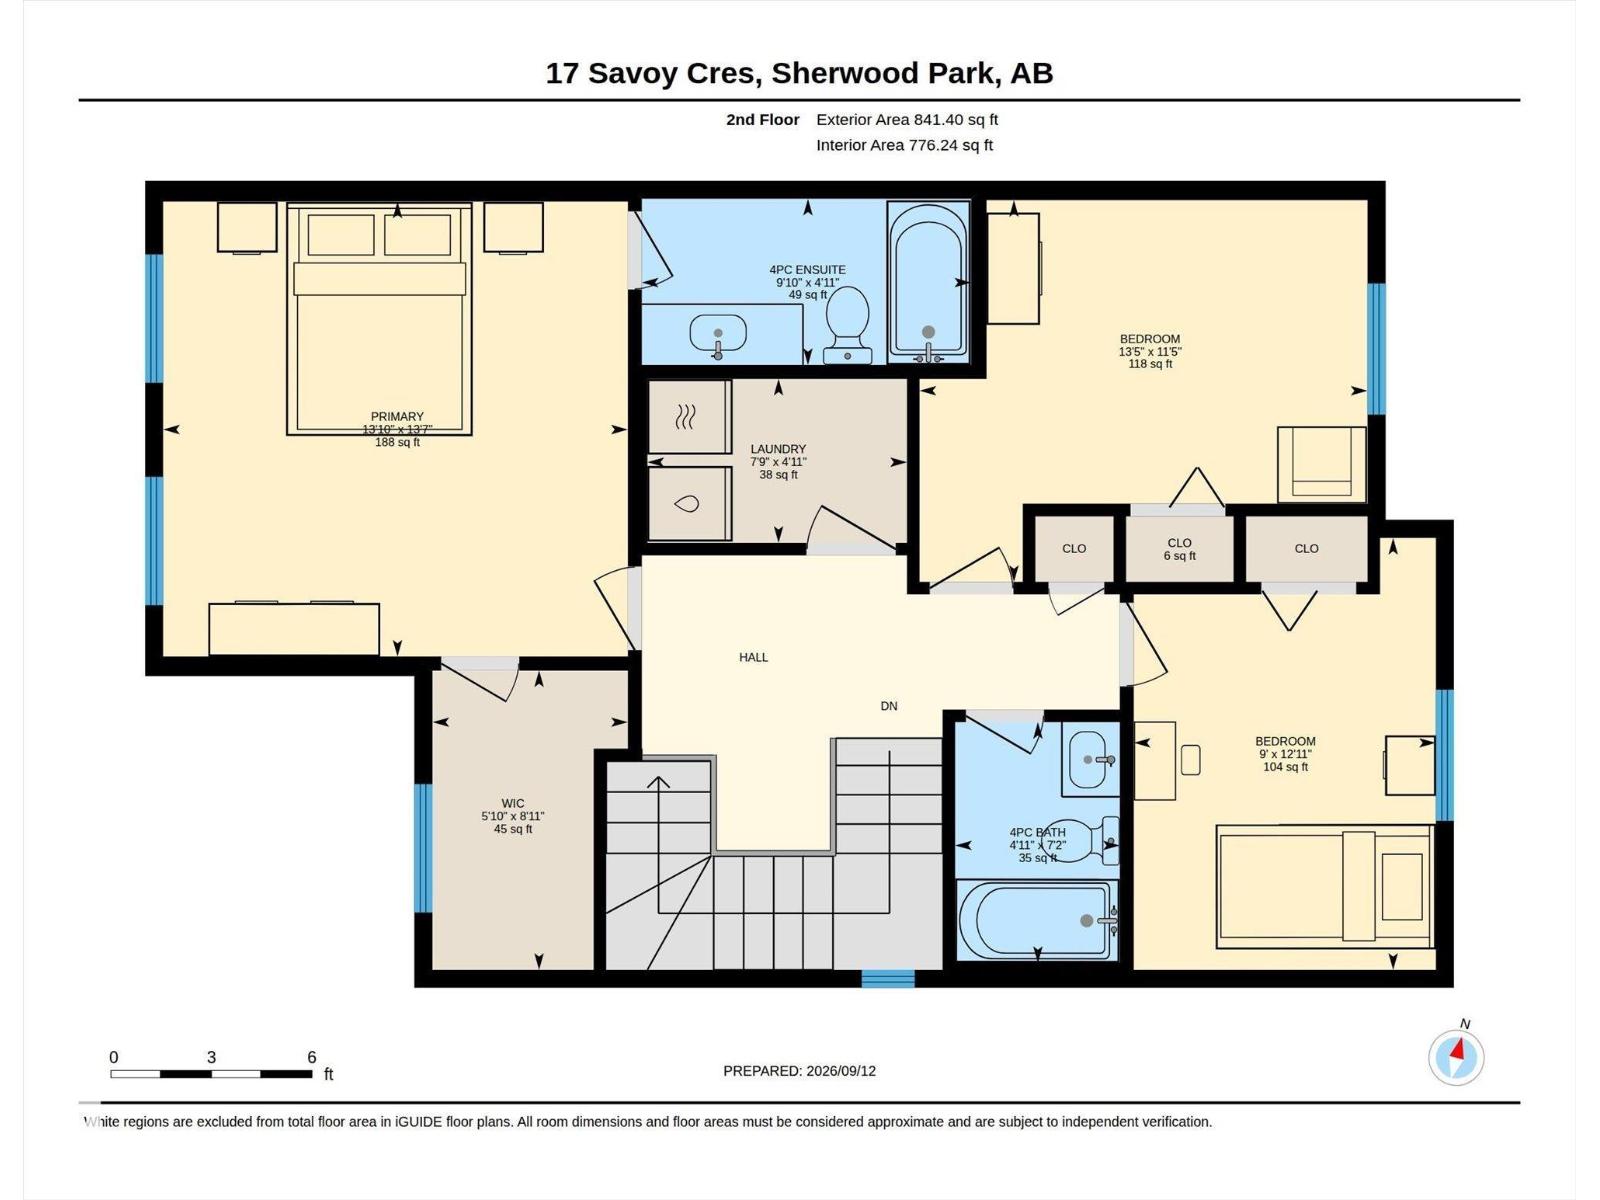
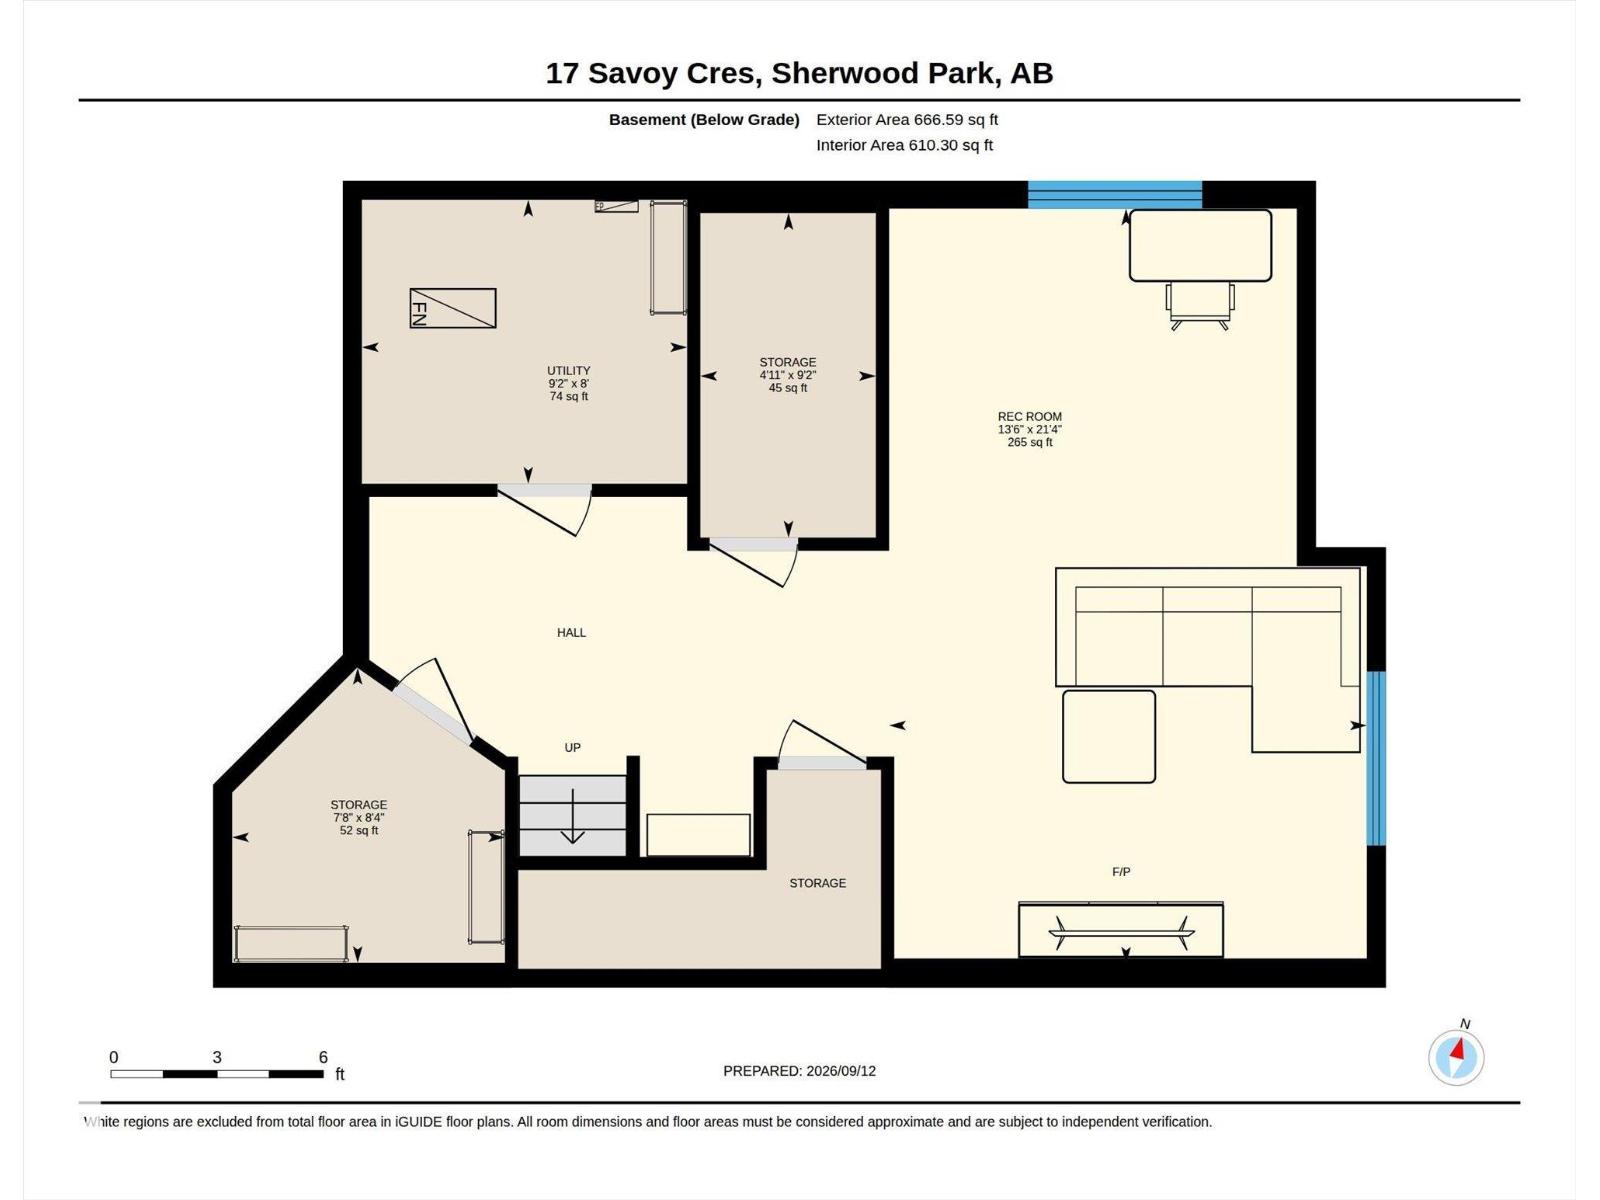
~ GORGEOUS 3 BEDROOM, 2.5 BATH TWO STOREY HOME in SUMMERWOOD ~ CENTRAL AIR CONDITIONING ~ FULLY FINISHED BASEMENT ~ DOUBLE ATTACHED GARAGE ~ The main floor features an open concept with laminate flooring throughout and a 2 piece bath ~ The kitchen has tons of cupboard space and quartz countertops, white cabinetry and high end stainless steel appliances, plus there is an island with an eating bar and corner pantry ~ The dining nook overlooks the back yard and has patio doors leading out to the maintenance free composite deck ~ The living room provides ample space for your furniture and an electric fireplace ~ Upstairs there are 3 good sized bedrooms including the primary bedroom with its own 4 piece ensuite plus a large walk-in closet. There is an additional full bath and 2 good sized spare bedrooms ~ The basement is fully finished with lots of storage and a huge rec room ~ The yard is fully landscaped and fenced ~ Located on a quiet crescent close to parks, transit and shopping ~ Just move in and enjoy. (id:46923)
Property Details
| MLS® Number | E4508562 |
| Property Type | Single Family |
| Neigbourhood | Summerwood |
| Amenities Near By | Golf Course, Playground, Public Transit, Schools, Shopping |
| Features | Flat Site, No Back Lane, Park/reserve, Exterior Walls- 2x6", No Smoking Home |
| Structure | Deck, Patio(s) |
Building
| Bathroom Total | 3 |
| Bedrooms Total | 3 |
| Amenities | Ceiling - 9ft, Vinyl Windows |
| Appliances | Dishwasher, Dryer, Garage Door Opener, Microwave Range Hood Combo, Refrigerator, Stove, Washer, Window Coverings |
| Basement Development | Finished |
| Basement Type | Full (finished) |
| Constructed Date | 2020 |
| Construction Style Attachment | Detached |
| Cooling Type | Central Air Conditioning |
| Fire Protection | Smoke Detectors |
| Fireplace Fuel | Electric |
| Fireplace Present | Yes |
| Fireplace Type | Unknown |
| Half Bath Total | 1 |
| Heating Type | Forced Air |
| Stories Total | 2 |
| Size Interior | 1,599 Sqft |
| Type | House |
Parking
| Attached Garage |
Land
| Acreage | No |
| Fence Type | Fence |
| Land Amenities | Golf Course, Playground, Public Transit, Schools, Shopping |
Rooms
| Level | Type | Length | Width | Dimensions |
|---|---|---|---|---|
| Basement | Family Room | 6.5 m | 4.12 m | 6.5 m x 4.12 m |
| Basement | Utility Room | 2.45 m | 2.8 m | 2.45 m x 2.8 m |
| Basement | Storage | 2.79 m | 1.51 m | 2.79 m x 1.51 m |
| Basement | Storage | 2.54 m | 2.35 m | 2.54 m x 2.35 m |
| Main Level | Living Room | 3.77 m | 4.5 m | 3.77 m x 4.5 m |
| Main Level | Dining Room | 3.22 m | 2.72 m | 3.22 m x 2.72 m |
| Main Level | Kitchen | 3.74 m | 3.73 m | 3.74 m x 3.73 m |
| Upper Level | Primary Bedroom | 4.14 m | 4.23 m | 4.14 m x 4.23 m |
| Upper Level | Bedroom 2 | 3.47 m | 4.08 m | 3.47 m x 4.08 m |
| Upper Level | Bedroom 3 | 3.93 m | 2.75 m | 3.93 m x 2.75 m |
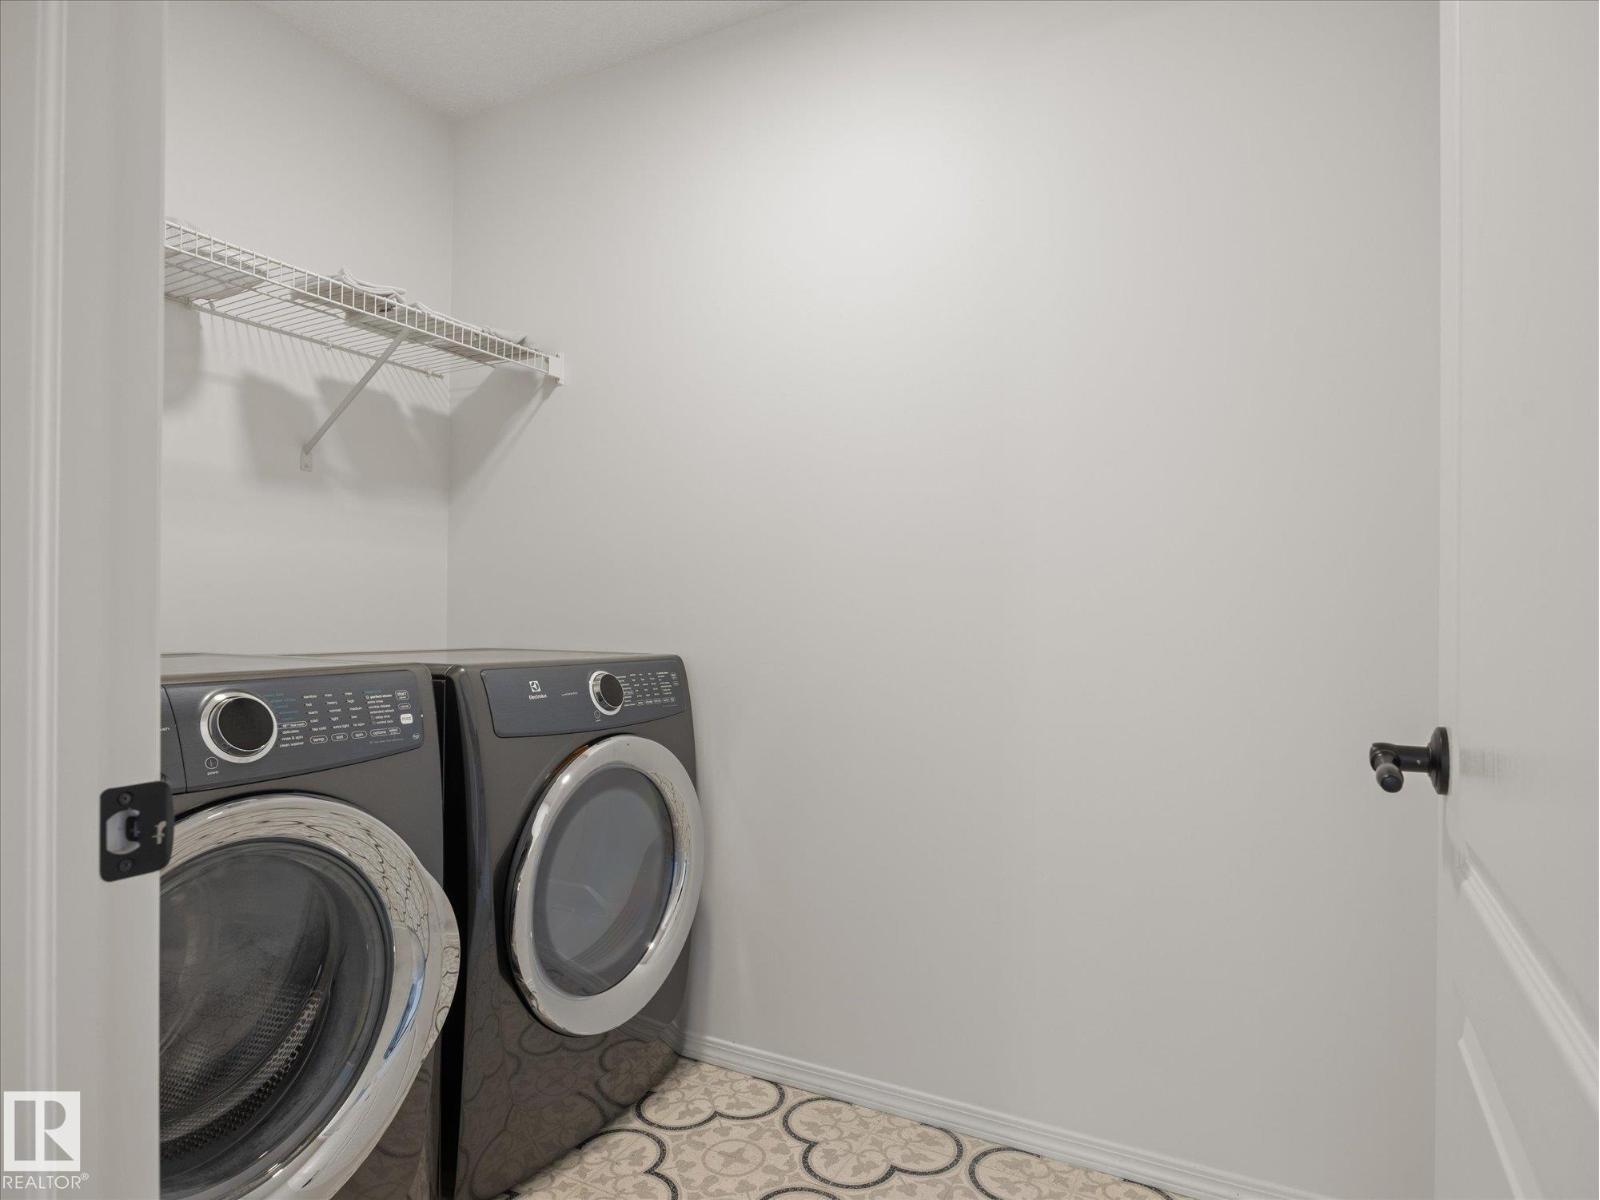
| Upper Level | Laundry Room | 1.49 m | 2.36 m | 1.49 m x 2.36 m |
https://www.realtor.ca/real-estate/30273656/17-savoy-cr-sherwood-park-summerwood
Contact Us
Contact us for more information

Che Taylor
Associate
www.chetaylor.com/
www.facebook.com/che.taylor.71
www.linkedin.com/in/che-taylor-a5a820a2/
www.instagram.com/chetaylor71/
www.youtube.com/@chetaylor9668/videos
201-6650 177 St NW
Edmonton, Alberta T5T 4J5
(780) 483-4848
(780) 444-8017

The trademarks REALTOR®, REALTORS®, and the REALTOR® logo are controlled by The Canadian Real Estate Association (CREA) and identify real estate professionals who are members of CREA. The trademarks MLS®, Multiple Listing Service® and the associated logos are owned by The Canadian Real Estate Association (CREA) and identify the quality of services provided by real estate professionals who are members of CREA. The trademark DDF® is owned by The Canadian Real Estate Association (CREA) and identifies CREA's Data Distribution Facility (DDF®)
September 14 2026 02:41:38
REALTORS® Association of Edmonton
Maxwell Challenge Realty