
1706 Tanager Cl NW Edmonton, Alberta T5S 0M5

$649,900
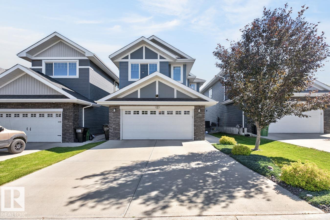
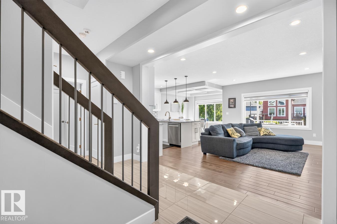
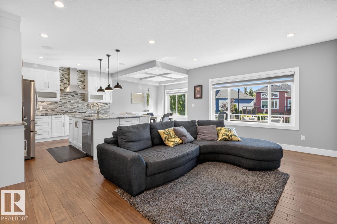
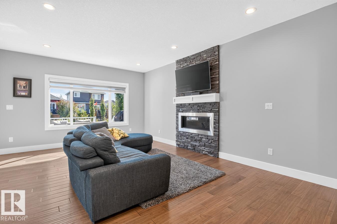
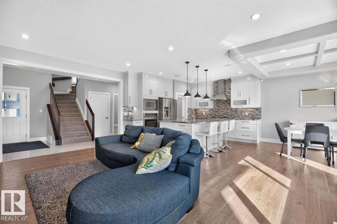
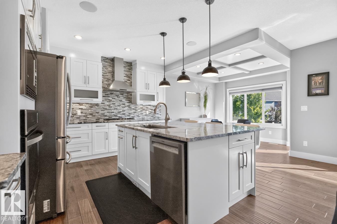
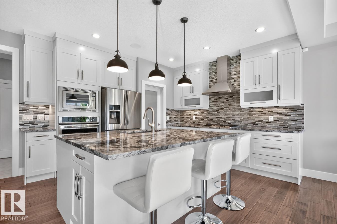
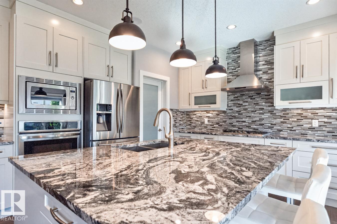
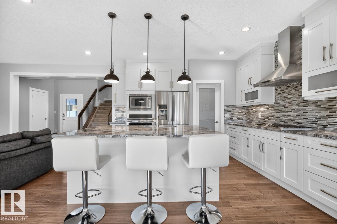
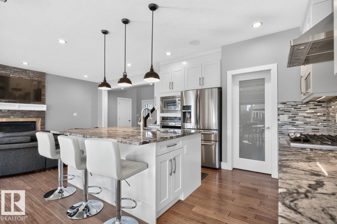
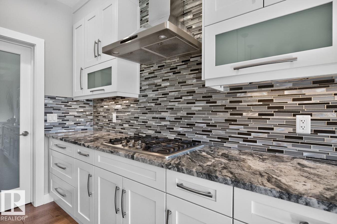
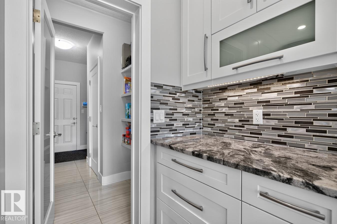
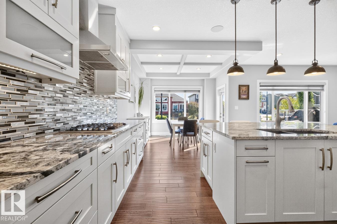
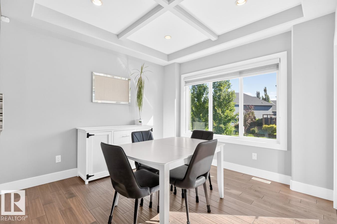
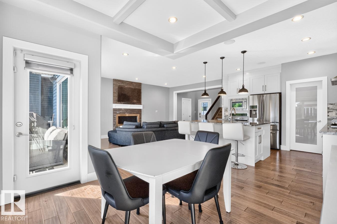
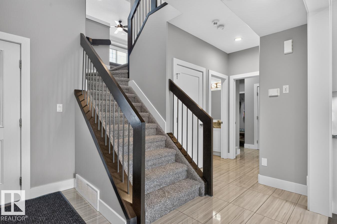
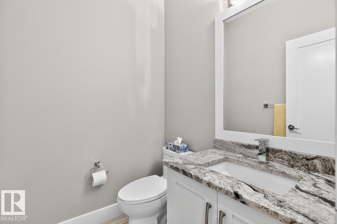
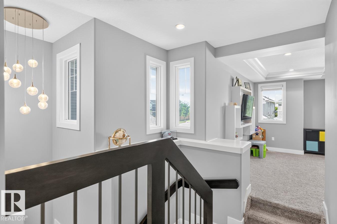
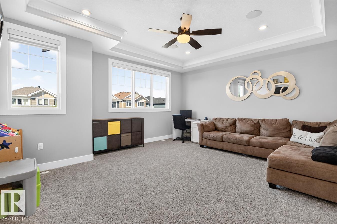
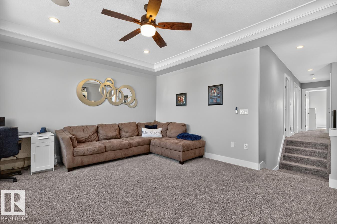
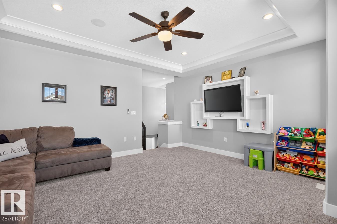
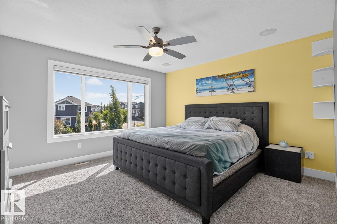
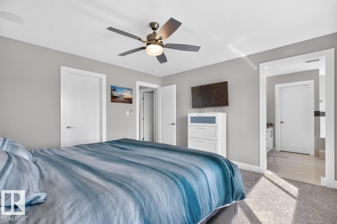
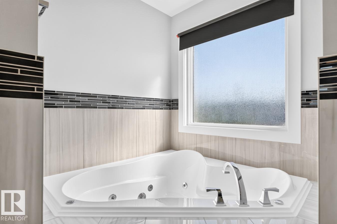
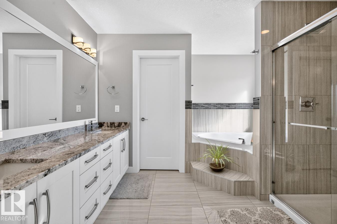
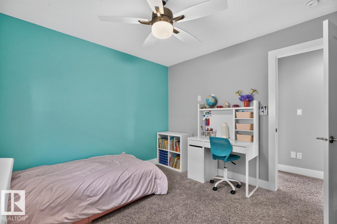
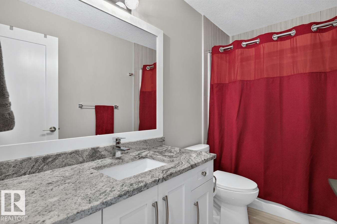
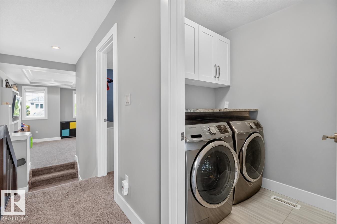
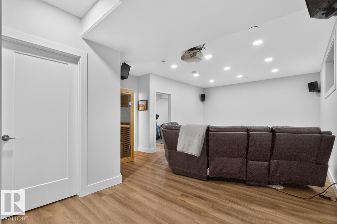
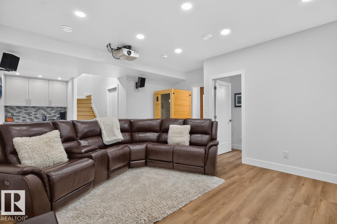
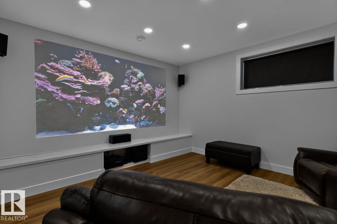
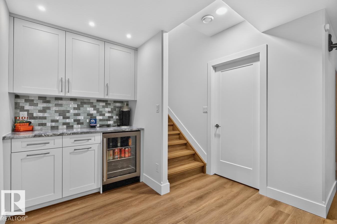
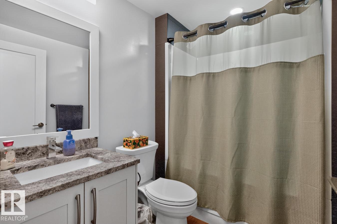
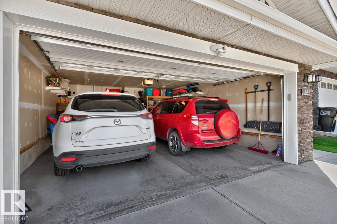
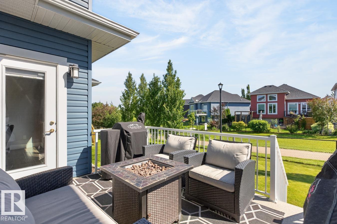
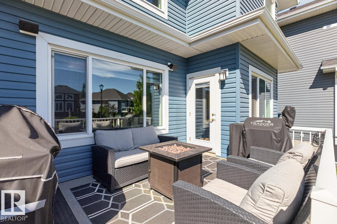
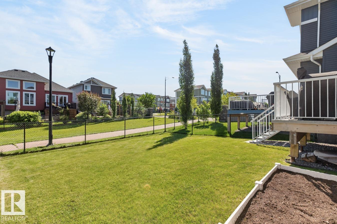
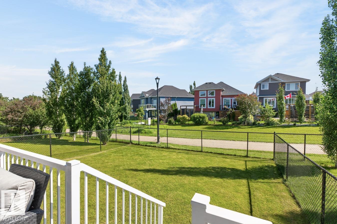
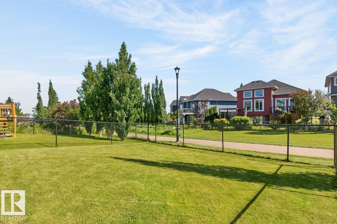
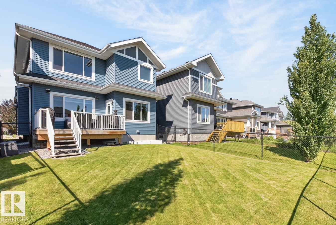
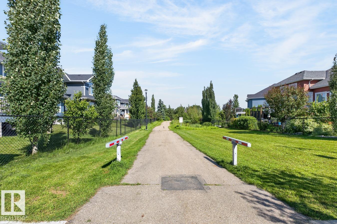
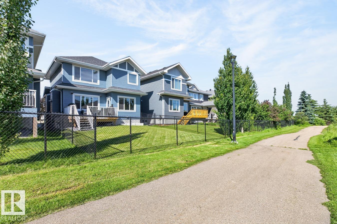
Welcome to this beautifully upgraded 2-storey home in the desirable community of Starling, backing directly onto a scenic walking trail! Offering 2,083 sq ft above grade plus a professionally finished basement, this 4-bedroom, 3.5-bath home combines style, comfort, and functionality. The open-concept main floor features 9’ ceilings, engineered hardwood flooring, pot lights, and a stunning kitchen with granite countertops, a built-in oven, gas cooktop, oversized island, ceiling-height cabinetry, and under-cabinet lighting. Additional highlights include air conditioning, triple-pane windows, and built-in speakers. Upstairs, you’ll find a spacious bonus room with custom built-ins, upper-floor laundry, and a relaxing primary suite with blackout blinds and a jacuzzi tub. The finished basement offers a theatre room, dry bar, full bathroom, and storage. Enjoy the Duradek deck with a natural gas BBQ hookup overlooking the peaceful walking trail. Move-in ready and meticulously maintained! (id:46923)
Property Details
| MLS® Number | E4497970 |
| Property Type | Single Family |
| Neigbourhood | Starling |
| Amenities Near By | Park, Public Transit |
| Features | Recreational |
| Structure | Deck |
Building
| Bathroom Total | 4 |
| Bedrooms Total | 4 |
| Appliances | Dishwasher, Dryer, Hood Fan, Oven - Built-in, Microwave, Refrigerator, Stove, Washer, Window Coverings, Wine Fridge |
| Basement Development | Finished |
| Basement Type | Full (finished) |
| Constructed Date | 2016 |
| Construction Style Attachment | Detached |
| Cooling Type | Central Air Conditioning |
| Fireplace Fuel | Gas |
| Fireplace Present | Yes |
| Fireplace Type | Unknown |
| Half Bath Total | 1 |
| Heating Type | Forced Air |
| Stories Total | 2 |
| Size Interior | 2,083 Sqft |
| Type | House |
Parking
| Attached Garage |
Land
| Acreage | No |
| Fence Type | Fence |
| Land Amenities | Park, Public Transit |
| Size Irregular | 374.58 |
| Size Total | 374.58 M2 |
| Size Total Text | 374.58 M2 |
Rooms
| Level | Type | Length | Width | Dimensions |
|---|---|---|---|---|
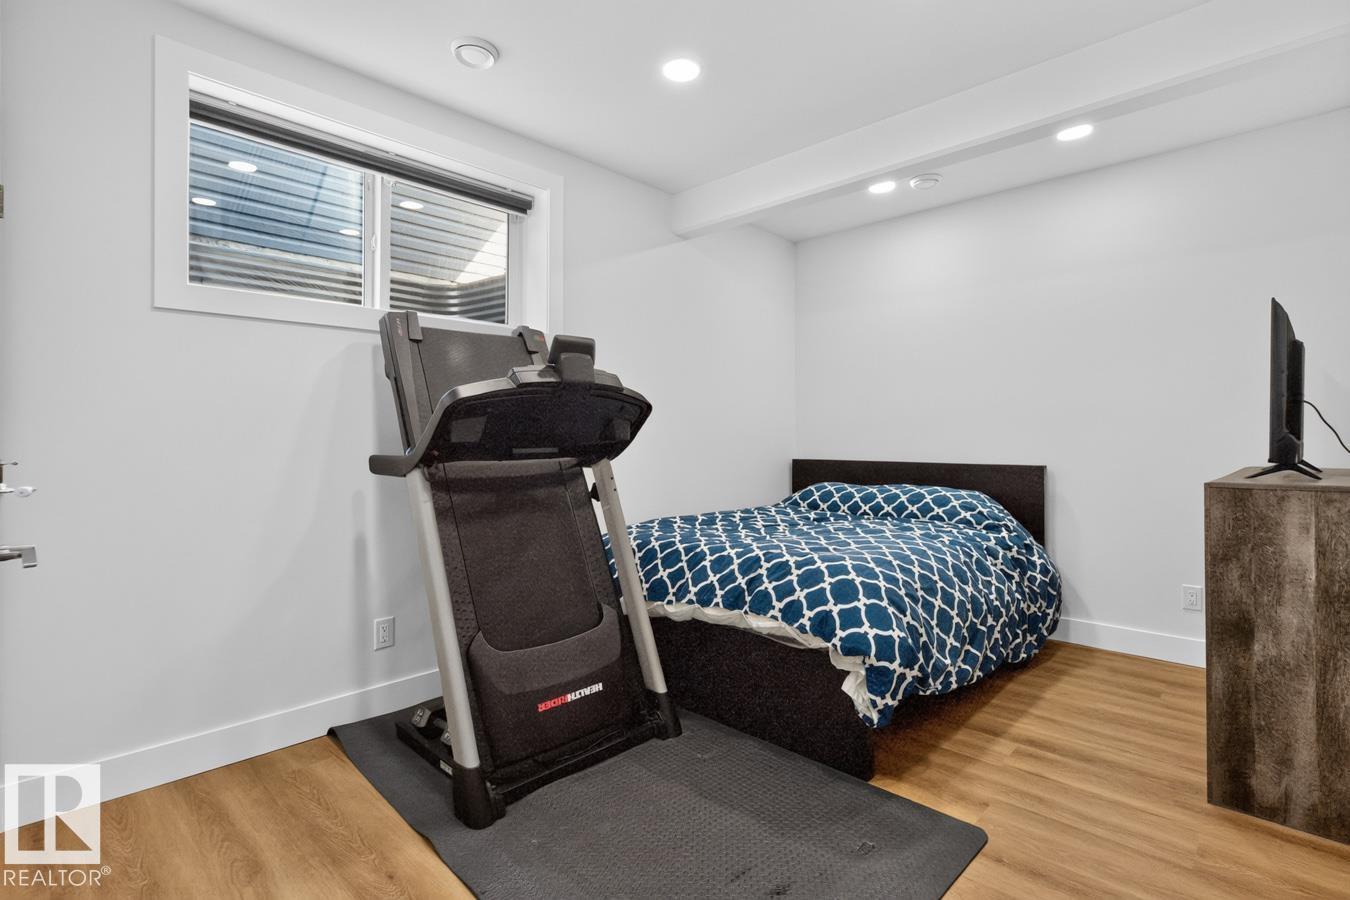
| Basement | Bedroom 4 | 2.97m x 4.9m | ||
| Upper Level | Primary Bedroom | 3.96 m | Measurements not available x 3.96 m | |
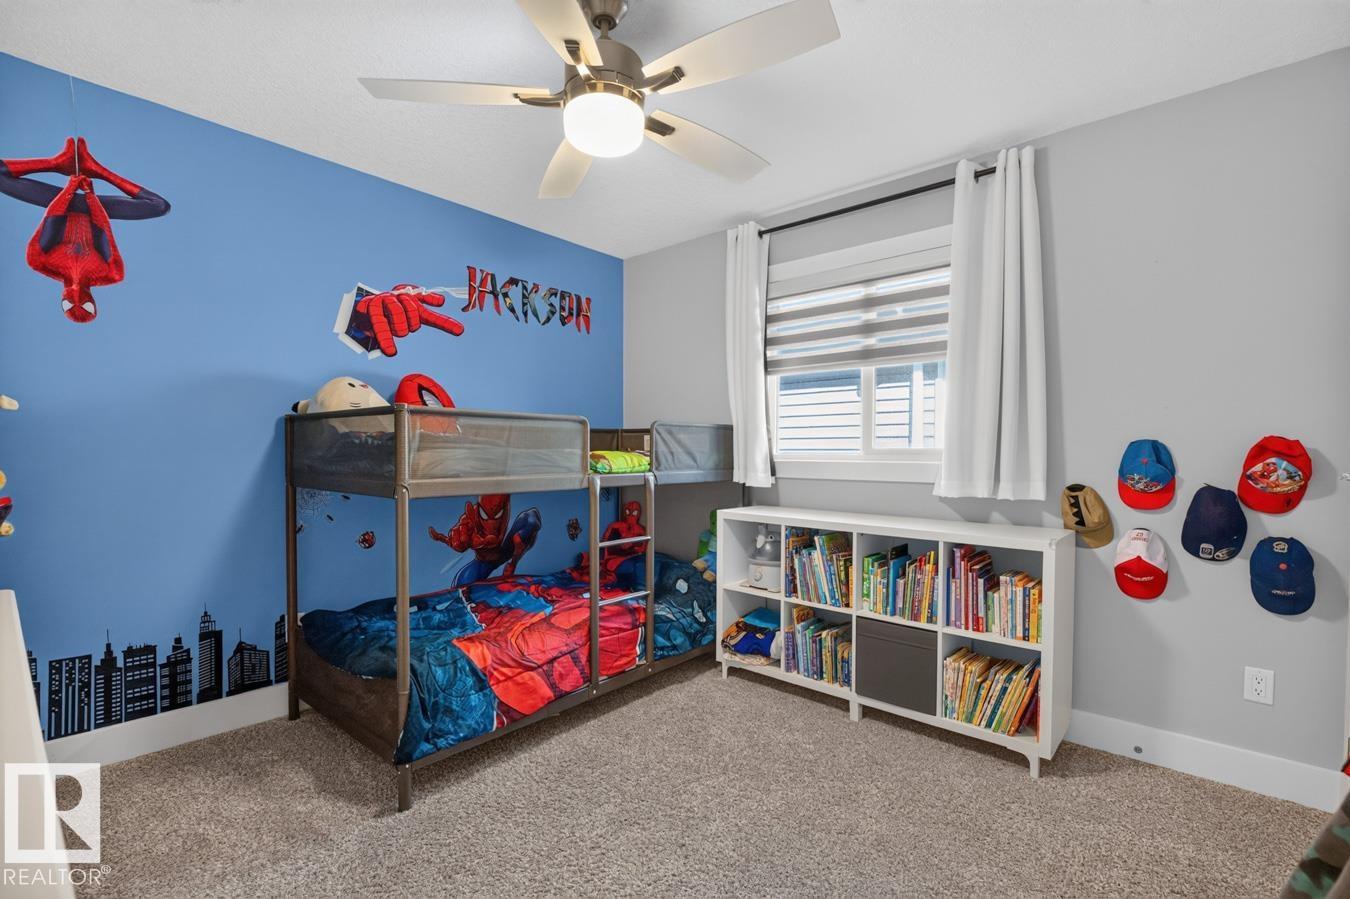
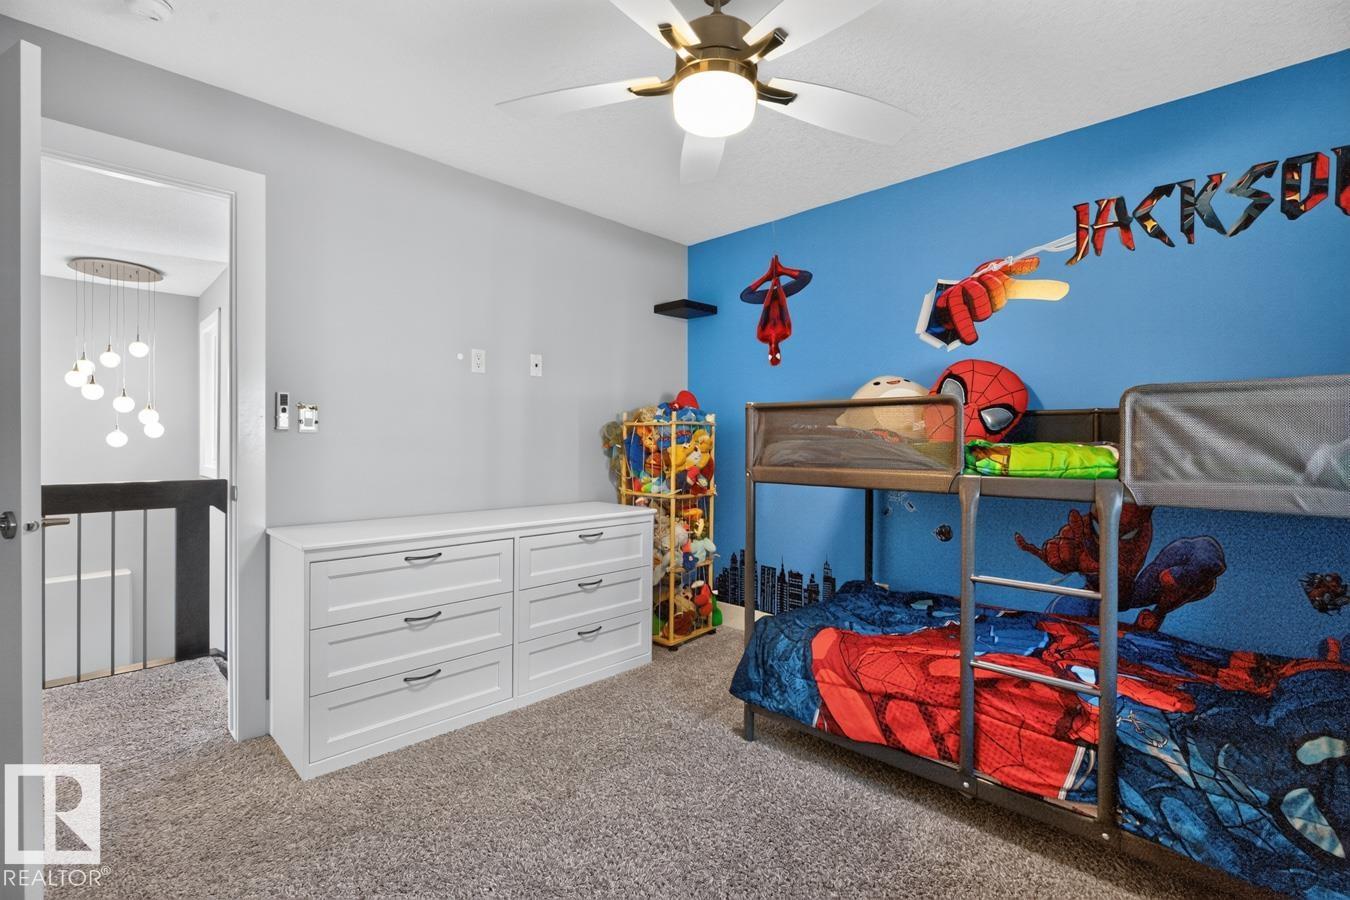
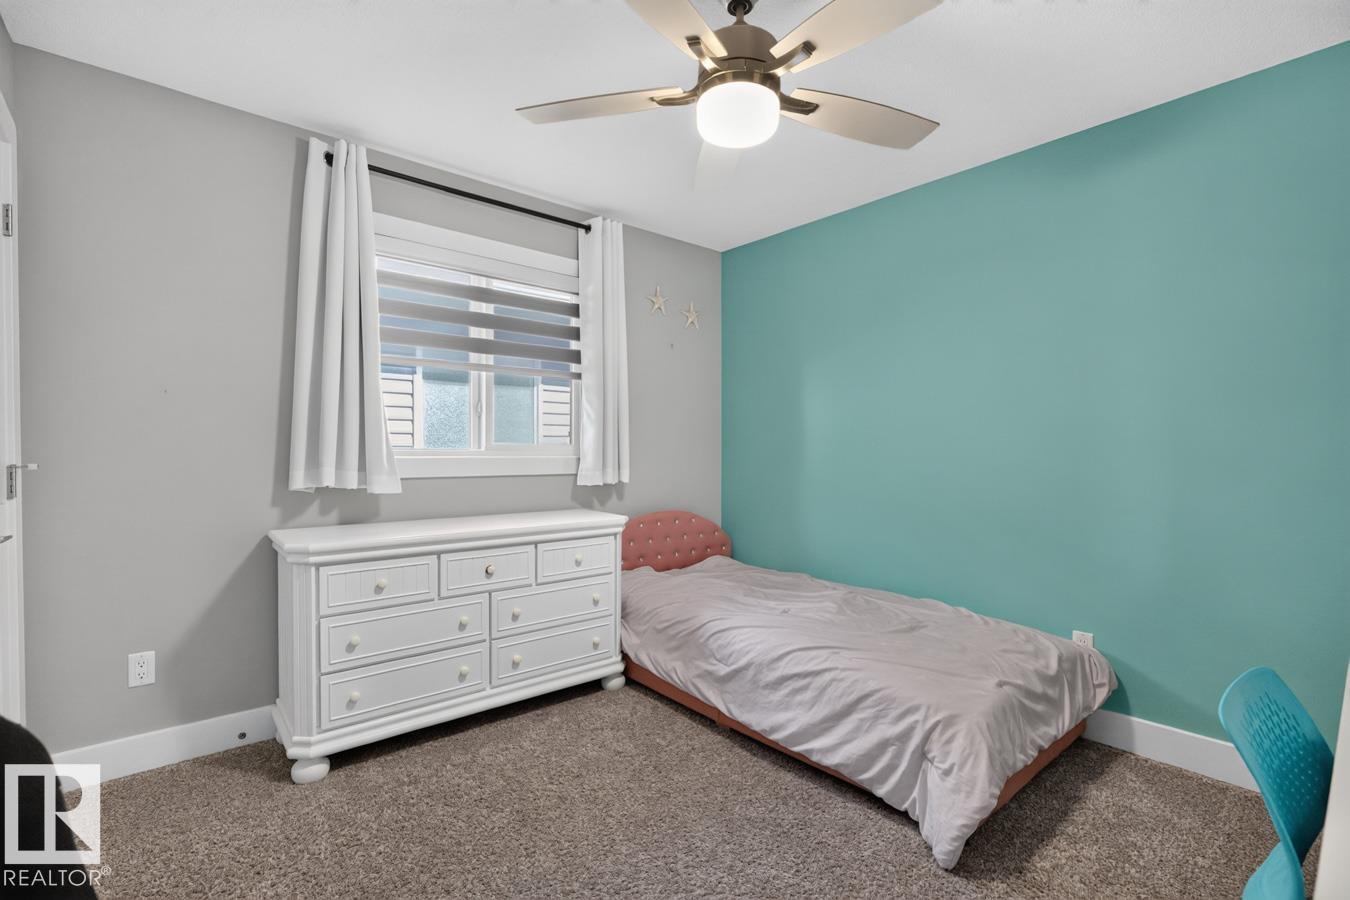
| Upper Level | Bedroom 2 | 3.34m x 3.3m | ||
| Upper Level | Bedroom 3 | 3.34m x 3.1m | ||
| Upper Level | Bonus Room | 5.17m x 4.7m |
https://www.realtor.ca/real-estate/30013613/1706-tanager-cl-nw-edmonton-starling
Contact Us
Contact us for more information

Justin W. Holubitsky
Associate
(780) 467-2897
116-150 Chippewa Rd
Sherwood Park, Alberta T8A 6A2
(780) 464-4100
(780) 467-2897

The trademarks REALTOR®, REALTORS®, and the REALTOR® logo are controlled by The Canadian Real Estate Association (CREA) and identify real estate professionals who are members of CREA. The trademarks MLS®, Multiple Listing Service® and the associated logos are owned by The Canadian Real Estate Association (CREA) and identify the quality of services provided by real estate professionals who are members of CREA. The trademark DDF® is owned by The Canadian Real Estate Association (CREA) and identifies CREA's Data Distribution Facility (DDF®)
July 20 2026 06:11:23
REALTORS® Association of Edmonton
RE/MAX Elite