
17312 105 St NW Edmonton, Alberta T5X 3H4

$435,000
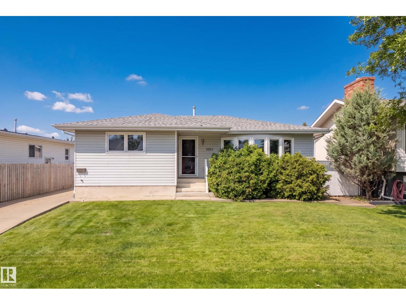
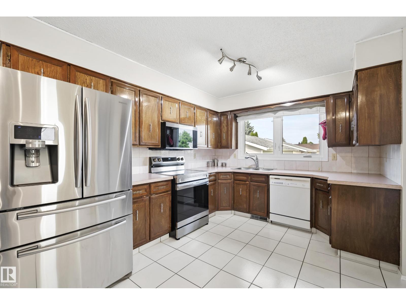
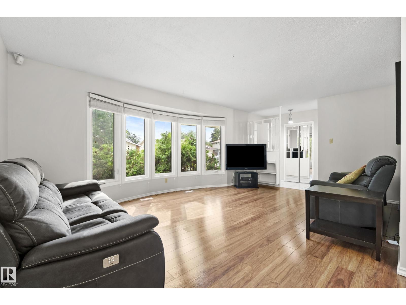
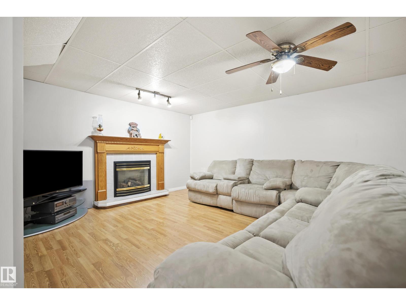
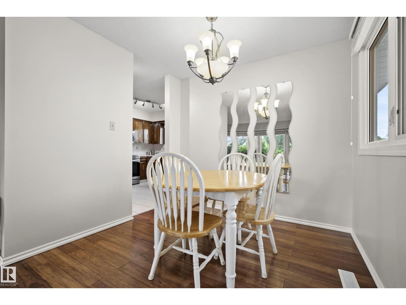
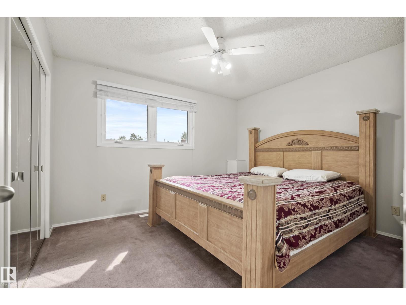
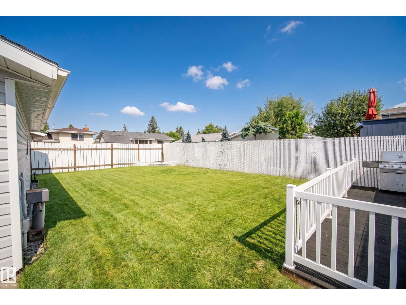
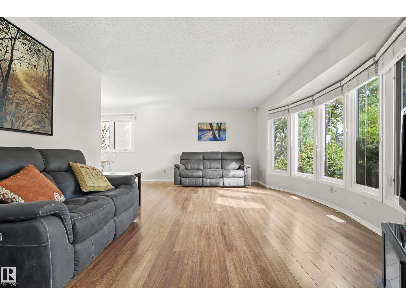
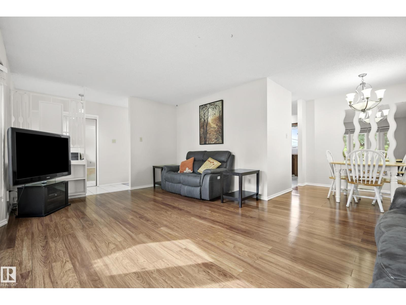
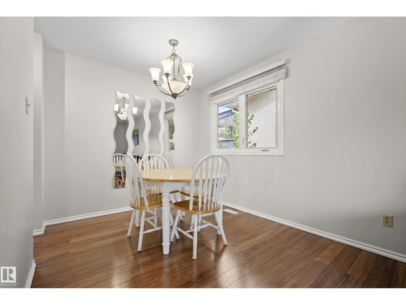
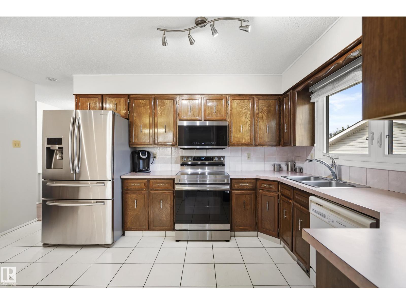
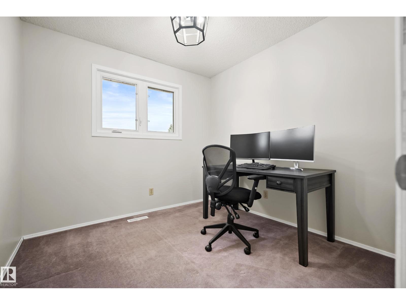
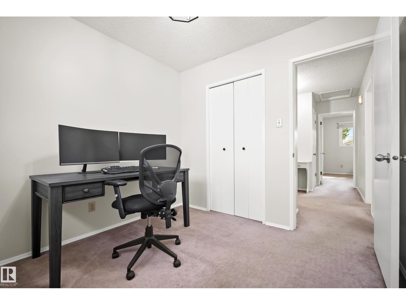
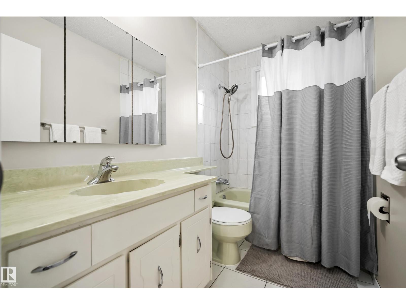
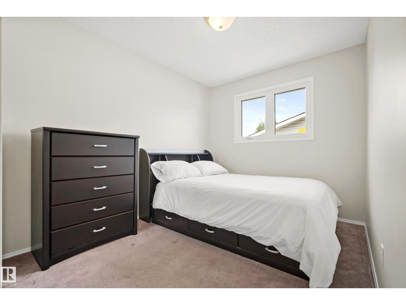
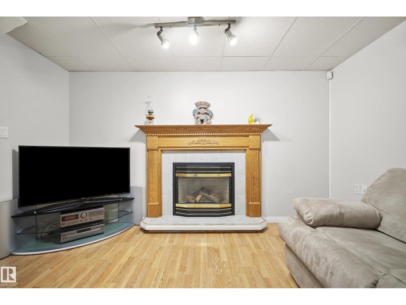
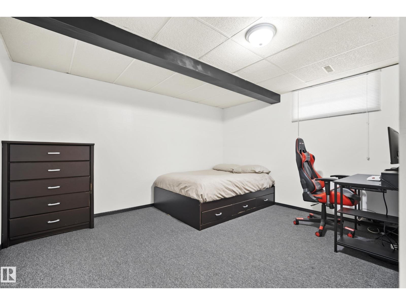
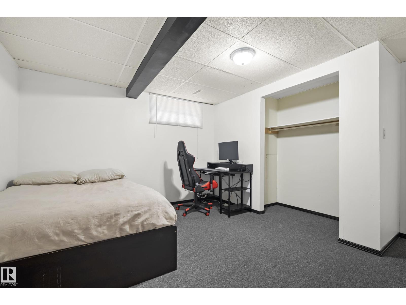
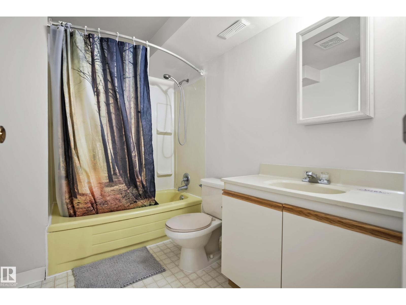
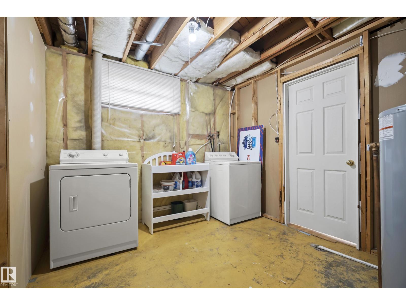
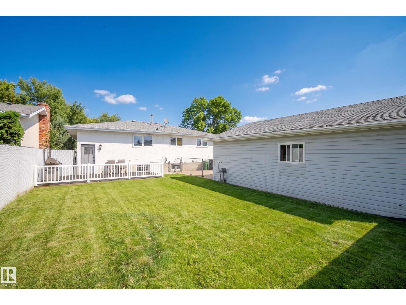
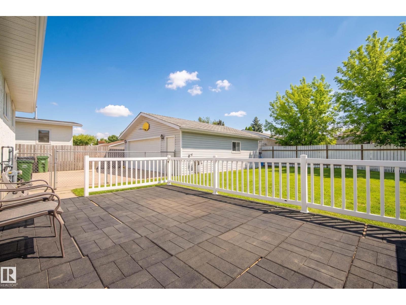
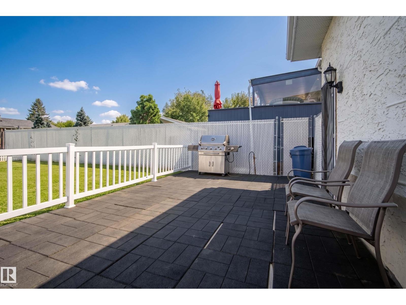
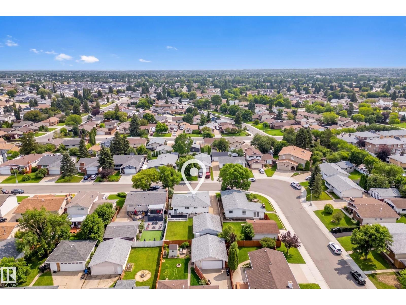
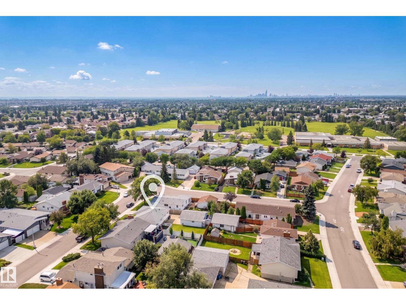
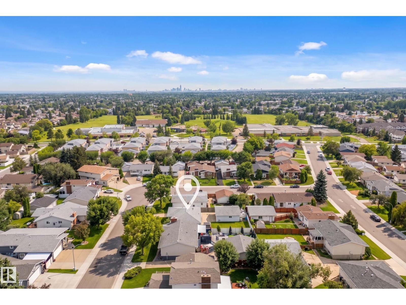
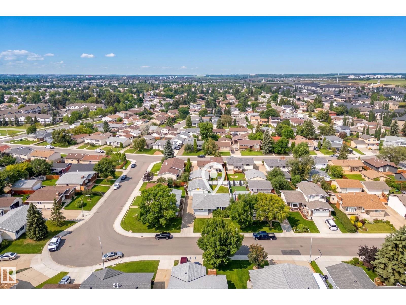
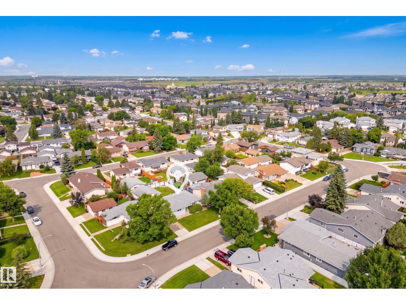
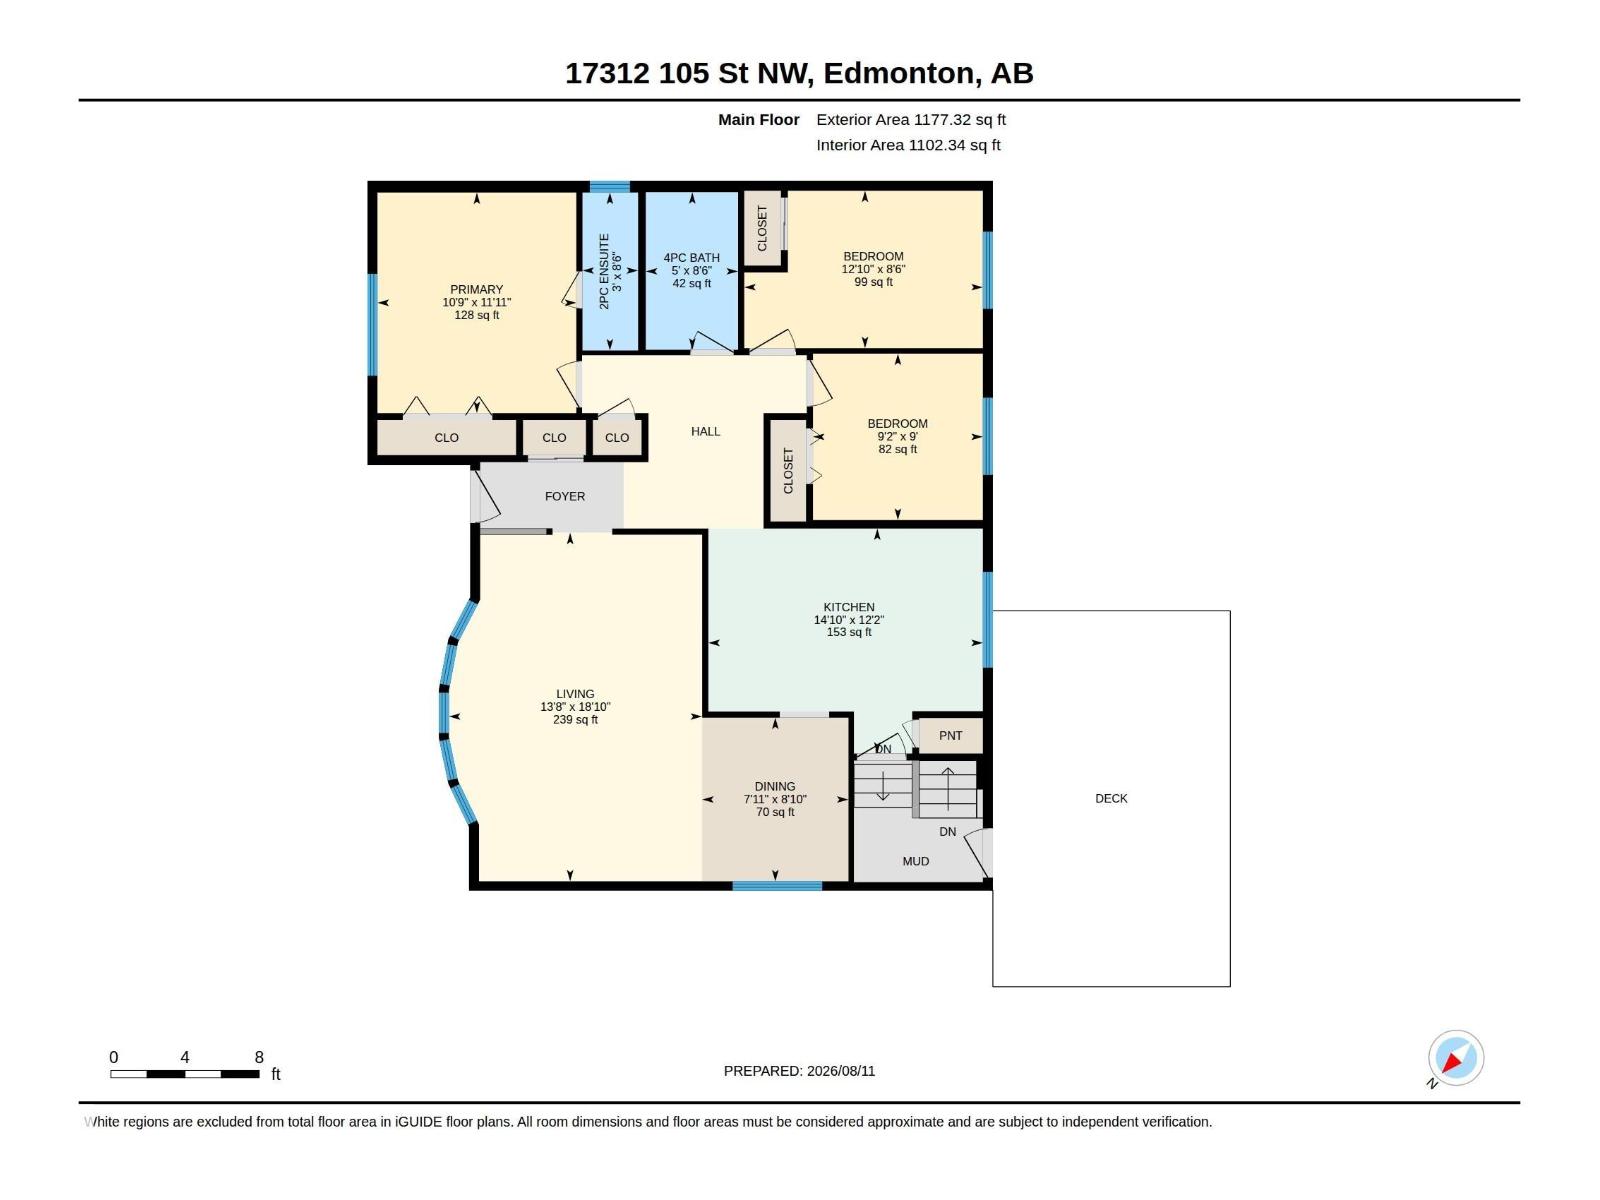
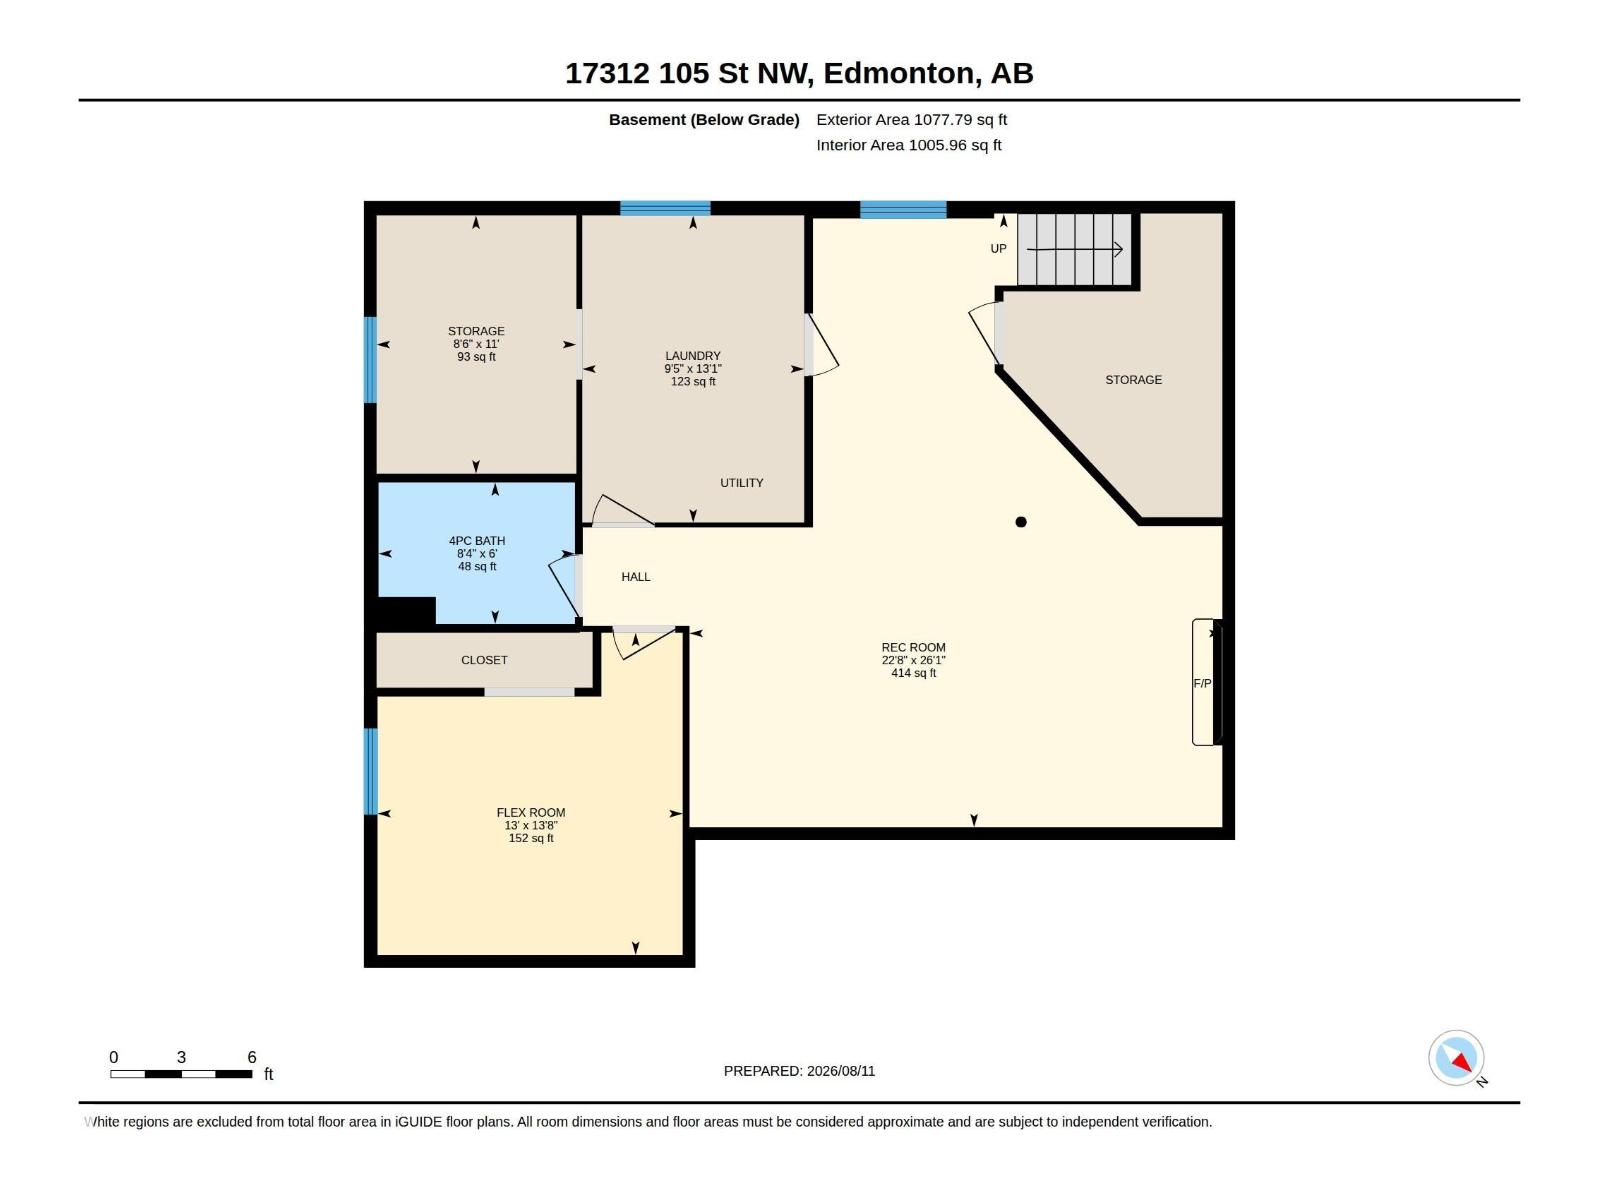
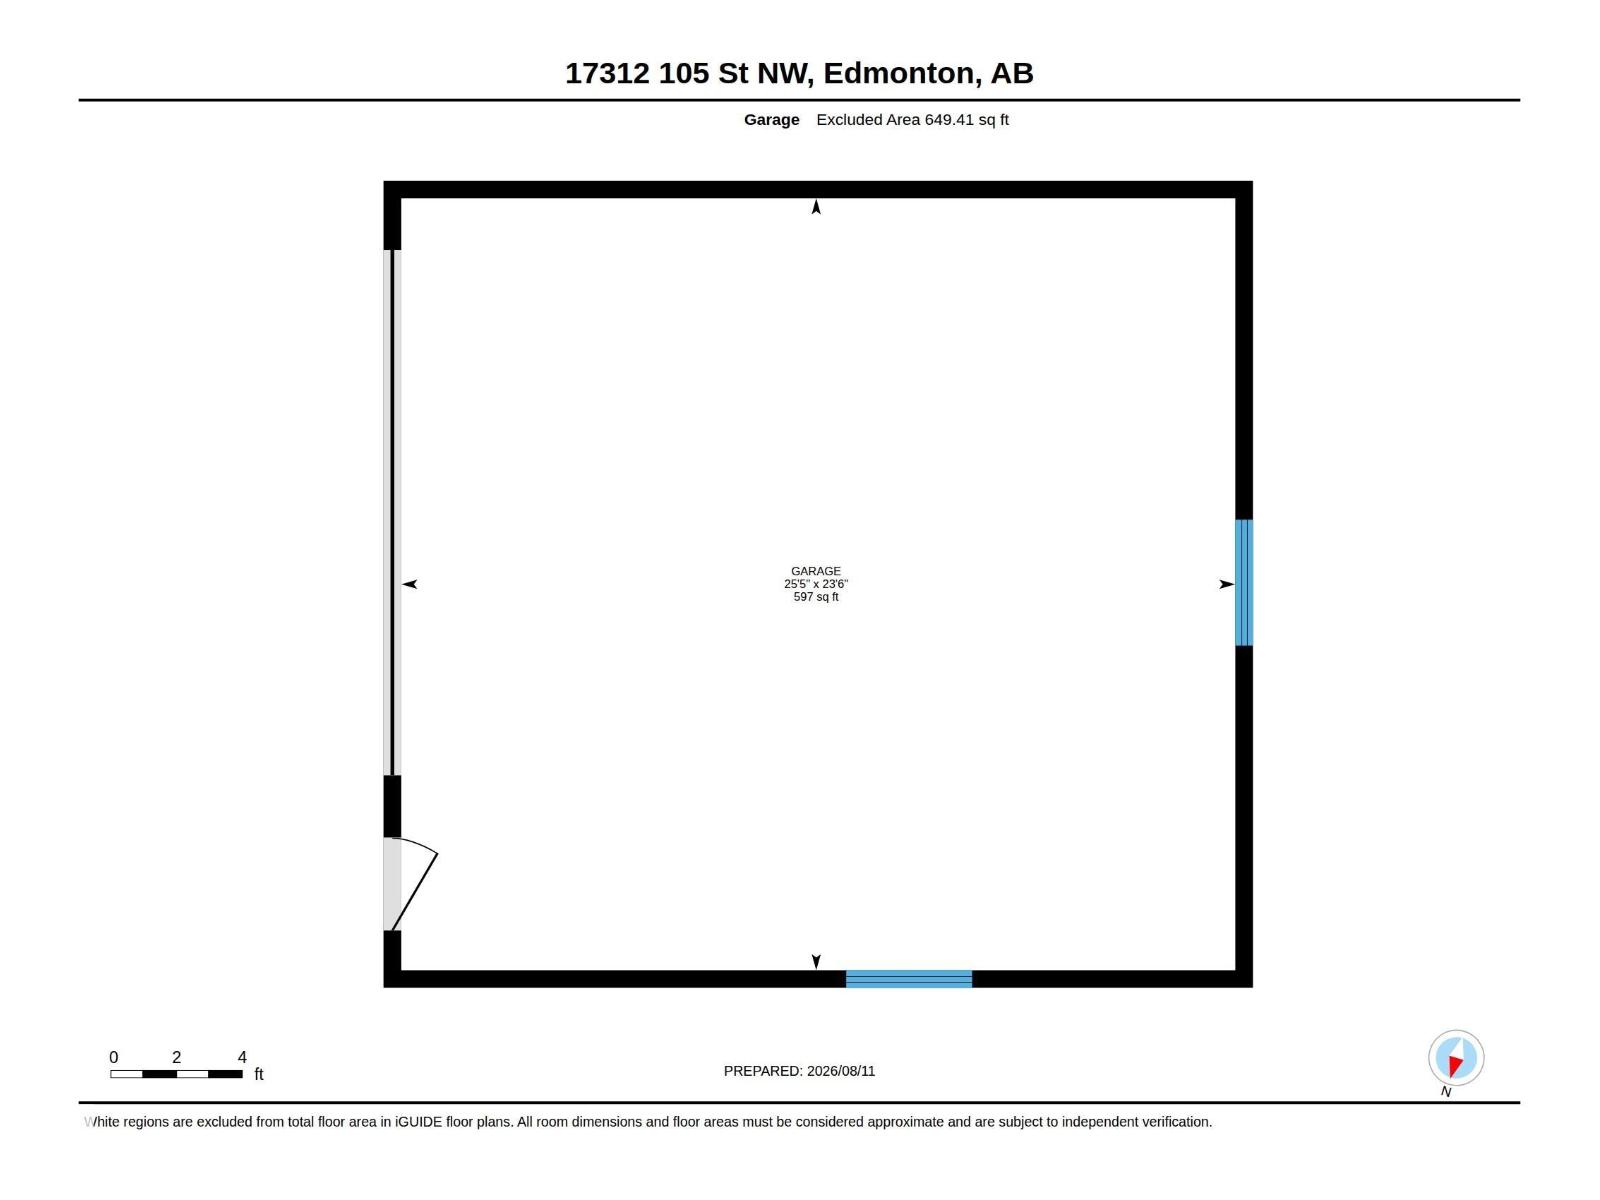
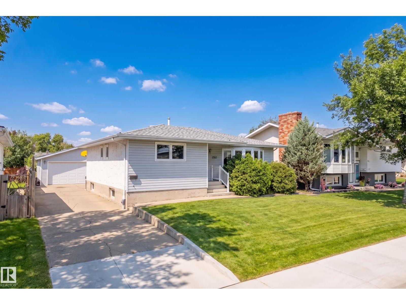
Inviting bungalow in Baturyn, offering a functional layout, comfortable living spaces and a backyard made for enjoying the outdoors. The bright living room features beautiful bay windows and hardwood floors that flow into the dining room. The well-appointed kitchen offers warm wood cabinetry, tile flooring and a window overlooking the backyard. The primary bedroom includes a convenient 2-piece ensuite, complemented by two additional bedrooms and a 4-piece main bath. Downstairs, the finished basement expands your living space with a spacious rec room, fourth bedroom, 4-piece bath, along with designated laundry and storage rooms. Outside, enjoy a large backyard with a generous patio just off the back door—perfect for relaxing, entertaining or summer BBQs. A rear detached garage and ample parking complete this well-rounded home in an established neighbourhood. (id:46923)
Property Details
| MLS® Number | E4503526 |
| Property Type | Single Family |
| Neigbourhood | Baturyn |
| Structure | Deck |
Building
| Bathroom Total | 3 |
| Bedrooms Total | 3 |
| Appliances | Dryer, Freezer, Microwave Range Hood Combo, Stove, Washer, Window Coverings, Two Refrigerators |
| Architectural Style | Bungalow |
| Basement Development | Finished |
| Basement Type | Full (finished) |
| Constructed Date | 1977 |
| Construction Style Attachment | Detached |
| Cooling Type | Central Air Conditioning |
| Half Bath Total | 1 |
| Heating Type | Forced Air |
| Stories Total | 1 |
| Size Interior | 1,177 Sqft |
| Type | House |
Parking
| Detached Garage |
Land
| Acreage | No |
| Fence Type | Fence |
| Size Irregular | 561.84 |
| Size Total | 561.84 M2 |
| Size Total Text | 561.84 M2 |
Rooms
| Level | Type | Length | Width | Dimensions |
|---|---|---|---|---|
| Lower Level | Family Room | 22'8 x 26'1 | ||
| Lower Level | Laundry Room | 9'5" x 13'1 | ||
| Main Level | Living Room | 18'10 x 13'8 | ||
| Main Level | Dining Room | 8'10 x 7'11 | ||
| Main Level | Kitchen | 12'2 x 14'10 | ||
| Main Level | Primary Bedroom | 11'11 x 10'9 | ||
| Main Level | Bedroom 2 | 9' x 9'2" | ||
| Main Level | Bedroom 3 | 8'6 x 12'10 |
https://www.realtor.ca/real-estate/30150477/17312-105-st-nw-edmonton-baturyn
Contact Us
Contact us for more information

Lindsay S. Parsons
Associate
(780) 486-8654
18831 111 Ave NW
Edmonton, Alberta T5S 2X4
(780) 486-8655

The trademarks REALTOR®, REALTORS®, and the REALTOR® logo are controlled by The Canadian Real Estate Association (CREA) and identify real estate professionals who are members of CREA. The trademarks MLS®, Multiple Listing Service® and the associated logos are owned by The Canadian Real Estate Association (CREA) and identify the quality of services provided by real estate professionals who are members of CREA. The trademark DDF® is owned by The Canadian Real Estate Association (CREA) and identifies CREA's Data Distribution Facility (DDF®)
August 26 2026 03:41:05
REALTORS® Association of Edmonton
Liv Real Estate