
1734 Westerra Lo Stony Plain, Alberta T7Z 0K8

$499,900
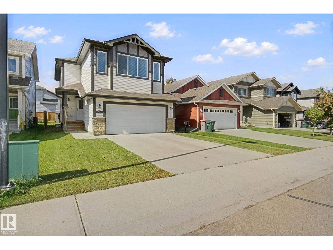
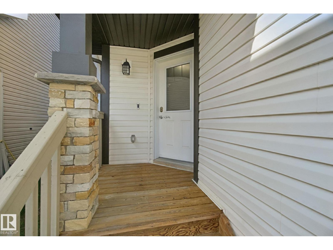
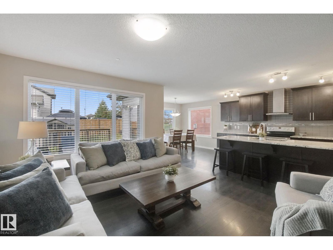
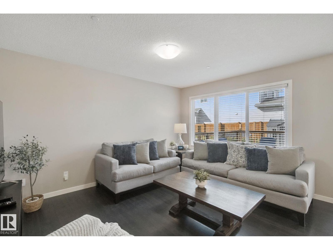
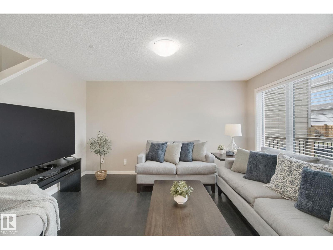
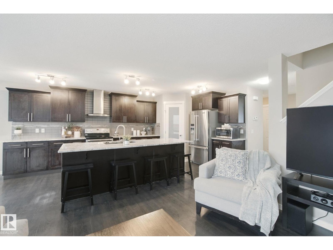
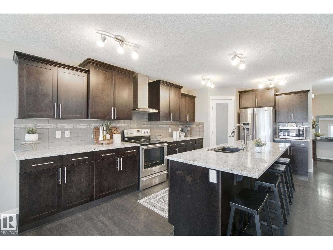
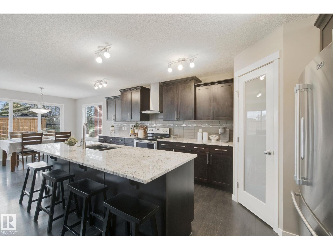
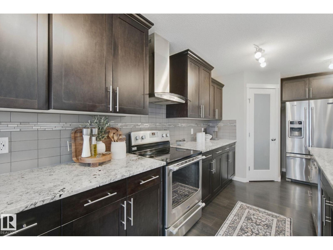
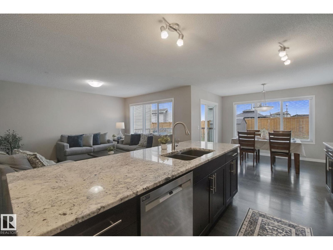
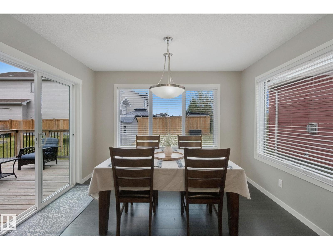
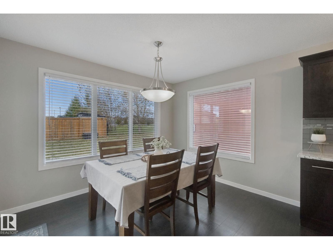
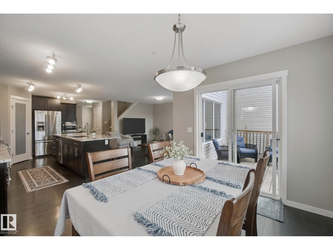
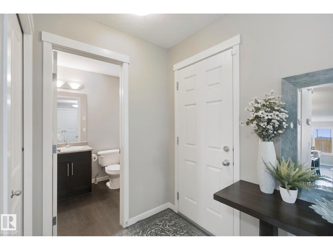
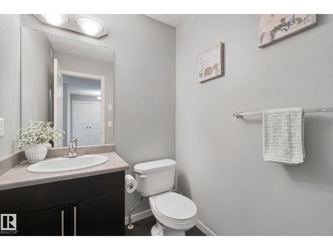
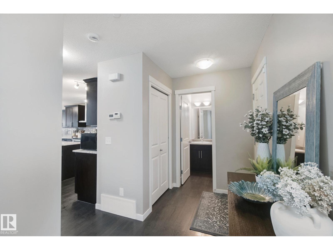
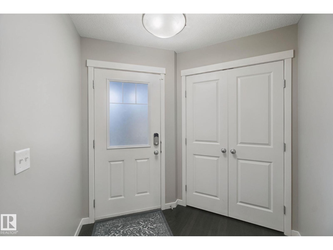
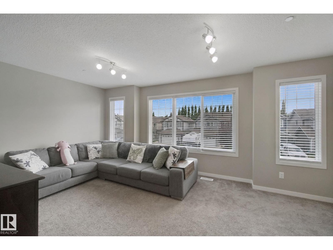
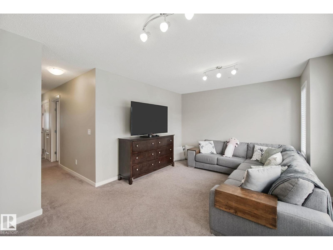
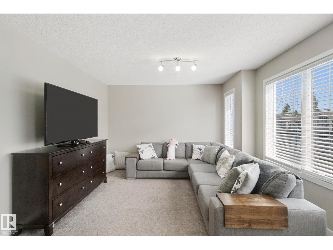
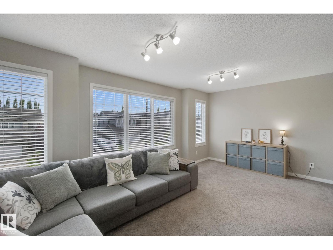
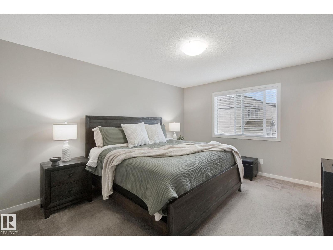
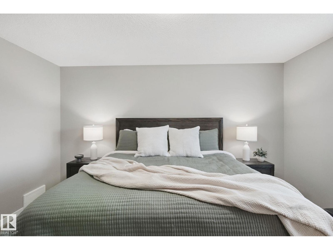
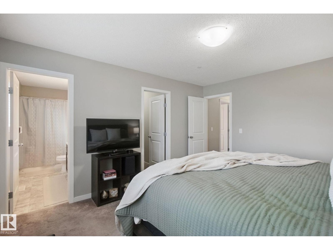
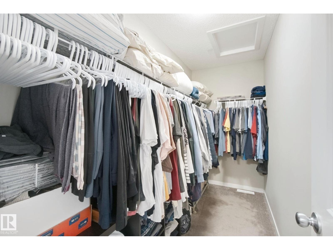
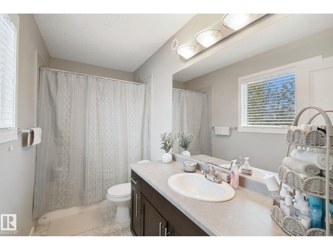
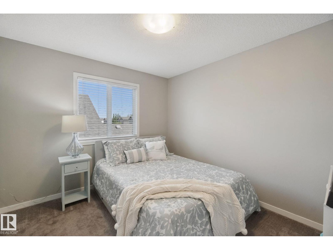
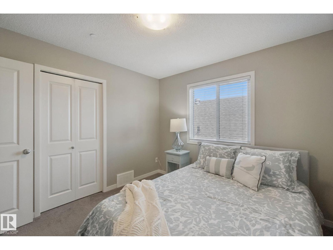
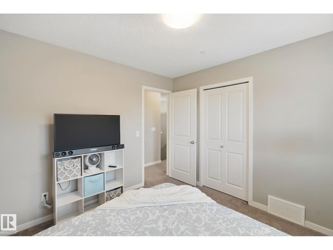
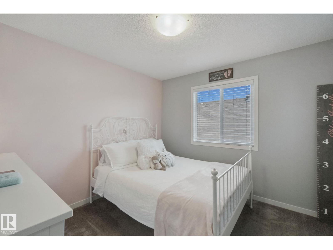
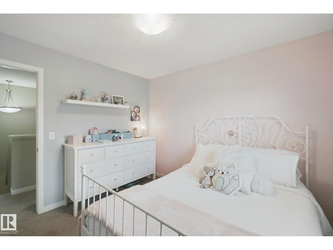
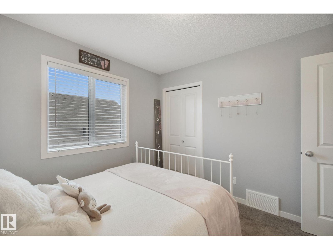
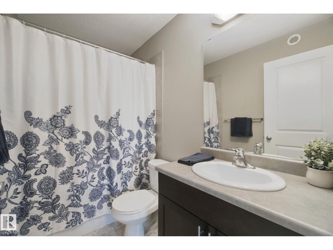
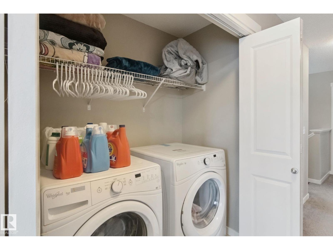
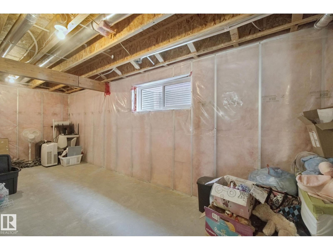
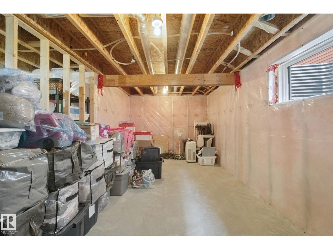
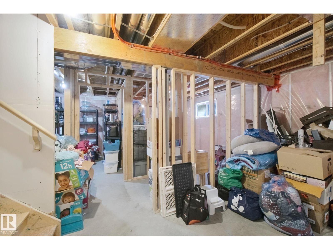
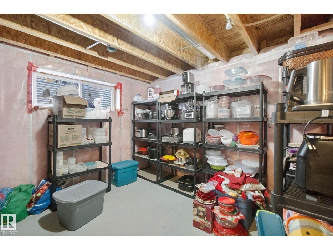
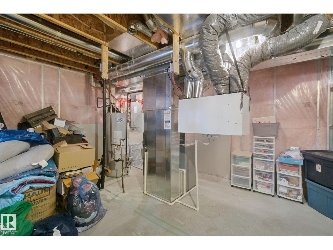
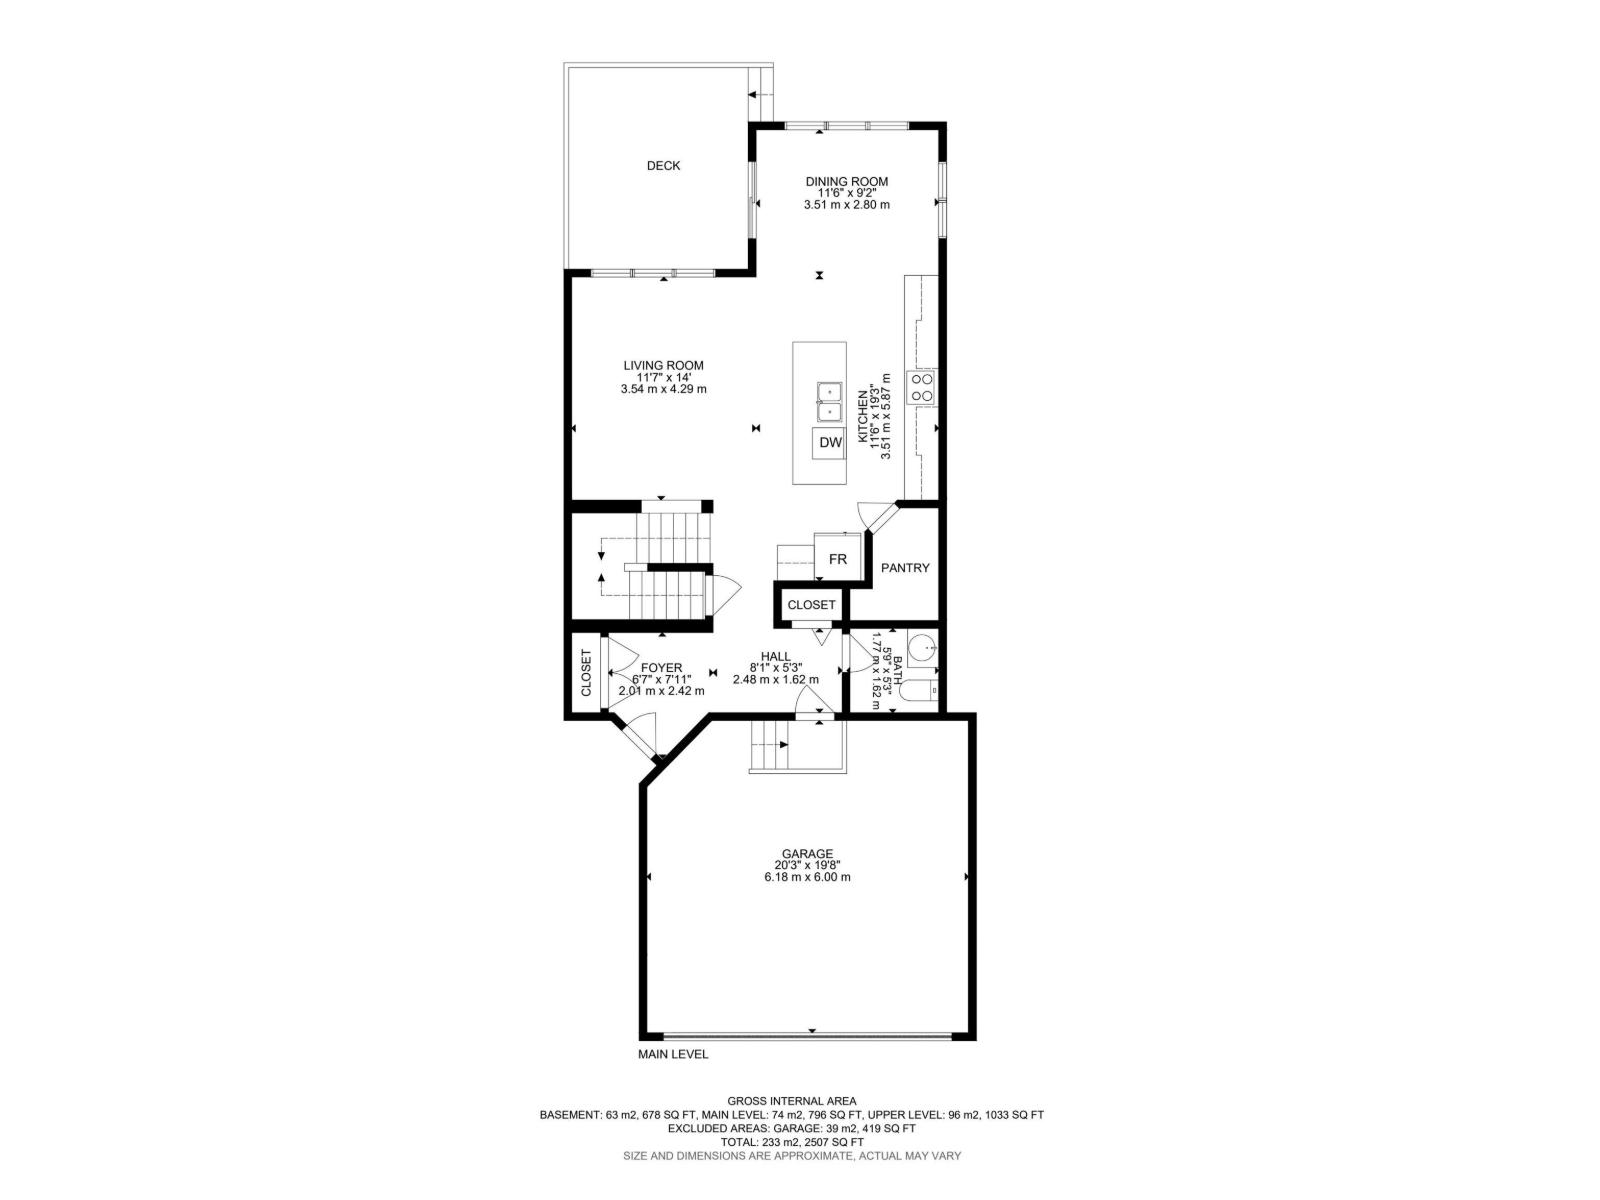
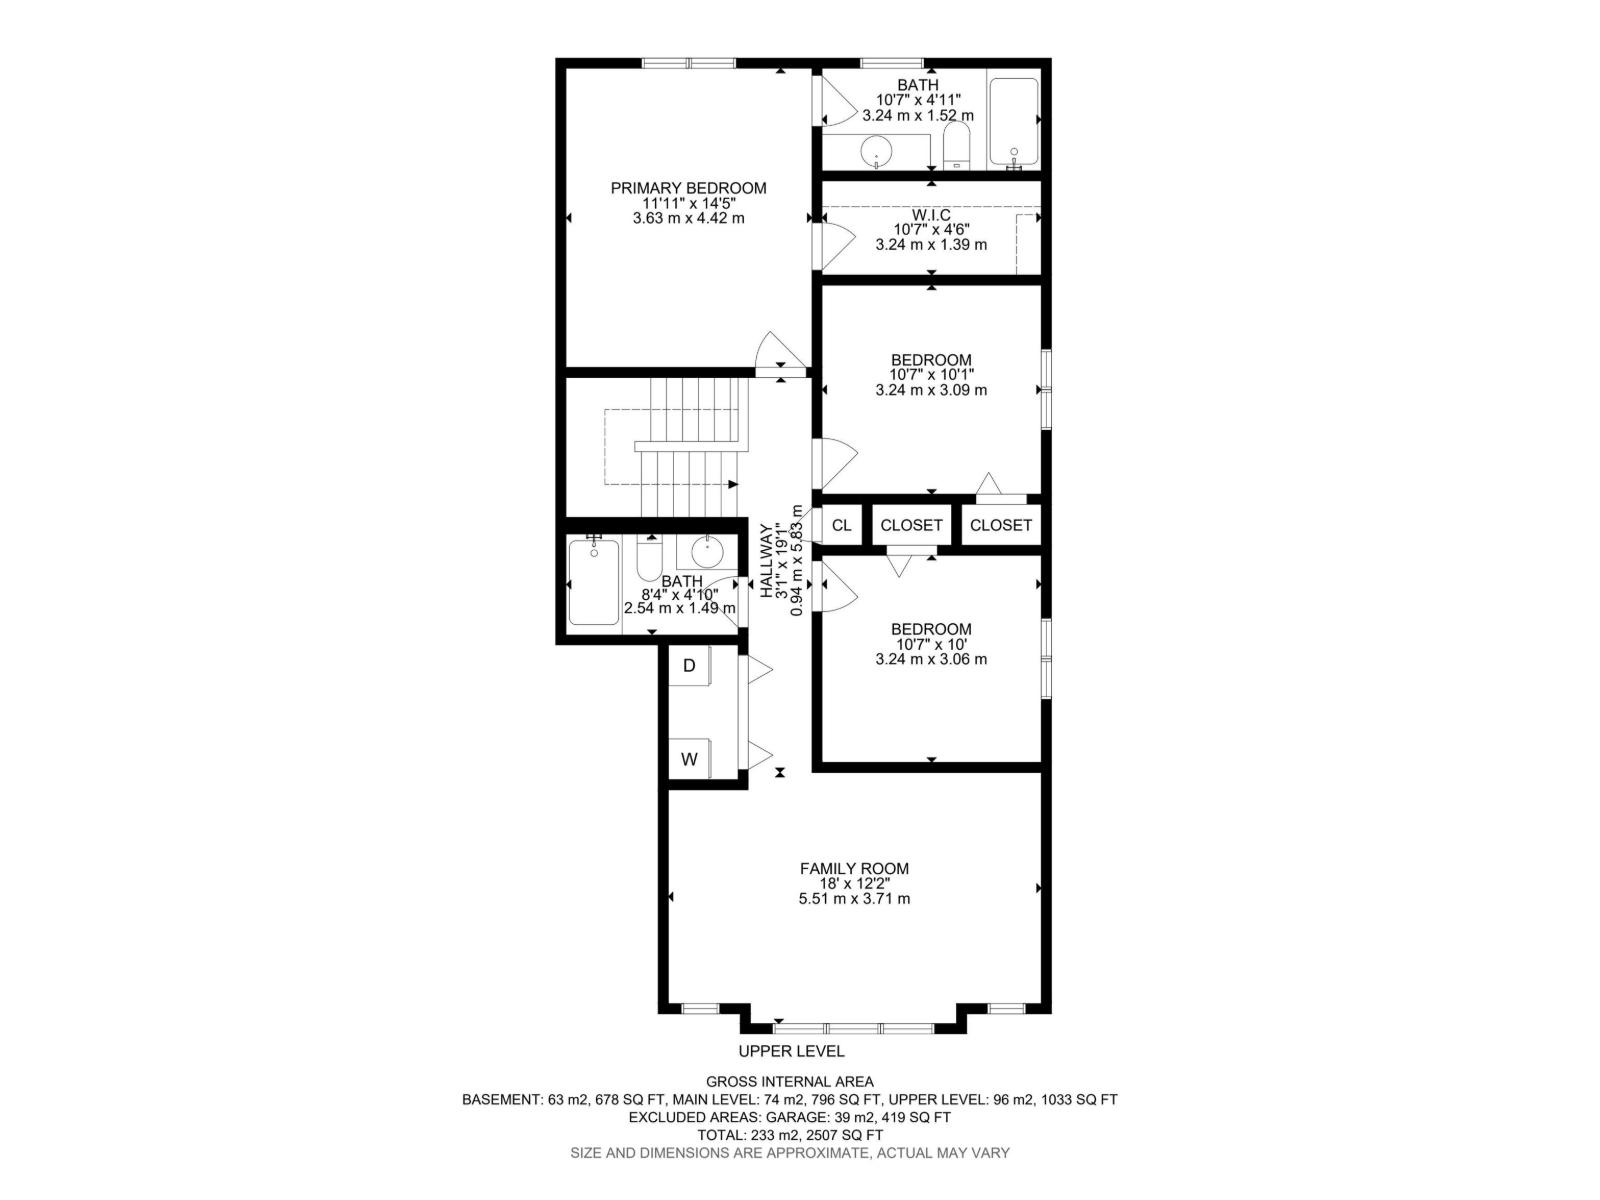
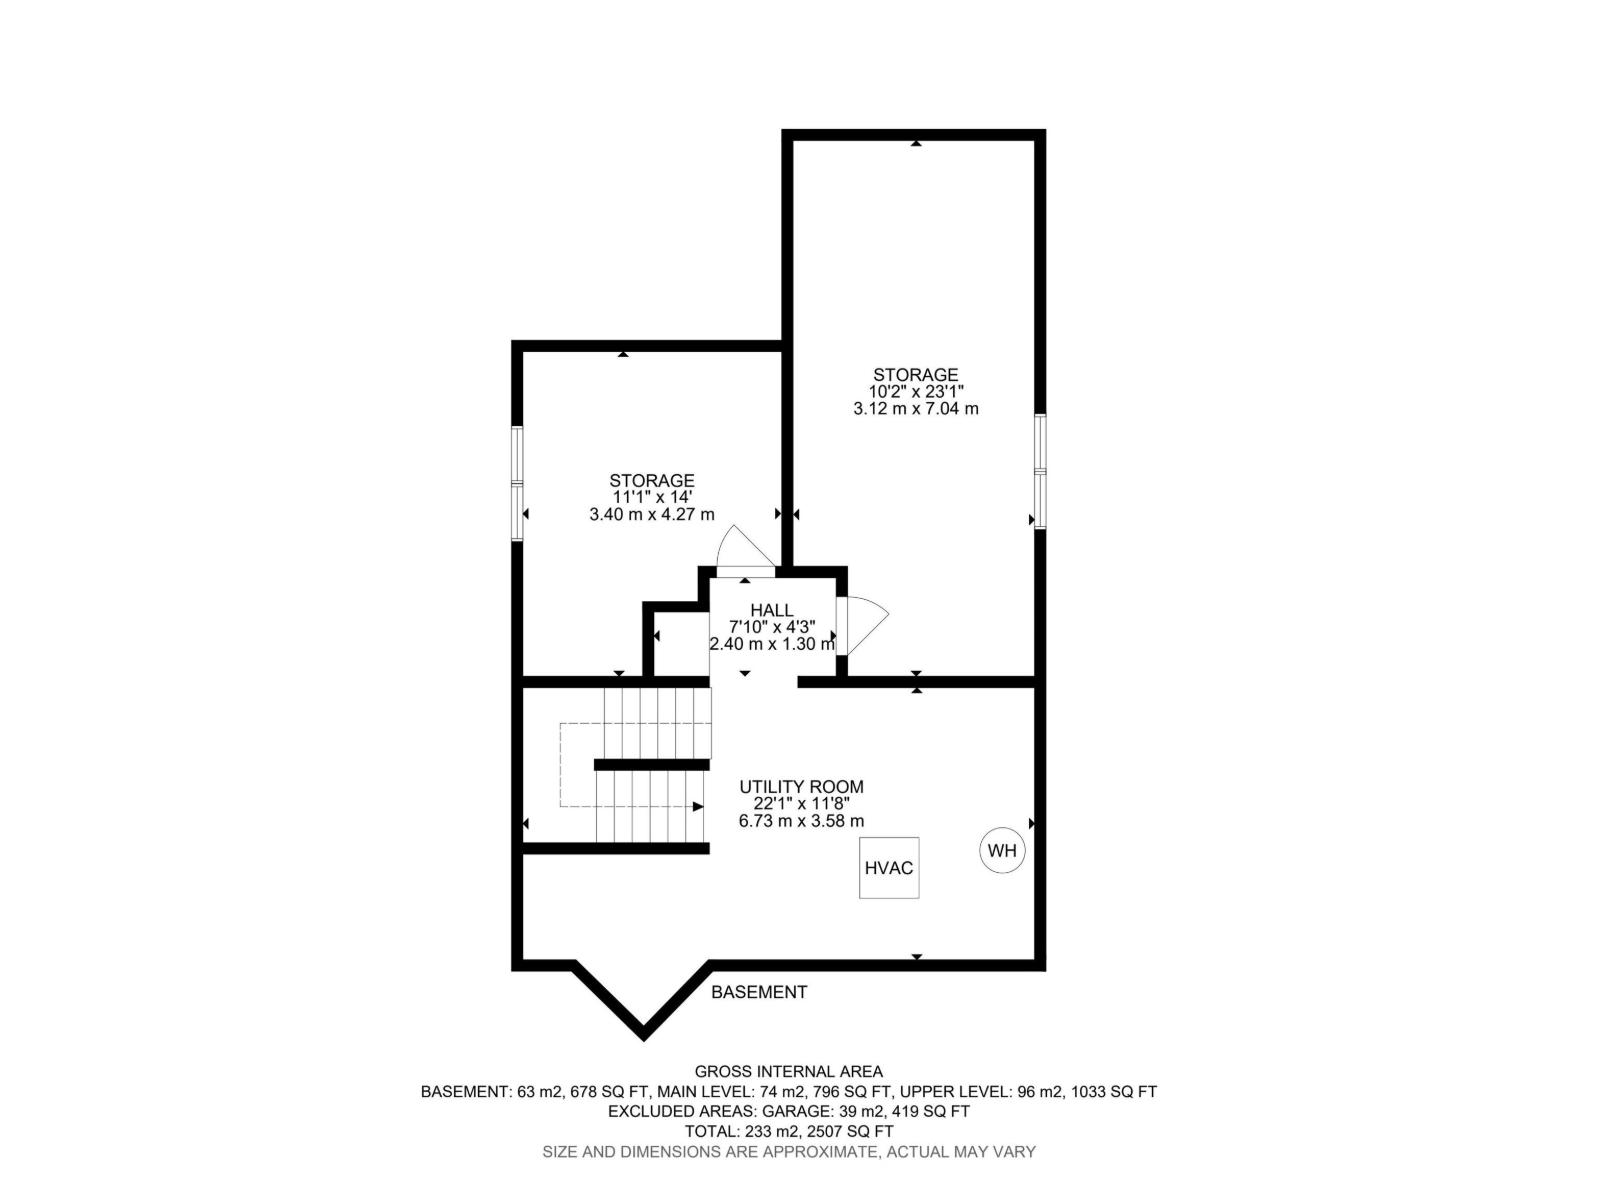
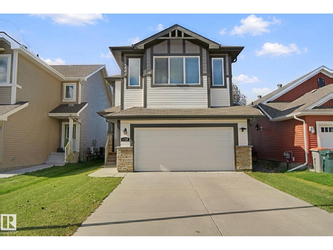
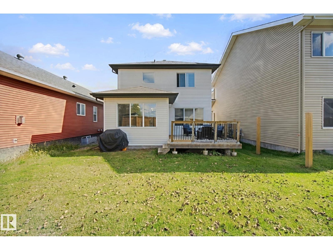
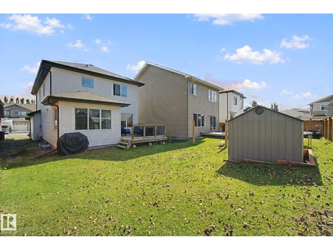
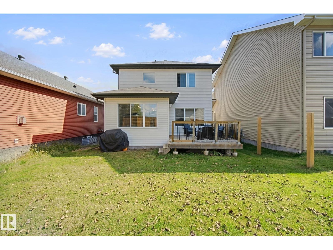
Great family home in a great neighbourhood in Stony Plain! Over 1800 sq ft in this 3 bedroom, 2.5 bath 2-storey. Large open entry welcomes you and all your guests with lots of space for everyone to remove coats & shoes. Open concept main floor. Perfect size living room with lots of natural light. Big kitchen with oversized pantry, quartz countertops & stainless steel appliances. Dining area has tons of windows & room to host family & friends. Upstairs you'll find a perfect front bonus room... the perfect spot to watch the Oilers game! Master bedroom has room for king size furniture plus a great walk in closet & 4pc ensuite. 2 more bedrooms are great for kids, guests or a home office! Another 4pc bath and UPSTAIRS LAUNDRY! Basement is partially framed so you can work with what's there or create your own plan. Double attached garage. Even has a built in fire suppression sprinkler system! Great location close to a park & hockey rink with easy access to lots of major roadways!!! (id:46923)
Property Details
| MLS® Number | E4509156 |
| Property Type | Single Family |
| Neigbourhood | Westerra |
| Amenities Near By | Shopping |
| Features | Flat Site, Closet Organizers, Exterior Walls- 2x6", No Smoking Home, Level |
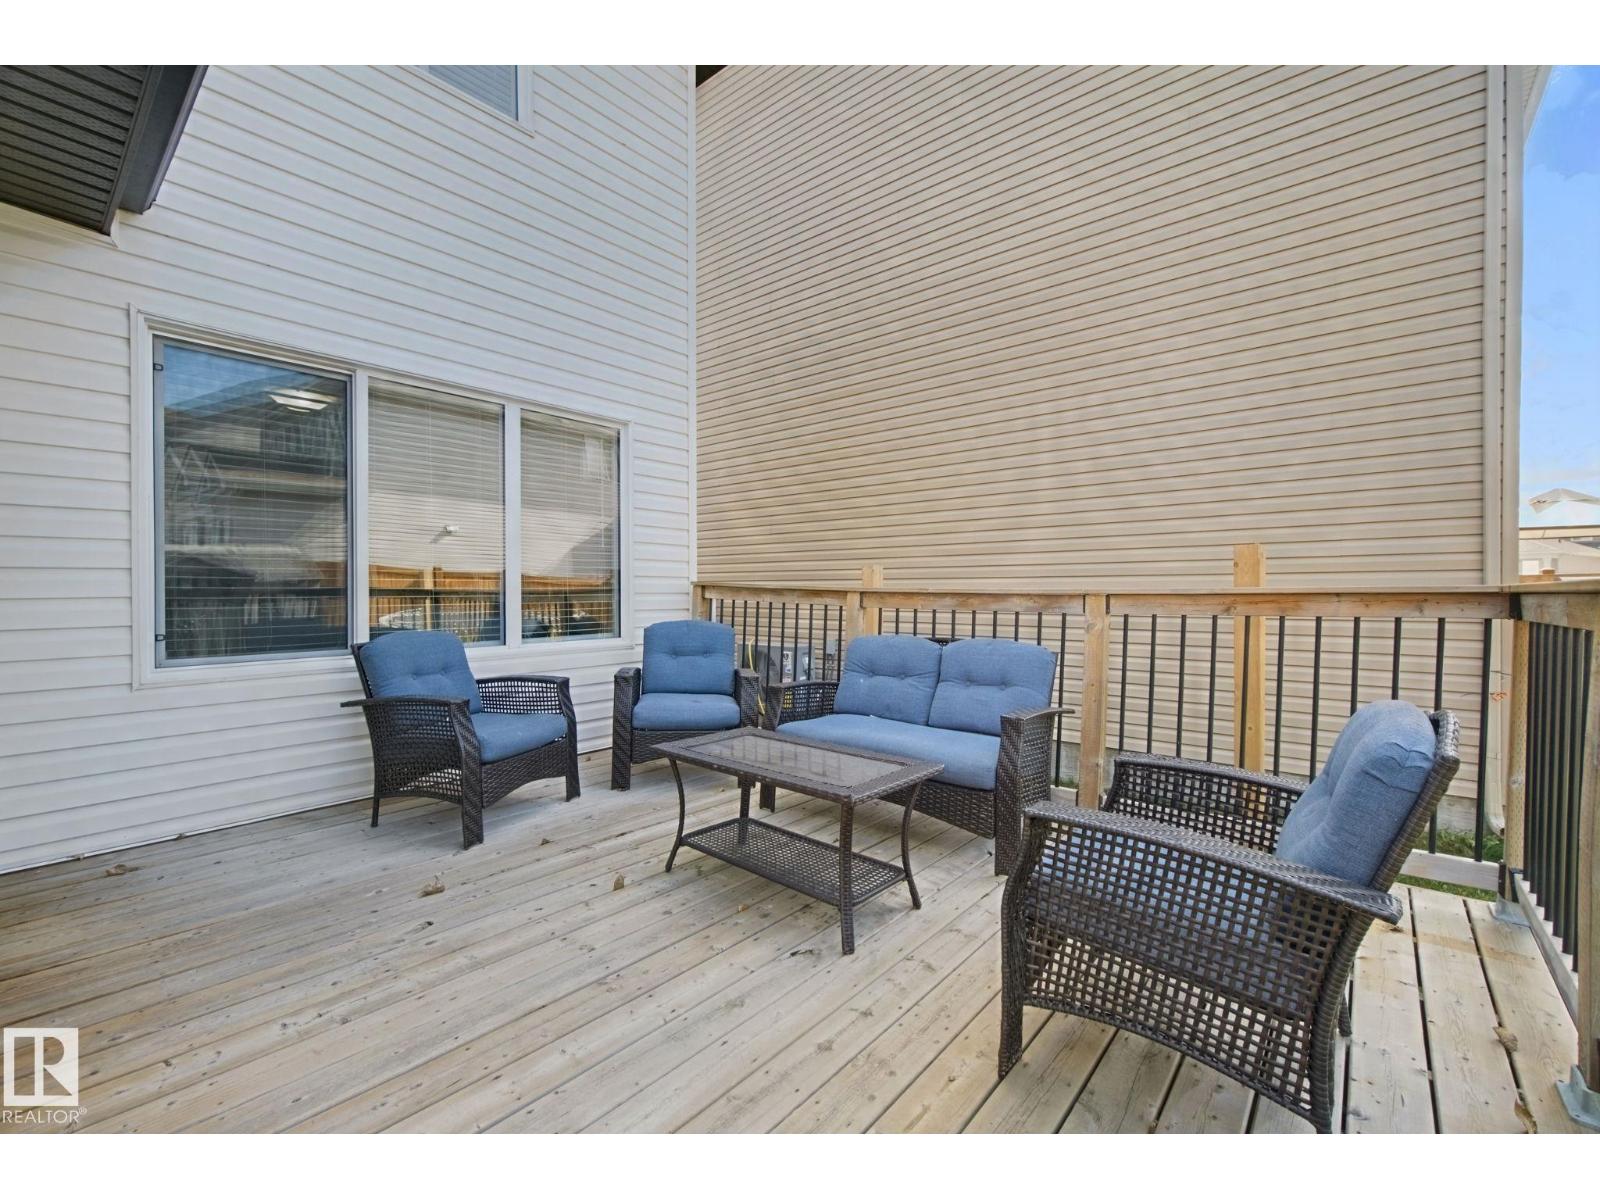
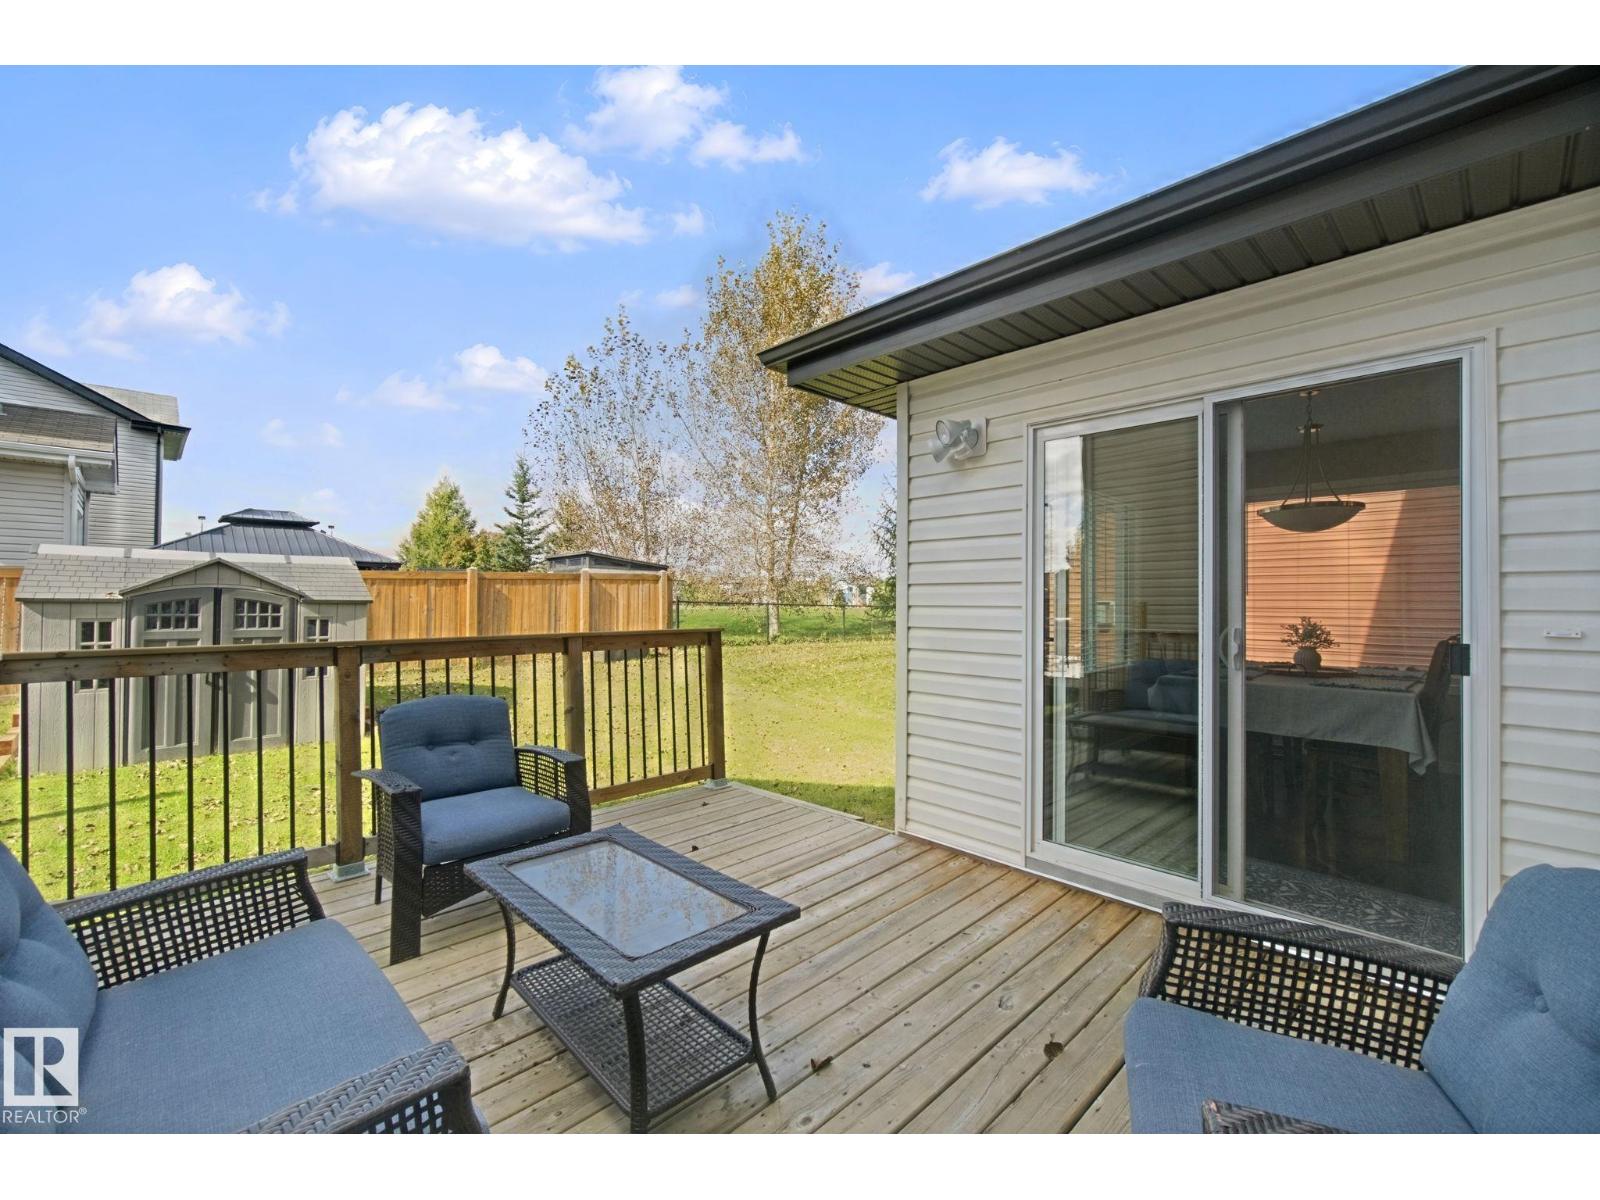
| Structure | Deck |
Building
| Bathroom Total | 3 |
| Bedrooms Total | 3 |
| Amenities | Vinyl Windows |
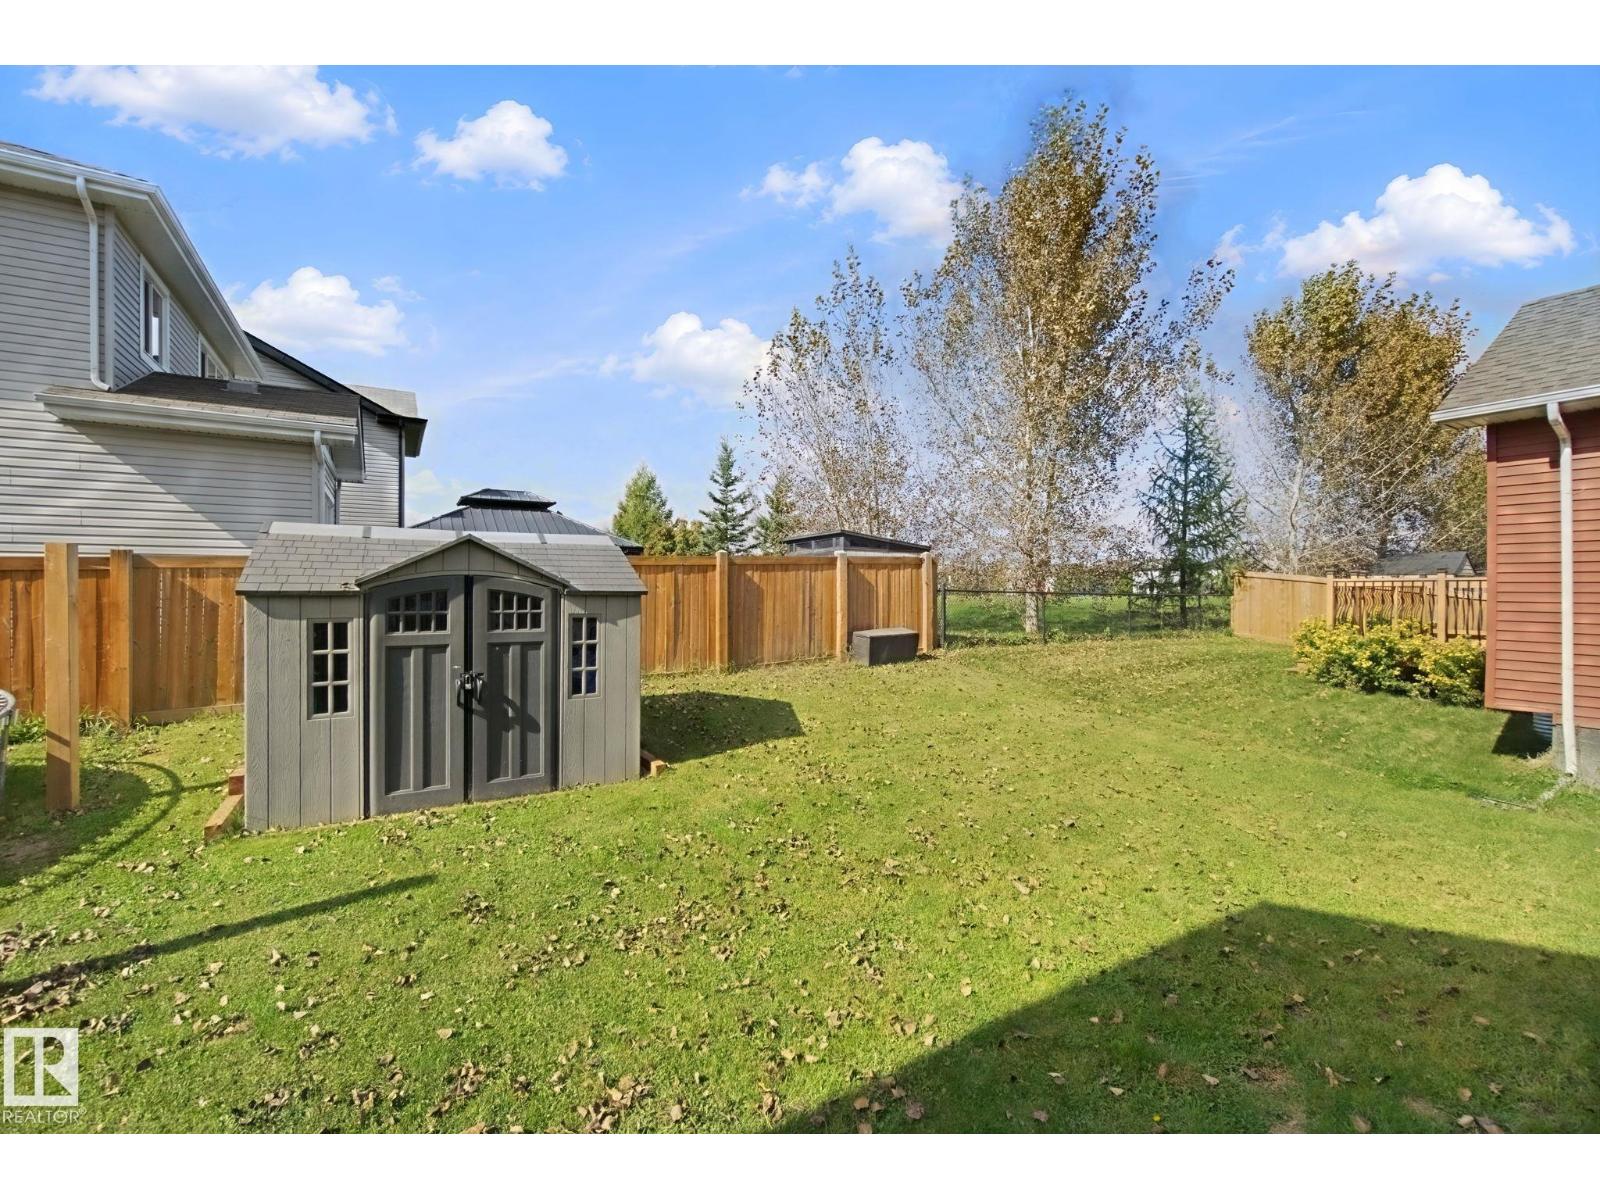
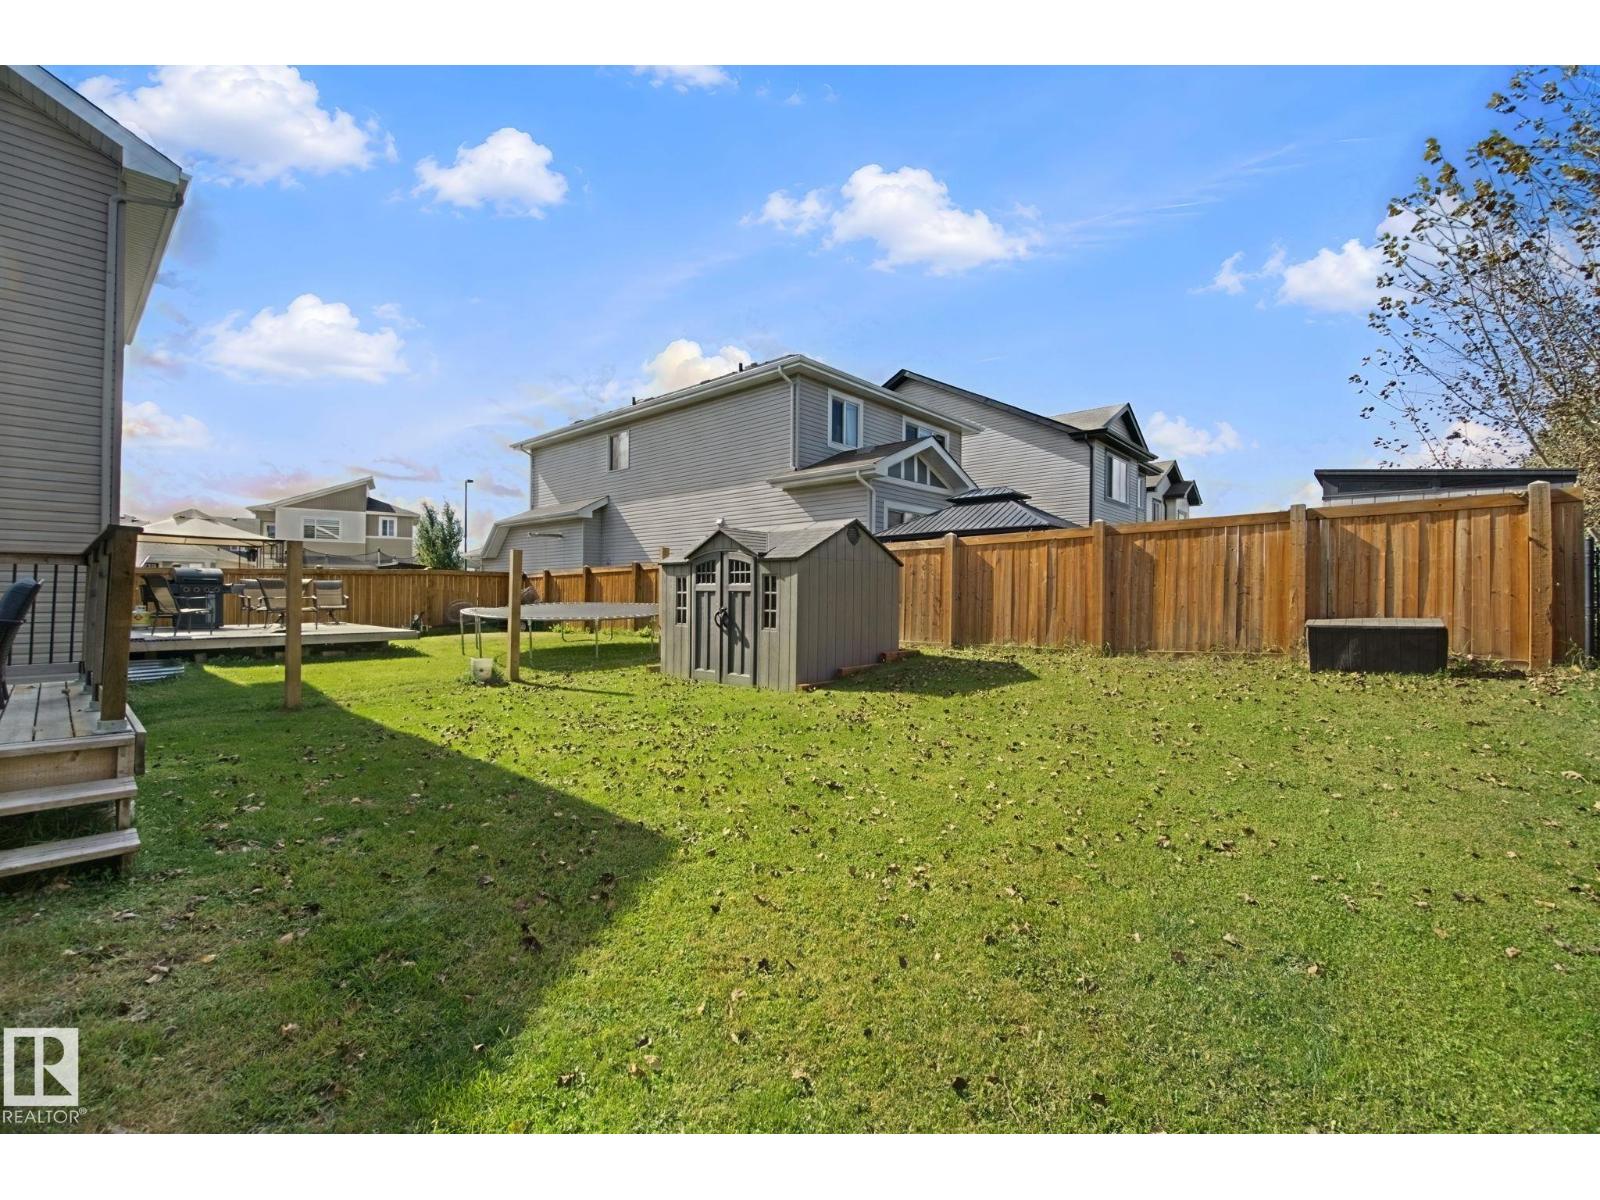
| Appliances | Dishwasher, Dryer, Garage Door Opener Remote(s), Garage Door Opener, Refrigerator, Storage Shed, Stove, Washer, Window Coverings |
| Basement Development | Unfinished |
| Basement Type | Full (unfinished) |
| Constructed Date | 2015 |
| Construction Style Attachment | Detached |
| Fire Protection | Smoke Detectors, Sprinkler System-fire |
| Half Bath Total | 1 |
| Heating Type | Forced Air |
| Stories Total | 2 |
| Size Interior | 1,830 Sqft |
| Type | House |
Parking
| Attached Garage |
Land
| Acreage | No |
| Land Amenities | Shopping |
| Size Irregular | 385.73 |
| Size Total | 385.73 M2 |
| Size Total Text | 385.73 M2 |
Rooms
| Level | Type | Length | Width | Dimensions |
|---|---|---|---|---|
| Basement | Storage | 3.12 m | 7.04 m | 3.12 m x 7.04 m |
| Basement | Storage | 3.4 m | 4.27 m | 3.4 m x 4.27 m |
| Main Level | Living Room | 3.54 m | 4.29 m | 3.54 m x 4.29 m |
| Main Level | Dining Room | 3.51 m | 2.8 m | 3.51 m x 2.8 m |
| Main Level | Kitchen | 3.51 m | 5.87 m | 3.51 m x 5.87 m |
| Upper Level | Family Room | 5.51 m | 3.71 m | 5.51 m x 3.71 m |
| Upper Level | Primary Bedroom | 3.63 m | 4.42 m | 3.63 m x 4.42 m |
| Upper Level | Bedroom 2 | 3.24 m | 3.09 m | 3.24 m x 3.09 m |
| Upper Level | Bedroom 3 | 3.24 m | 3.06 m | 3.24 m x 3.06 m |
https://www.realtor.ca/real-estate/30294556/1734-westerra-lo-stony-plain-westerra
Contact Us
Contact us for more information

Dave J. Ryan
Associate
(780) 963-5299
www.daveryanrealestate.ca/
twitter.com/DaveRyanRealtor
www.facebook.com/DaveRyanREMAX
www.linkedin.com/in/dave-ryan-8276921b/
www.instagram.com/daveryanrealtor/
www.youtube.com/channel/UCpBbim6TbZV2B-XCc
100-72 Boulder Blvd
Stony Plain, Alberta T7Z 1V7
(780) 963-4004
(780) 963-5299
www.remax-realestate-stonyplain.ca/
John T. Ryan
Associate
(780) 963-5299
www.johnryanrealestate.ca/
100-72 Boulder Blvd
Stony Plain, Alberta T7Z 1V7
(780) 963-4004
(780) 963-5299
www.remax-realestate-stonyplain.ca/

The trademarks REALTOR®, REALTORS®, and the REALTOR® logo are controlled by The Canadian Real Estate Association (CREA) and identify real estate professionals who are members of CREA. The trademarks MLS®, Multiple Listing Service® and the associated logos are owned by The Canadian Real Estate Association (CREA) and identify the quality of services provided by real estate professionals who are members of CREA. The trademark DDF® is owned by The Canadian Real Estate Association (CREA) and identifies CREA's Data Distribution Facility (DDF®)
September 20 2026 03:31:10
REALTORS® Association of Edmonton
RE/MAX Real Estate