
1754 Turvey Bn NW Edmonton, Alberta T6R 2W6

$495,000
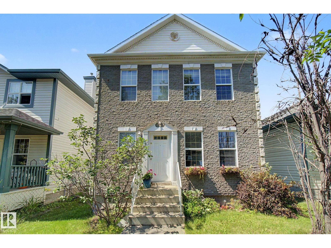
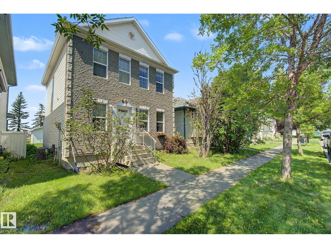
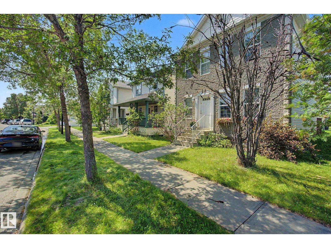
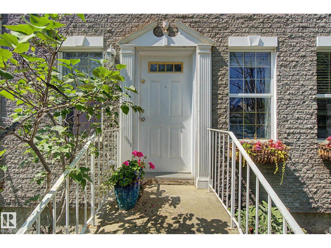
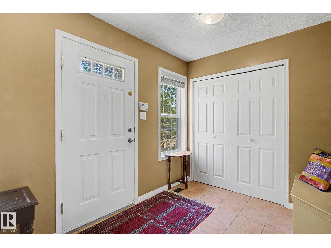
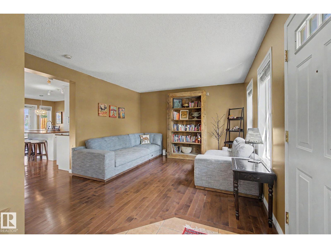
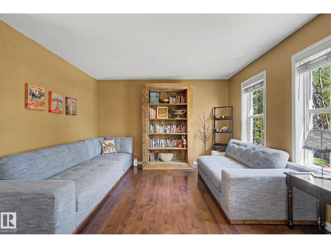
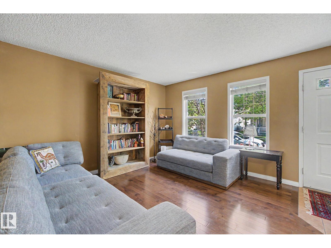
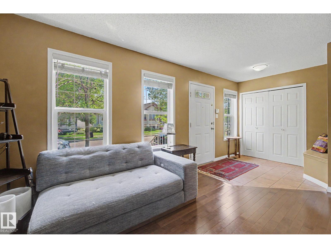
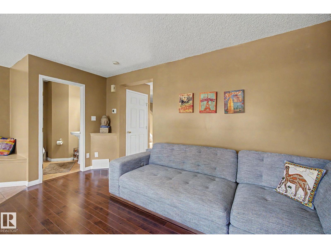
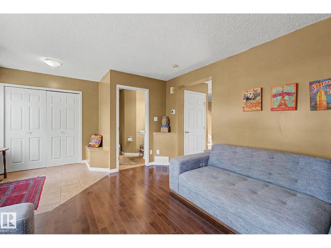
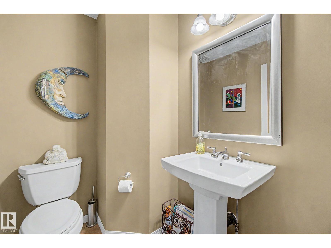
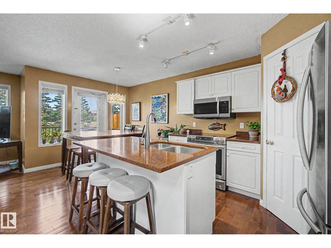
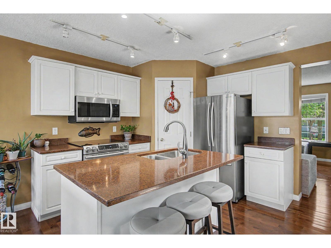
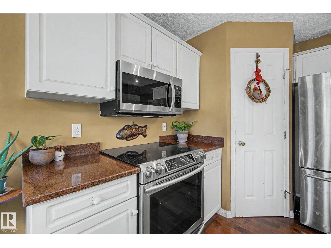
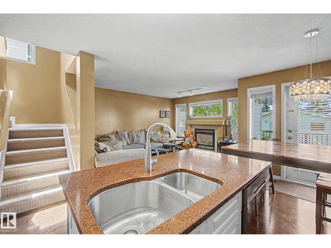
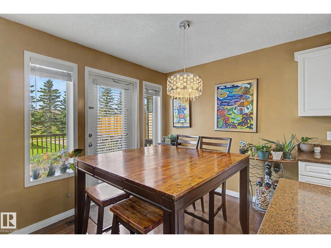
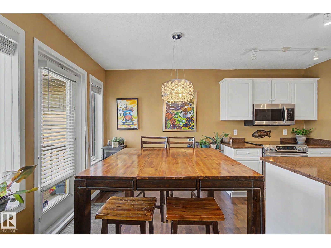
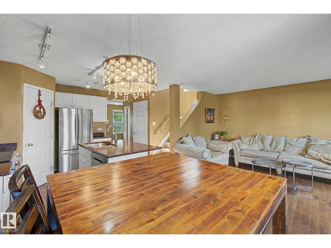
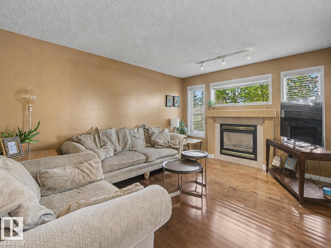
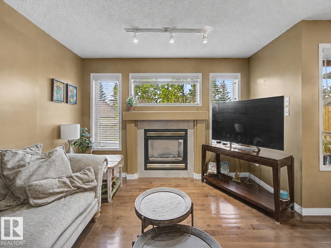
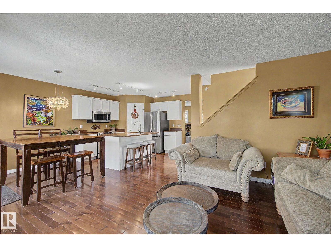
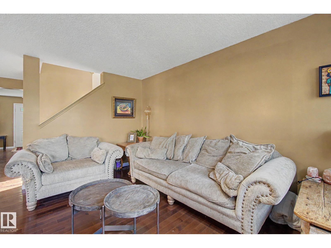
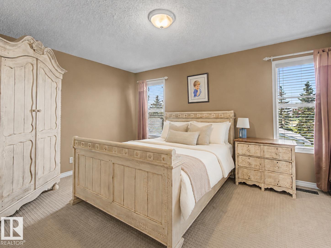
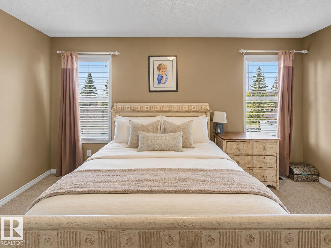
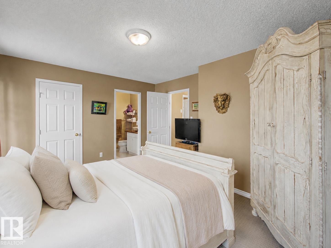
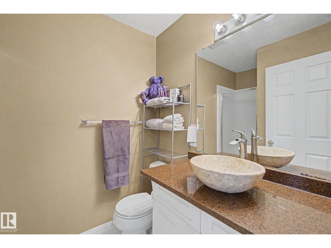
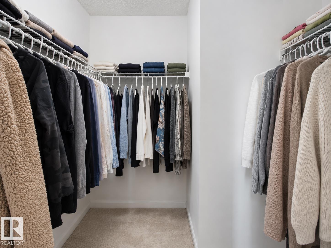
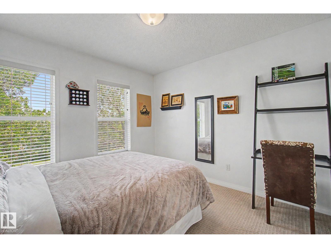
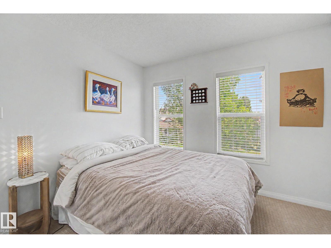
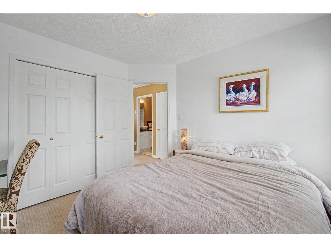
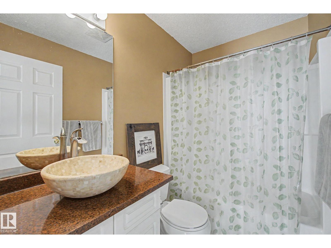
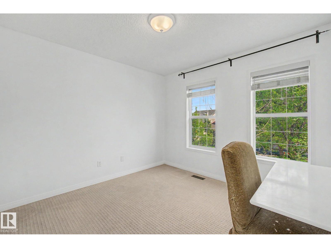
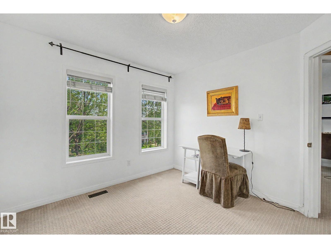
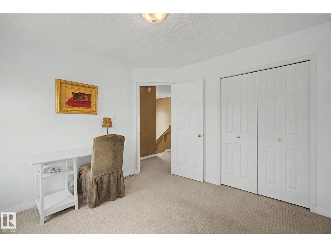
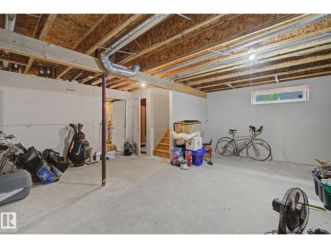
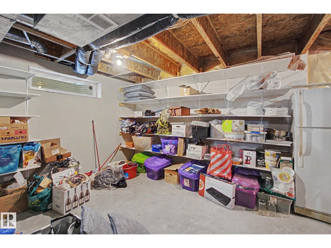
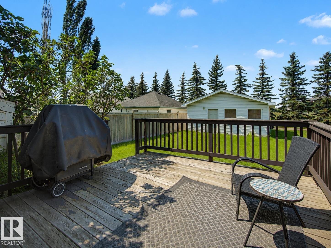
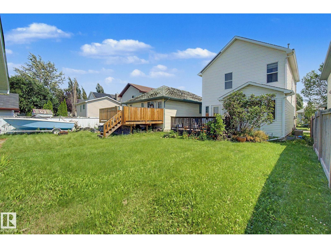
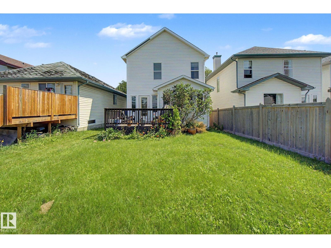
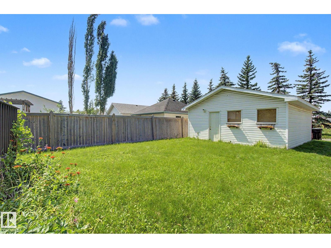
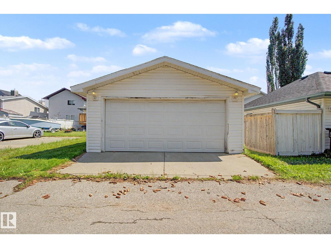
Welcome to this charming 2-storey home in family-friendly Terwillegar Towne! This 3-bedroom, 2.5-bath property offers over 1,496 sq ft of comfortable living space. The main floor features a bright front living room, separate dining area, functional kitchen, cozy family room, and half bath. Upstairs you'll find a spacious primary bedroom with a walk-in closet and 3pce ensuite, plus two additional bedrooms and full bath! The full unfinished basement offers endless potential to customize. You'll enjoy a larger back deck for summer nights, and double garage! Ideally located close to schools, parks, playgrounds, shopping, and public transit. Don't miss this opportunity in a desirable Edmonton community. (id:46923)
Property Details
| MLS® Number | E4503159 |
| Property Type | Single Family |
| Neigbourhood | Terwillegar Towne |
| Amenities Near By | Playground, Public Transit, Schools, Shopping |
| Features | Lane |
| Parking Space Total | 2 |
| Structure | Deck |
Building
| Bathroom Total | 3 |
| Bedrooms Total | 3 |
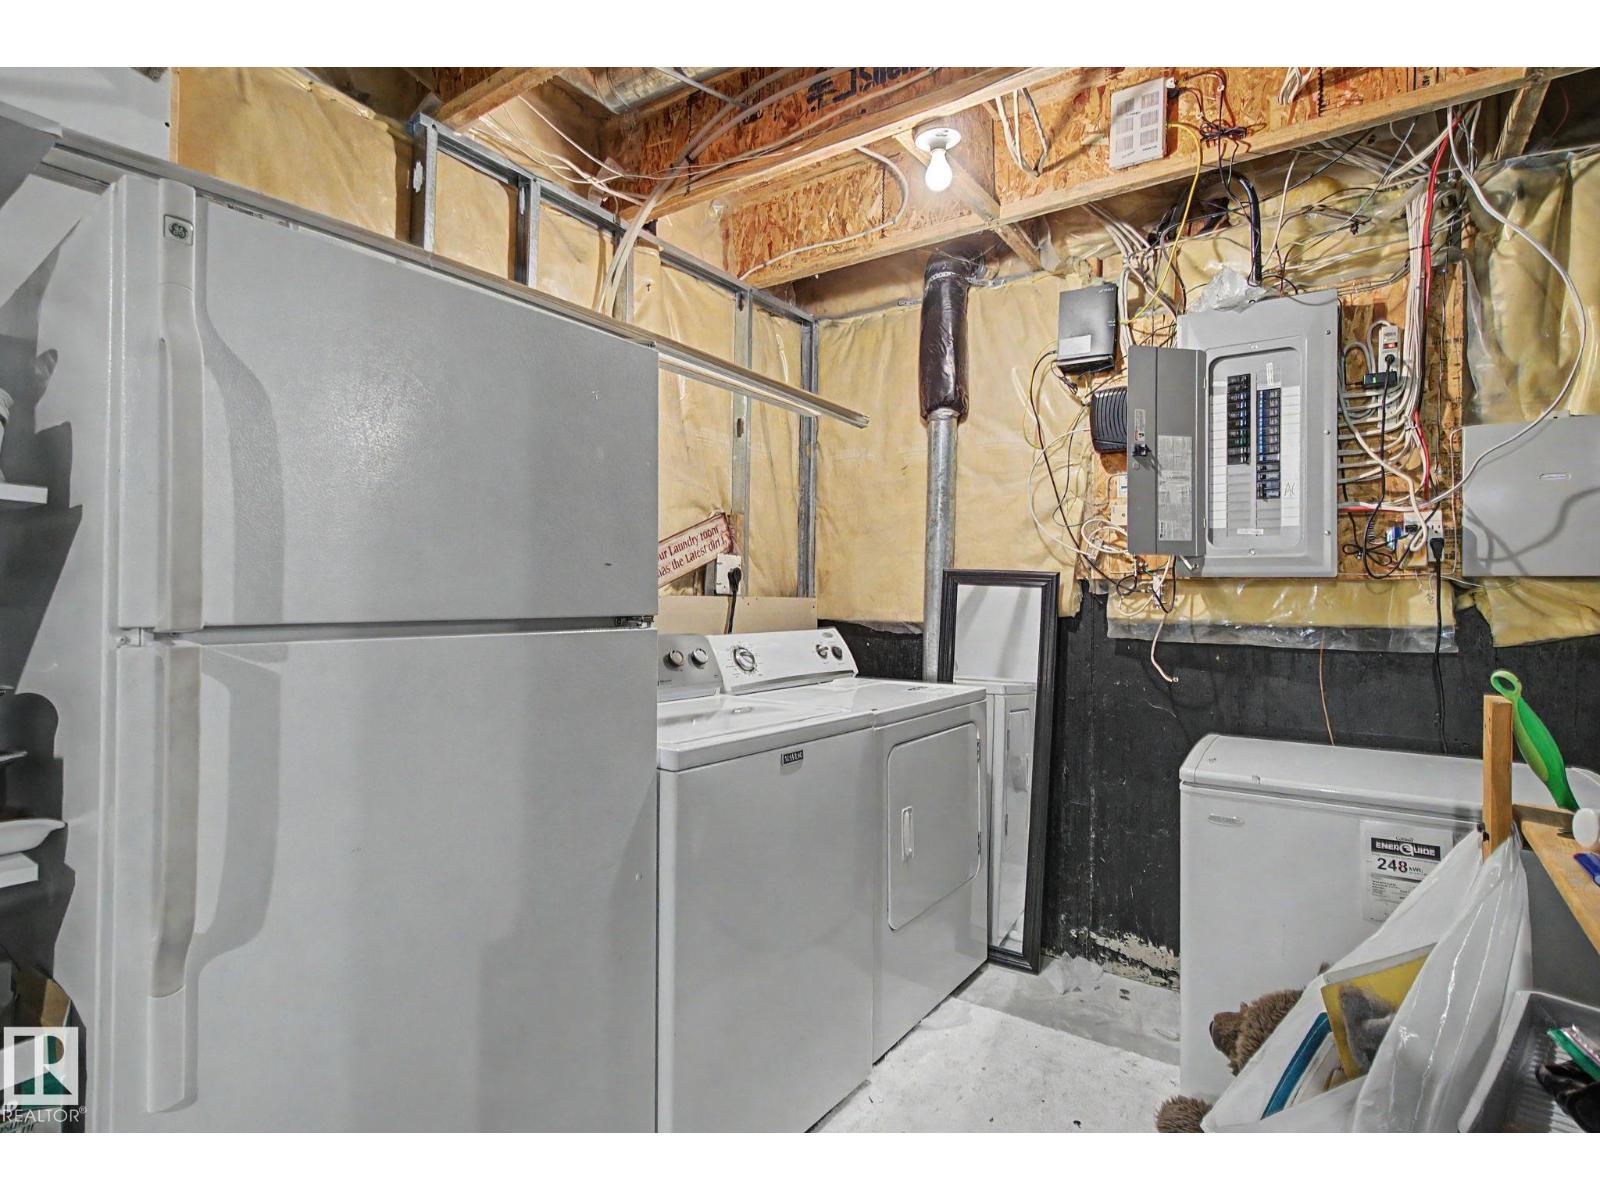
| Appliances | Dishwasher, Dryer, Garage Door Opener Remote(s), Garage Door Opener, Microwave, Refrigerator, Stove, Washer, Window Coverings, See Remarks |
| Basement Development | Unfinished |
| Basement Type | Full (unfinished) |
| Constructed Date | 1999 |
| Construction Style Attachment | Detached |
| Half Bath Total | 1 |
| Heating Type | Forced Air |
| Stories Total | 2 |
| Size Interior | 1,496 Sqft |
| Type | House |
Parking
| Detached Garage |
Land
| Acreage | No |
| Fence Type | Not Fenced |
| Land Amenities | Playground, Public Transit, Schools, Shopping |
| Size Irregular | 331.07 |
| Size Total | 331.07 M2 |
| Size Total Text | 331.07 M2 |
Rooms
| Level | Type | Length | Width | Dimensions |
|---|---|---|---|---|
| Main Level | Living Room | 5.76 m | 3.78 m | 5.76 m x 3.78 m |
| Main Level | Dining Room | 2.81 m | 2.33 m | 2.81 m x 2.33 m |
| Main Level | Kitchen | 2.82 m | 3.21 m | 2.82 m x 3.21 m |
| Main Level | Family Room | 3.67 m | 4.5 m | 3.67 m x 4.5 m |
| Upper Level | Primary Bedroom | 4.59 m | 3.82 m | 4.59 m x 3.82 m |
| Upper Level | Bedroom 2 | 3.16 m | 3.19 m | 3.16 m x 3.19 m |
| Upper Level | Bedroom 3 | 3.16 m | 3.17 m | 3.16 m x 3.17 m |
https://www.realtor.ca/real-estate/30140735/1754-turvey-bn-nw-edmonton-terwillegar-towne
Contact Us
Contact us for more information

Clara Olafson
Associate
(780) 432-6513
www.chloesells.ca/
www.facebook.com/realestatechloeandclara/
ca.linkedin.com/in/clara-gajda-45486183
2852 Calgary Trail NW
Edmonton, Alberta T6J 6V7
(780) 485-5005

Chloe A. Pleckaitis
Associate
(780) 432-6513
www.chloesells.ca/
2852 Calgary Trail NW
Edmonton, Alberta T6J 6V7
(780) 485-5005

The trademarks REALTOR®, REALTORS®, and the REALTOR® logo are controlled by The Canadian Real Estate Association (CREA) and identify real estate professionals who are members of CREA. The trademarks MLS®, Multiple Listing Service® and the associated logos are owned by The Canadian Real Estate Association (CREA) and identify the quality of services provided by real estate professionals who are members of CREA. The trademark DDF® is owned by The Canadian Real Estate Association (CREA) and identifies CREA's Data Distribution Facility (DDF®)
August 16 2026 06:11:34
REALTORS® Association of Edmonton
RE/MAX River City