
1758 Westerra Lo Stony Plain, Alberta T7Z 0K9

$600,000
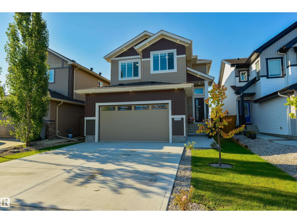
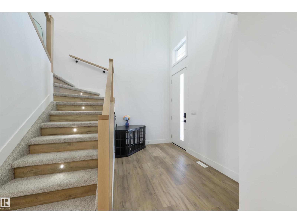
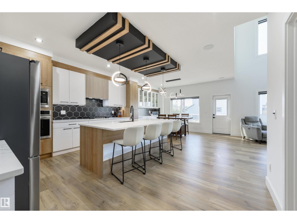
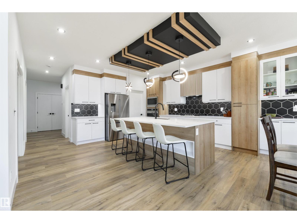
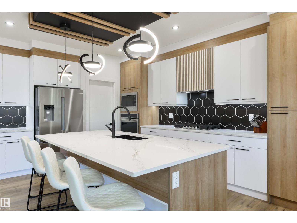
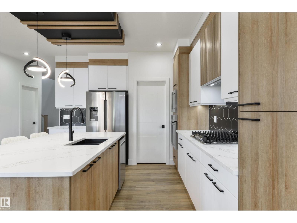
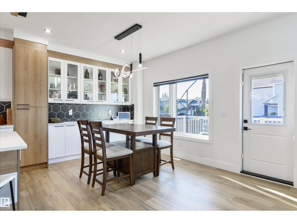
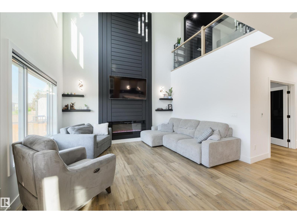
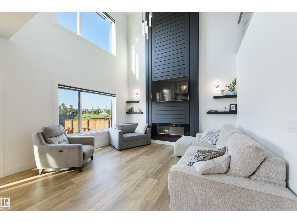
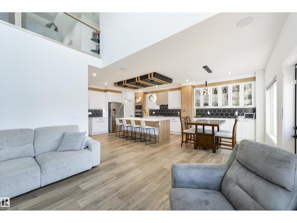
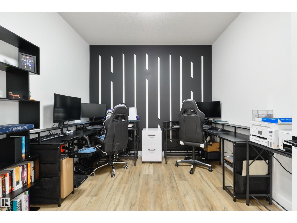
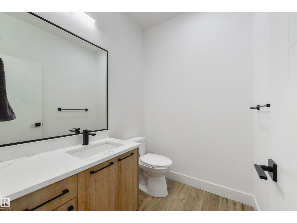
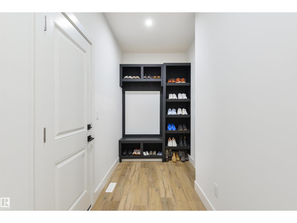
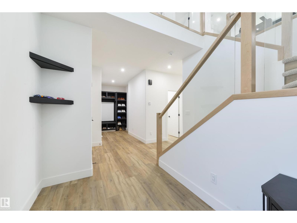
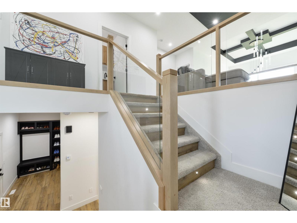
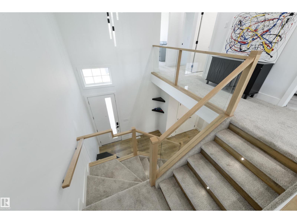
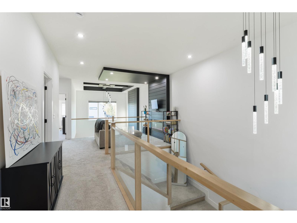
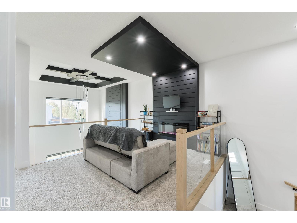
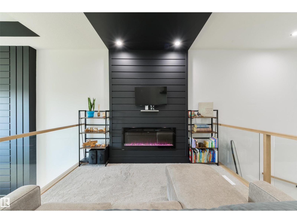
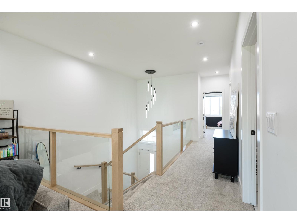
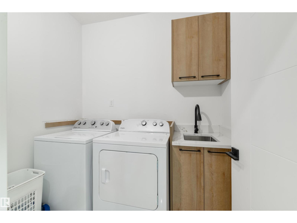
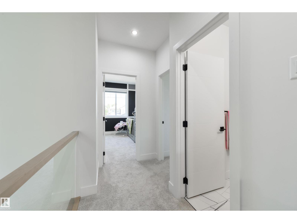
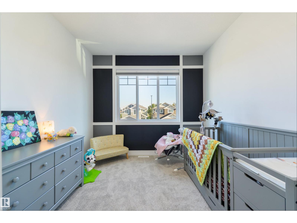
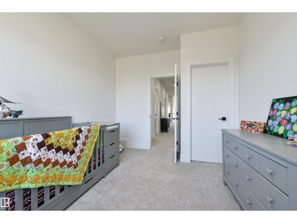
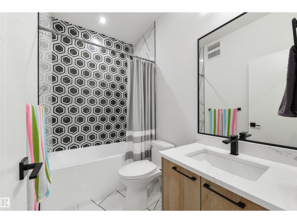
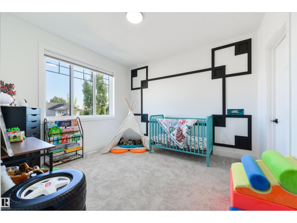
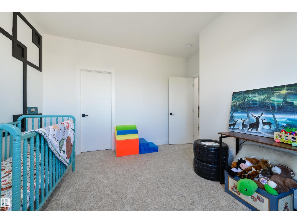
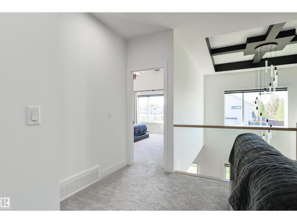
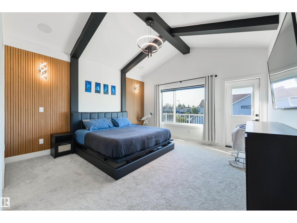
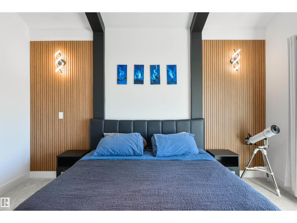
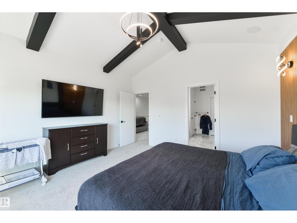
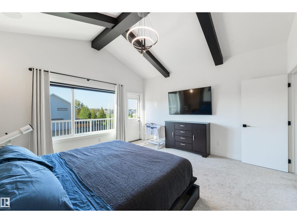
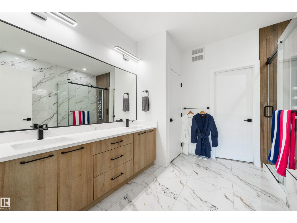
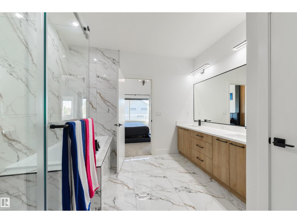
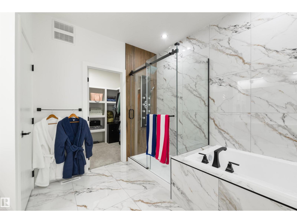
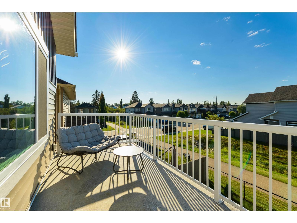
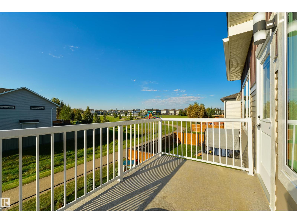
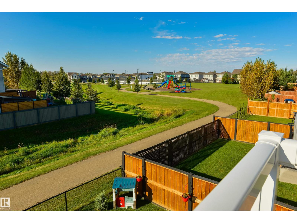
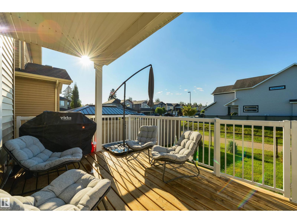
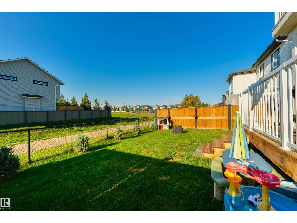
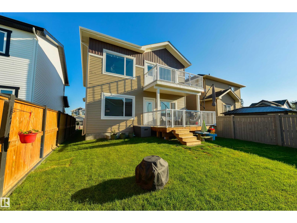
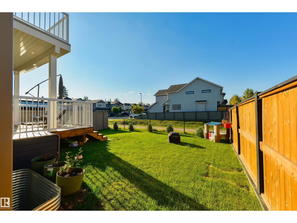
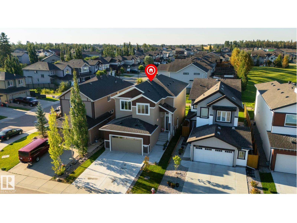
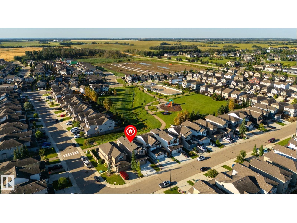
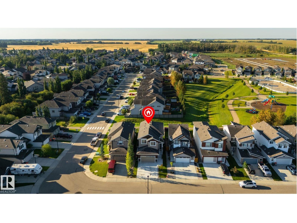
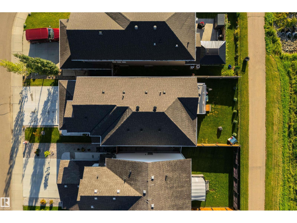
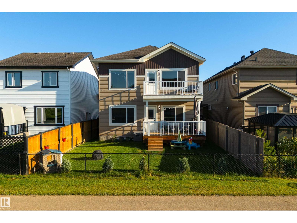
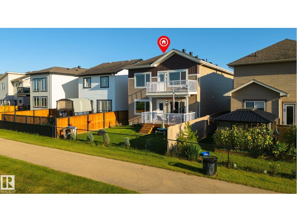
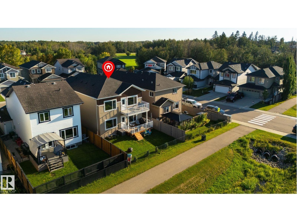
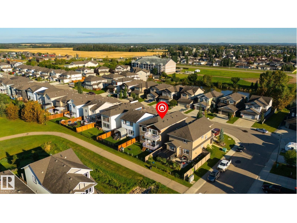
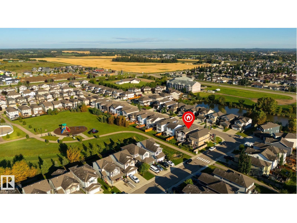
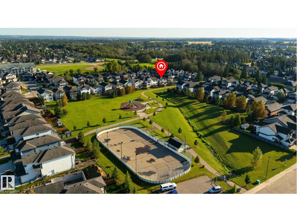
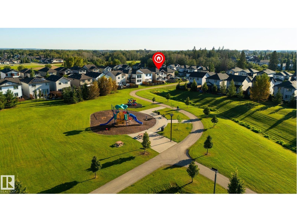
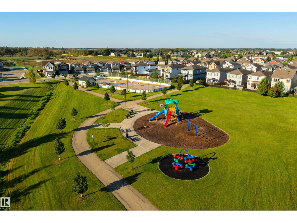
Modern upgrades in a perfect location! This home features a large foyer to welcome your guests, 9’ ceilings throughout, built-in speakers, vinyl plank flooring, a main-floor office/den, gorgeous kitchen with center island, QUARTZ countertops, built-in appliances, walk-through pantry, & separate dinette, a stunning living room w/ electric fireplace & soaring open-to-below design, a cozy bonus room with 2nd electric fireplace, top-floor laundry room, 3 generous-sized bedrooms including a king-sized owner’s suite with walk-in closet, 5pc ensuite, & PRIVATE balcony overlooking the yard, and an unfinished basement with separate side entrance (ideal for a future suite if desired). Now for the exterior – a covered, SOUTH-FACING deck, fully landscaped & fenced yard – all BACKING THE WALKING TRAIL leading directly to the playground & outdoor rink! With a HEATED double-attached garage and easy access to commuter highways, this home is within walking distance to schools, playgrounds, restaurants & shopping. (id:46923)
Property Details
| MLS® Number | E4506312 |
| Property Type | Single Family |
| Neigbourhood | Westerra |
| Amenities Near By | Park, Golf Course, Playground, Schools, Shopping |
| Features | See Remarks, Flat Site, No Smoking Home |
| Structure | Deck |
Building
| Bathroom Total | 3 |
| Bedrooms Total | 3 |
| Amenities | Ceiling - 9ft |
| Appliances | Dishwasher, Dryer, Garage Door Opener Remote(s), Garage Door Opener, Hood Fan, Oven - Built-in, Microwave, Refrigerator, Stove, Washer, Window Coverings |
| Basement Development | Unfinished |
| Basement Type | Full (unfinished) |
| Constructed Date | 2025 |
| Construction Style Attachment | Detached |
| Fireplace Fuel | Electric |
| Fireplace Present | Yes |
| Fireplace Type | Unknown |
| Half Bath Total | 1 |
| Heating Type | Forced Air |
| Stories Total | 2 |
| Size Interior | 2,291 Sqft |
| Type | House |
Parking
| Attached Garage | |
| Heated Garage |
Land
| Acreage | No |
| Fence Type | Fence |
| Land Amenities | Park, Golf Course, Playground, Schools, Shopping |
| Size Irregular | 385.46 |
| Size Total | 385.46 M2 |
| Size Total Text | 385.46 M2 |
Rooms
| Level | Type | Length | Width | Dimensions |
|---|---|---|---|---|
| Main Level | Living Room | 4.97 m | 4.33 m | 4.97 m x 4.33 m |
| Main Level | Dining Room | 3.21 m | 4.33 m | 3.21 m x 4.33 m |
| Main Level | Kitchen | 4.9 m | 3.21 m | 4.9 m x 3.21 m |
| Main Level | Den | 3.17 m | 3.09 m | 3.17 m x 3.09 m |
| Upper Level | Primary Bedroom | 4.36 m | 4.32 m | 4.36 m x 4.32 m |
| Upper Level | Bedroom 2 | 3.85 m | 3.69 m | 3.85 m x 3.69 m |
| Upper Level | Bedroom 3 | 3.05 m | 3.75 m | 3.05 m x 3.75 m |
| Upper Level | Bonus Room | 4.79 m | 3.21 m | 4.79 m x 3.21 m |
https://www.realtor.ca/real-estate/30216198/1758-westerra-lo-stony-plain-westerra
Contact Us
Contact us for more information

Ian S. Kondics
Associate
(780) 962-8998
www.ianandchantel.com/
www.facebook.com/ianandchantel
www.instagram.com/ianandchantel
www.youtube.com/c/IanAndChantel
4-16 Nelson Dr.
Spruce Grove, Alberta T7X 3X3
(780) 962-8580
(780) 962-8998

The trademarks REALTOR®, REALTORS®, and the REALTOR® logo are controlled by The Canadian Real Estate Association (CREA) and identify real estate professionals who are members of CREA. The trademarks MLS®, Multiple Listing Service® and the associated logos are owned by The Canadian Real Estate Association (CREA) and identify the quality of services provided by real estate professionals who are members of CREA. The trademark DDF® is owned by The Canadian Real Estate Association (CREA) and identifies CREA's Data Distribution Facility (DDF®)
September 01 2026 09:32:12
REALTORS® Association of Edmonton
RE/MAX Preferred Choice