
1770 Turvey Bn NW Edmonton, Alberta T6R 2W6

$449,900
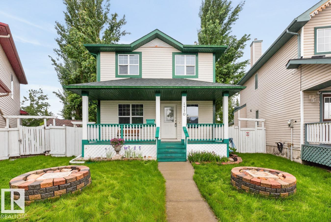
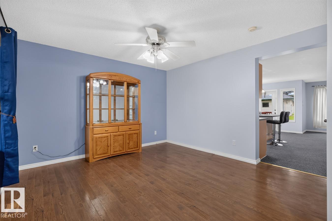
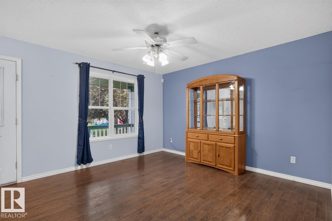
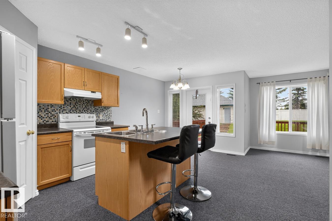
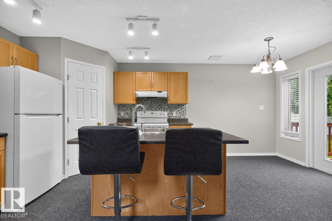
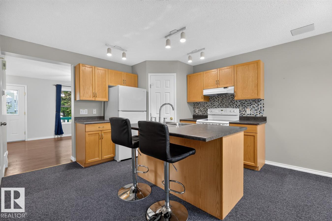
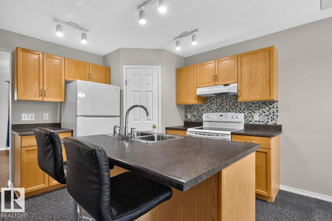
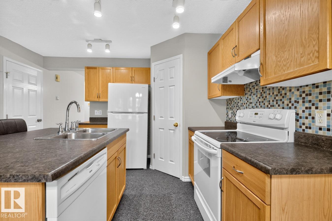
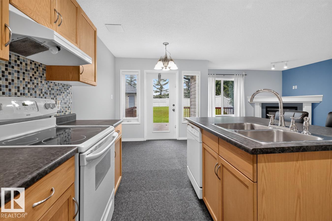
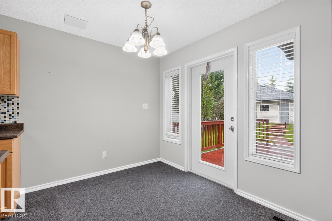
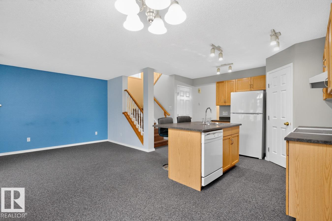
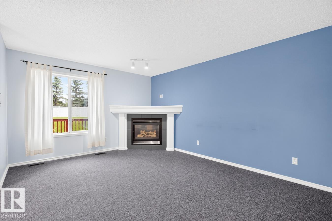
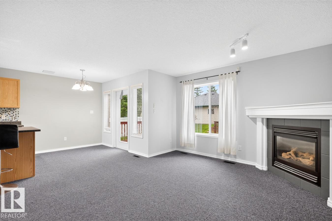
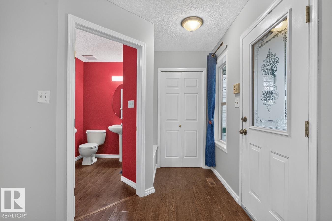
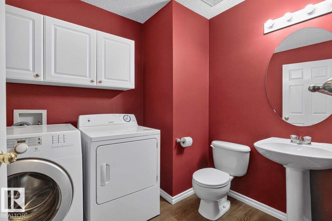
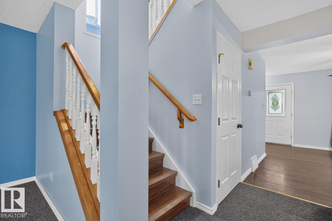
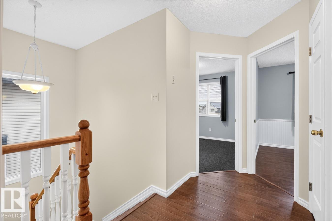
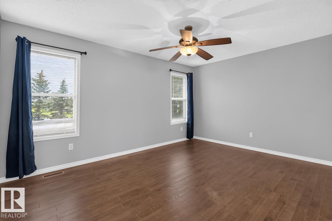
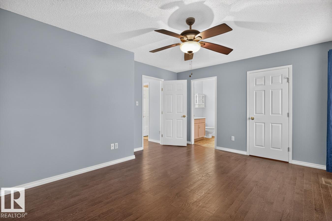
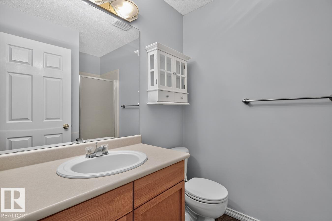
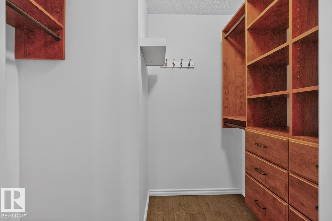
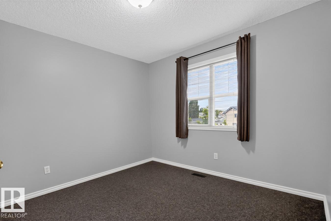
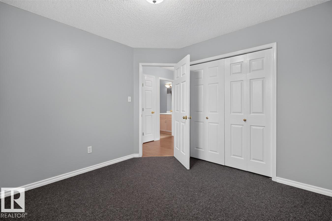
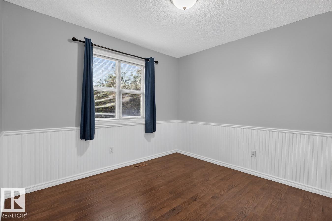
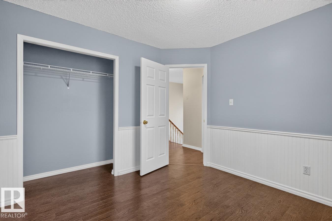
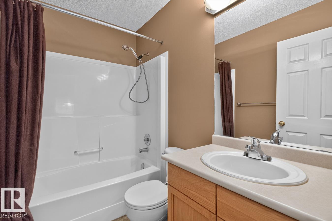
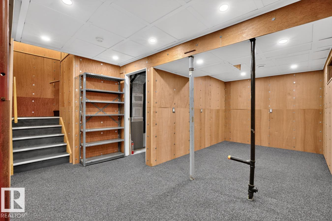
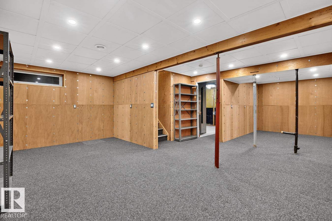
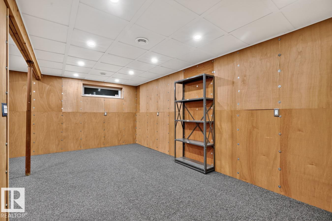
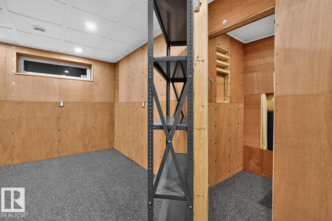
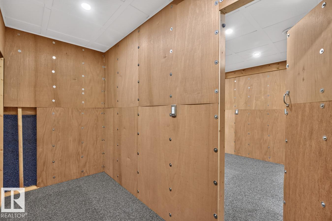
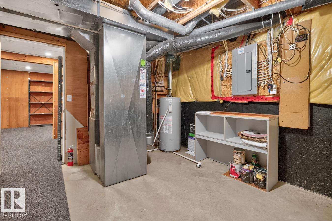
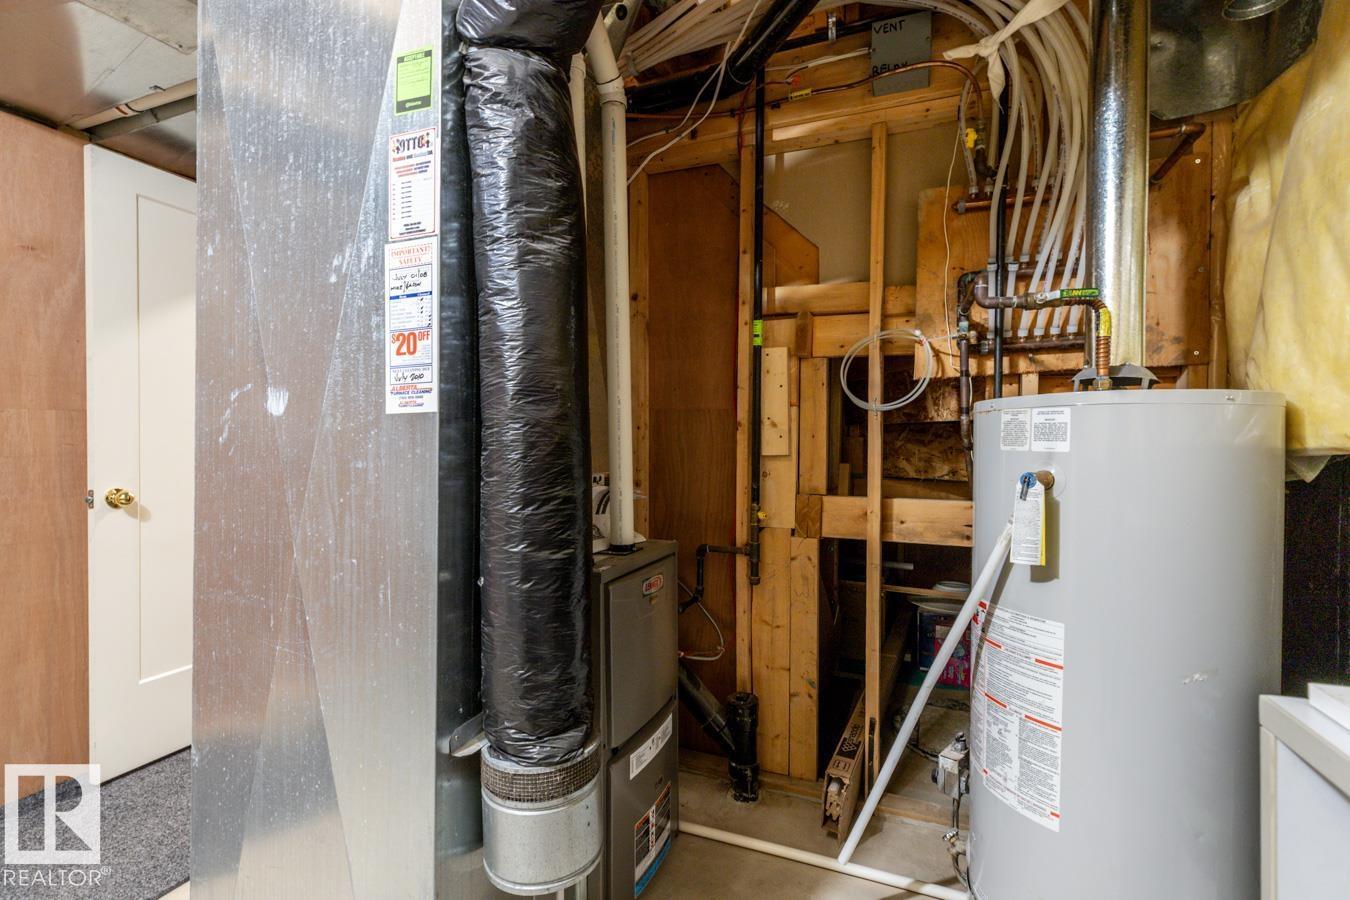
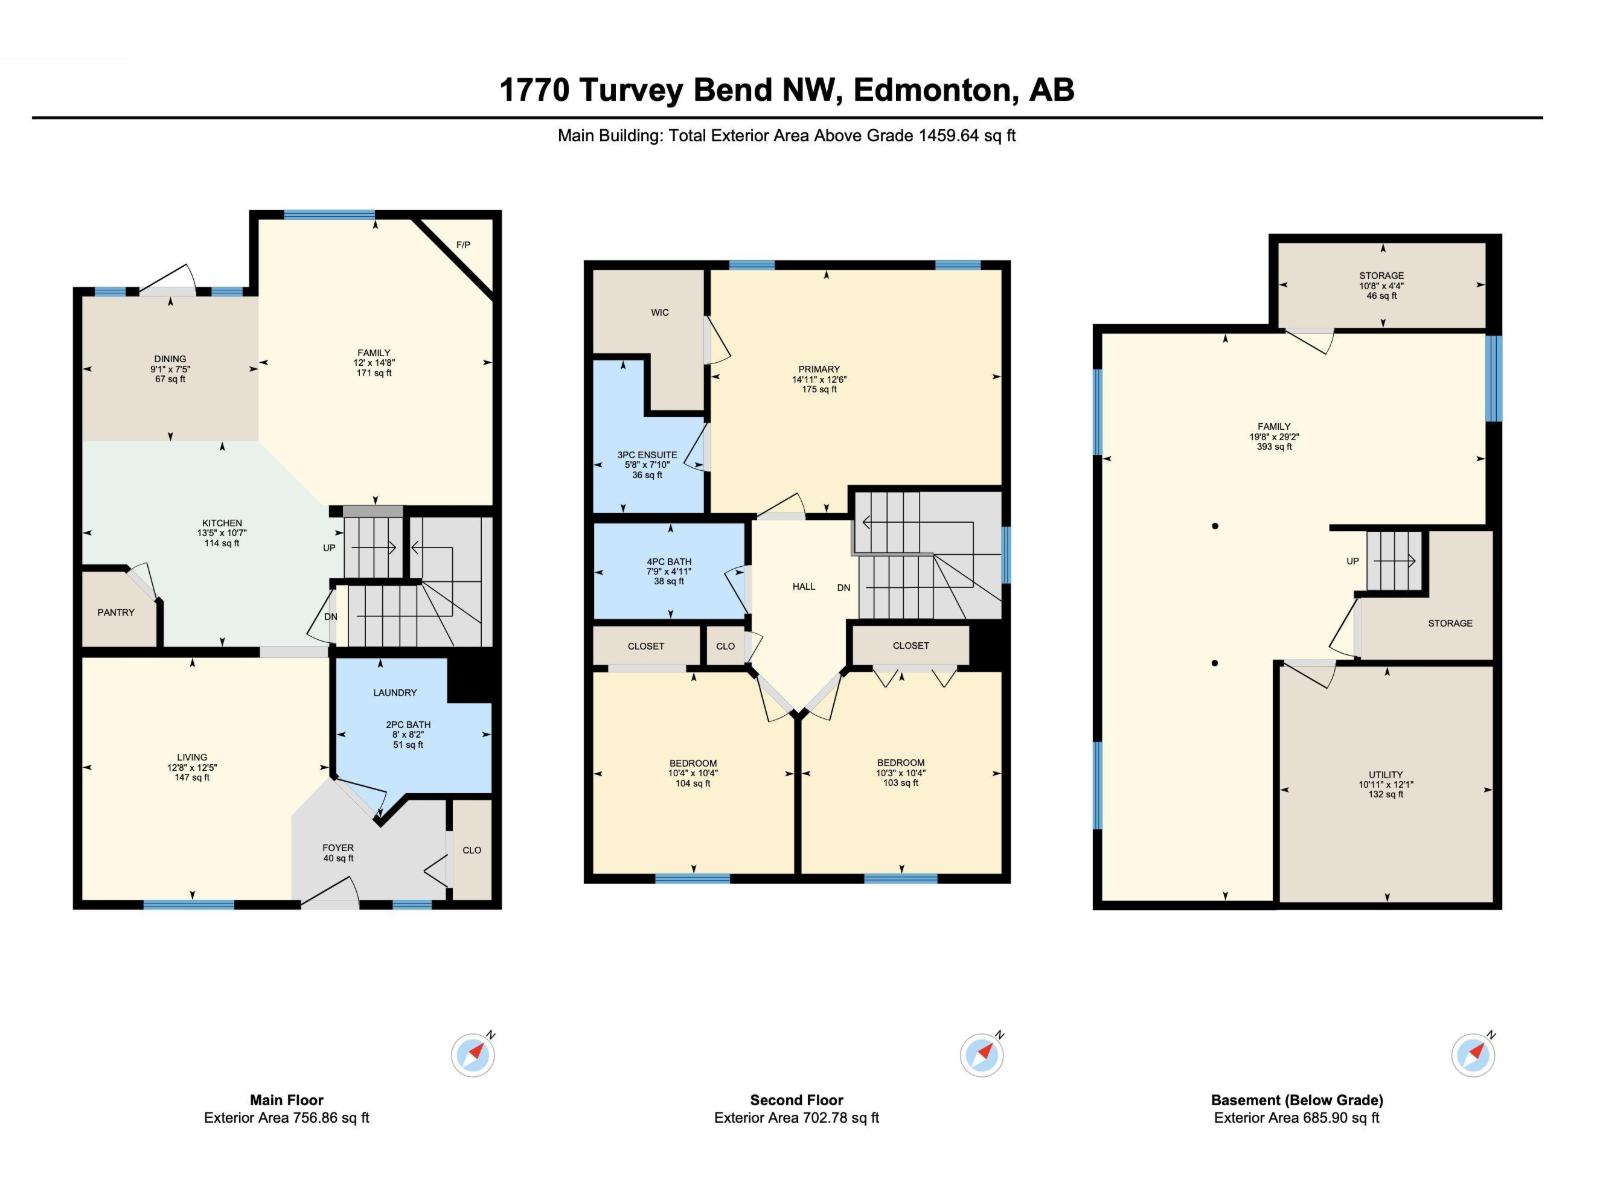
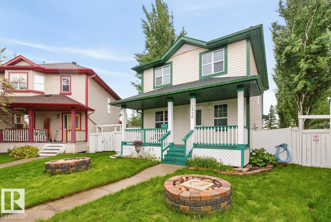
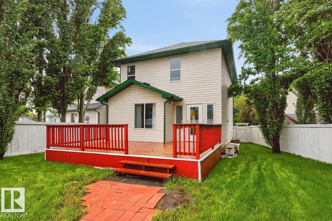
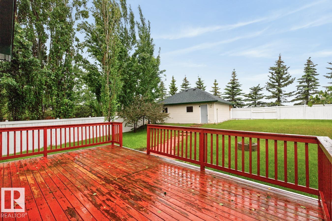
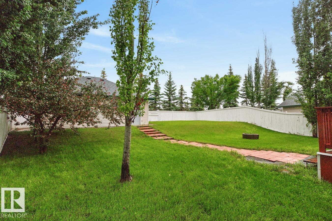
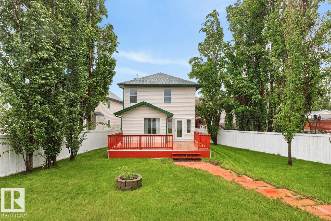
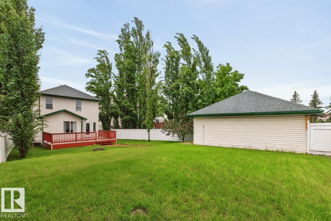
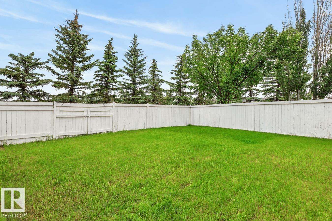
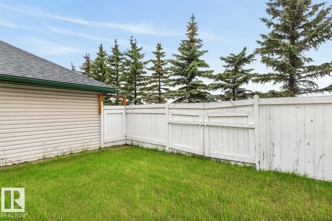
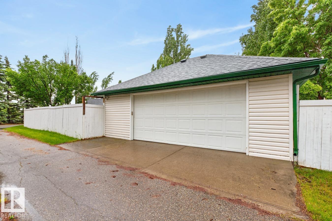
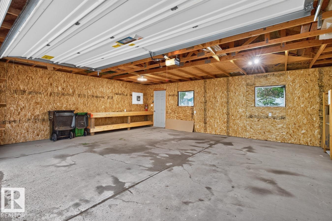
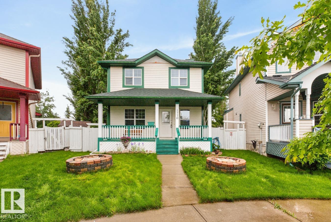
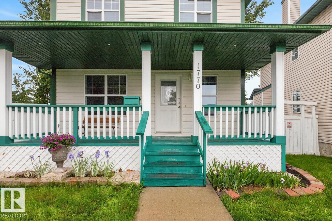
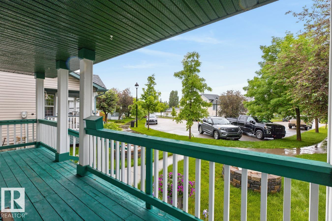
Something for everyone in one of the best neighbourhoods in Edmonton!!! Great schools, steps from a park and rec centre as well as neighbourhood shopping - cant beat Terwilliger Towne for family living! Incredibly affordable for the young family and complete with a massive yard with RV storage that allows your kids to spend the endless summer hours of play time. The home has a fantastic functional layout. Large living room on the main with a kitchen, dining leading to a large deck and family room. The main floor is complete with laundry and a 2 pc bath. Upstairs you will find 3 large bedrooms - the primary with a large walk in closet and a 3 pc ensuite. Downstairs let your creative vision come to life. Roughed in for plumbing and 2 windows to potentially add bedrooms. The garage is massive with an extra six feet that most garages don't have - measuring 25.4 x 21.4 - perfect for boys with toys or those that tinker or garden. The yard is WOW quiet and large and perfect for entertaining around a fire pit. (id:46923)
Open House
This property has open houses!
11:00 am
Ends at:2:00 pm
Property Details
| MLS® Number | E4495187 |
| Property Type | Single Family |
| Neigbourhood | Terwillegar Towne |
| Amenities Near By | Golf Course, Playground, Public Transit, Schools, Shopping |
| Community Features | Public Swimming Pool |
| Features | Private Setting, See Remarks, Park/reserve, Lane, No Smoking Home |
Building
| Bathroom Total | 3 |
| Bedrooms Total | 3 |
| Appliances | Dishwasher, Dryer, Refrigerator, Stove, Washer, Window Coverings |
| Basement Development | Finished |
| Basement Type | Full (finished) |
| Constructed Date | 1999 |
| Construction Style Attachment | Detached |
| Fireplace Fuel | Gas |
| Fireplace Present | Yes |
| Fireplace Type | Unknown |
| Half Bath Total | 1 |
| Heating Type | Forced Air |
| Stories Total | 2 |
| Size Interior | 1,462 Sqft |
| Type | House |
Parking
| Detached Garage |
Land
| Acreage | No |
| Fence Type | Fence |
| Land Amenities | Golf Course, Playground, Public Transit, Schools, Shopping |
| Size Irregular | 622.59 |
| Size Total | 622.59 M2 |
| Size Total Text | 622.59 M2 |
Rooms
| Level | Type | Length | Width | Dimensions |
|---|---|---|---|---|
| Basement | Utility Room | 3.34 m | 3.69 m | 3.34 m x 3.69 m |
| Basement | Storage | 3.24 m | 1.33 m | 3.24 m x 1.33 m |
| Main Level | Living Room | 3.87 m | 3.7 m | 3.87 m x 3.7 m |
| Main Level | Dining Room | 2.76 m | 2.27 m | 2.76 m x 2.27 m |
| Main Level | Kitchen | 4.1 m | 3.22 m | 4.1 m x 3.22 m |
| Main Level | Family Room | 3.666 m | 4.88 m | 3.666 m x 4.88 m |
| Main Level | Laundry Room | 2.43 m | 2.5 m | 2.43 m x 2.5 m |
| Upper Level | Primary Bedroom | 4.55 m | 3.81 m | 4.55 m x 3.81 m |
| Upper Level | Bedroom 2 | 3.15 m | 3.16 m | 3.15 m x 3.16 m |
| Upper Level | Bedroom 3 | 3.13 m | 3.16 m | 3.13 m x 3.16 m |
https://www.realtor.ca/real-estate/29941667/1770-turvey-bn-nw-edmonton-terwillegar-towne
Contact Us
Contact us for more information
Craig D. Hummel
Associate
(780) 481-1144
2852 Calgary Trail NW
Edmonton, Alberta T6J 6V7
(780) 485-5005

The trademarks REALTOR®, REALTORS®, and the REALTOR® logo are controlled by The Canadian Real Estate Association (CREA) and identify real estate professionals who are members of CREA. The trademarks MLS®, Multiple Listing Service® and the associated logos are owned by The Canadian Real Estate Association (CREA) and identify the quality of services provided by real estate professionals who are members of CREA. The trademark DDF® is owned by The Canadian Real Estate Association (CREA) and identifies CREA's Data Distribution Facility (DDF®)
July 24 2026 08:01:11
REALTORS® Association of Edmonton
RE/MAX River City