
17815 111 St NW Edmonton, Alberta T5X 6J3

$707,000
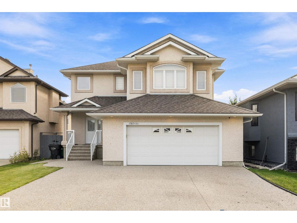
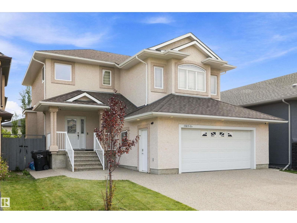
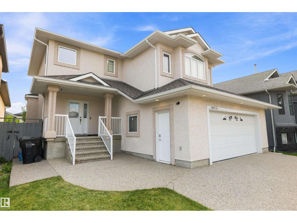
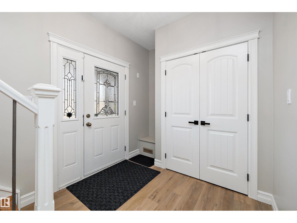
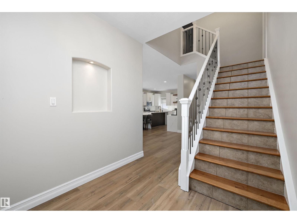
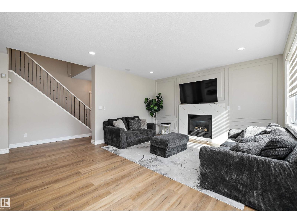
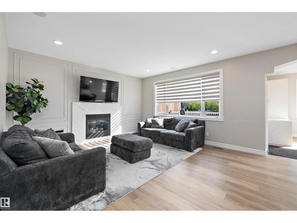
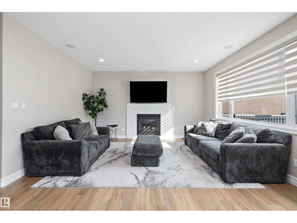
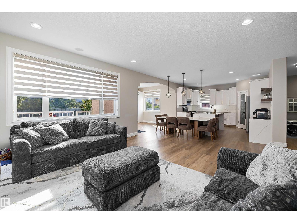
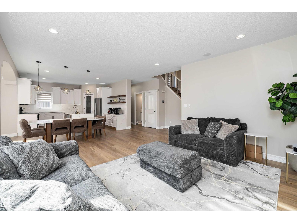
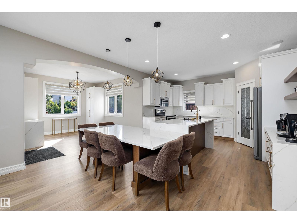
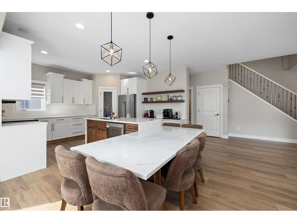
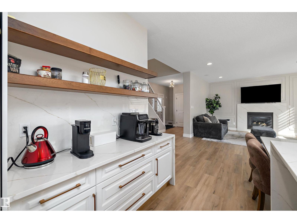
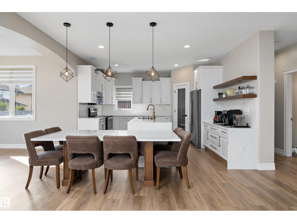
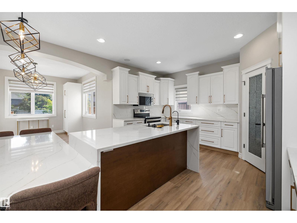
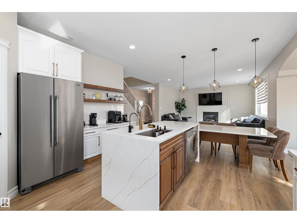
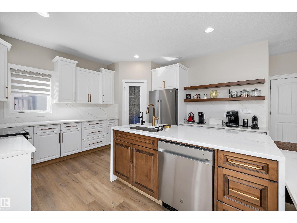
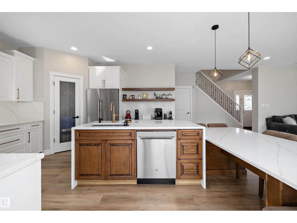
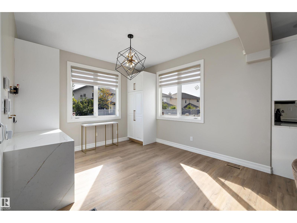
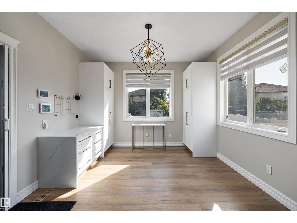
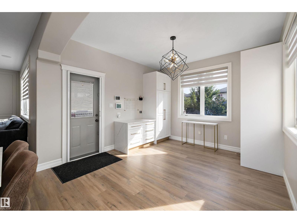
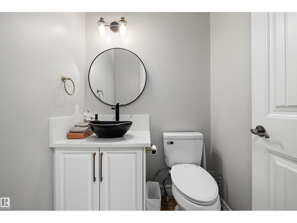
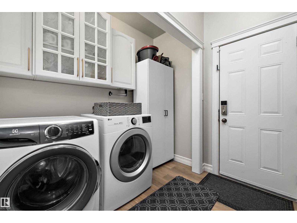
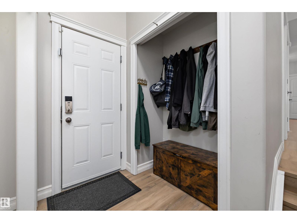
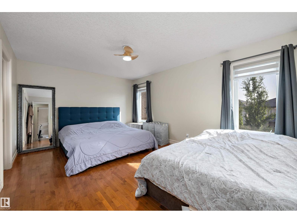
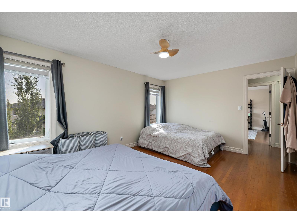
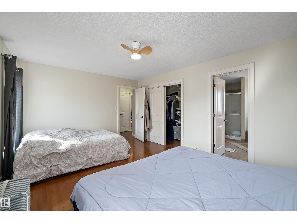
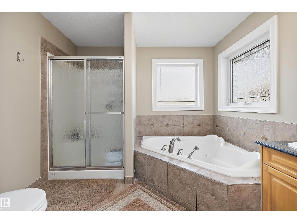
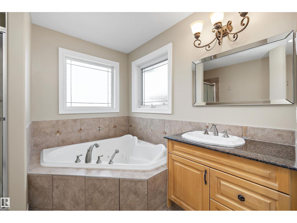
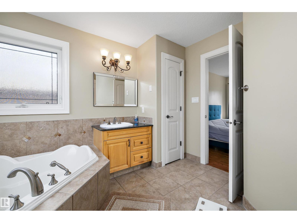
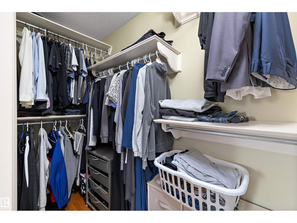
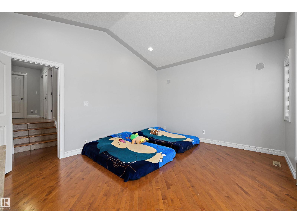
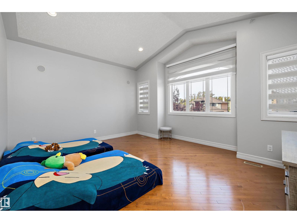
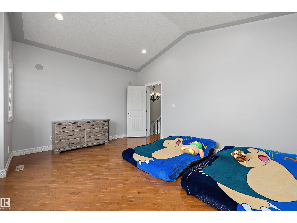
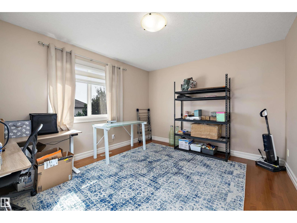
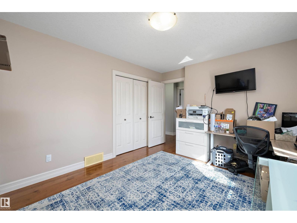
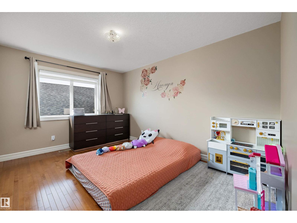
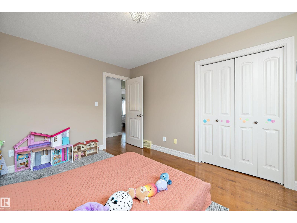
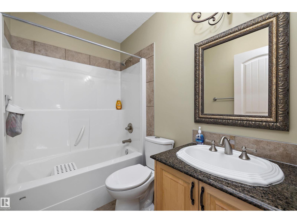
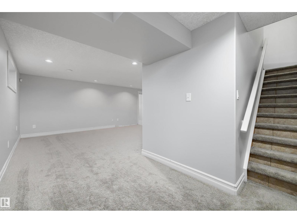
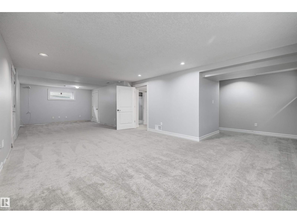
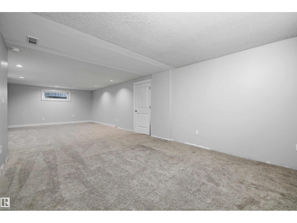
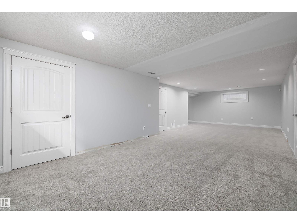
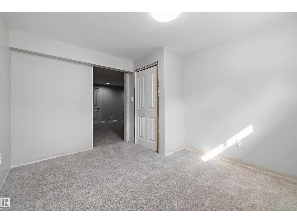
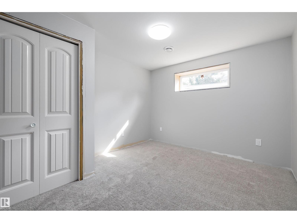
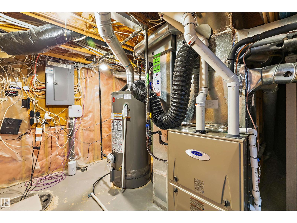
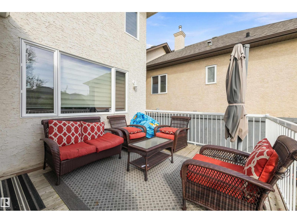
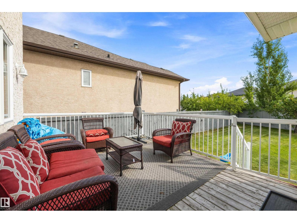
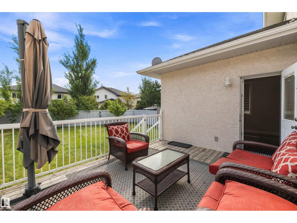
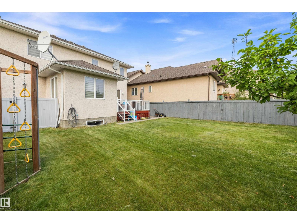
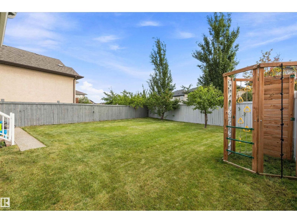
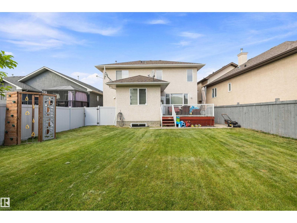
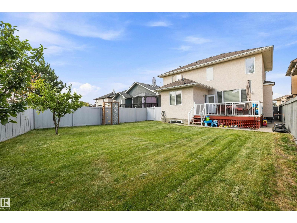
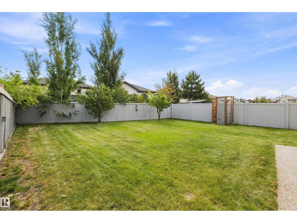
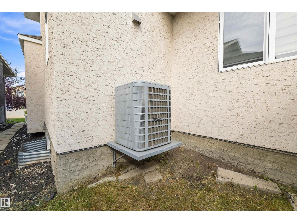
Welcome home to this stunning executive 2-storey in a quiet cul-de-sac in Chambery! This 4+1 bedroom former show-home is loaded with upgrades and natural light, with 4 bedrooms up (the bonus room was converted into a 4th bedroom) and 1 in the basement. The open-concept main floor features durable vinyl plank flooring, 9' ceilings, a high-end kitchen with maple cabinetry, 2 pull-out pantries, an island with fixed dining table, quartz counters and a glass rinser (2025 renos), plus a nook with garden door to the deck. Stainless steel appliances and a gas fireplace complete the family room. Upstairs, the primary bedroom offers a spa-like ensuite with a jetted tub and private shower. Enjoy custom blinds, central A/C, new furnace with transferrable warranty, and newer basement carpet. Outside, an aggregate driveway fits 4 vehicles, an oversized, heated double garage with floor drain. Steps to walkways, a park, school, and a man-made lake. A rare combination of quality, location, and upgrades. (id:46923)
Property Details
| MLS® Number | E4506911 |
| Property Type | Single Family |
| Neigbourhood | Chambery |
| Amenities Near By | Playground, Schools, Shopping |
| Features | No Animal Home, No Smoking Home |
| Structure | Deck |
Building
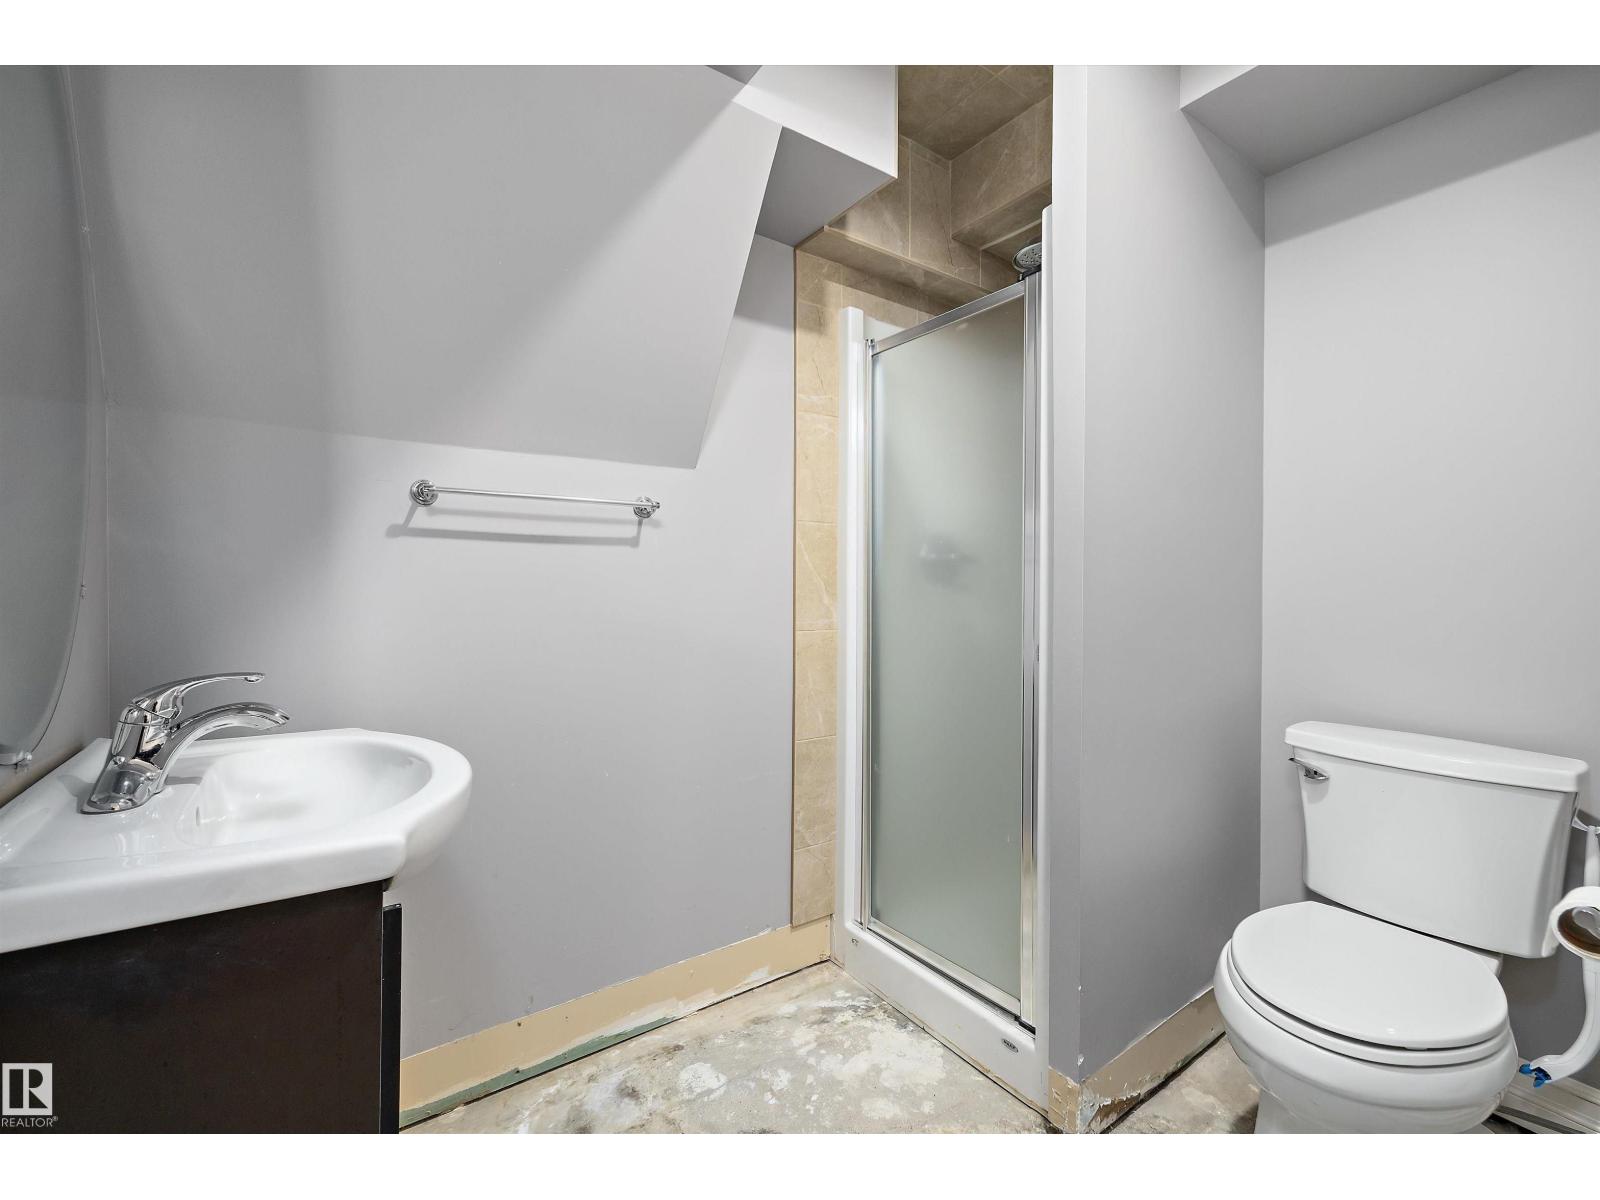
| Bathroom Total | 4 |
| Bedrooms Total | 5 |
| Appliances | Dishwasher, Dryer, Garage Door Opener Remote(s), Microwave Range Hood Combo, Refrigerator, Stove, Washer |
| Basement Development | Finished |
| Basement Type | Full (finished) |
| Constructed Date | 2005 |
| Construction Style Attachment | Detached |
| Cooling Type | Central Air Conditioning |
| Half Bath Total | 1 |
| Heating Type | Forced Air |
| Stories Total | 2 |
| Size Interior | 2,186 Sqft |
| Type | House |
Parking
| Attached Garage | |
| Oversize |
Land
| Acreage | No |
| Fence Type | Fence |
| Land Amenities | Playground, Schools, Shopping |
| Size Irregular | 506.84 |
| Size Total | 506.84 M2 |
| Size Total Text | 506.84 M2 |
Rooms
| Level | Type | Length | Width | Dimensions |
|---|---|---|---|---|
| Basement | Family Room | Measurements not available | ||
| Basement | Bedroom 5 | Measurements not available | ||
| Main Level | Living Room | Measurements not available | ||
| Main Level | Dining Room | Measurements not available | ||
| Main Level | Kitchen | Measurements not available | ||
| Main Level | Laundry Room | Measurements not available | ||
| Upper Level | Primary Bedroom | Measurements not available | ||
| Upper Level | Bedroom 2 | Measurements not available | ||
| Upper Level | Bedroom 3 | Measurements not available | ||
| Upper Level | Bedroom 4 | Measurements not available |
https://www.realtor.ca/real-estate/30231893/17815-111-st-nw-edmonton-chambery
Contact Us
Contact us for more information

Mo Taliani
Associate
1400-10665 Jasper Ave NW
Edmonton, Alberta T5J 3S9
(403) 262-7653

The trademarks REALTOR®, REALTORS®, and the REALTOR® logo are controlled by The Canadian Real Estate Association (CREA) and identify real estate professionals who are members of CREA. The trademarks MLS®, Multiple Listing Service® and the associated logos are owned by The Canadian Real Estate Association (CREA) and identify the quality of services provided by real estate professionals who are members of CREA. The trademark DDF® is owned by The Canadian Real Estate Association (CREA) and identifies CREA's Data Distribution Facility (DDF®)
September 03 2026 07:42:41
REALTORS® Association of Edmonton
Exp Realty