
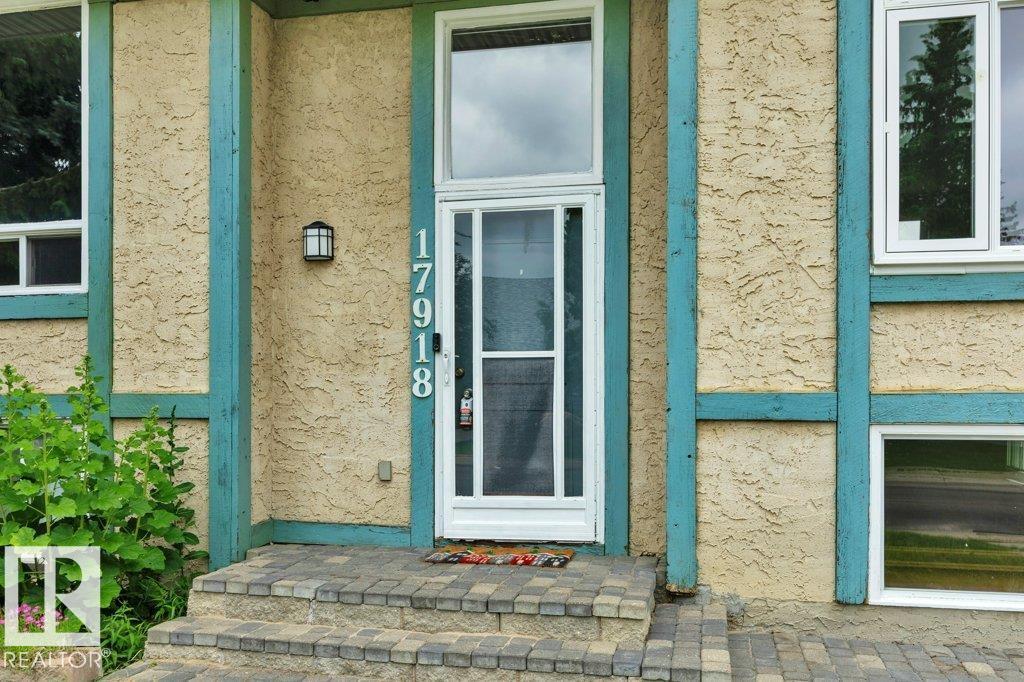
17918 63a Av NW Edmonton, Alberta T5T 2J2

$439,000
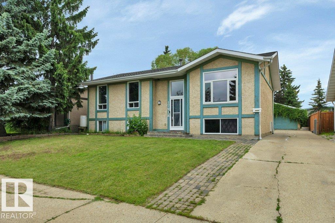
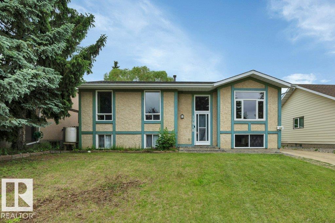
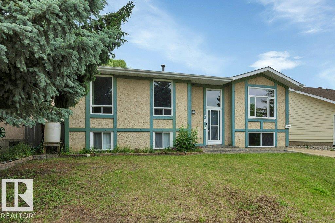
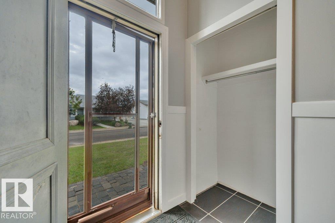
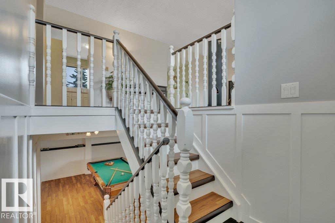
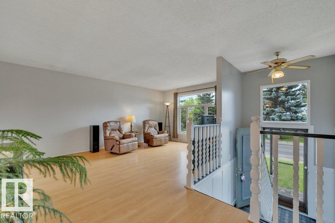
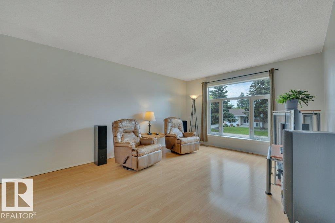
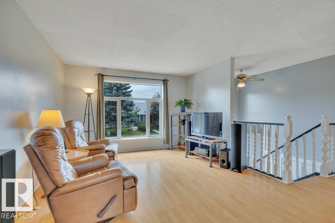
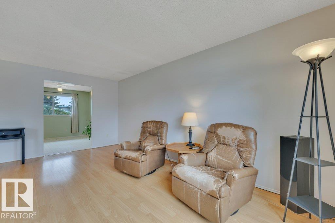
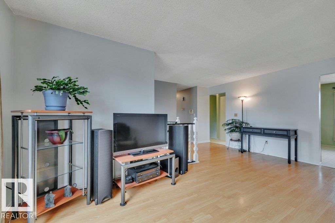
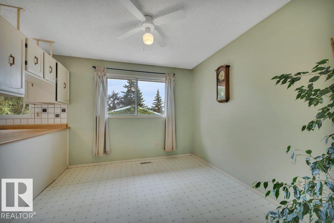
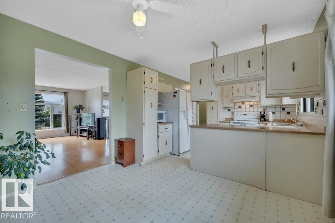
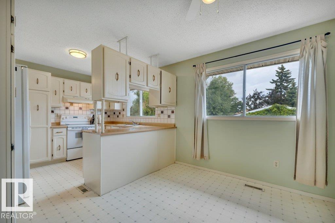
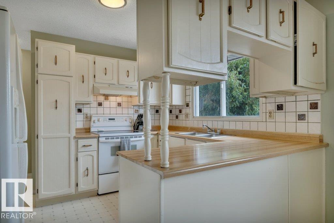
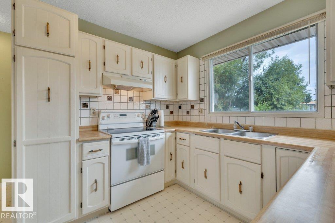
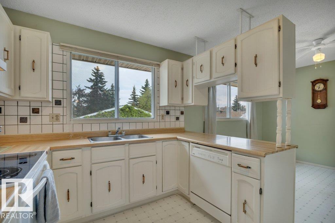
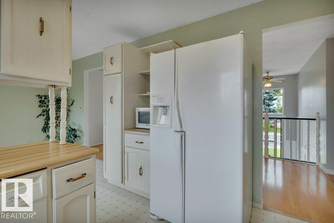
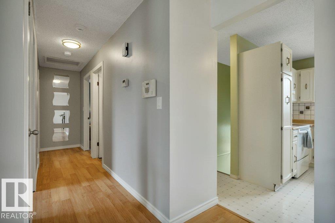
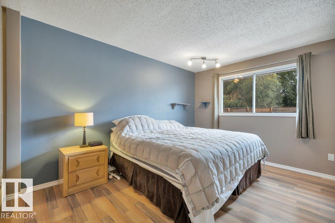
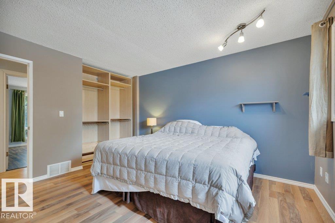
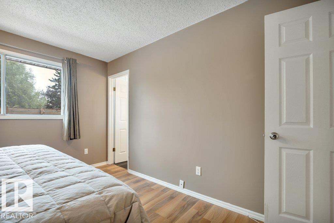
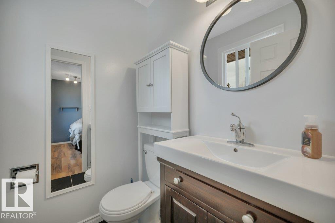
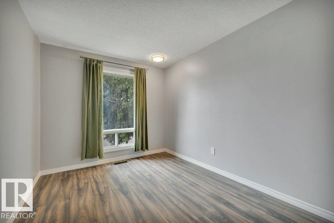
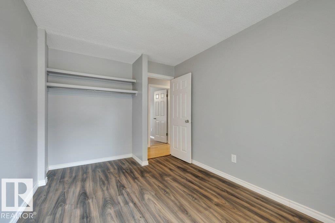
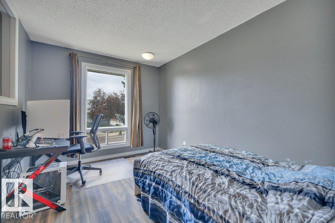
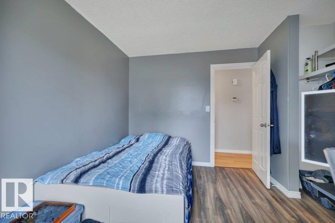
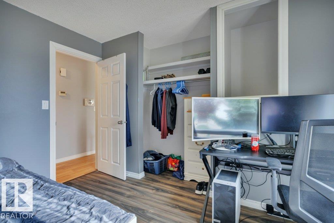
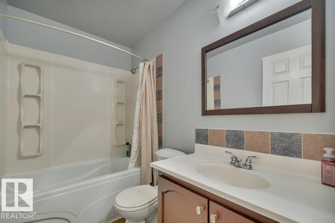
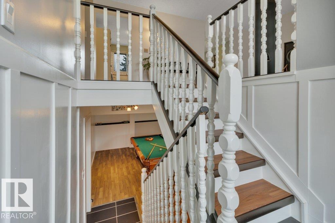
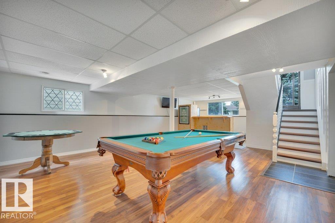
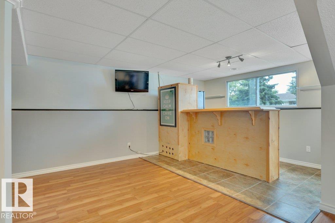
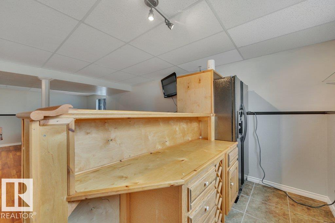
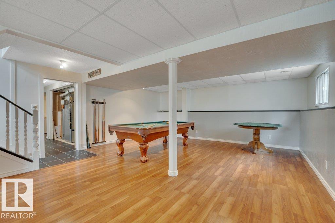
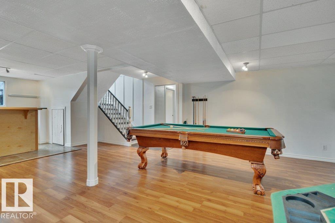
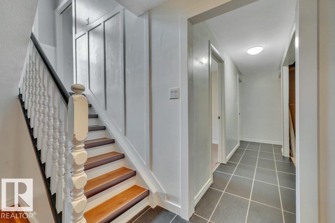
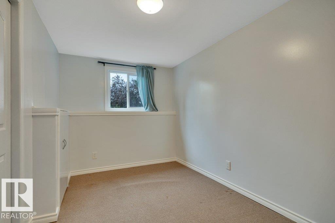
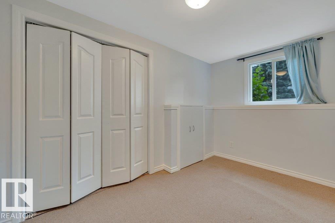
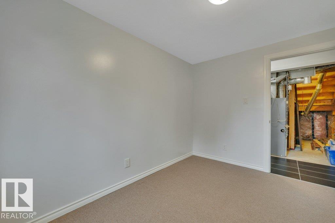
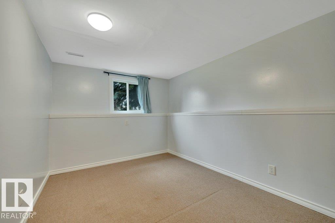
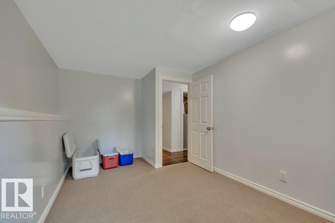
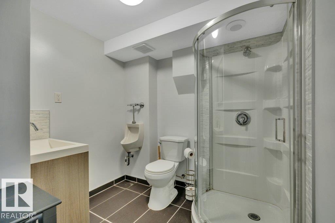
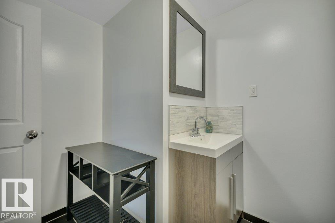
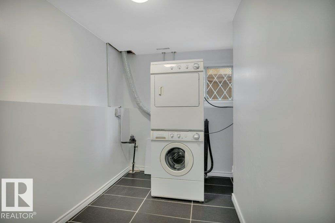
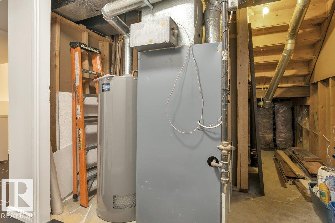
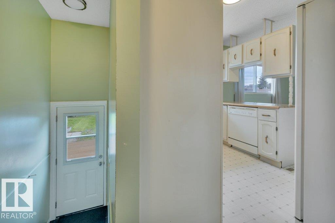
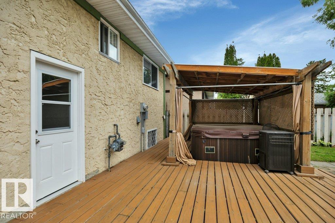
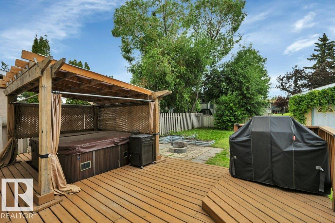
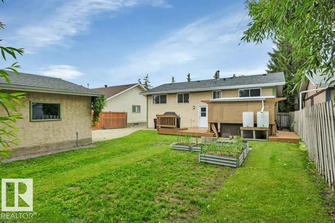
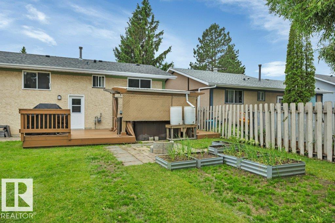
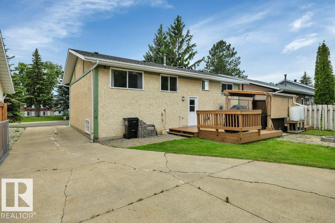
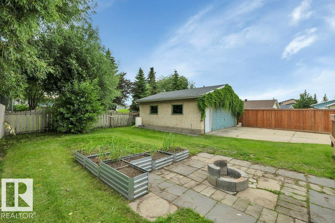
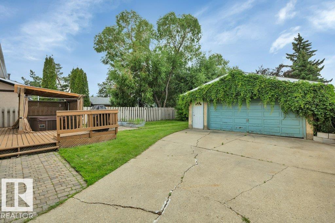
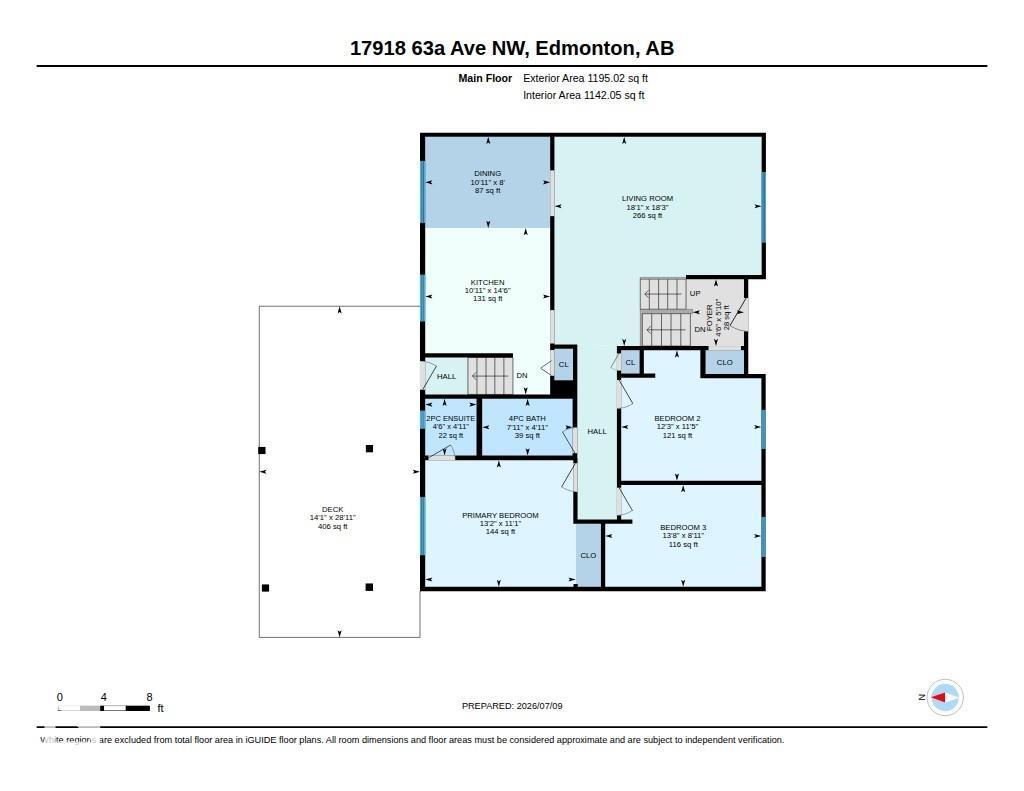
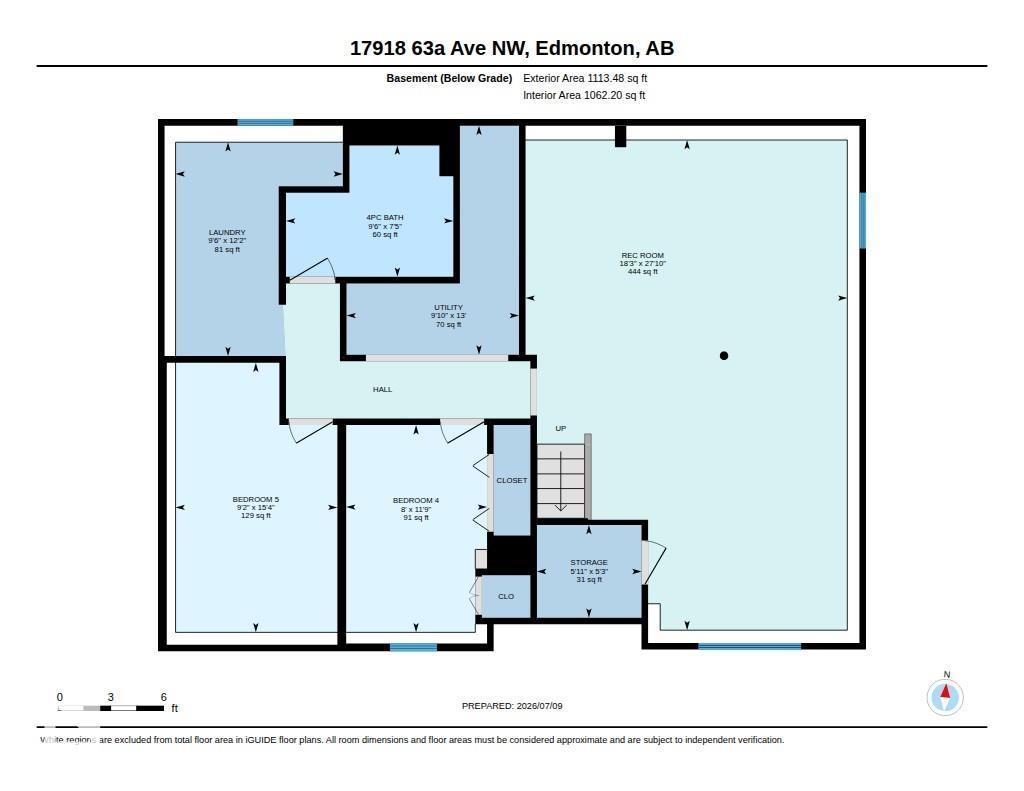
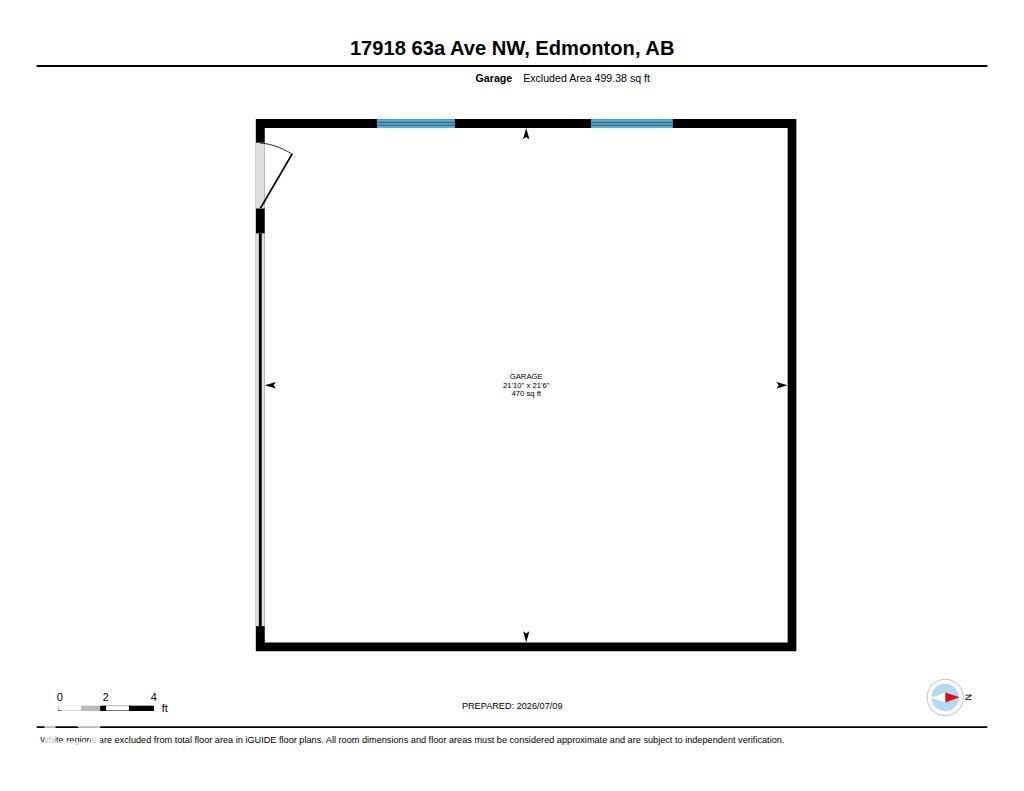
Welcome Home! A well-maintained bi-level in Edmonton’s desirable Ormsby Place neighbourhood. Over 1,175 sqft. of living space. Fully finished on both levels, this home is perfect for families, first-time buyers, or investors. Featuring a bright & functional layout with spacious living & dining areas, a practical kitchen, & plenty of natural light. With a total of 5 bedrooms & 2½ bathrooms, there is plenty of room for a growing family or overnight guests. The fully finished lower level provides additional living space, including 2 bedrooms, a 4-piece bathroom, a utility/laundry room, & a 2nd living room. Outside, enjoy the convenience of the double garage, ample yard space, gazebo & patio deck. Located on a quiet street in an established neighbourhood with mature trees & larger yards, this home is close to schools, parks, shopping, & recreation facilities. Easy access to Anthony Henday & Whitemud, makes commuting for work or travel a breeze. A great opportunity to own a home in a family-friendly community! (id:46923)
Property Details
| MLS® Number | E4496414 |
| Property Type | Single Family |
| Neigbourhood | Ormsby Place |
| Amenities Near By | Shopping |
| Features | See Remarks, Flat Site |
| Structure | Deck |
Building
| Bathroom Total | 3 |
| Bedrooms Total | 5 |
| Appliances | Dishwasher, Dryer, Fan, Garage Door Opener Remote(s), Garage Door Opener, Hood Fan, Refrigerator, Stove, Washer, Window Coverings |
| Architectural Style | Bi-level |
| Basement Development | Finished |
| Basement Type | Full (finished) |
| Constructed Date | 1977 |
| Construction Style Attachment | Detached |
| Half Bath Total | 1 |
| Heating Type | Forced Air |
| Size Interior | 1,195 Sqft |
| Type | House |
Parking
| Detached Garage |
Land
| Acreage | No |
| Fence Type | Fence |
| Land Amenities | Shopping |
| Size Irregular | 561.79 |
| Size Total | 561.79 M2 |
| Size Total Text | 561.79 M2 |
Rooms
| Level | Type | Length | Width | Dimensions |
|---|---|---|---|---|
| Basement | Family Room | 8.48 m | 5.57 m | 8.48 m x 5.57 m |
| Basement | Bedroom 4 | 3.59 m | 2.44 m | 3.59 m x 2.44 m |
| Basement | Bedroom 5 | 4.67 m | 2.8 m | 4.67 m x 2.8 m |
| Main Level | Living Room | 5.52 m | 5.58 m | 5.52 m x 5.58 m |
| Main Level | Dining Room | 3.33 m | 2.43 m | 3.33 m x 2.43 m |
| Main Level | Kitchen | 3.33 m | 4.43 m | 3.33 m x 4.43 m |
| Main Level | Primary Bedroom | 4.01 m | 3.37 m | 4.01 m x 3.37 m |
| Main Level | Bedroom 2 | 3.73 m | 3.47 m | 3.73 m x 3.47 m |
| Main Level | Bedroom 3 | 4.16 m | 2.71 m | 4.16 m x 2.71 m |
https://www.realtor.ca/real-estate/29972551/17918-63a-av-nw-edmonton-ormsby-place
Contact Us
Contact us for more information

Bryce A. Young
Associate
(780) 722-1407
bryceyoung.ca/
www.facebook.com/bryceyoungrealestate
www.linkedin.com/in/bryce-young-realtor-ohs-ncso-8b1082a7/
www.instagram.com/bryce.anthony.young/
5919 50 St
Leduc, Alberta T9E 6S7
(780) 986-4711
(780) 986-6662

The trademarks REALTOR®, REALTORS®, and the REALTOR® logo are controlled by The Canadian Real Estate Association (CREA) and identify real estate professionals who are members of CREA. The trademarks MLS®, Multiple Listing Service® and the associated logos are owned by The Canadian Real Estate Association (CREA) and identify the quality of services provided by real estate professionals who are members of CREA. The trademark DDF® is owned by The Canadian Real Estate Association (CREA) and identifies CREA's Data Distribution Facility (DDF®)
July 21 2026 01:40:47
REALTORS® Association of Edmonton
Maxwell Heritage Realty