
18072 93 Av NW Edmonton, Alberta T5T 1Y1

$239,900Maintenance, Exterior Maintenance, Insurance, Landscaping, Other, See Remarks
$425.94 Monthly
Maintenance, Exterior Maintenance, Insurance, Landscaping, Other, See Remarks
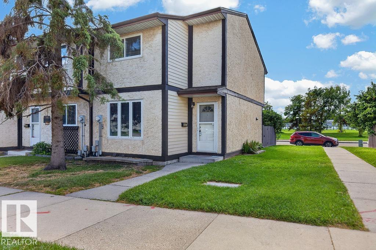
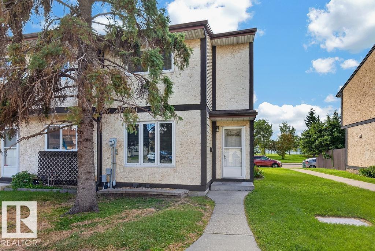
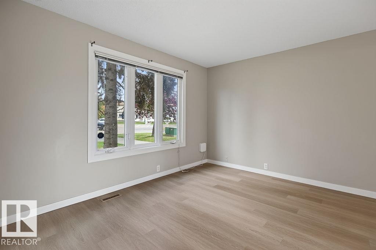
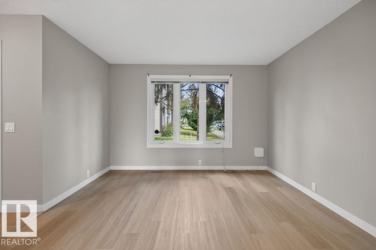
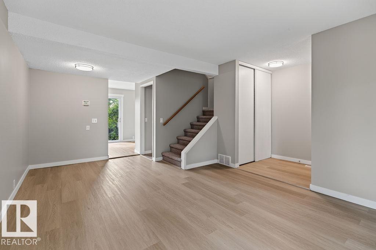
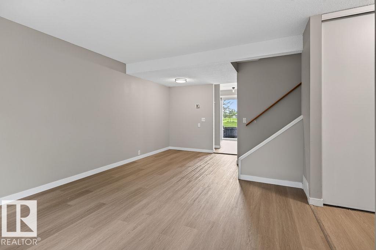
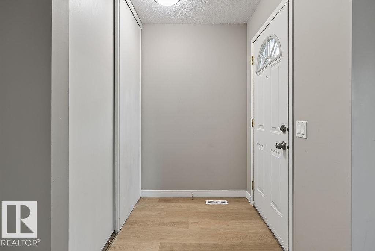
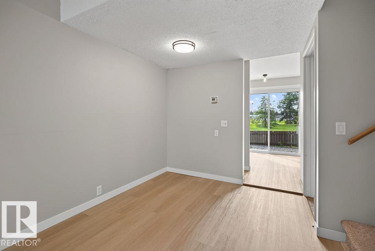
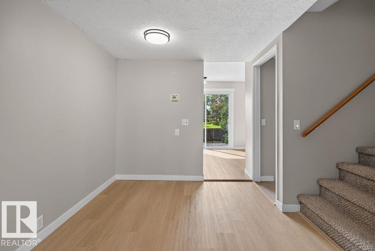
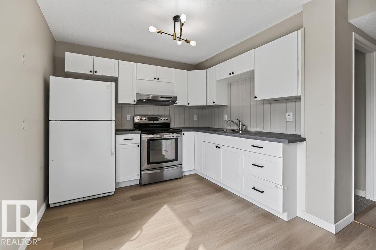
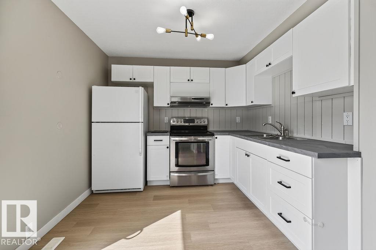
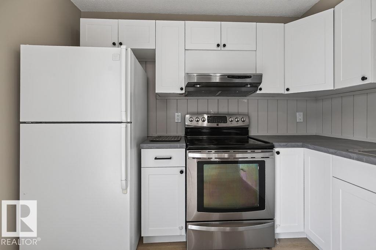
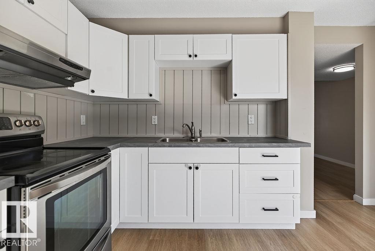
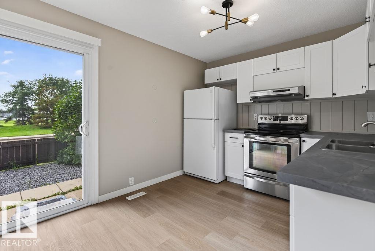
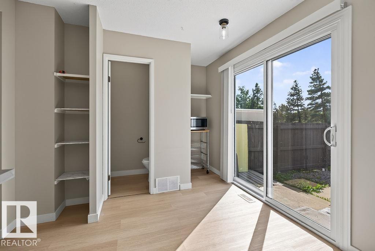
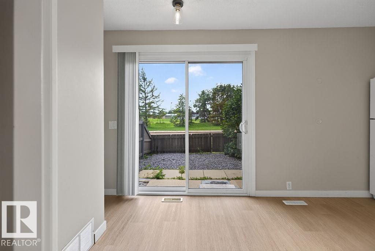
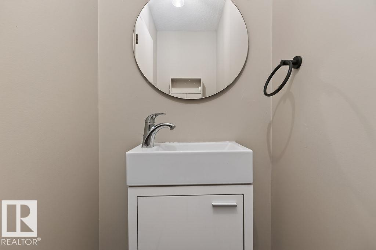
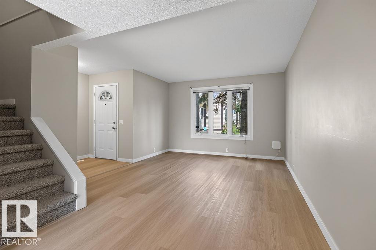
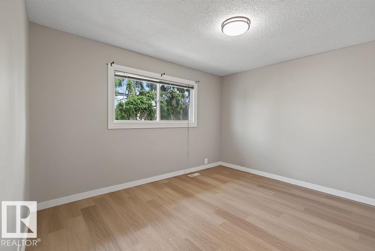
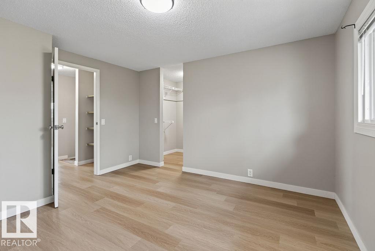
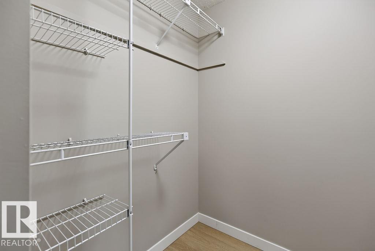
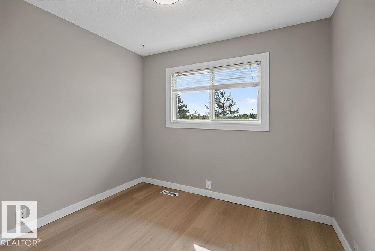
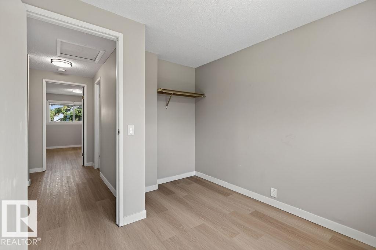
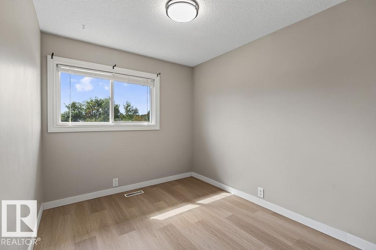
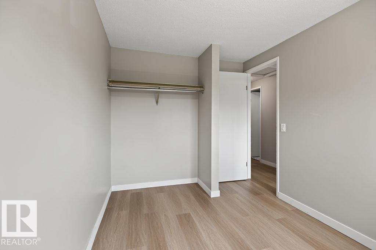
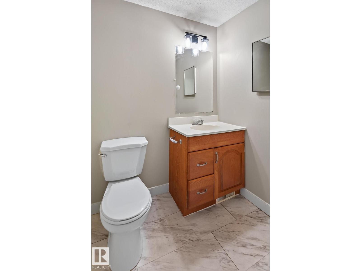
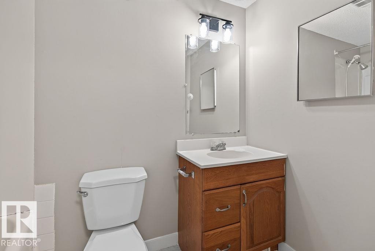
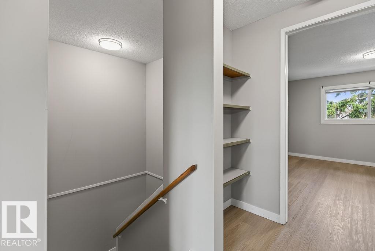
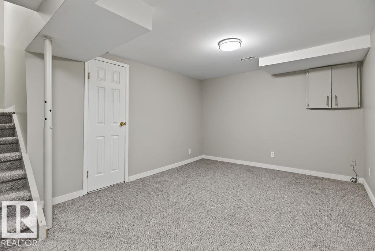
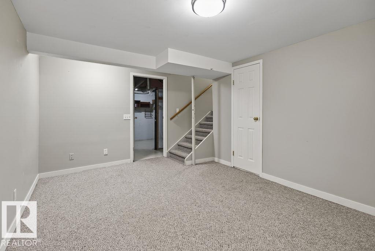
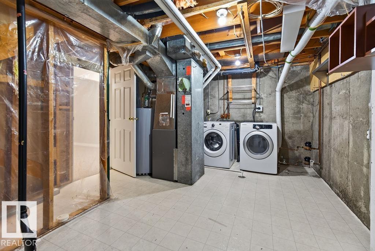
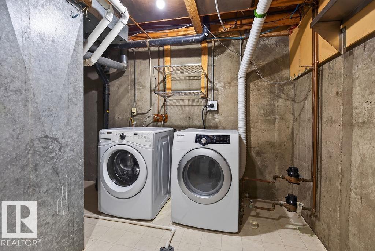
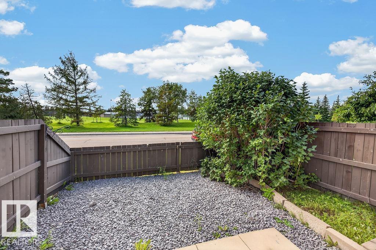
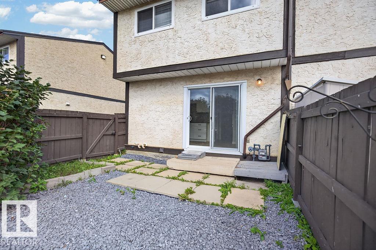
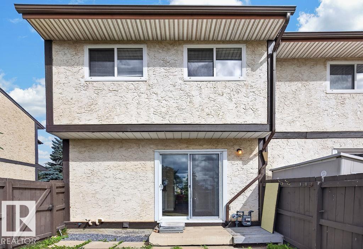
$425.94 MonthlyWelcome home! Style & charm are evident in this thoughtfully updated 3 bedroom, 2 bathroom END unit townhouse, ideally located close to schools, WEM, parks, green spaces, and major amenities. Featuring a renovated kitchen with white cabinetry and updated bathrooms, this home offers a fresh, modern feel with neutral colours throughout. The main level boasts a comfortable living room, dining area, kitchen, and convenient 2-piece bathroom, all complemented by durable vinyl plank flooring. Upstairs, you’ll find three bedrooms and a 4-piece bathroom, providing plenty of space for the whole family. The basement offers additional living/flex space, along with laundry area. Step outside to enjoy the sunny south facing backyard which overlooks a green space. Move in and enjoy today! (id:46923)
Property Details
| MLS® Number | E4508437 |
| Property Type | Single Family |
| Neigbourhood | Belmead |
| Amenities Near By | Park, Playground, Public Transit, Schools, Shopping |
| Features | See Remarks |
| Parking Space Total | 1 |
Building
| Bathroom Total | 2 |
| Bedrooms Total | 3 |
| Appliances | Dryer, Hood Fan, Refrigerator, Stove, Washer |
| Basement Development | Finished |
| Basement Type | Full (finished) |
| Constructed Date | 1977 |
| Construction Style Attachment | Attached |
| Half Bath Total | 1 |
| Heating Type | Forced Air |
| Stories Total | 2 |
| Size Interior | 1,079 Sqft |
| Type | Row / Townhouse |
Parking
| Stall |
Land
| Acreage | No |
| Fence Type | Fence |
| Land Amenities | Park, Playground, Public Transit, Schools, Shopping |
| Size Irregular | 241.18 |
| Size Total | 241.18 M2 |
| Size Total Text | 241.18 M2 |
Rooms
| Level | Type | Length | Width | Dimensions |
|---|---|---|---|---|
| Basement | Laundry Room | 5.04 m | 3.68 m | 5.04 m x 3.68 m |
| Basement | Recreation Room | 4.67 m | 3.32 m | 4.67 m x 3.32 m |
| Main Level | Living Room | 3.82 m | 3.65 m | 3.82 m x 3.65 m |
| Main Level | Dining Room | 2.48 m | 2.09 m | 2.48 m x 2.09 m |
| Main Level | Kitchen | 5.26 m | 2.9 m | 5.26 m x 2.9 m |
| Upper Level | Primary Bedroom | 3.65 m | 3.34 m | 3.65 m x 3.34 m |
| Upper Level | Bedroom 2 | 3.52 m | 2.42 m | 3.52 m x 2.42 m |
| Upper Level | Bedroom 3 | 3.34 m | 2.74 m | 3.34 m x 2.74 m |
https://www.realtor.ca/real-estate/30270906/18072-93-av-nw-edmonton-belmead
Contact Us
Contact us for more information

Jaclyn N. Horne
Associate
(780) 457-5240
www.smartmovesyeg.com/
www.facebook.com/smartmovesyeg/
www.linkedin.com/in/jaclyn-horne-bba34852
www.instagram.com/smartmovesyeg/
10630 124 St NW
Edmonton, Alberta T5N 1S3
(780) 478-5478
(780) 457-5240
Tarah A. Nielsen
Associate
(780) 457-5240
10630 124 St NW
Edmonton, Alberta T5N 1S3
(780) 478-5478
(780) 457-5240

The trademarks REALTOR®, REALTORS®, and the REALTOR® logo are controlled by The Canadian Real Estate Association (CREA) and identify real estate professionals who are members of CREA. The trademarks MLS®, Multiple Listing Service® and the associated logos are owned by The Canadian Real Estate Association (CREA) and identify the quality of services provided by real estate professionals who are members of CREA. The trademark DDF® is owned by The Canadian Real Estate Association (CREA) and identifies CREA's Data Distribution Facility (DDF®)
September 12 2026 05:41:08
REALTORS® Association of Edmonton
Maxwell Progressive