
1847 187 St NW Edmonton, Alberta T6M 3N5


$559,900
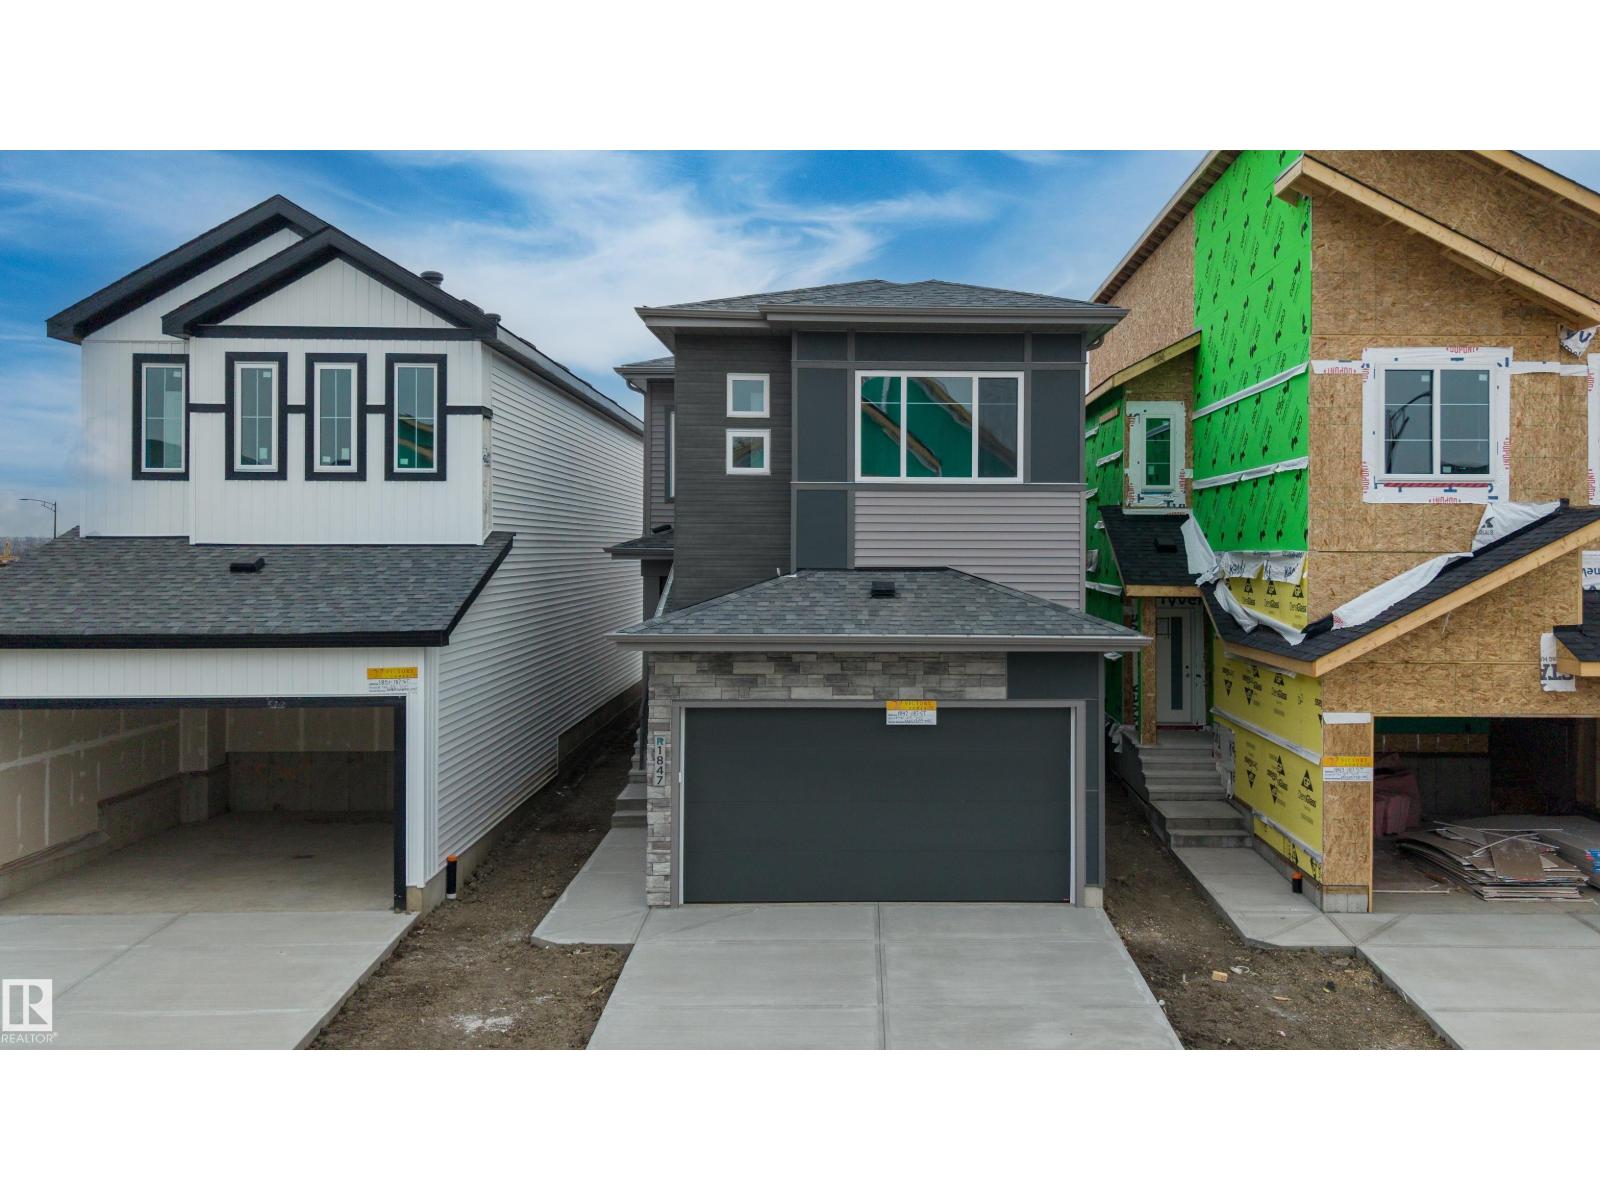
Experience elevated living in this brand-new home in Rivers Edge, thoughtfully designed with spacious interiors and a striking open-concept layout. The home features two elegant living areas, including a front living room and a breathtaking rear living room with soaring open-to-above ceilings and a beautiful fireplace that creates a stunning focal point. The main floor offers a full bathroom with a standing shower and a private office, ideal for working from home. The extended kitchen provides generous space for cooking and entertaining, complemented by a separate spice kitchen for added convenience. Upstairs, discover three spacious bedrooms, a well-appointed bonus room, and a dedicated laundry area. A double attached front garage and separate side entrance to the basement add both convenience and future potential. Ideally located close to future schools and community amenities. (id:46923)
Property Details
| MLS® Number | E4514615 |
| Property Type | Single Family |
| Neigbourhood | River's Edge |
| Amenities Near By | Playground, Public Transit, Schools, Shopping |
| Features | Closet Organizers, Exterior Walls- 2x6", No Animal Home, No Smoking Home |
Building
| Bathroom Total | 3 |
| Bedrooms Total | 3 |
| Amenities | Ceiling - 9ft, Vinyl Windows |
| Appliances | Dishwasher, Dryer, Garage Door Opener Remote(s), Garage Door Opener, Hood Fan, Refrigerator, Stove, Gas Stove(s), Washer, Window Coverings |
| Basement Development | Unfinished |
| Basement Type | Full (unfinished) |
| Constructed Date | 2026 |
| Construction Style Attachment | Detached |
| Fire Protection | Smoke Detectors |
| Fireplace Fuel | Electric |
| Fireplace Present | Yes |
| Fireplace Type | Unknown |
| Heating Type | Forced Air |
| Stories Total | 2 |
| Size Interior | 1,965 Sqft |
| Type | House |
Parking
| Attached Garage |
Land
| Acreage | No |
| Land Amenities | Playground, Public Transit, Schools, Shopping |
Rooms
| Level | Type | Length | Width | Dimensions |
|---|---|---|---|---|
| Main Level | Living Room | Measurements not available | ||
| Main Level | Dining Room | Measurements not available | ||
| Main Level | Kitchen | Measurements not available | ||
| Main Level | Den | Measurements not available | ||
| Upper Level | Primary Bedroom | Measurements not available | ||
| Upper Level | Bedroom 2 | Measurements not available | ||
| Upper Level | Bedroom 3 | Measurements not available | ||
| Upper Level | Bonus Room | Measurements not available |
https://www.realtor.ca/real-estate/30455376/1847-187-st-nw-edmonton-rivers-edge
Contact Us
Contact us for more information

Nadia Glavonjic
Associate
(780) 471-8058
www.housesearchedmonton.com/
www.facebook.com/NewHomeGirl/
11155 65 St NW
Edmonton, Alberta T5W 4K2
(780) 406-0099
(780) 471-8058

The trademarks REALTOR®, REALTORS®, and the REALTOR® logo are controlled by The Canadian Real Estate Association (CREA) and identify real estate professionals who are members of CREA. The trademarks MLS®, Multiple Listing Service® and the associated logos are owned by The Canadian Real Estate Association (CREA) and identify the quality of services provided by real estate professionals who are members of CREA. The trademark DDF® is owned by The Canadian Real Estate Association (CREA) and identifies CREA's Data Distribution Facility (DDF®)
October 29 2026 01:21:30
REALTORS® Association of Edmonton
Sterling Real Estate