
18634 99a Av NW Edmonton, Alberta T5T 3P3

$520,000
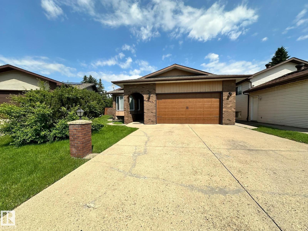
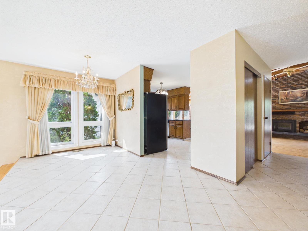
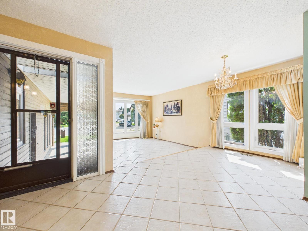
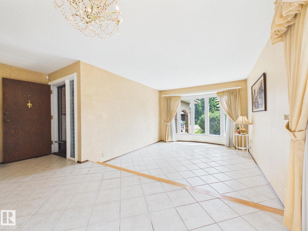
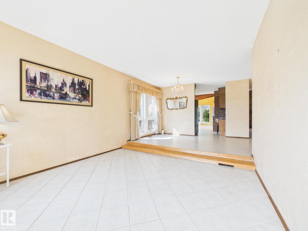
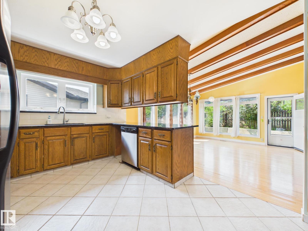
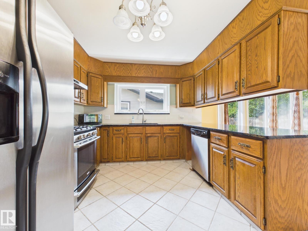
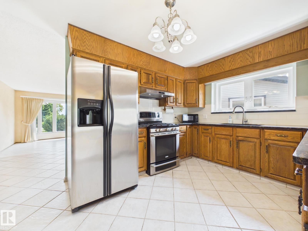
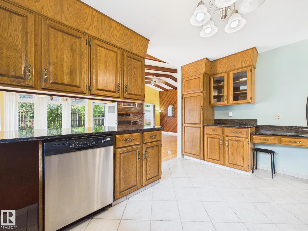
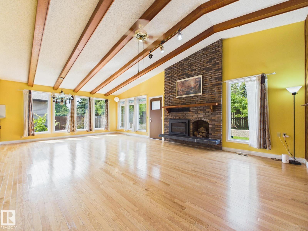
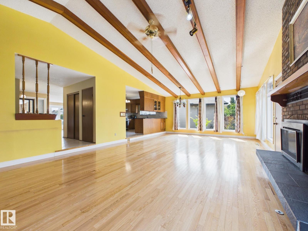
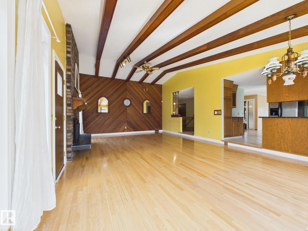
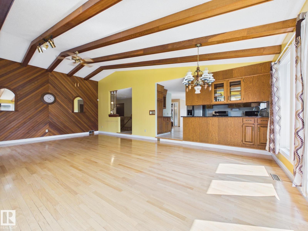
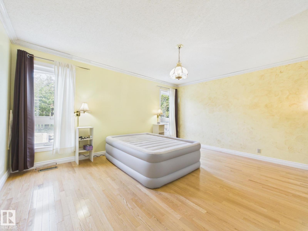
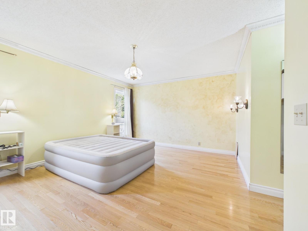
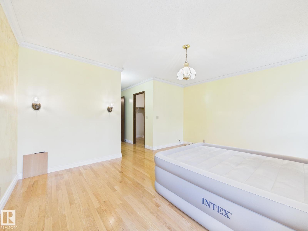
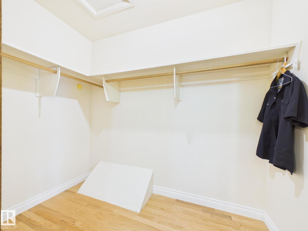
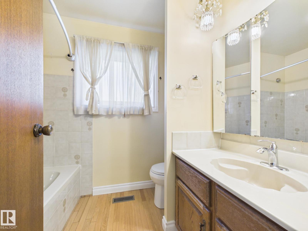
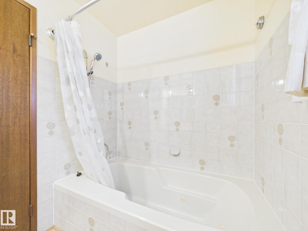
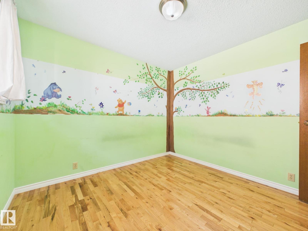
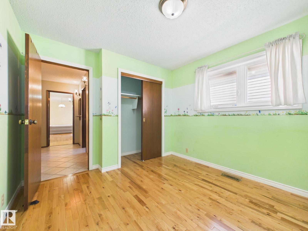
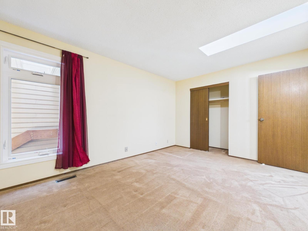
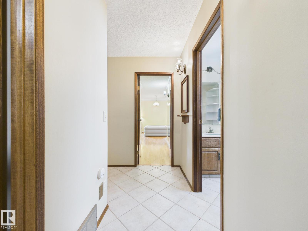
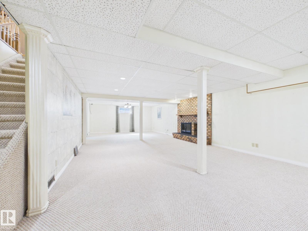
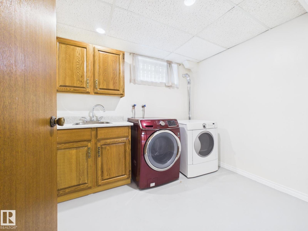
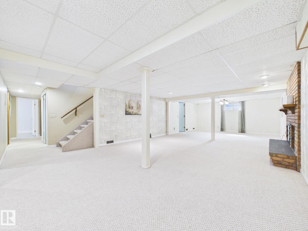
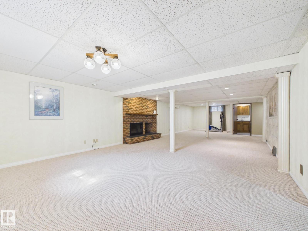
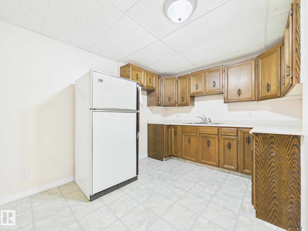
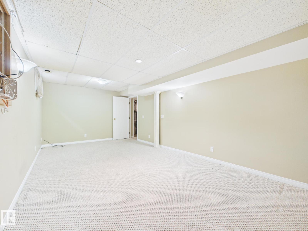
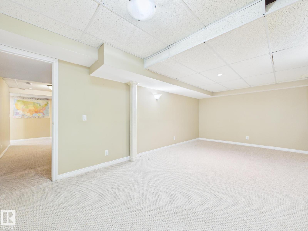
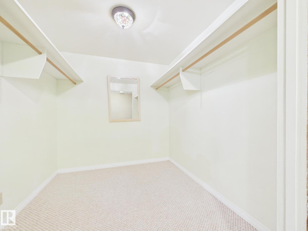
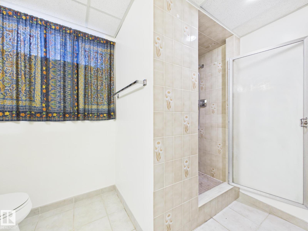
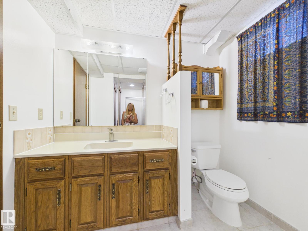
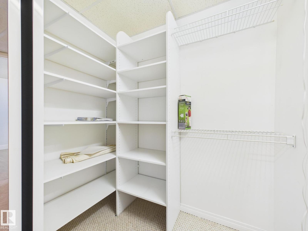
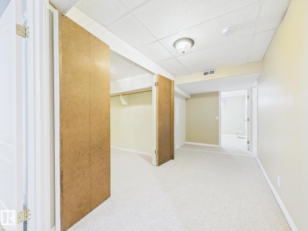
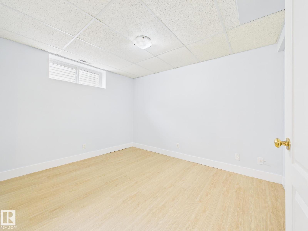
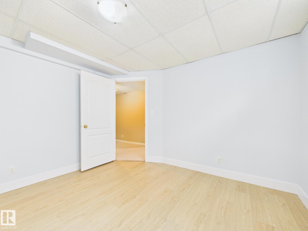
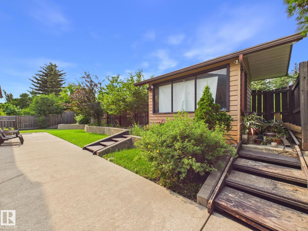
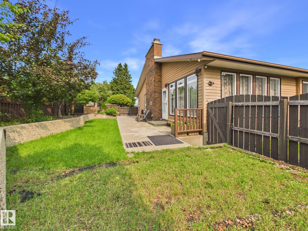
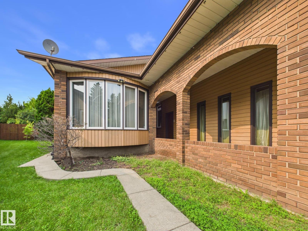
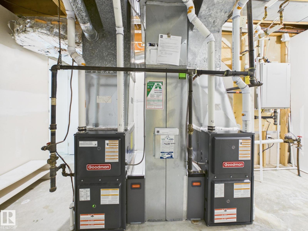
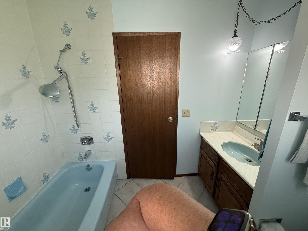
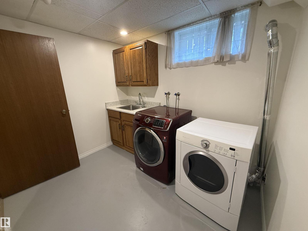
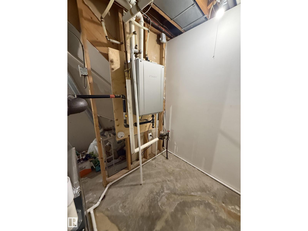
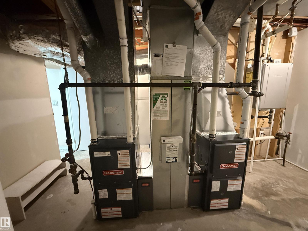
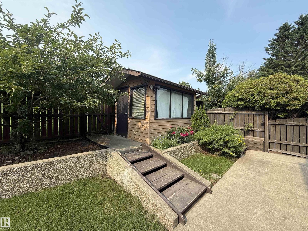
Incredible opportunity in La Perle! This spacious 1,923 sq. ft. fully finished bungalow offers exceptional living space for families and entertaining. It is air conditioned. The main floor features a sunken living room, formal dining room, kitchen with granite countertops, sunken family room with gas fireplace, breakfast nook, hardwood and ceramic tile flooring, plus 3 generous bedrooms. The primary retreat boasts a large walk in closet and 4 piece ensuite. The fully finished basement offers a massive recreation room with wood burning fireplace, 4th potential bedroom (window is not currently egress), large flex room, 3 piece bath, tons of storage & convenient kitchenette. Newer upgrades include shingles, windows, garage door, 2 furnaces, hot water on demand & attic insulation.Enjoy the heated double attached garage, concrete patio, low maintenance backyard, and storage shed perfect as a workshop, playhouse, she shed, or man cave. (id:46923)
Open House
This property has open houses!
3:00 pm
Ends at:4:30 pm
Property Details
| MLS® Number | E4498367 |
| Property Type | Single Family |
| Neigbourhood | La Perle |
| Amenities Near By | Playground, Public Transit, Schools, Shopping |
| Features | See Remarks, Flat Site, No Back Lane, No Animal Home, No Smoking Home |
| Parking Space Total | 4 |
Building
| Bathroom Total | 3 |
| Bedrooms Total | 4 |
| Appliances | Dishwasher, Dryer, Fan, Garage Door Opener, Hood Fan, Microwave, Storage Shed, Gas Stove(s), Central Vacuum, Washer, Window Coverings, Two Refrigerators |
| Architectural Style | Bungalow |
| Basement Development | Finished |
| Basement Type | Full (finished) |
| Ceiling Type | Vaulted |
| Constructed Date | 1981 |
| Construction Style Attachment | Detached |
| Cooling Type | Central Air Conditioning |
| Heating Type | Forced Air |
| Stories Total | 1 |
| Size Interior | 1,923 Sqft |
| Type | House |
Parking
| Attached Garage | |
| Heated Garage | |
| R V |
Land
| Acreage | No |
| Fence Type | Fence |
| Land Amenities | Playground, Public Transit, Schools, Shopping |
| Size Irregular | 593.22 |
| Size Total | 593.22 M2 |
| Size Total Text | 593.22 M2 |
Rooms
| Level | Type | Length | Width | Dimensions |
|---|---|---|---|---|
| Basement | Den | Measurements not available | ||
| Basement | Bedroom 4 | Measurements not available | ||
| Basement | Laundry Room | Measurements not available | ||
| Basement | Second Kitchen | Measurements not available | ||
| Basement | Storage | Measurements not available | ||
| Basement | Utility Room | Measurements not available | ||
| Main Level | Living Room | Measurements not available | ||
| Main Level | Dining Room | Measurements not available | ||
| Main Level | Kitchen | Measurements not available | ||
| Main Level | Family Room | Measurements not available | ||
| Main Level | Primary Bedroom | Measurements not available | ||
| Main Level | Bedroom 2 | Measurements not available | ||
| Main Level | Bedroom 3 | Measurements not available | ||
| Main Level | Breakfast | Measurements not available |
https://www.realtor.ca/real-estate/30021408/18634-99a-av-nw-edmonton-la-perle
Contact Us
Contact us for more information
Sharon Y. Gregresh
Associate
www.youtube.com/embed/2FwgnE0xQR8
www.propertyfusion.ca/
twitter.com/sgregresh
www.facebook.com/sharongregresh
www.linkedin.com/in/sharon-gregresh-9971b310/
www.instagram.com/sharongregresh/
110-5 Giroux Rd
St Albert, Alberta T8N 6J8
(780) 849-5977
(780) 460-9694
masters.c21.ca/

The trademarks REALTOR®, REALTORS®, and the REALTOR® logo are controlled by The Canadian Real Estate Association (CREA) and identify real estate professionals who are members of CREA. The trademarks MLS®, Multiple Listing Service® and the associated logos are owned by The Canadian Real Estate Association (CREA) and identify the quality of services provided by real estate professionals who are members of CREA. The trademark DDF® is owned by The Canadian Real Estate Association (CREA) and identifies CREA's Data Distribution Facility (DDF®)
July 11 2026 11:52:08
REALTORS® Association of Edmonton
Century 21 Masters