
190 Gariepy Cr NW Edmonton, Alberta T6M 1A2

$700,000
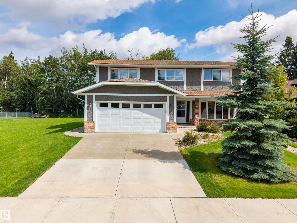
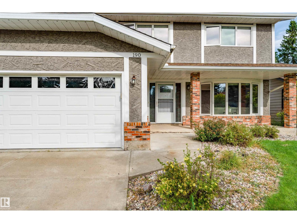
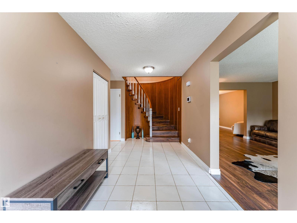
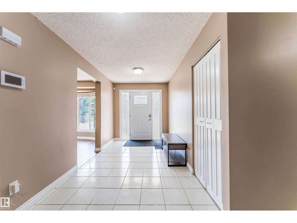
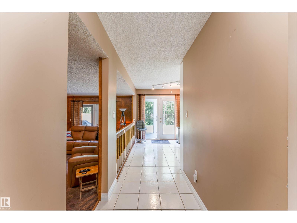
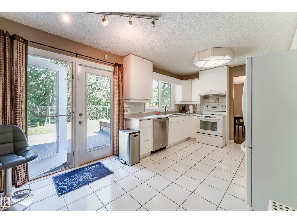
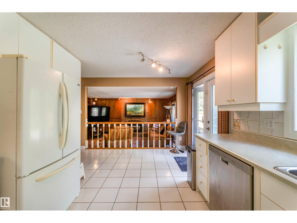
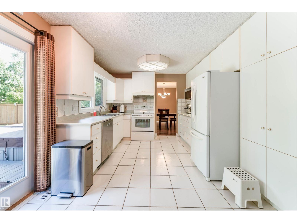
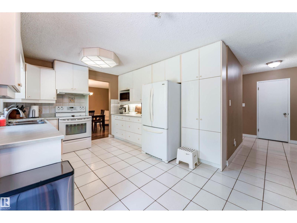
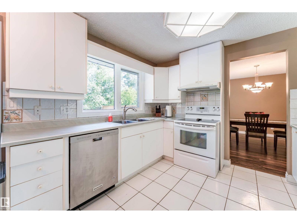
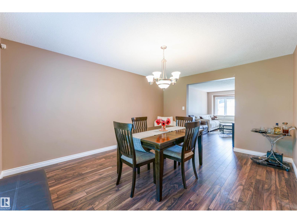
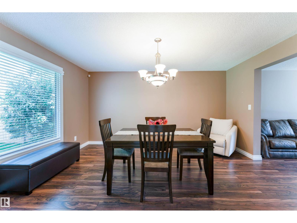
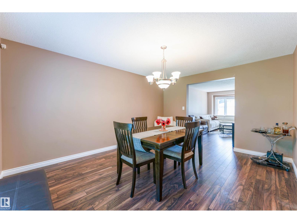
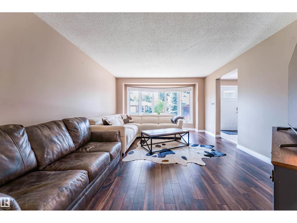
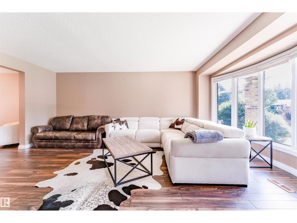
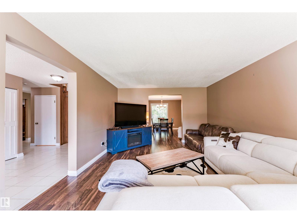
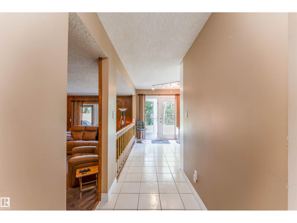
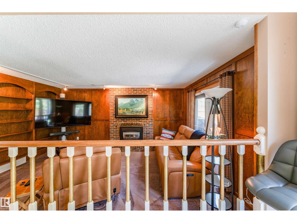
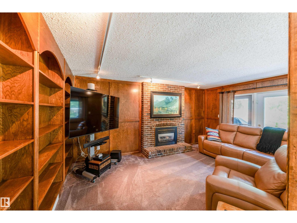
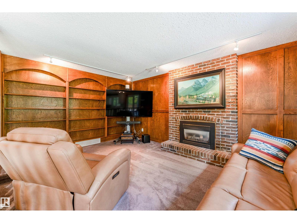
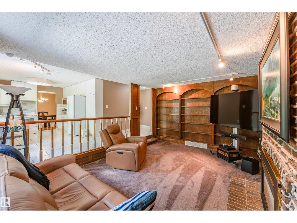
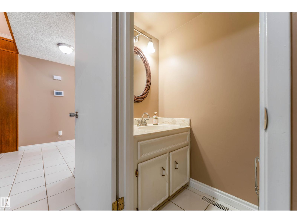
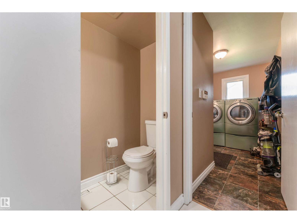
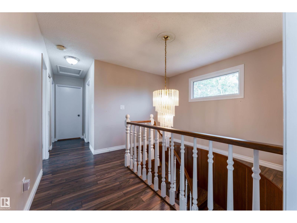
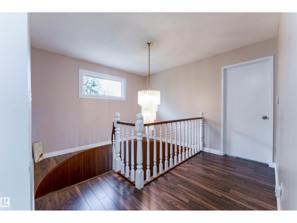
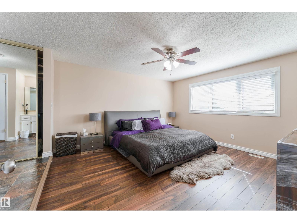
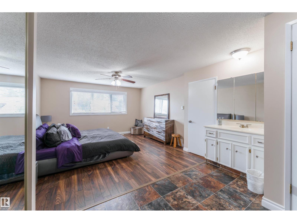
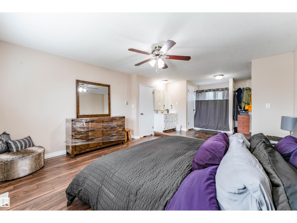
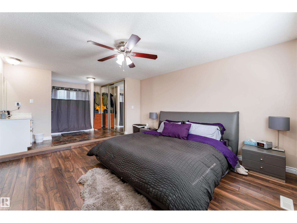
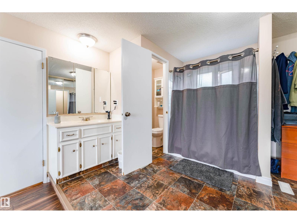
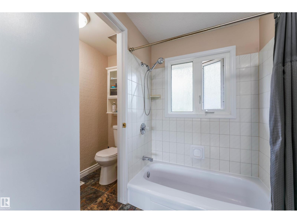
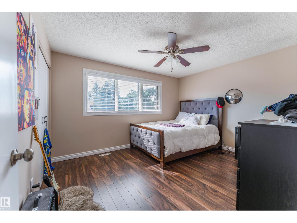
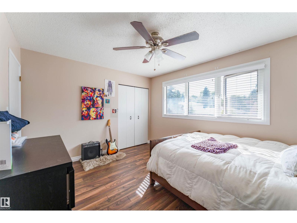
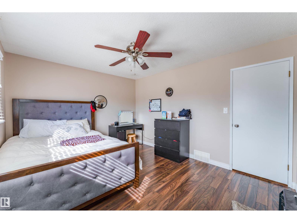
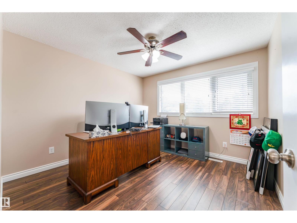
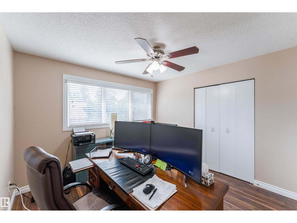
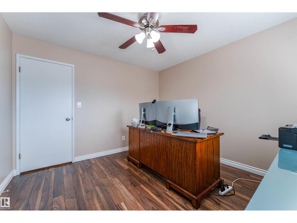
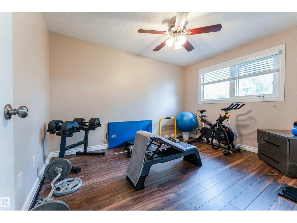
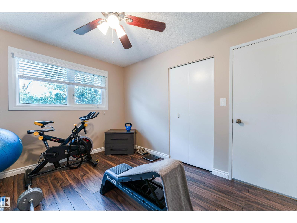
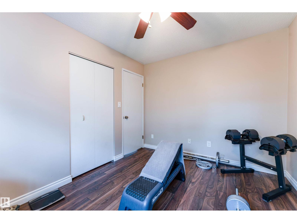
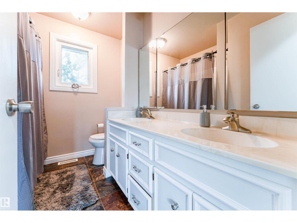
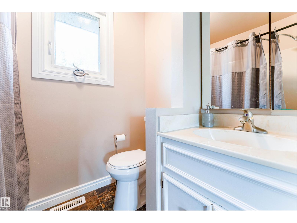
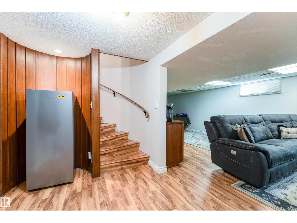
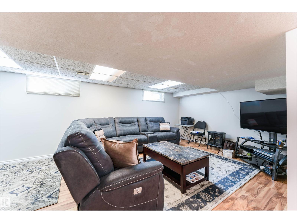
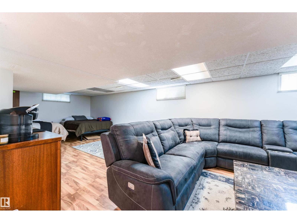
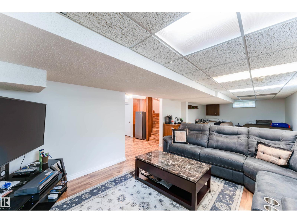
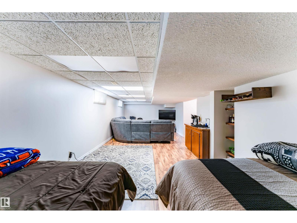
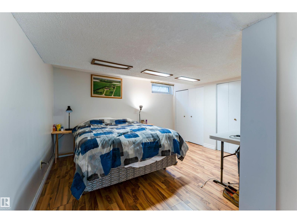
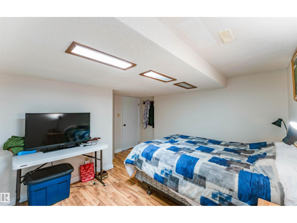
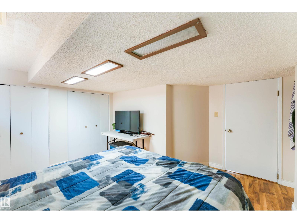
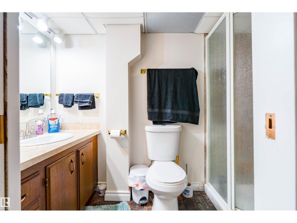
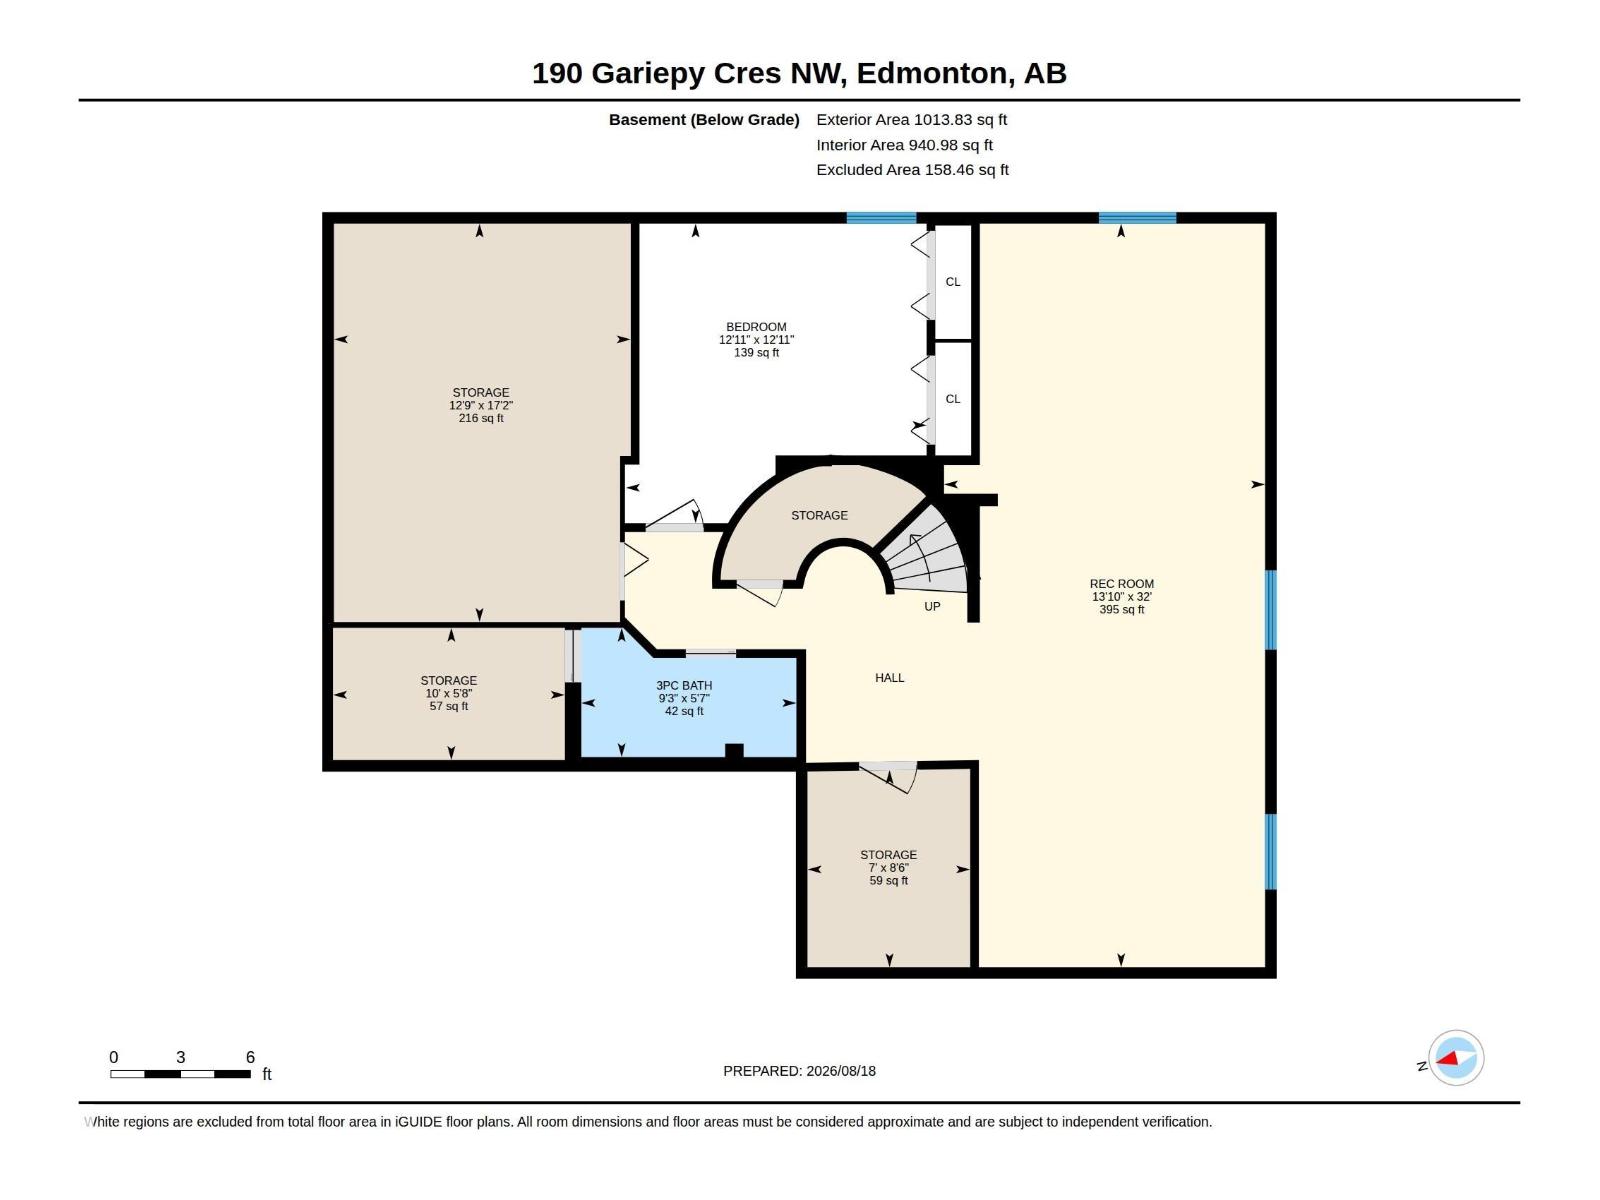
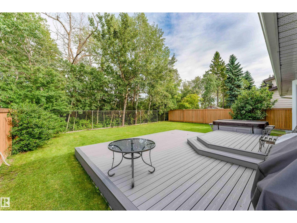
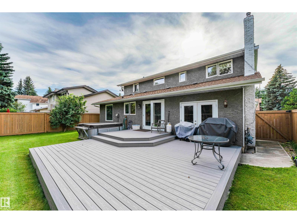
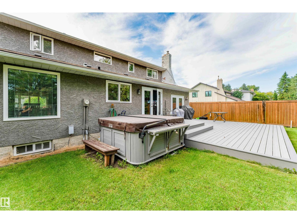
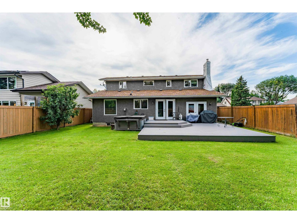
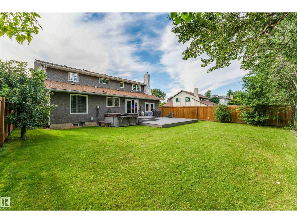
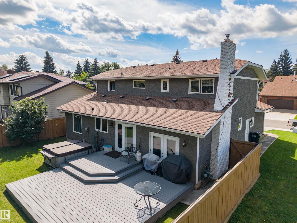
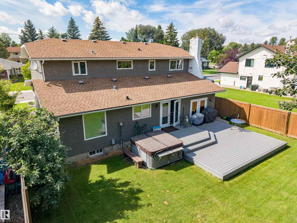
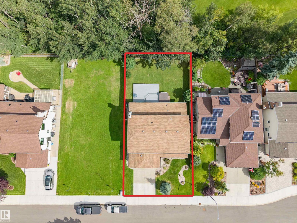
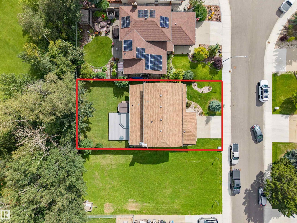
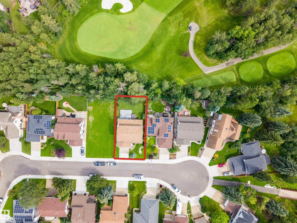
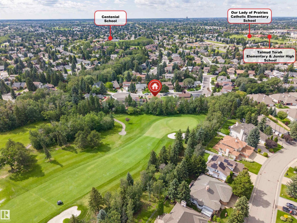
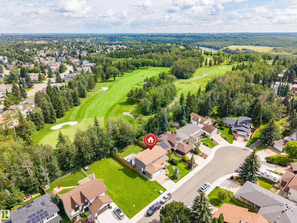
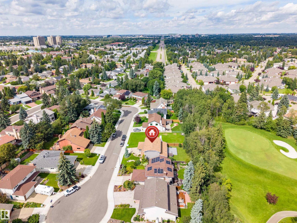
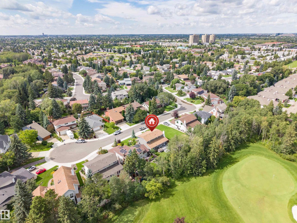
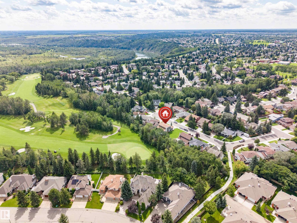
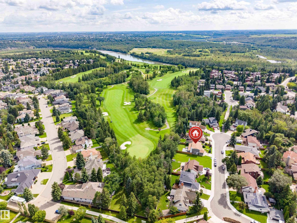
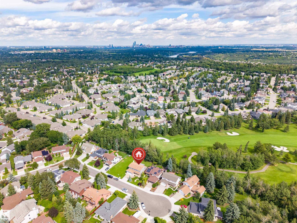
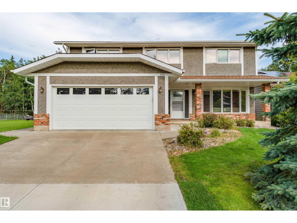
LOCATION LOCATION LOCATION! Welcome to this fantastic family home in the sought-after community of Gariepy, ideally tucked away on a quiet cul-de-sac and BACKING DIRECTLY ONTO THE GOLF COURSE! Enjoy peaceful views and a private setting from the backyard, complete with deck and mature landscaping. The updated exterior adds excellent curb appeal, while inside, the spacious layout offers 4 bedrooms upstairs plus a 5th bedroom in the fully finished basement. With 3.5 baths, generous living spaces, a welcoming family room, and a double attached garage, there’s room for everyone to live, relax and entertain. Located in a gorgeous neighborhood close to schools, parks, playgrounds, shopping and all the amenities of west Edmonton. A wonderful opportunity to own a well-appointed family home in an exceptional golf course setting. Upgrades include: Windows, Shingles, Deck, Flooring, Stucco, Eaves, Doors, Furnace, Tank!! Welcome Home. (id:46923)
Property Details
| MLS® Number | E4504421 |
| Property Type | Single Family |
| Neigbourhood | Gariepy |
| Amenities Near By | Golf Course, Playground, Schools, Shopping |
| Features | Cul-de-sac, No Back Lane |
| Parking Space Total | 4 |
| Structure | Deck |
Building
| Bathroom Total | 4 |
| Bedrooms Total | 5 |
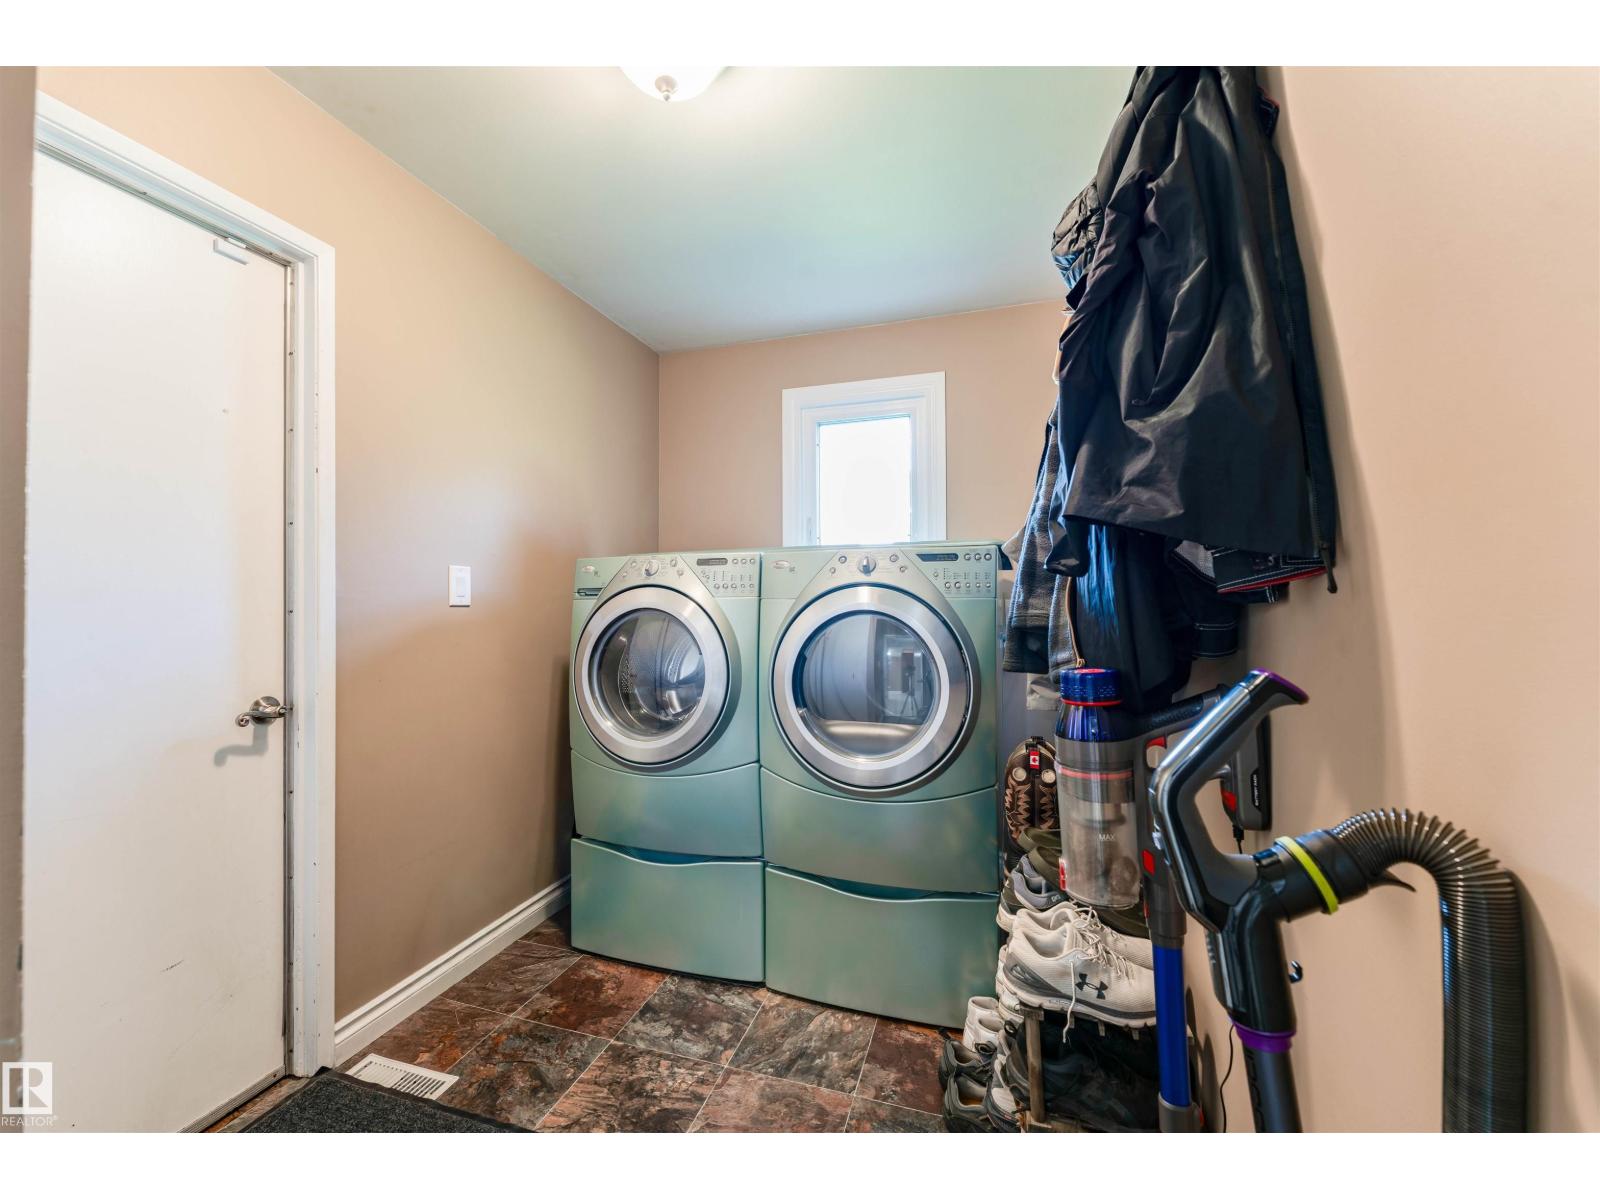
| Appliances | Dishwasher, Dryer, Garage Door Opener Remote(s), Garage Door Opener, Garburator, Hood Fan, Refrigerator, Storage Shed, Stove, Washer, Window Coverings |
| Basement Development | Finished |
| Basement Type | Full (finished) |
| Constructed Date | 1978 |
| Construction Style Attachment | Detached |
| Fireplace Fuel | Gas |
| Fireplace Present | Yes |
| Fireplace Type | Unknown |
| Half Bath Total | 1 |
| Heating Type | Forced Air |
| Stories Total | 2 |
| Size Interior | 2,280 Sqft |
| Type | House |
Parking
| Attached Garage |
Land
| Acreage | No |
| Fence Type | Fence |
| Land Amenities | Golf Course, Playground, Schools, Shopping |
| Size Irregular | 561.84 |
| Size Total | 561.84 M2 |
| Size Total Text | 561.84 M2 |
Rooms
| Level | Type | Length | Width | Dimensions |
|---|---|---|---|---|
| Basement | Bedroom 5 | 3.94 m | 3.93 m | 3.94 m x 3.93 m |
| Basement | Recreation Room | 4.21 m | 9.75 m | 4.21 m x 9.75 m |
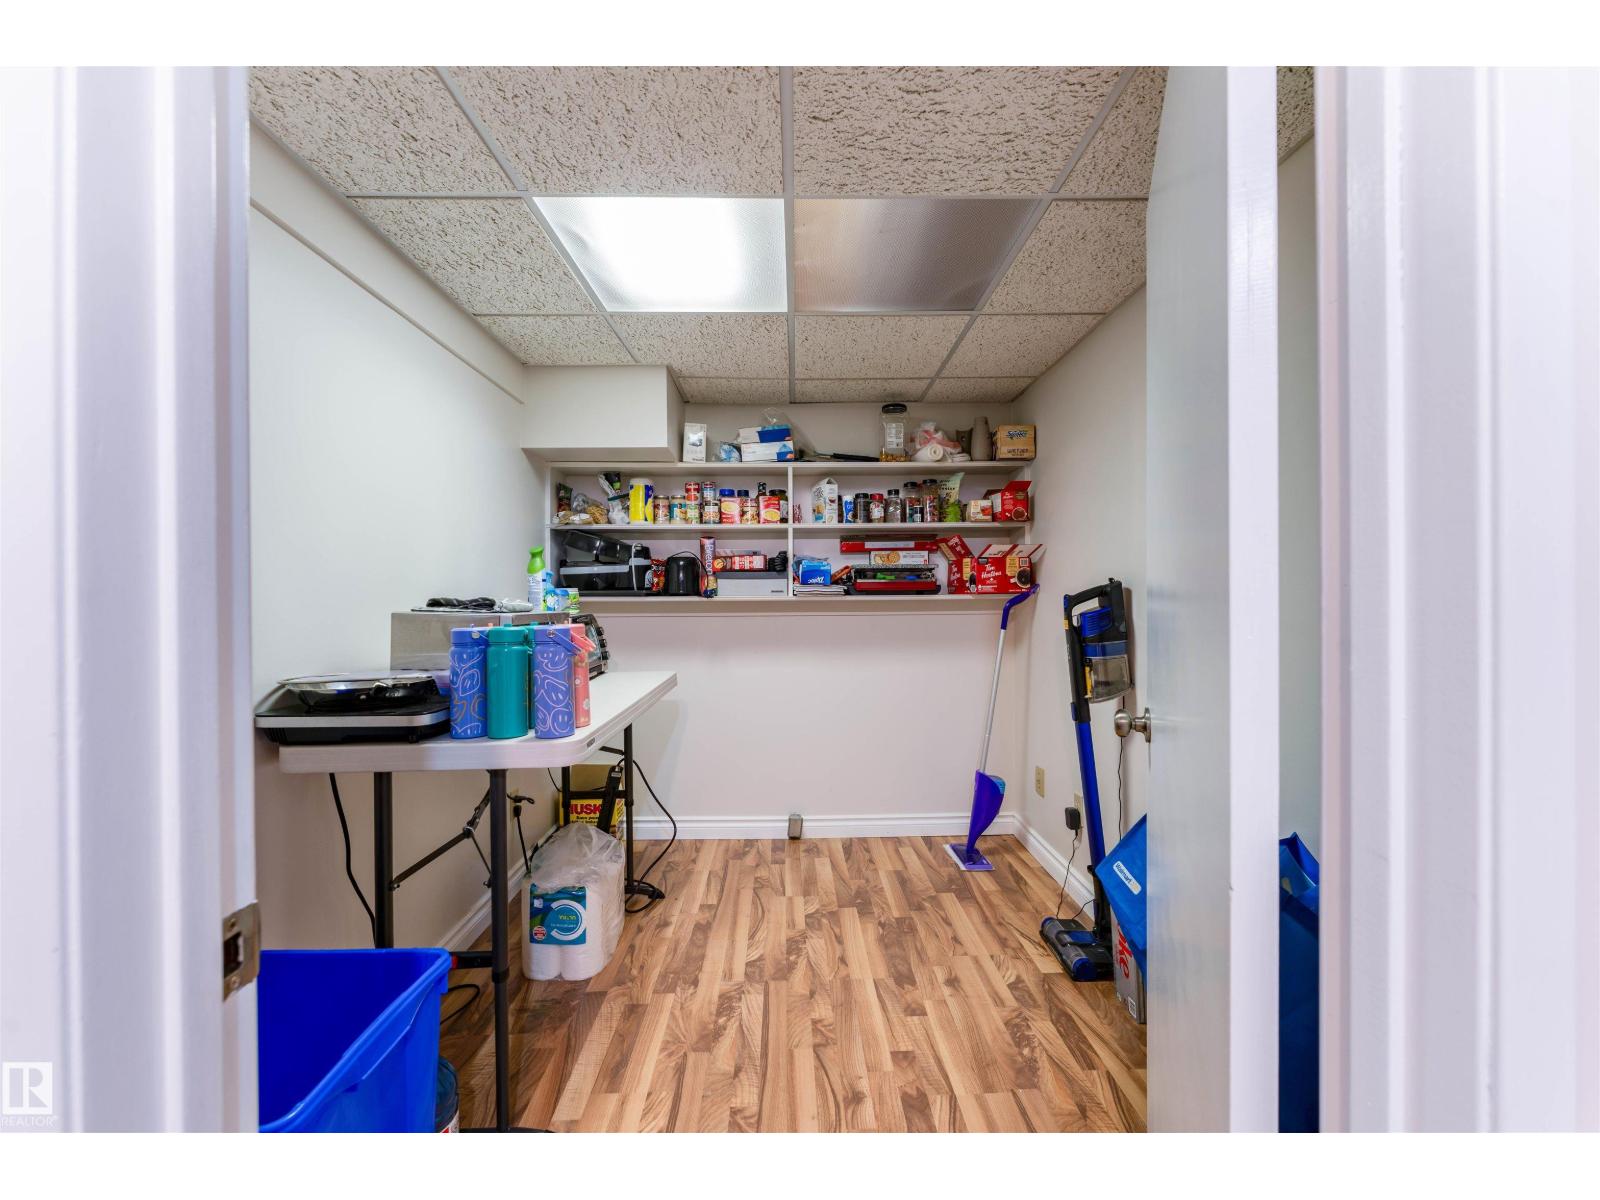
| Basement | Storage | 2.13 m | 2.59 m | 2.13 m x 2.59 m |
| Basement | Storage | 3.04 m | 1.73 m | 3.04 m x 1.73 m |
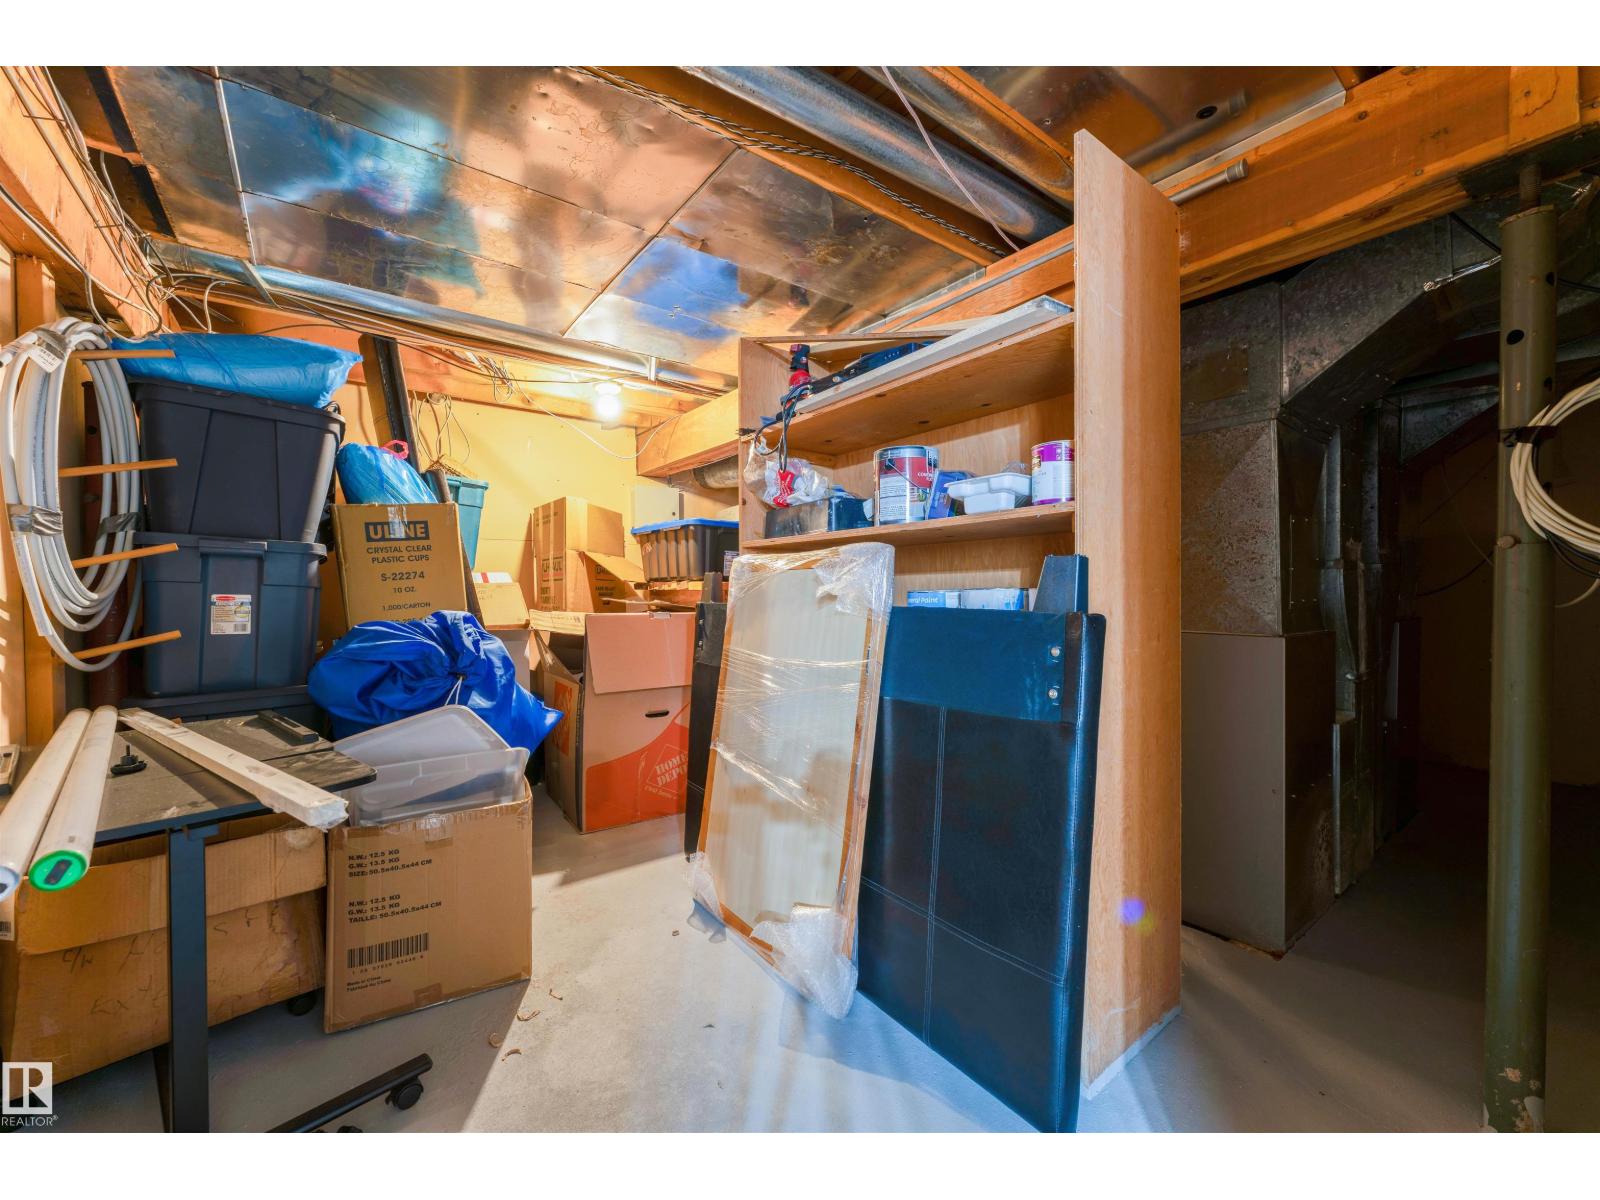
| Basement | Storage | 3.89 m | 5.23 m | 3.89 m x 5.23 m |
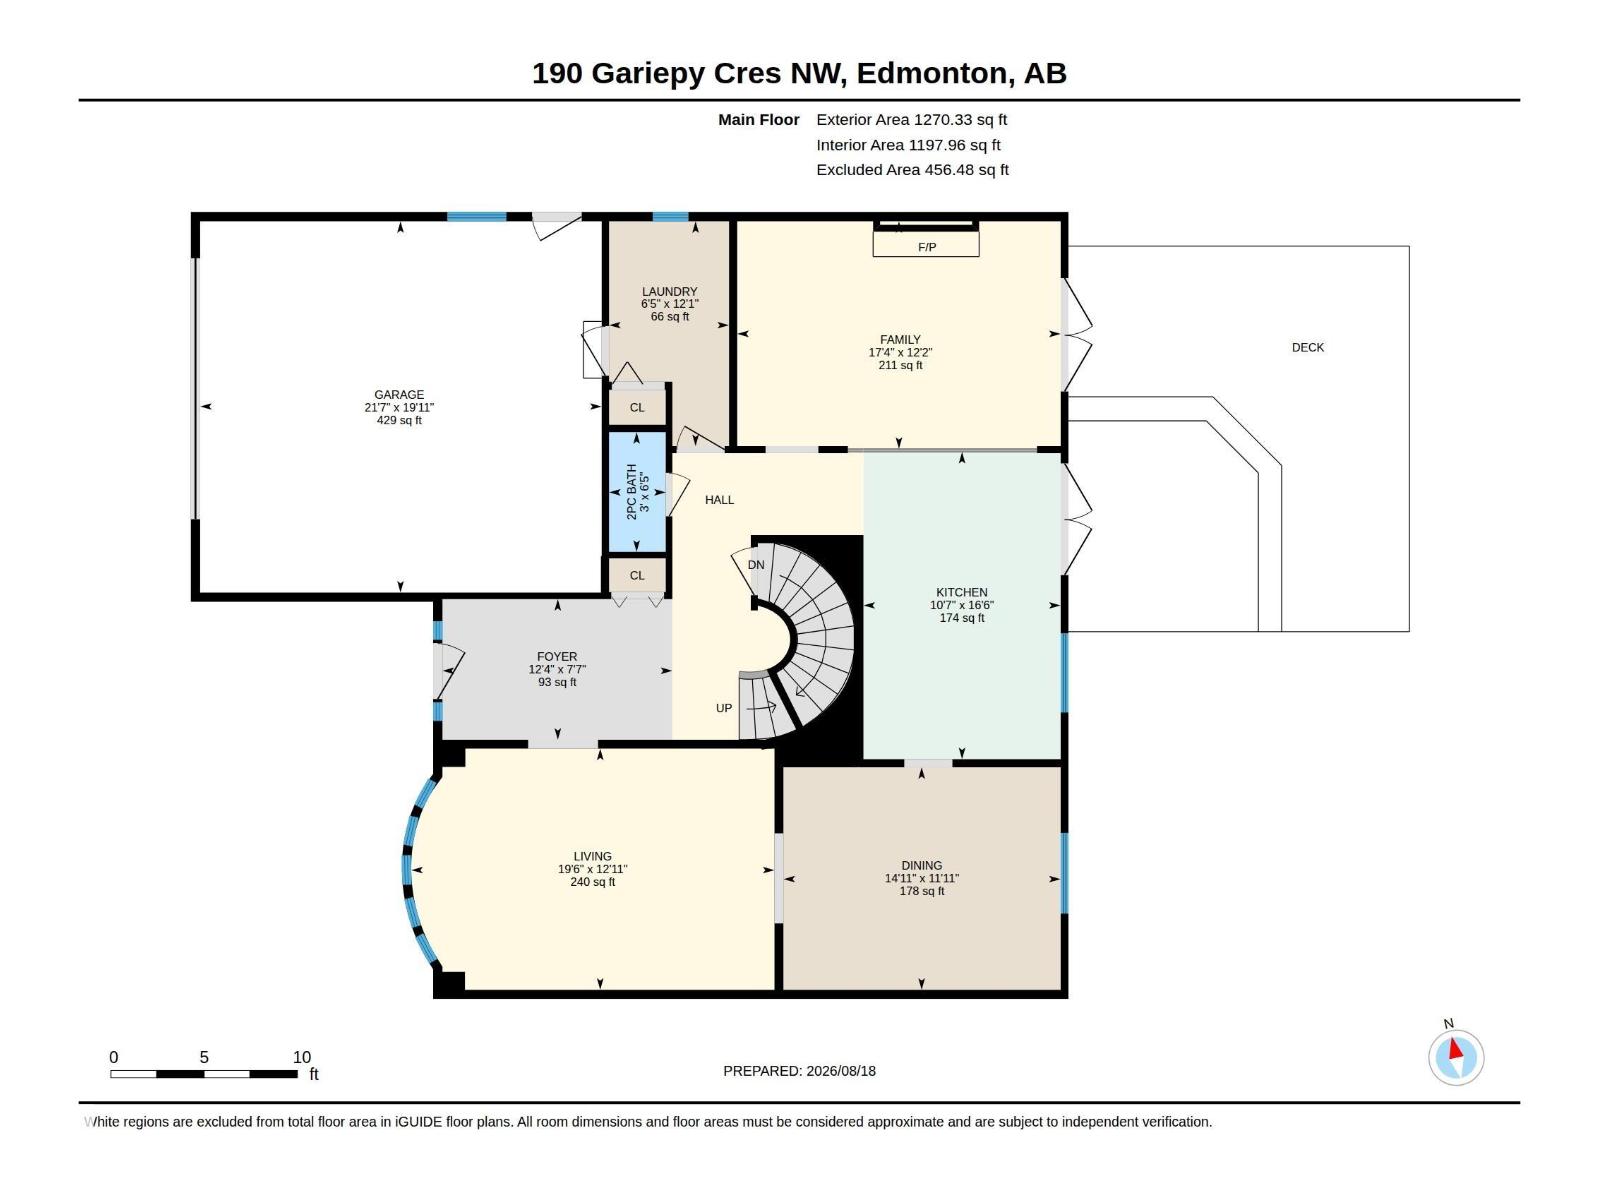
| Main Level | Living Room | 3.94 m | 5.94 m | 3.94 m x 5.94 m |
| Main Level | Dining Room | 3.64 m | 4.53 m | 3.64 m x 4.53 m |
| Main Level | Kitchen | 5.02 m | 3.23 m | 5.02 m x 3.23 m |
| Main Level | Family Room | 3.72 m | 5.29 m | 3.72 m x 5.29 m |
| Main Level | Laundry Room | 3.68 m | 1.96 m | 3.68 m x 1.96 m |
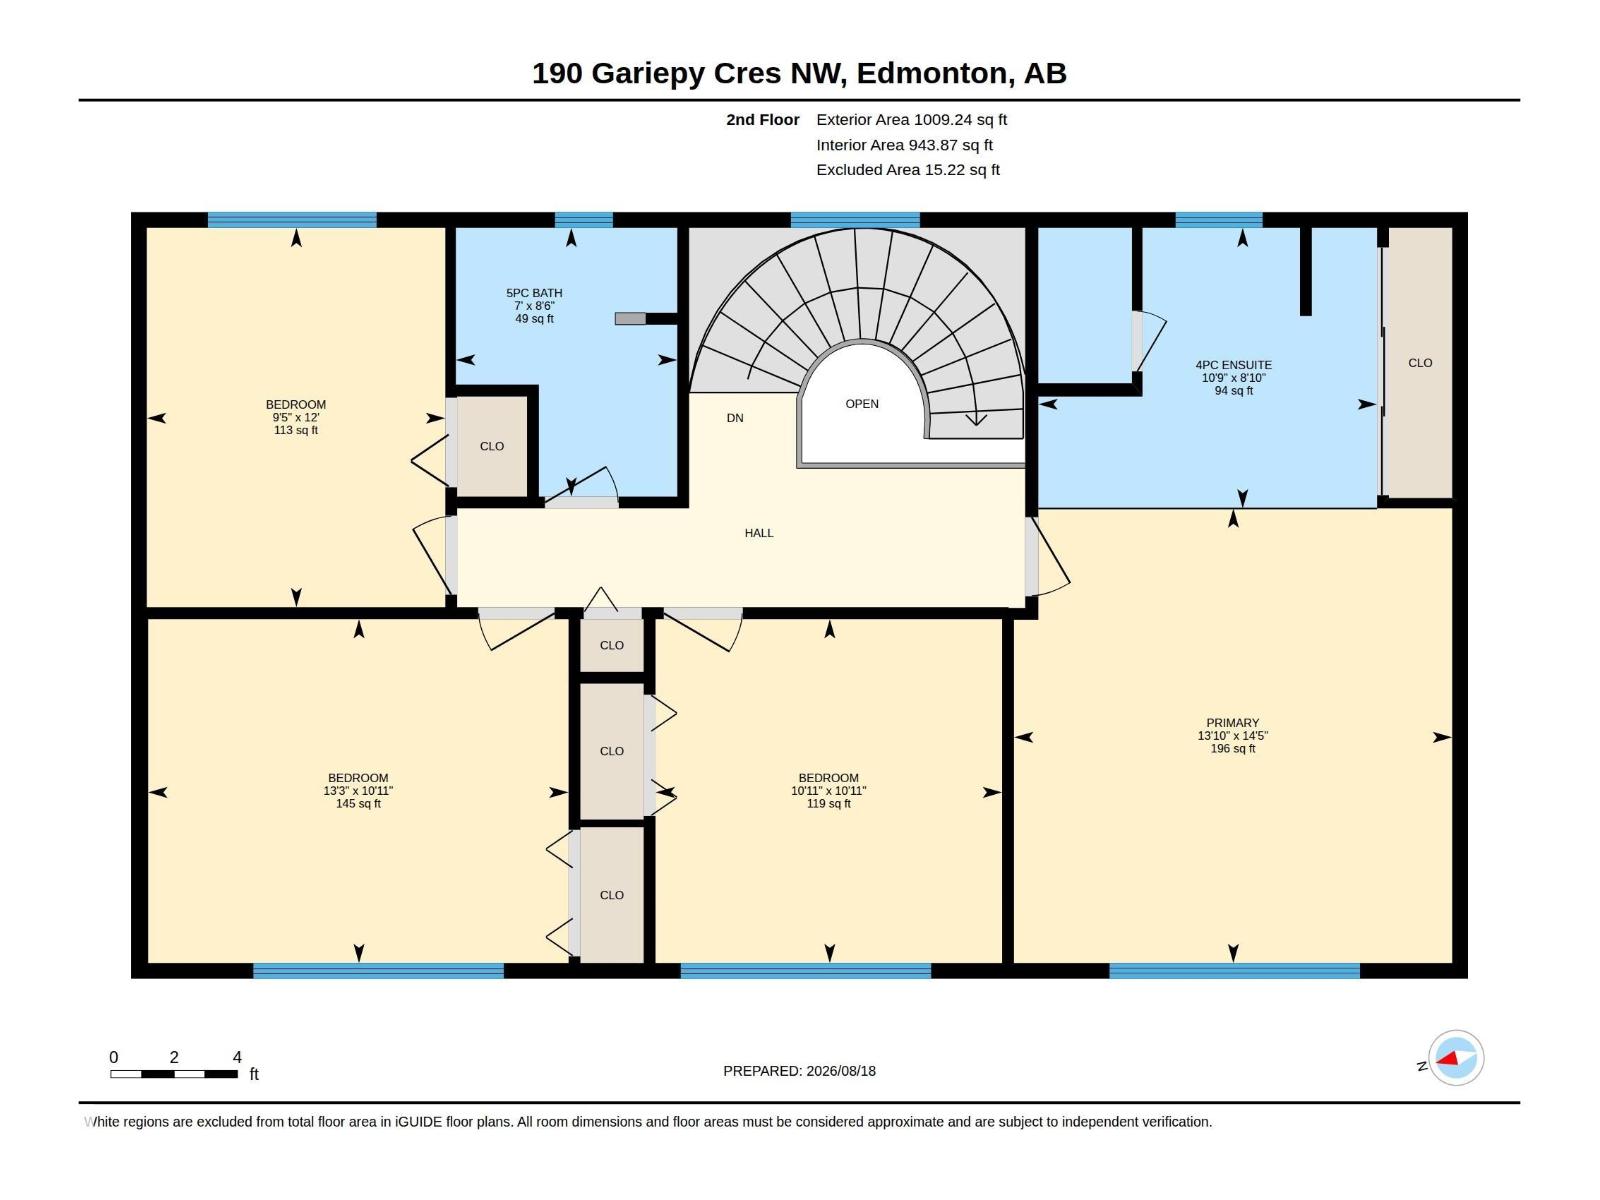
| Upper Level | Primary Bedroom | 4.22 m | 4.38 m | 4.22 m x 4.38 m |
| Upper Level | Bedroom 2 | 4.05 m | 3.32 m | 4.05 m x 3.32 m |
| Upper Level | Bedroom 3 | 3.34 m | 3.32 m | 3.34 m x 3.32 m |
| Upper Level | Bedroom 4 | 2.88 m | 3.66 m | 2.88 m x 3.66 m |
https://www.realtor.ca/real-estate/30171523/190-gariepy-cr-nw-edmonton-gariepy
Contact Us
Contact us for more information

Lauren K. Hunt
Associate
(587) 523-8578
13120 St Albert Trail NW
Edmonton, Alberta T5L 4P6
(780) 457-3777

The trademarks REALTOR®, REALTORS®, and the REALTOR® logo are controlled by The Canadian Real Estate Association (CREA) and identify real estate professionals who are members of CREA. The trademarks MLS®, Multiple Listing Service® and the associated logos are owned by The Canadian Real Estate Association (CREA) and identify the quality of services provided by real estate professionals who are members of CREA. The trademark DDF® is owned by The Canadian Real Estate Association (CREA) and identifies CREA's Data Distribution Facility (DDF®)
October 19 2026 01:50:36
REALTORS® Association of Edmonton
RE/MAX River City