
19043 49 Av NW Edmonton, Alberta T6M 2T9

$609,900
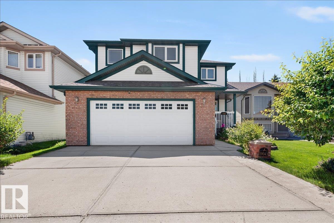
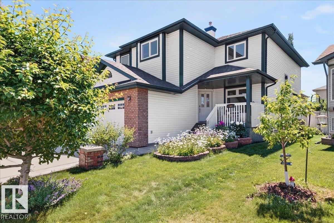
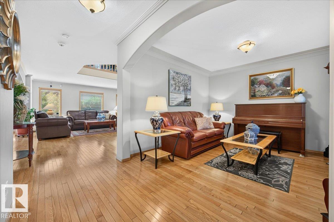
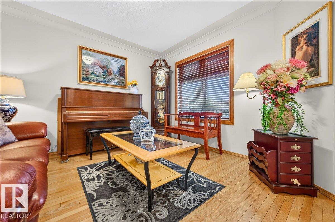
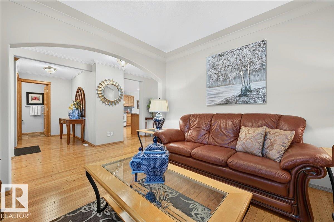
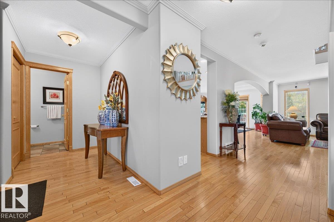
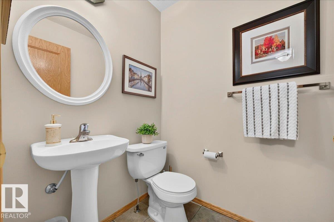
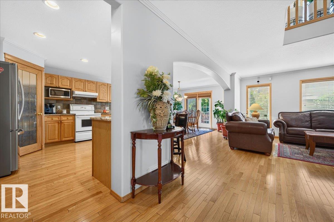
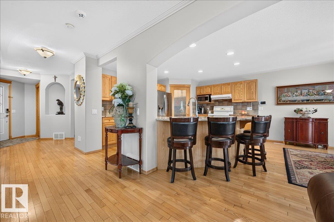
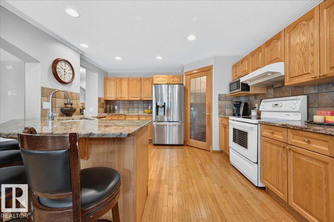
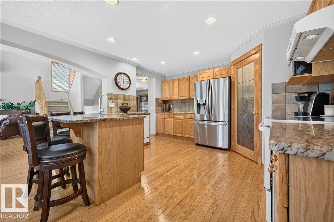
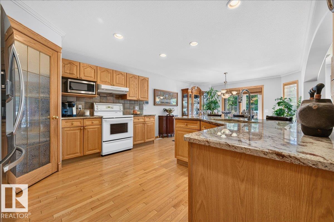
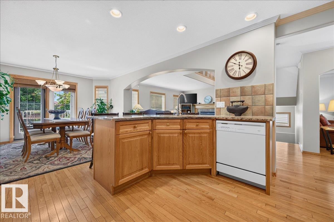
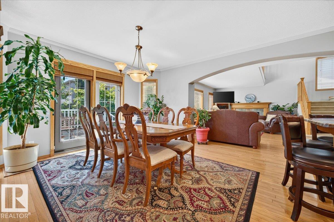
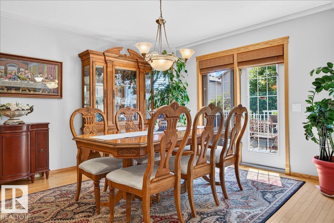
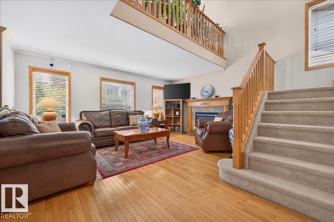
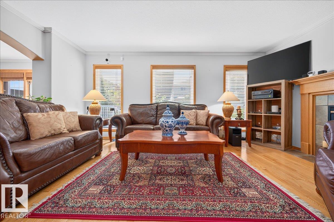
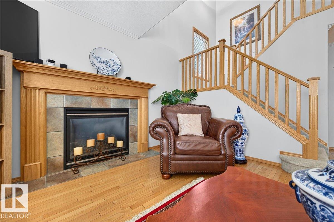
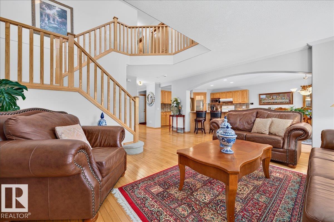
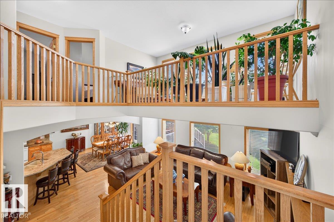
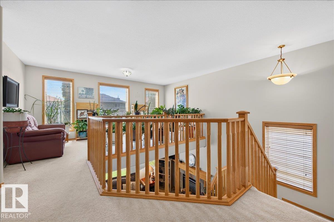
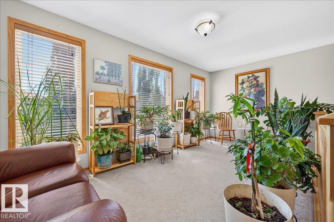
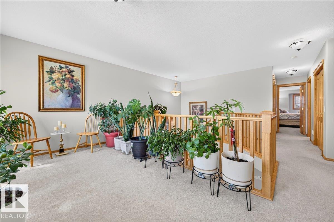
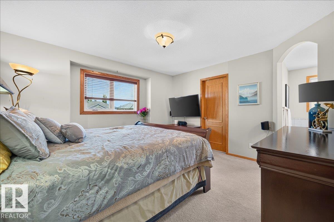
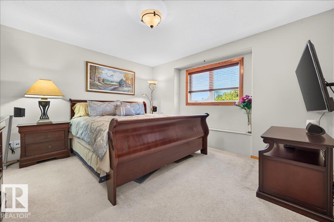
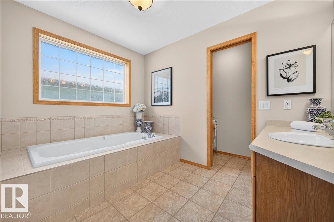
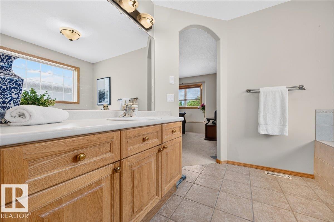
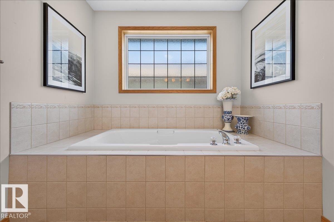
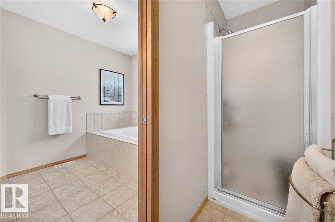
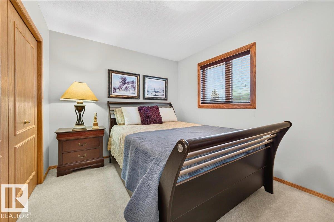
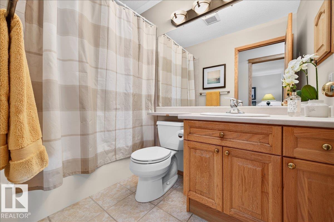
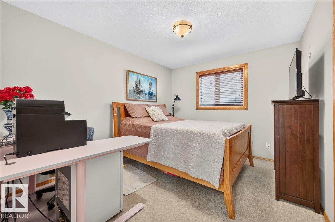
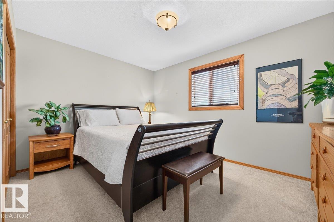
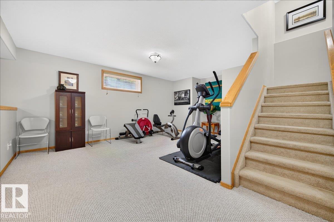
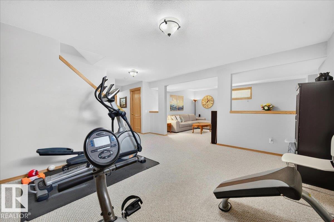
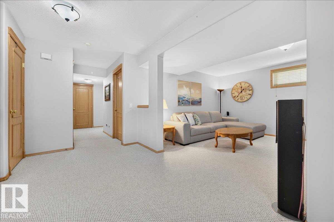
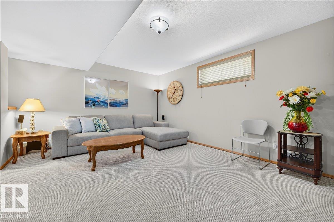
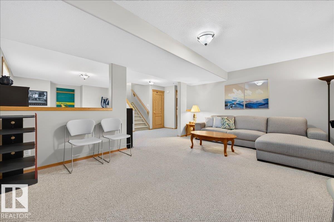
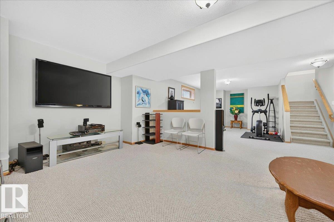
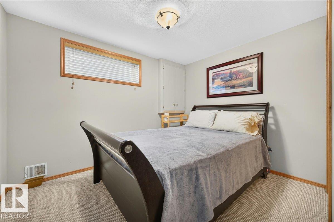
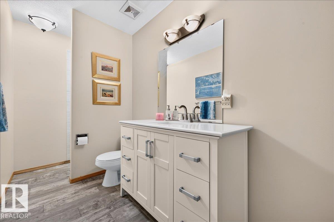
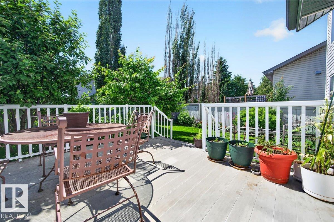
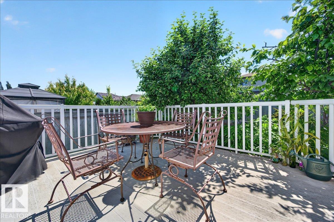
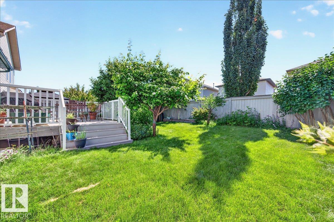
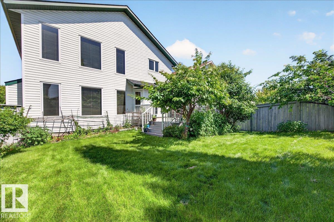
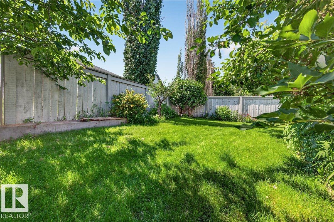
Welcome to this spacious and beautifully maintained 2-storey home offering nearly 2,400 sq. ft. plus a fully finished basement in the desirable Jamieson Place community! The double attached garage is complemented by an oversized driveway with parking for up to 3 additional vehicles. The main floor features a versatile front flex room, perfect as a formal dining room or home office, a warm and inviting living room with a gas fireplace, and an open-concept kitchen and dining area. The kitchen boasts granite countertops, a large island with seating for 4–5, abundant cabinetry, and a walk-in pantry. Upstairs you'll find a spacious bonus room, a generous primary suite with a walk-in closet and 4-piece ensuite, three additional good-sized bedrooms, and another full bathroom. Fully finished basement offers a large family room, rumpus room, bedroom, and full bathroom—ideal for guests or extended family. Step outside to enjoy the shaded deck, mature fruit trees & a yard! Minutes to WEM & Easy acces to Henday. (id:46923)
Property Details
| MLS® Number | E4497722 |
| Property Type | Single Family |
| Neigbourhood | Jamieson Place |
| Amenities Near By | Public Transit, Schools, Shopping |
| Features | See Remarks, Park/reserve |
| Parking Space Total | 5 |
Building
| Bathroom Total | 4 |
| Bedrooms Total | 4 |
| Appliances | Dishwasher, Dryer, Hood Fan, Refrigerator, Stove, Washer |
| Basement Development | Finished |
| Basement Type | Full (finished) |
| Constructed Date | 2003 |
| Construction Style Attachment | Detached |
| Fireplace Fuel | Gas |
| Fireplace Present | Yes |
| Fireplace Type | Unknown |
| Half Bath Total | 1 |
| Heating Type | Forced Air |
| Stories Total | 2 |
| Size Interior | 2,371 Sqft |
| Type | House |
Parking
| Attached Garage |
Land
| Acreage | No |
| Land Amenities | Public Transit, Schools, Shopping |
| Size Irregular | 414.55 |
| Size Total | 414.55 M2 |
| Size Total Text | 414.55 M2 |
Rooms
| Level | Type | Length | Width | Dimensions |
|---|---|---|---|---|
| Basement | Family Room | 6 m | 3.86 m | 6 m x 3.86 m |
| Main Level | Living Room | 5.15 m | 3.93 m | 5.15 m x 3.93 m |
| Main Level | Dining Room | 3.97 m | 3.93 m | 3.97 m x 3.93 m |
| Main Level | Kitchen | 3.95 m | 3.9 m | 3.95 m x 3.9 m |
| Main Level | Den | 3.58 m | 3.45 m | 3.58 m x 3.45 m |
| Upper Level | Primary Bedroom | 4.1 m | 4.01 m | 4.1 m x 4.01 m |
| Upper Level | Bedroom 2 | 3.65 m | 3.05 m | 3.65 m x 3.05 m |
| Upper Level | Bedroom 3 | 4.1 m | 3.01 m | 4.1 m x 3.01 m |
| Upper Level | Bedroom 4 | 3.54 m | 2.85 m | 3.54 m x 2.85 m |
| Upper Level | Bonus Room | 5.21 m | 2.6 m | 5.21 m x 2.6 m |
https://www.realtor.ca/real-estate/30008638/19043-49-av-nw-edmonton-jamieson-place
Contact Us
Contact us for more information

Loida Lumanlan
Associate
(780) 439-7248
www.loidahomes.ca/
twitter.com/loidalumanlan
www.facebook.com/loidahomes/?ref=br_rs
www.linkedin.com/in/loida-lumanlan-6887a112/
100-10328 81 Ave NW
Edmonton, Alberta T6E 1X2
(780) 439-7000

The trademarks REALTOR®, REALTORS®, and the REALTOR® logo are controlled by The Canadian Real Estate Association (CREA) and identify real estate professionals who are members of CREA. The trademarks MLS®, Multiple Listing Service® and the associated logos are owned by The Canadian Real Estate Association (CREA) and identify the quality of services provided by real estate professionals who are members of CREA. The trademark DDF® is owned by The Canadian Real Estate Association (CREA) and identifies CREA's Data Distribution Facility (DDF®)
July 08 2026 11:31:17
REALTORS® Association of Edmonton
RE/MAX River City