
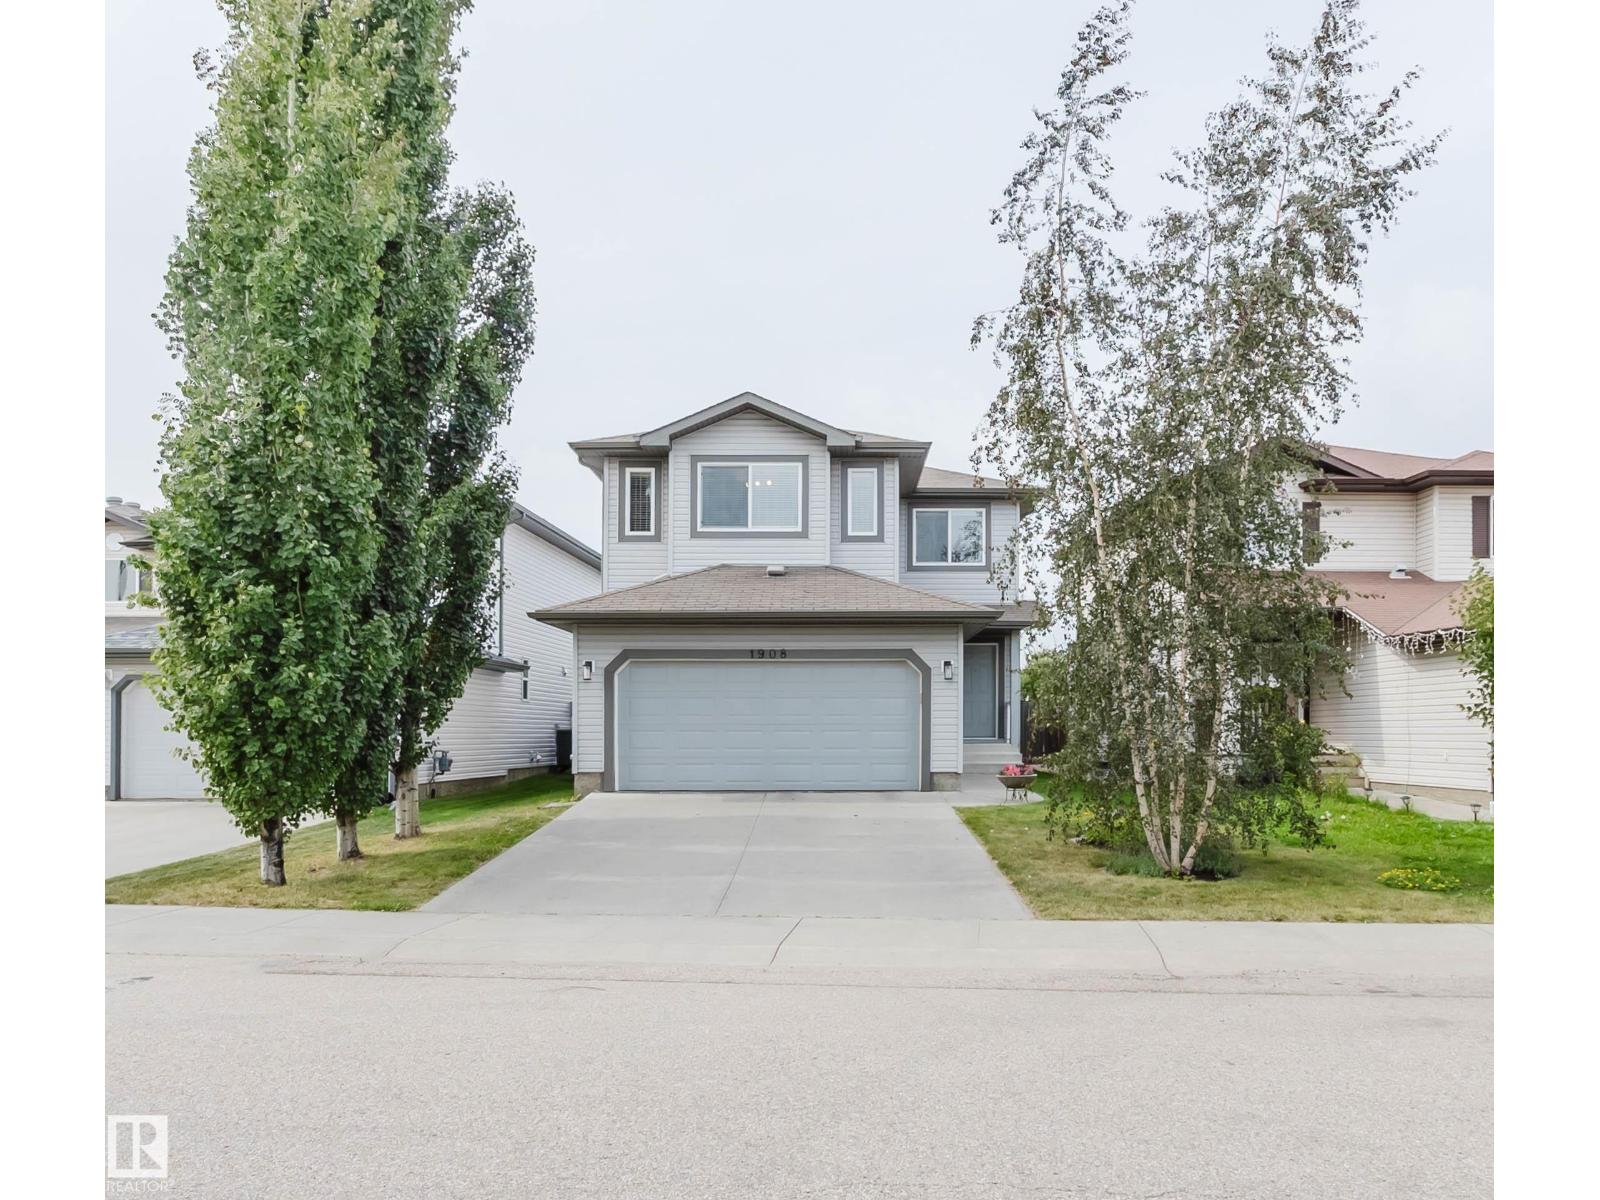
1908 Hammond Pl NW Edmonton, Alberta T6M 0K3

$519,900
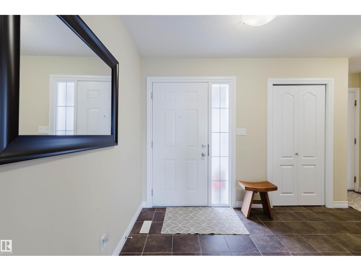
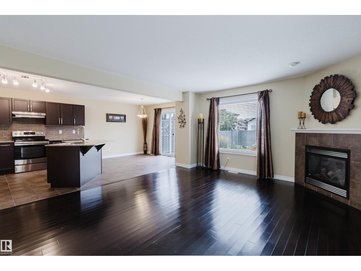
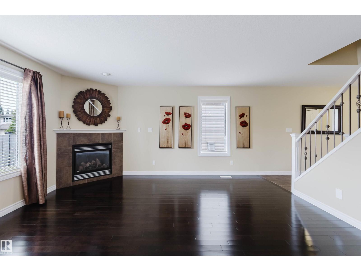
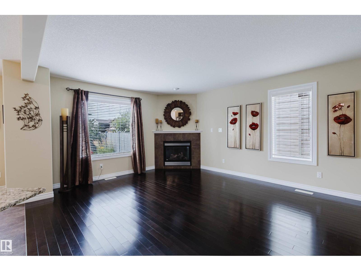
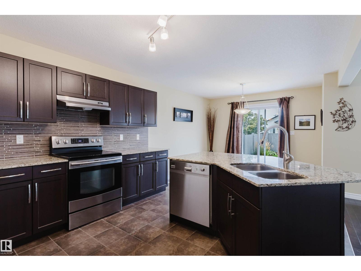
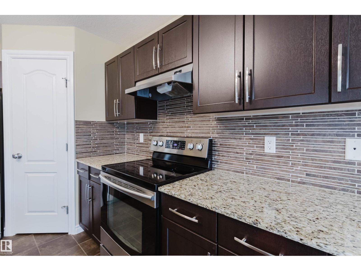
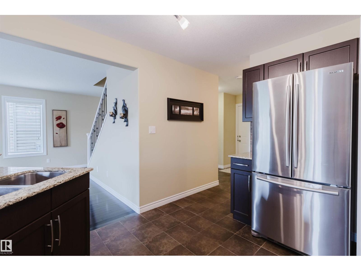
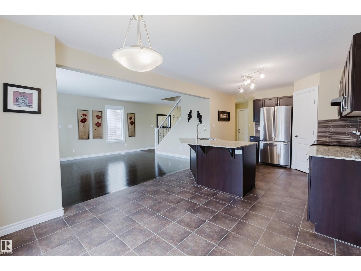
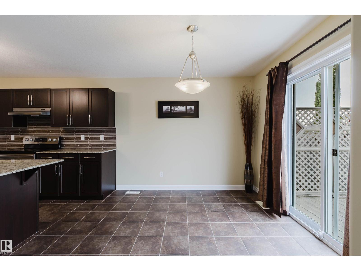
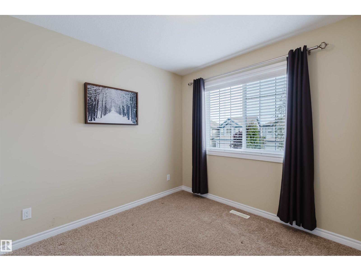
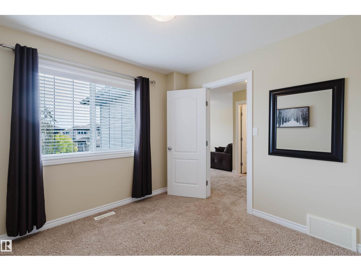
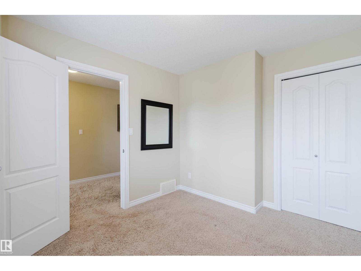
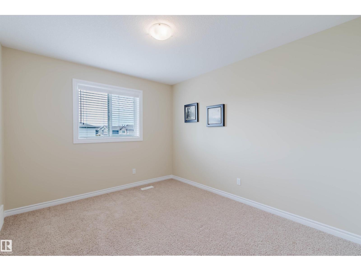
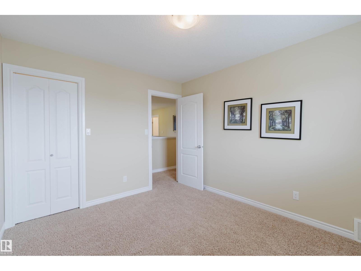
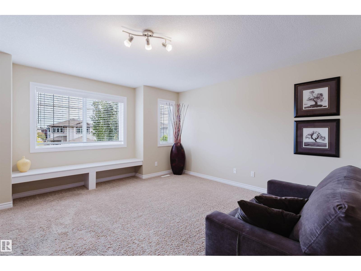
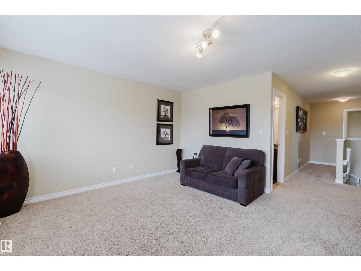
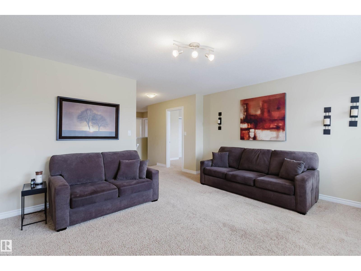
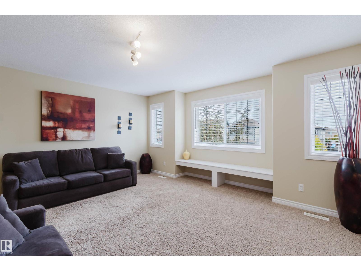
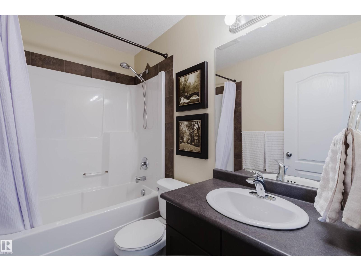
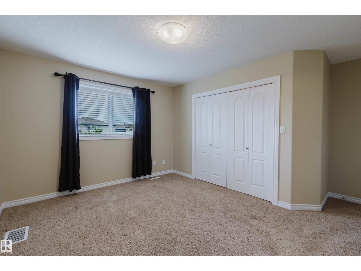
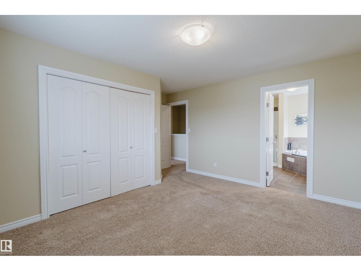
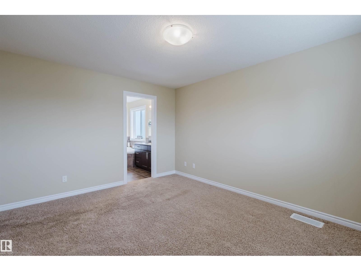
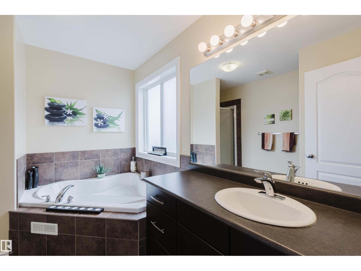
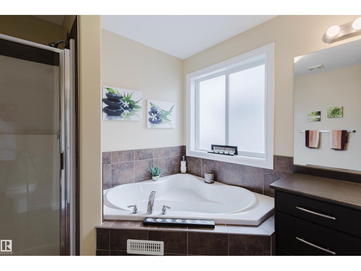
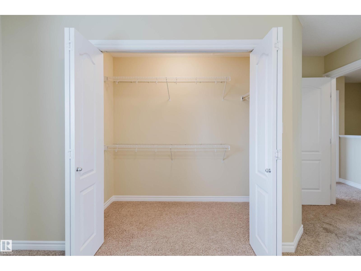
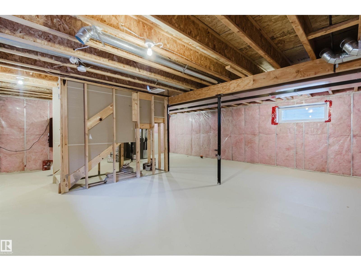
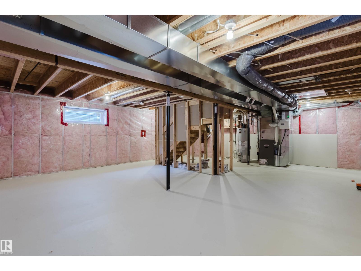
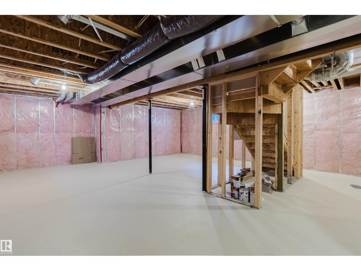
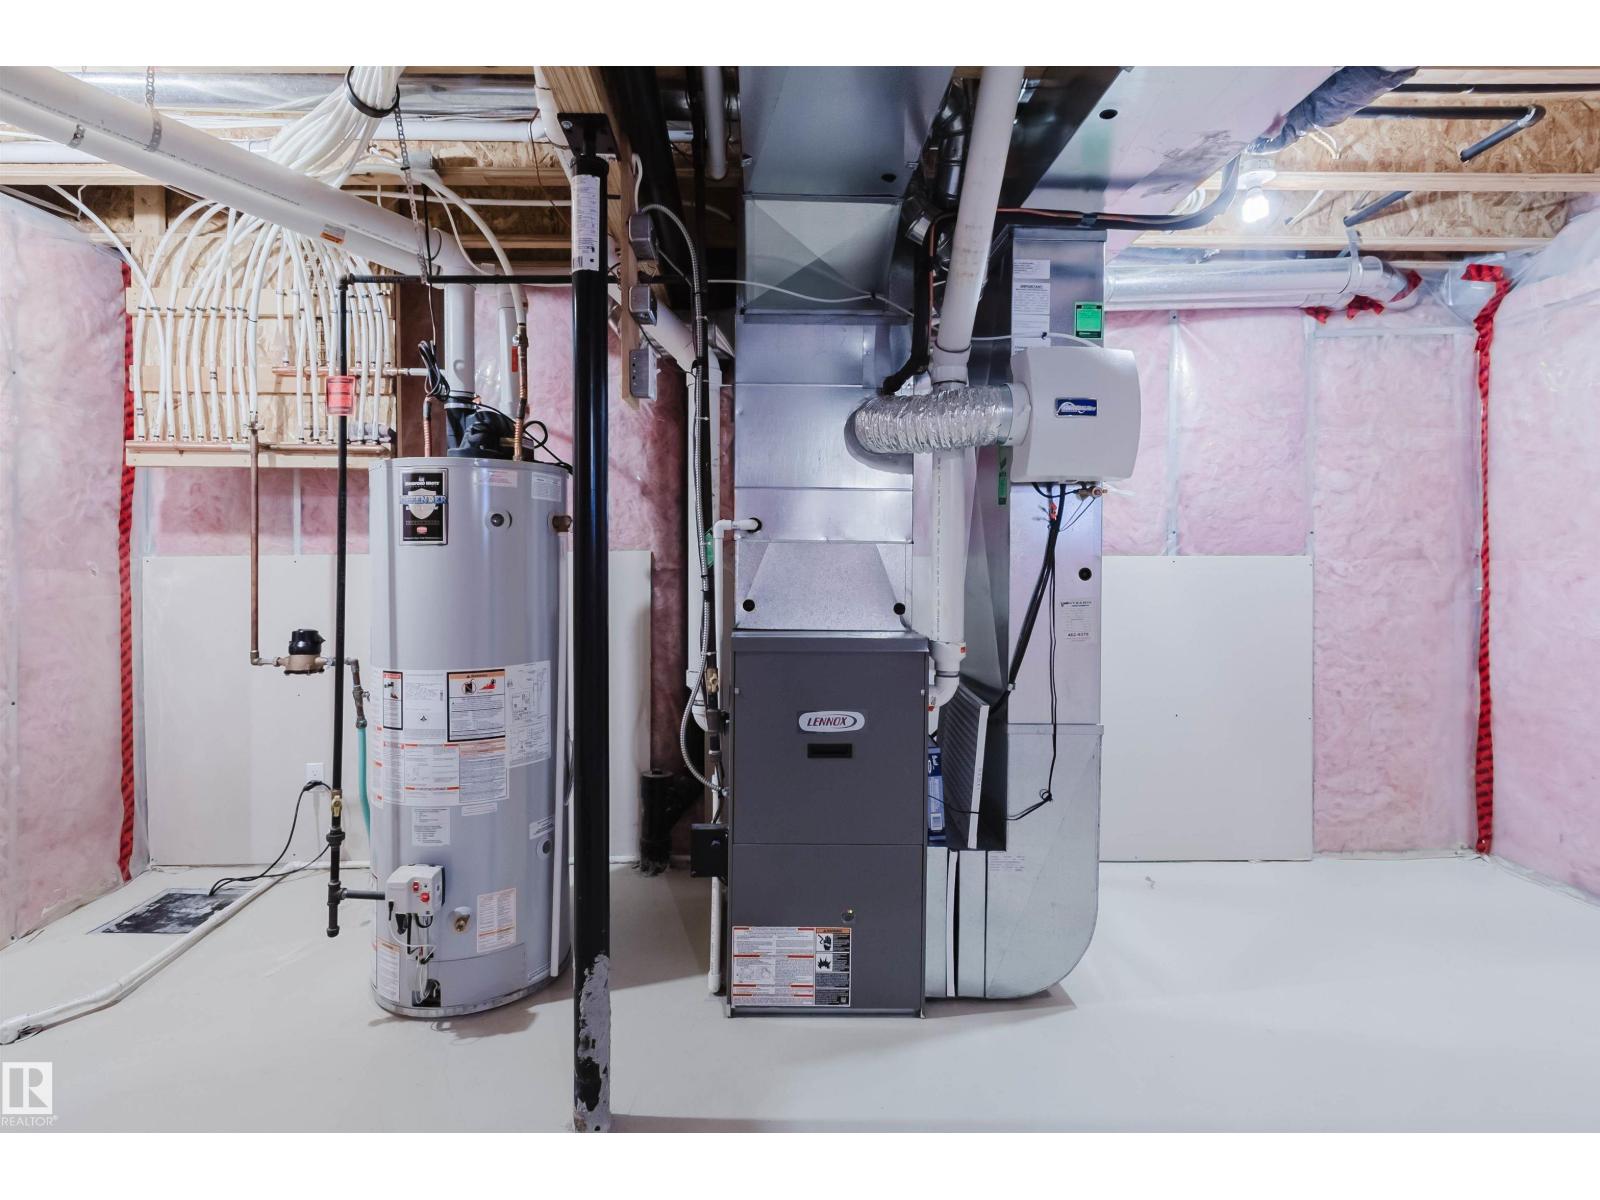
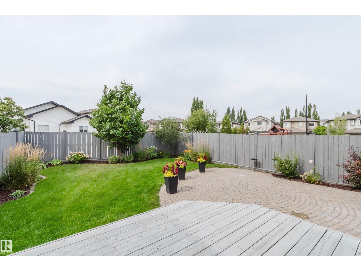
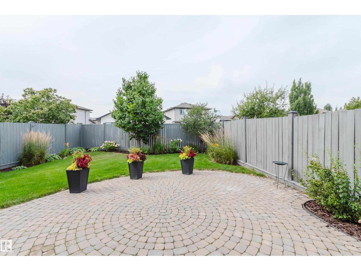
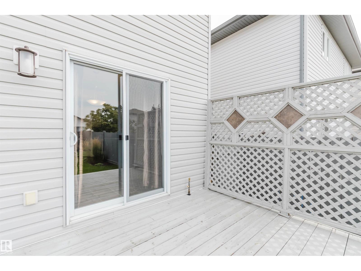
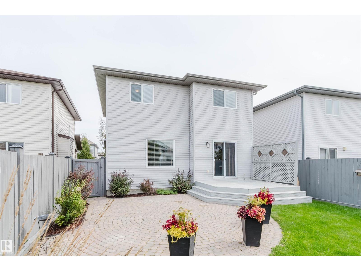
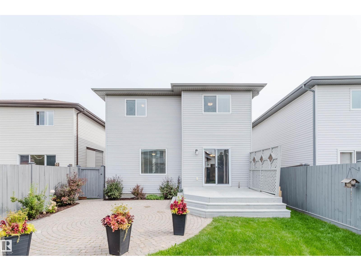
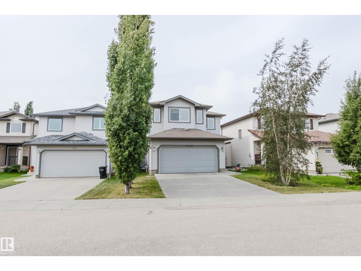
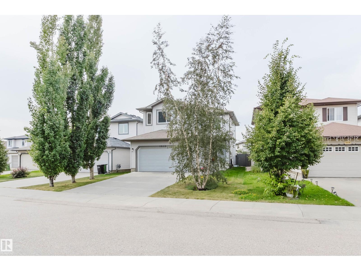
Pride of ownership shines throughout this beautifully maintained home in the sought-after community of The Hamptons! Bright and spacious, the main floor features oversized windows, a cozy gas fireplace and a functional layout perfect for everyday living and entertaining. The kitchen offers s/s appliances, granite counters, a centre island & a spacious pantry, providing plenty of storage and prep space. A patio door leads to the fully landscaped backyard, complete with a deck & lower stone patio, creating the perfect space for summer BBQs & outdoor enjoyment. Upstairs offers 3 bedrooms and a large bonus room, providing valuable additional living space for a family room, home office or play area. The spacious primary retreat features a large walk-in closet and a 4-pc ensuite with a luxurious soaker tub. A second 4-pc bathroom completes the upper level. The unfinished basement is ready for your personal touches and offers endless potential. Close to schools, shopping, restaurants, transit & all amenities! (id:46923)
Property Details
| MLS® Number | E4507005 |
| Property Type | Single Family |
| Neigbourhood | The Hamptons |
| Amenities Near By | Golf Course, Playground, Public Transit, Schools, Shopping |
| Features | Flat Site, Park/reserve |
| Structure | Deck |
Building
| Bathroom Total | 3 |
| Bedrooms Total | 3 |
| Appliances | Dishwasher, Dryer, Garage Door Opener Remote(s), Garage Door Opener, Refrigerator, Stove, Central Vacuum, Washer, Window Coverings |
| Basement Development | Unfinished |
| Basement Type | Full (unfinished) |
| Constructed Date | 2011 |
| Construction Style Attachment | Detached |
| Cooling Type | Central Air Conditioning |
| Fireplace Fuel | Gas |
| Fireplace Present | Yes |
| Fireplace Type | Unknown |
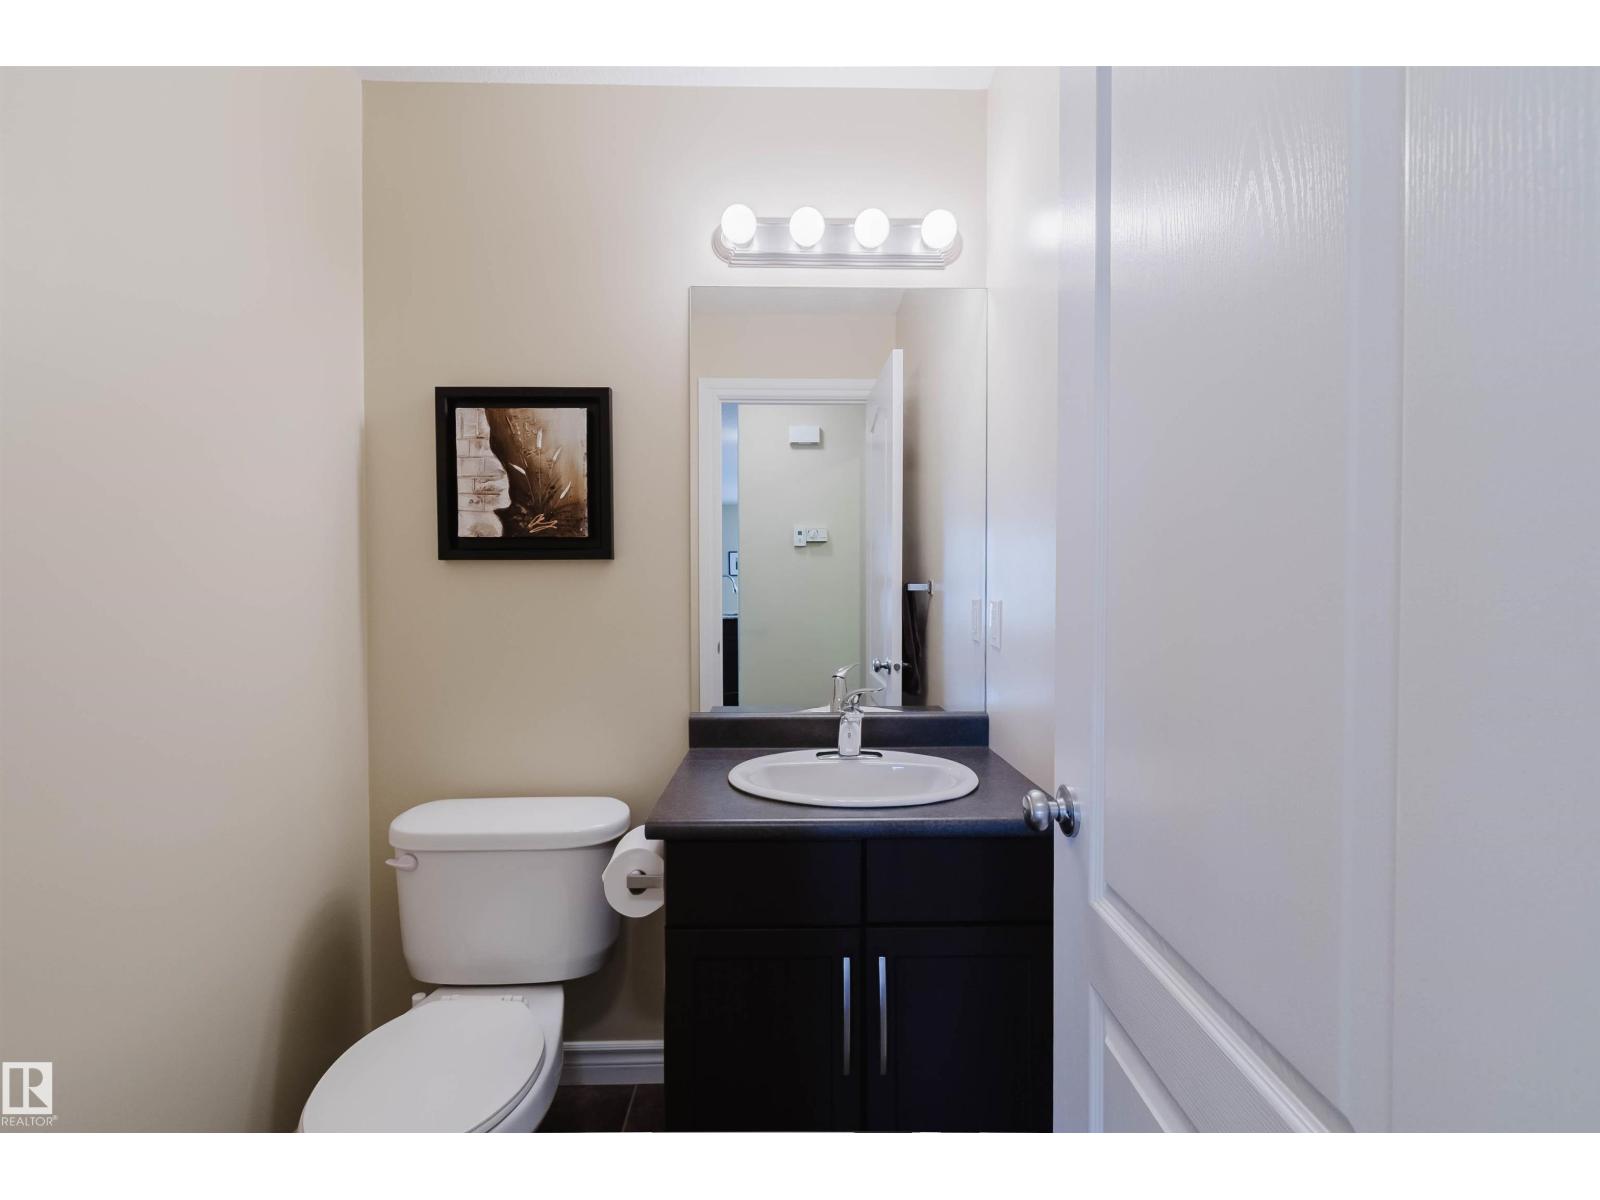
| Half Bath Total | 1 |
| Heating Type | Forced Air |
| Stories Total | 2 |
| Size Interior | 1,818 Sqft |
| Type | House |
Parking
| Attached Garage |
Land
| Acreage | No |
| Fence Type | Fence |
| Land Amenities | Golf Course, Playground, Public Transit, Schools, Shopping |
| Size Irregular | 393.4 |
| Size Total | 393.4 M2 |
| Size Total Text | 393.4 M2 |
Rooms
| Level | Type | Length | Width | Dimensions |
|---|---|---|---|---|
| Main Level | Living Room | 4.08 m | 4.78 m | 4.08 m x 4.78 m |
| Main Level | Dining Room | 3.39 m | 2.97 m | 3.39 m x 2.97 m |
| Main Level | Kitchen | 3.39 m | 3.88 m | 3.39 m x 3.88 m |
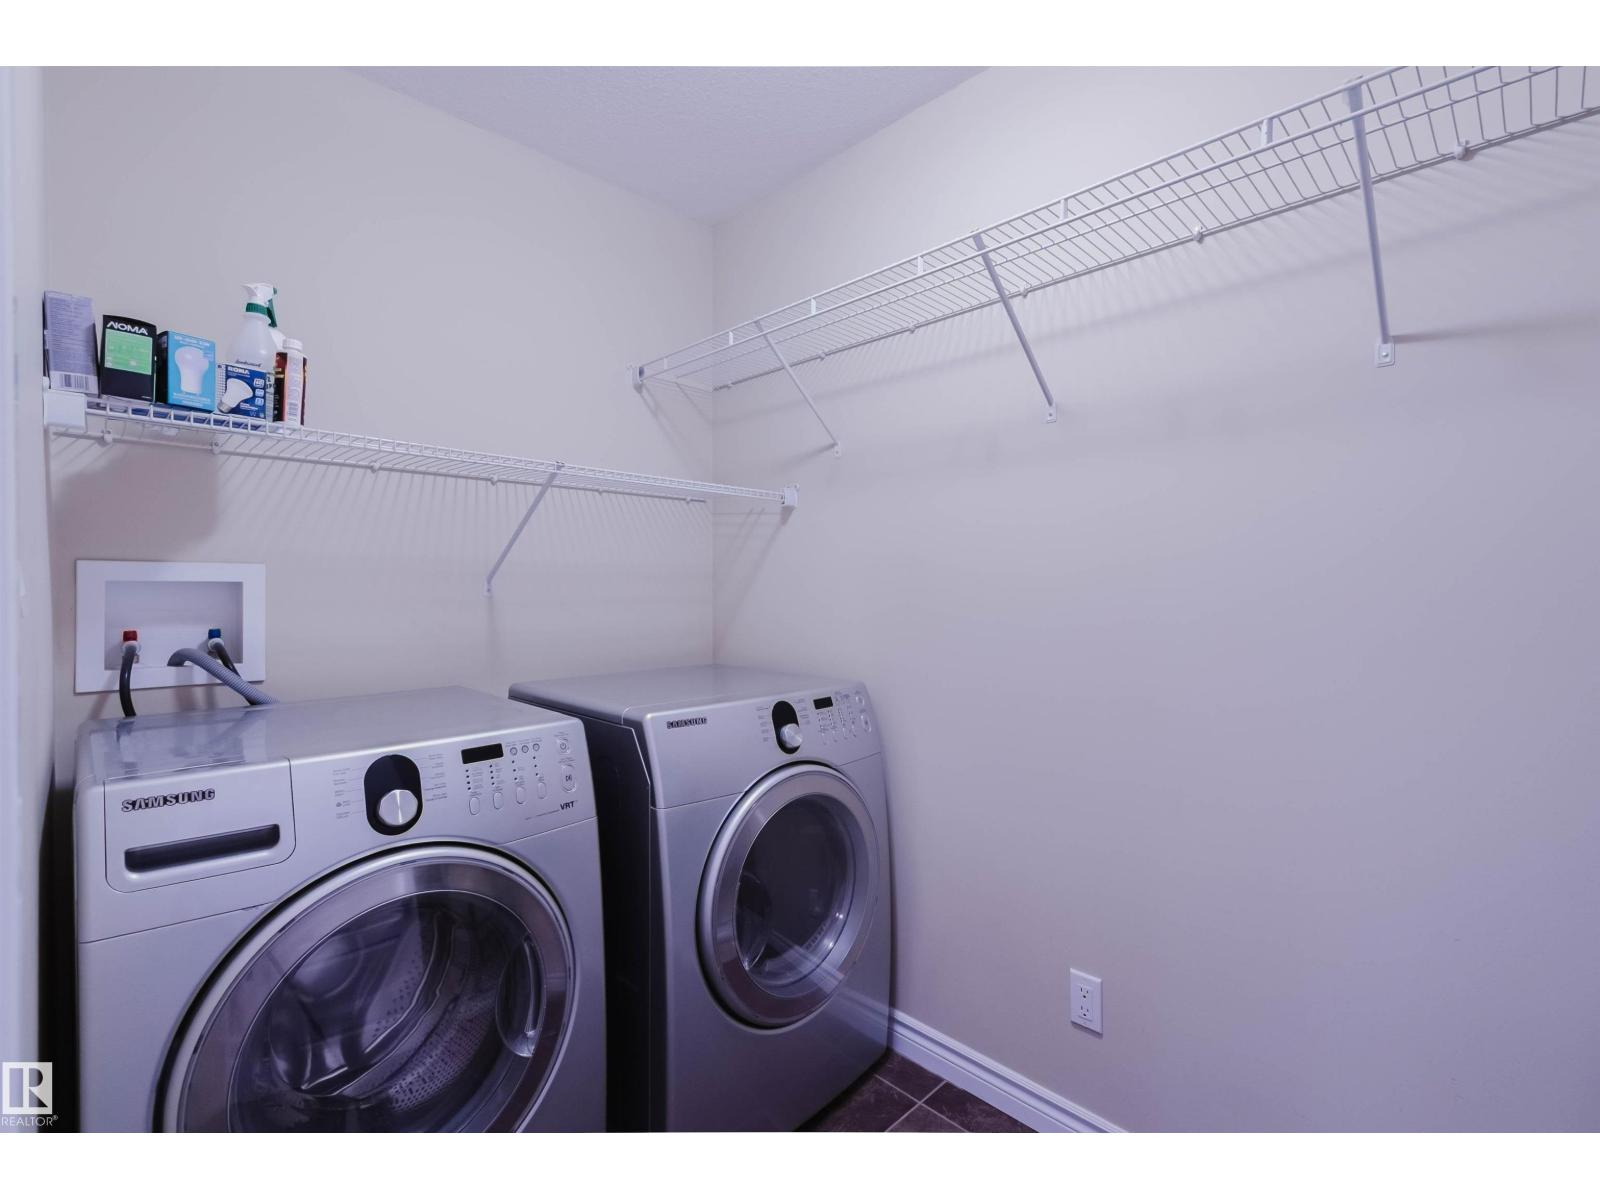
| Main Level | Laundry Room | 1.56 m | 2.36 m | 1.56 m x 2.36 m |
| Upper Level | Primary Bedroom | 4.45 m | 4.13 m | 4.45 m x 4.13 m |
| Upper Level | Bedroom 2 | 3 m | 3.52 m | 3 m x 3.52 m |
| Upper Level | Bedroom 3 | 2.94 m | 3.2 m | 2.94 m x 3.2 m |
| Upper Level | Bonus Room | 4.83 m | 4.4 m | 4.83 m x 4.4 m |
https://www.realtor.ca/real-estate/30233635/1908-hammond-pl-nw-edmonton-the-hamptons
Contact Us
Contact us for more information

Abi Mackenzie
Associate
www.edmonton-realtor.com/
www.instagram.com/abimackenzi
201-2333 90b St SW
Edmonton, Alberta T6X 1V8
(780) 905-3008

The trademarks REALTOR®, REALTORS®, and the REALTOR® logo are controlled by The Canadian Real Estate Association (CREA) and identify real estate professionals who are members of CREA. The trademarks MLS®, Multiple Listing Service® and the associated logos are owned by The Canadian Real Estate Association (CREA) and identify the quality of services provided by real estate professionals who are members of CREA. The trademark DDF® is owned by The Canadian Real Estate Association (CREA) and identifies CREA's Data Distribution Facility (DDF®)
September 04 2026 02:31:33
REALTORS® Association of Edmonton
Mozaic Realty Group