
19216 27 Av NW Edmonton, Alberta T6M 1L1

$364,900
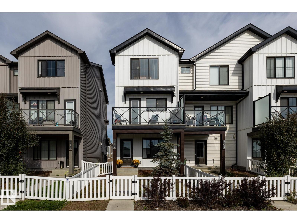
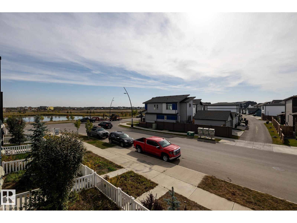
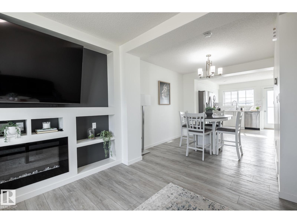
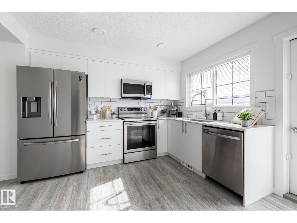
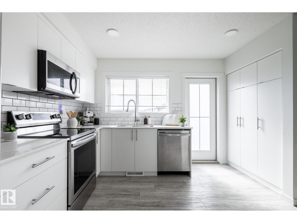
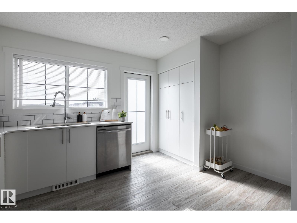
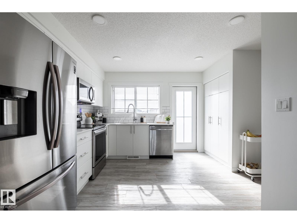
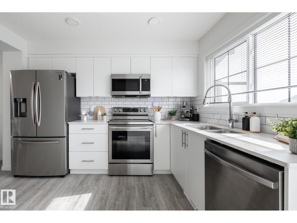
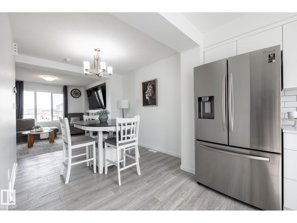
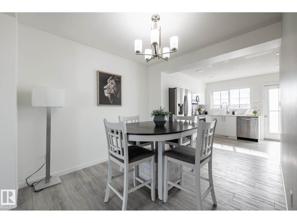
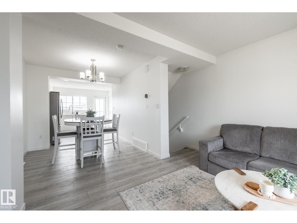
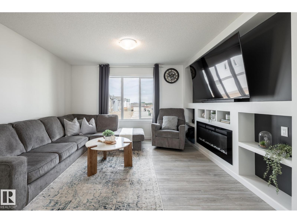
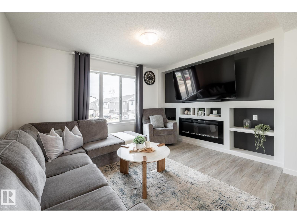
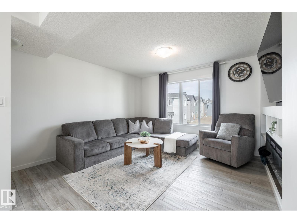
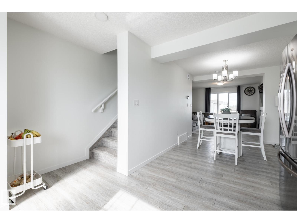
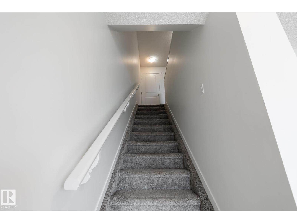
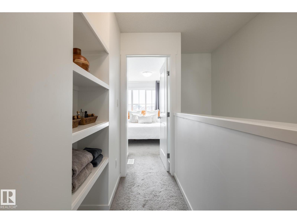
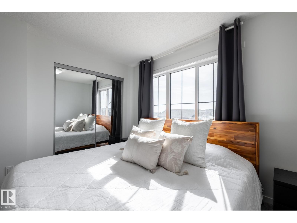
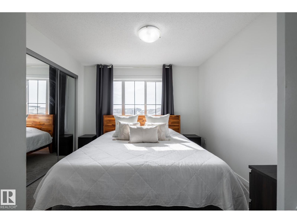
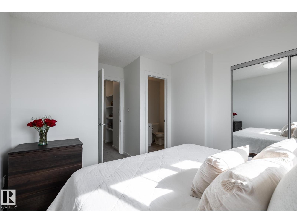
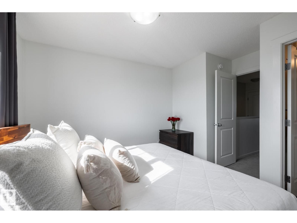
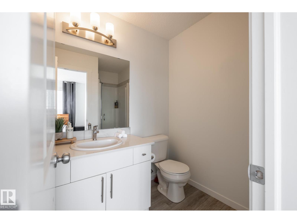
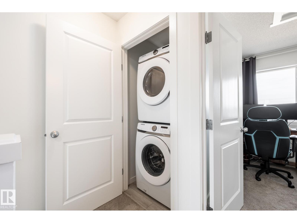
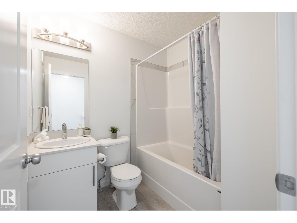
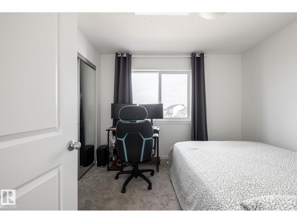
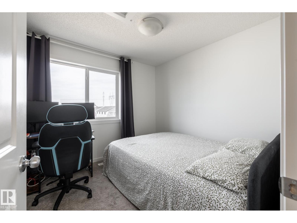
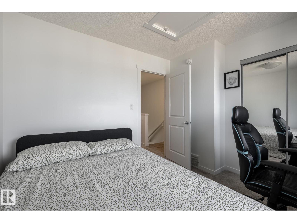
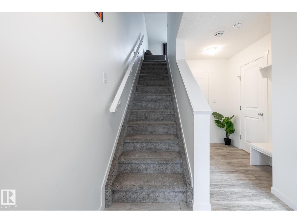
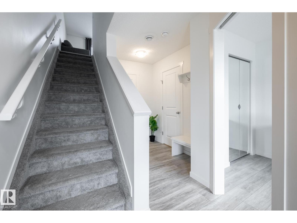
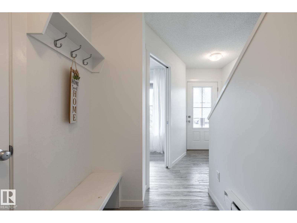
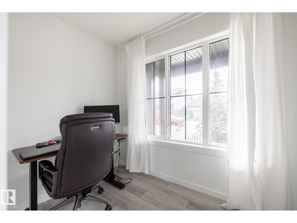
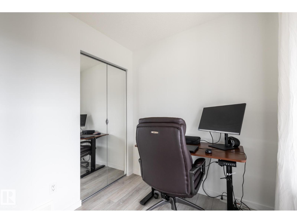
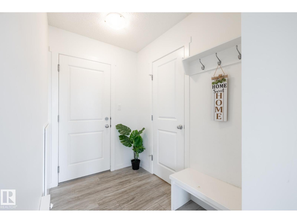
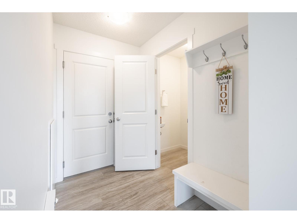
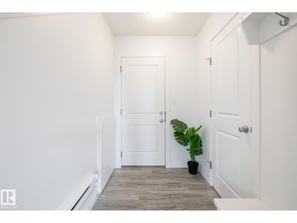
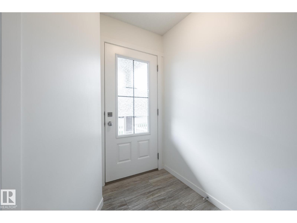
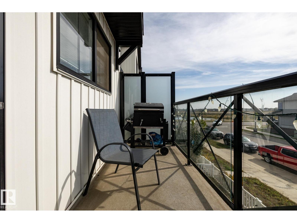
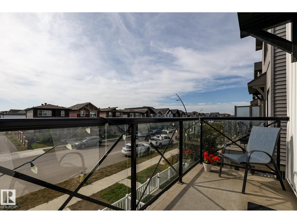
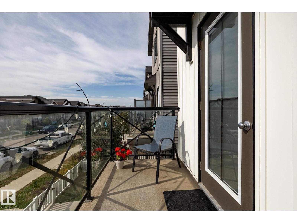
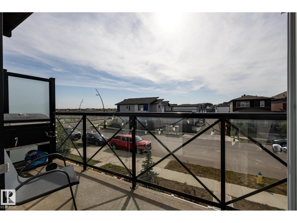
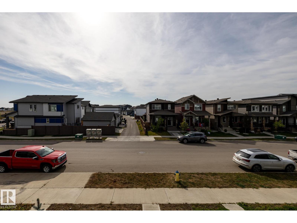
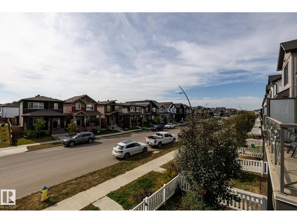
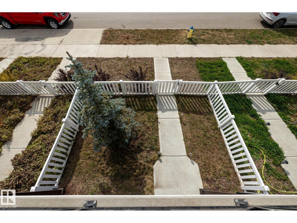
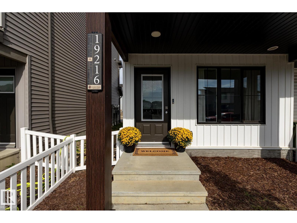
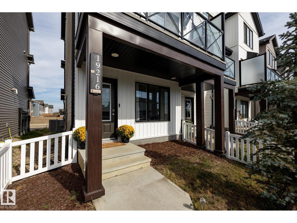
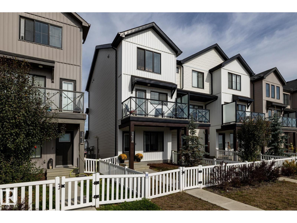
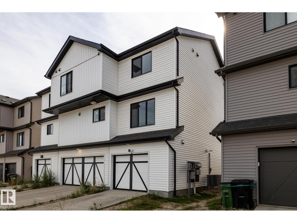
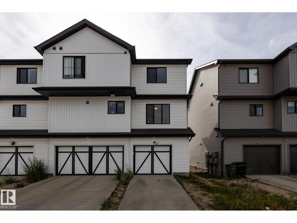
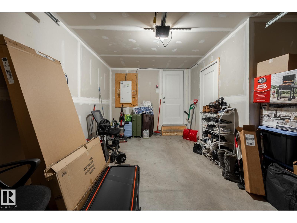
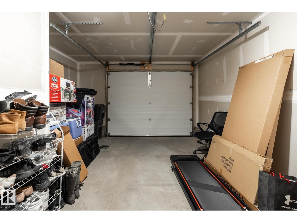
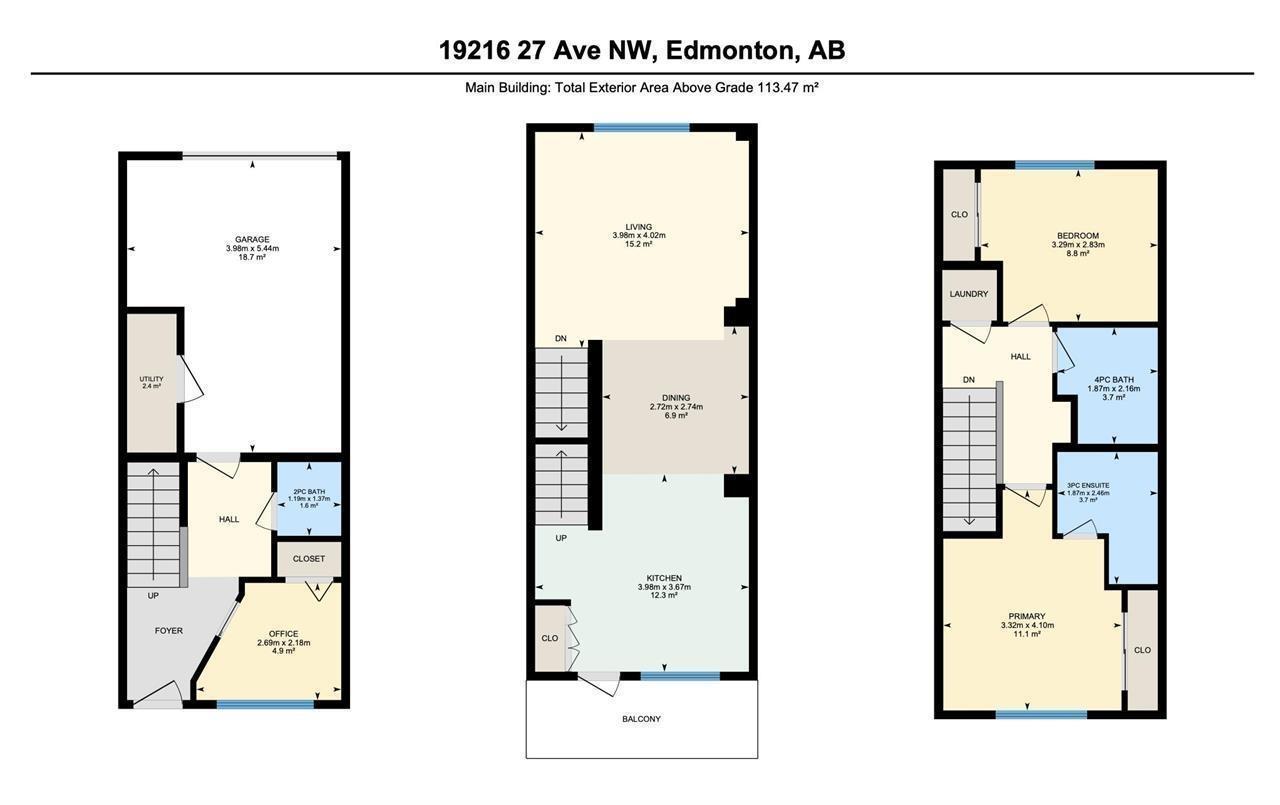
Discover Your New Home! This rare end-unit, air-conditioned 3-storey townhome with NO CONDO FEES is perfect for anyone looking for the ideal home office and a stylish living space. You’ll love the attached single garage, versatile main-floor den, and bright open-concept living and dining area featuring a stylish feature wall, fireplace, and built-ins. The beautiful kitchen is complete with quartz counters, stainless steel appliances, a spacious pantry & crisp white cabinetry. It opens onto a sunny south-facing balcony with tranquil pond views, perfect for morning coffee or evening BBQs. Upstairs, the primary suite includes a private ensuite, alongside a 2nd bedroom, full bath & convenient laundry. Outside, the fenced and landscaped yard is ready for pets, gardening, or your decorating ideas. With Anthony Henday Drive less than 5 mins away, you’ll enjoy quick access to Whitemud Drive, Currents of Windermere & all corners of the city, while 8.5 km of community trails lead you to the Wedgewood Creek Ravine. (id:46923)
Property Details
| MLS® Number | E4499738 |
| Property Type | Single Family |
| Neigbourhood | The Uplands |
| Amenities Near By | Shopping |
| Features | Flat Site, Lane |
| Parking Space Total | 2 |
Building
| Bathroom Total | 3 |
| Bedrooms Total | 2 |
| Amenities | Ceiling - 9ft, Vinyl Windows |
| Appliances | Dishwasher, Garage Door Opener Remote(s), Garage Door Opener, Microwave Range Hood Combo, Refrigerator, Washer/dryer Stack-up, Stove, Window Coverings |
| Basement Type | None |
| Constructed Date | 2021 |
| Construction Style Attachment | Attached |
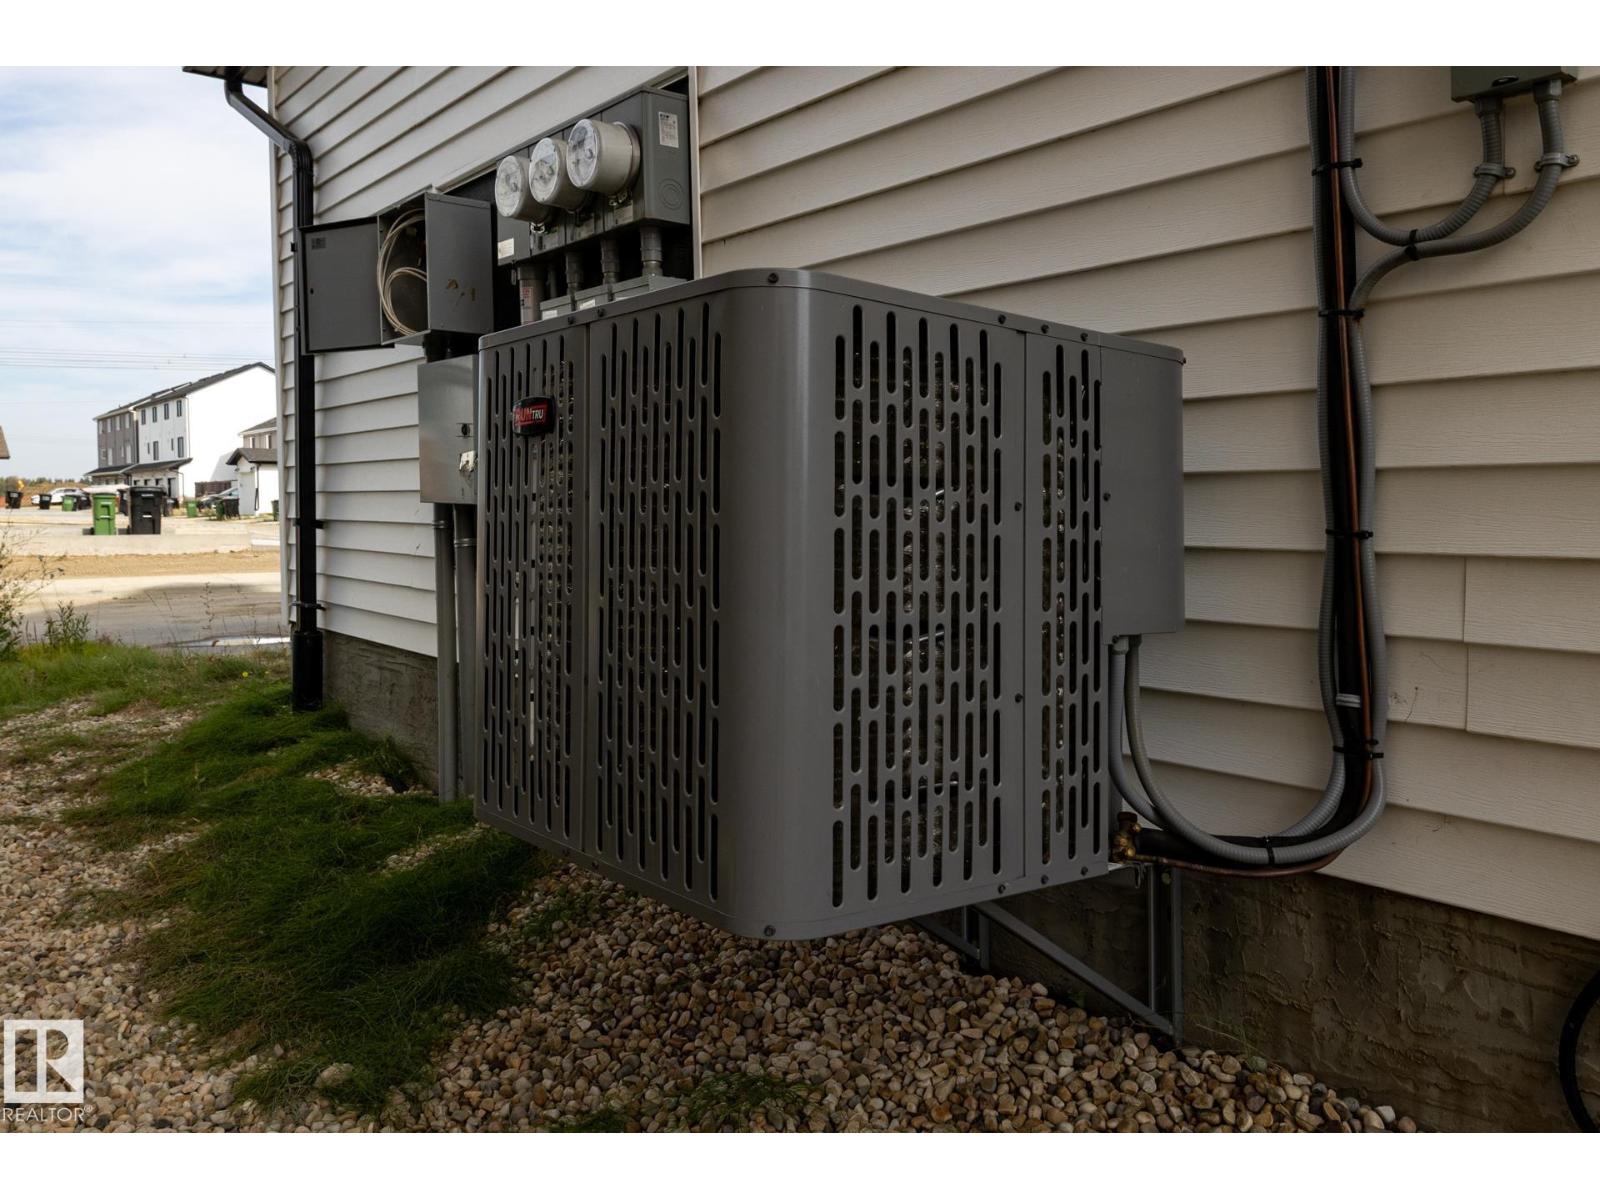
| Cooling Type | Central Air Conditioning |
| Fireplace Fuel | Electric |
| Fireplace Present | Yes |
| Fireplace Type | Unknown |
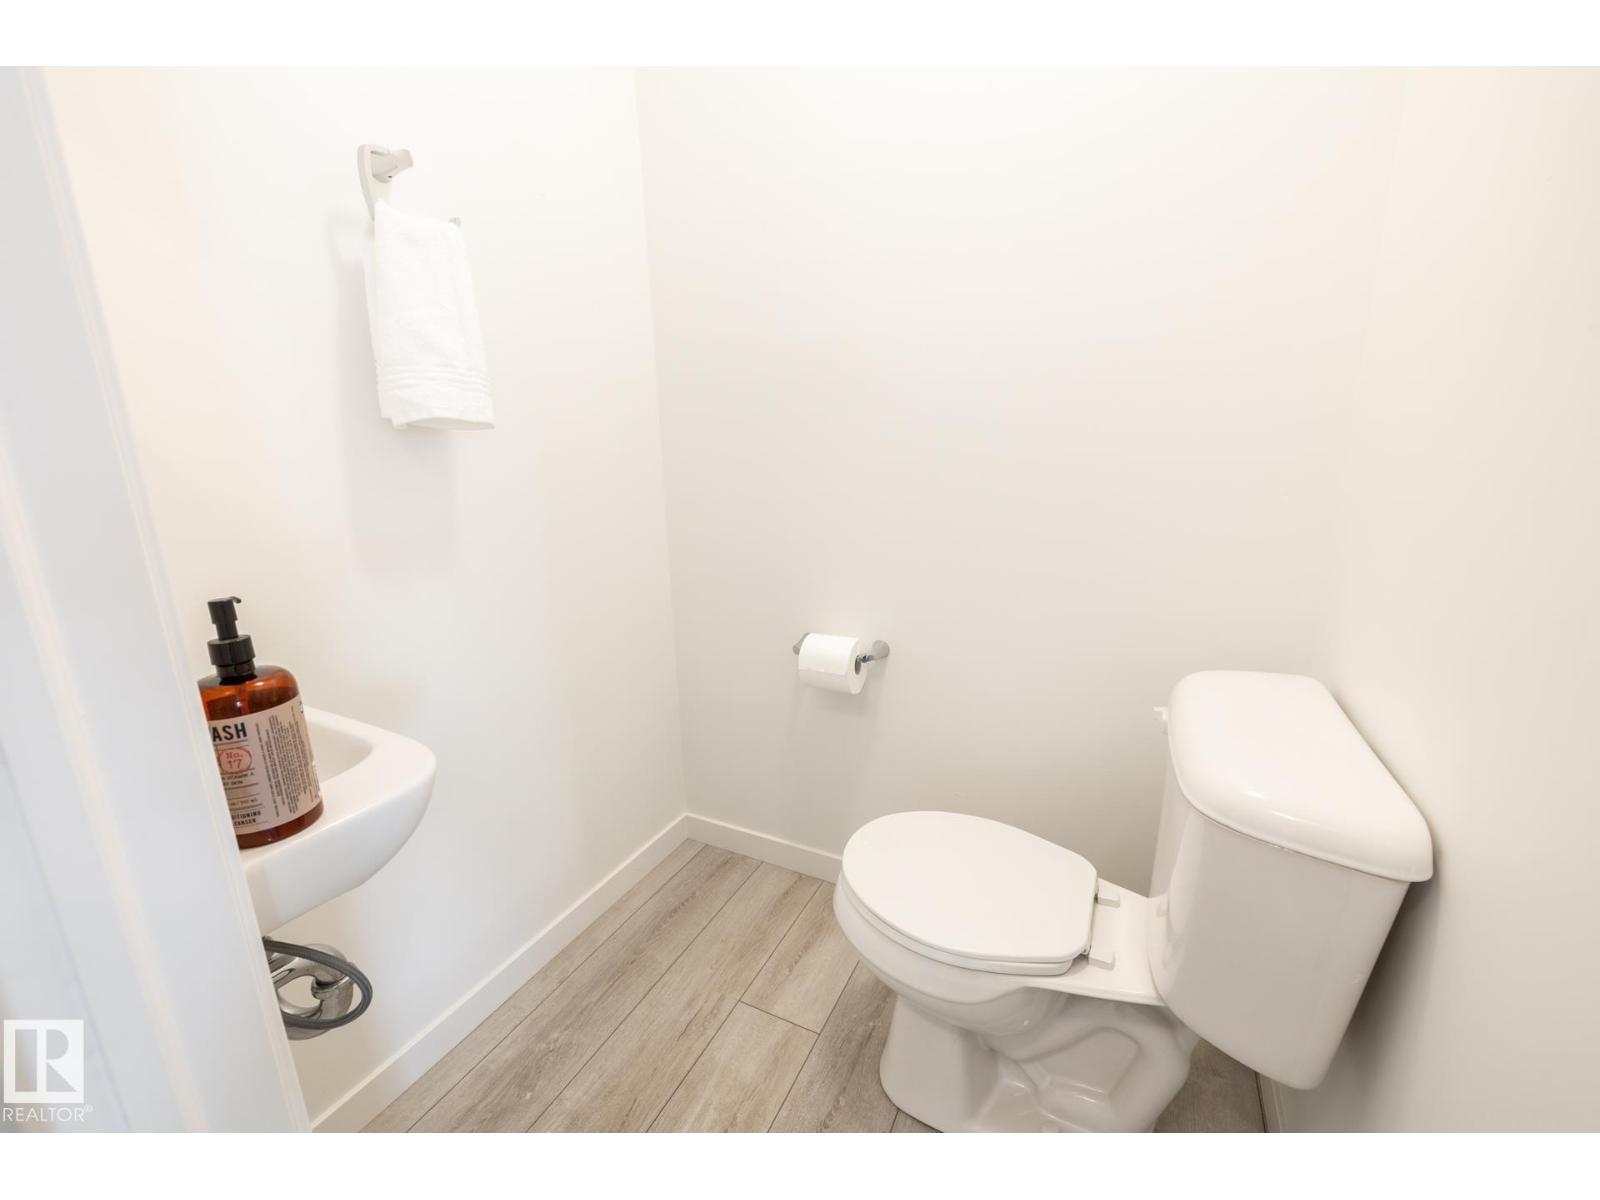
| Half Bath Total | 1 |
| Heating Type | Forced Air |
| Stories Total | 3 |
| Size Interior | 1,221 Sqft |
| Type | Row / Townhouse |
Parking
| Attached Garage |
Land
| Acreage | No |
| Fence Type | Fence |
| Land Amenities | Shopping |
| Surface Water | Ponds |
Rooms
| Level | Type | Length | Width | Dimensions |
|---|---|---|---|---|
| Lower Level | Den | 2.69 m | 2.18 m | 2.69 m x 2.18 m |
| Main Level | Living Room | 3.98 m | 3.67 m | 3.98 m x 3.67 m |
| Main Level | Dining Room | 2.72 m | 2.74 m | 2.72 m x 2.74 m |
| Main Level | Kitchen | 3.98 m | 3.67 m | 3.98 m x 3.67 m |
| Upper Level | Primary Bedroom | 3.32 m | 4.1 m | 3.32 m x 4.1 m |
| Upper Level | Bedroom 2 | 3.29 m | 2.83 m | 3.29 m x 2.83 m |
https://www.realtor.ca/real-estate/30053252/19216-27-av-nw-edmonton-the-uplands
Contact Us
Contact us for more information

Jolene M. Langelle
Associate
www.jolenelangelle.com/
www.facebook.com/JoleneLangelleREMAX
www.instagram.com/jolenelangelle/
302-5083 Windermere Blvd SW
Edmonton, Alberta T6W 0J5
(780) 406-4000
(780) 406-8787

The trademarks REALTOR®, REALTORS®, and the REALTOR® logo are controlled by The Canadian Real Estate Association (CREA) and identify real estate professionals who are members of CREA. The trademarks MLS®, Multiple Listing Service® and the associated logos are owned by The Canadian Real Estate Association (CREA) and identify the quality of services provided by real estate professionals who are members of CREA. The trademark DDF® is owned by The Canadian Real Estate Association (CREA) and identifies CREA's Data Distribution Facility (DDF®)
July 19 2026 03:41:12
REALTORS® Association of Edmonton
RE/MAX Elite