
194 Cote Cr NW Edmonton, Alberta T6V 1L4

$619,900
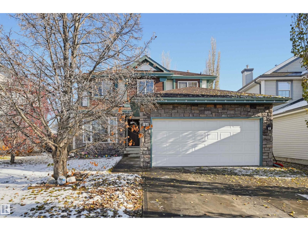
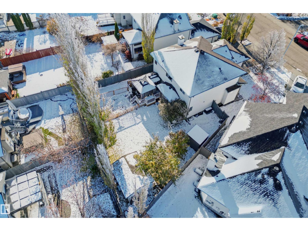
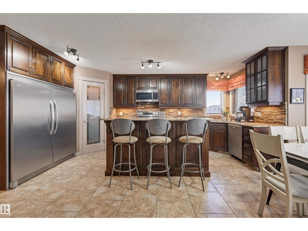
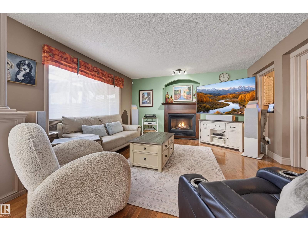
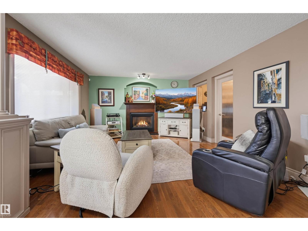
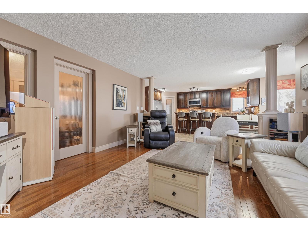
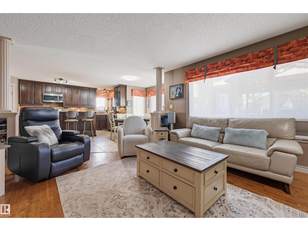
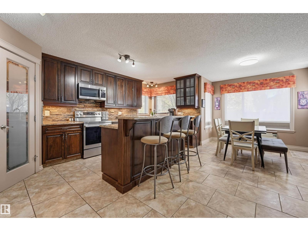
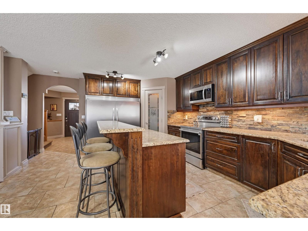
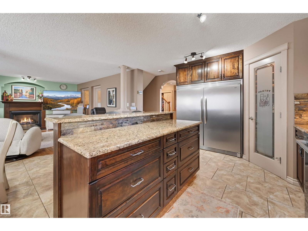
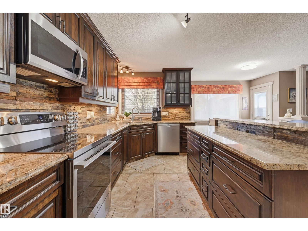
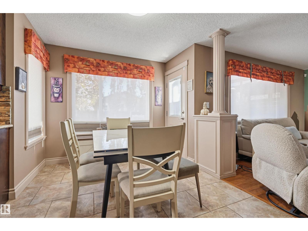
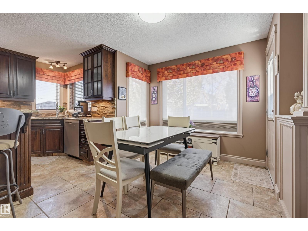
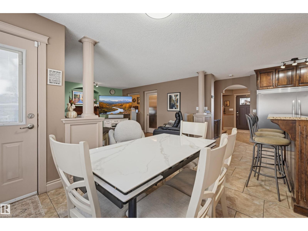
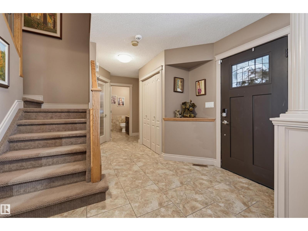
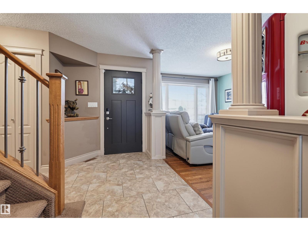
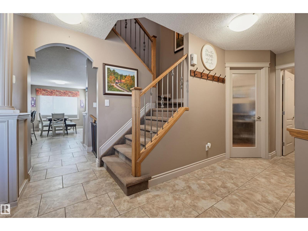
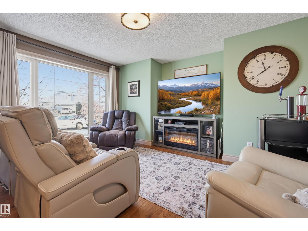
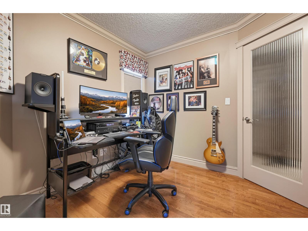
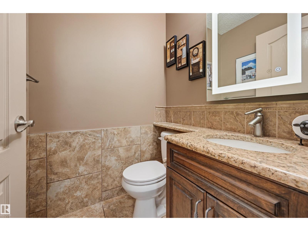
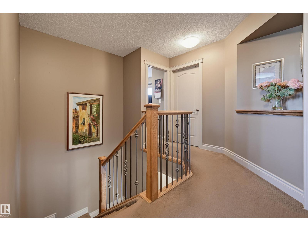
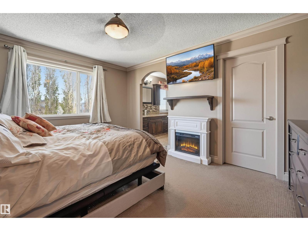
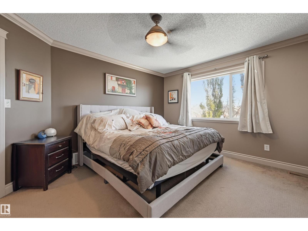
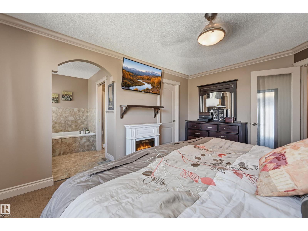
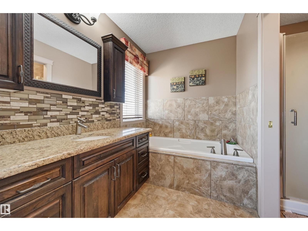
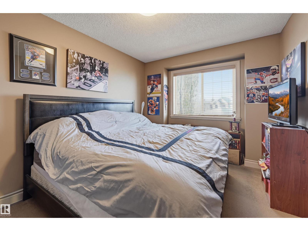
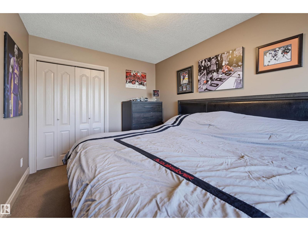
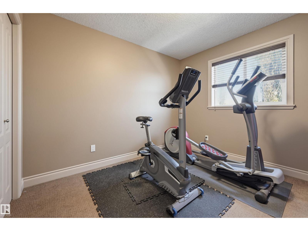
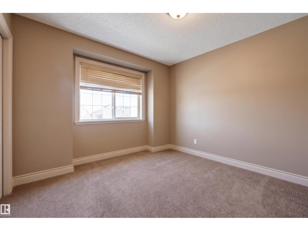
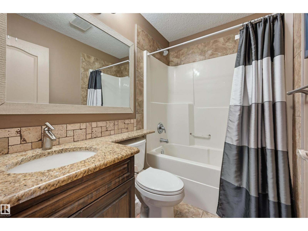
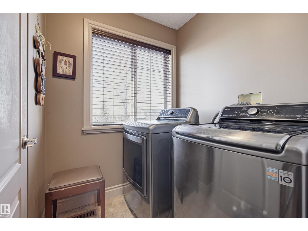
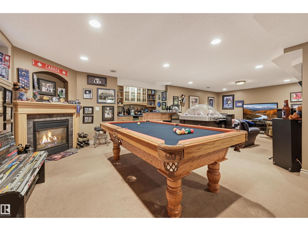
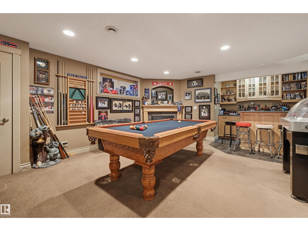
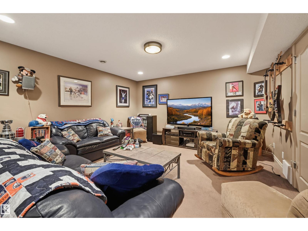
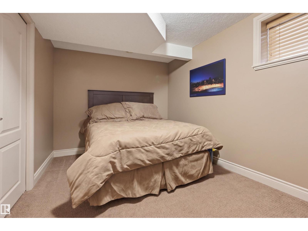
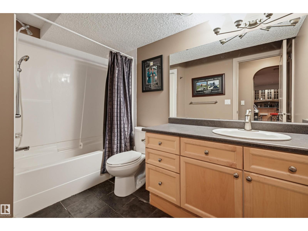
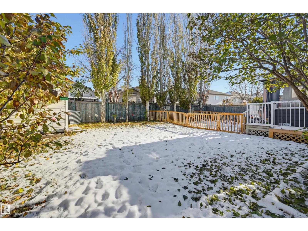
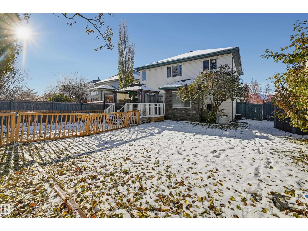
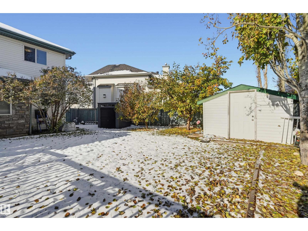
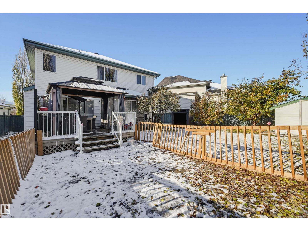
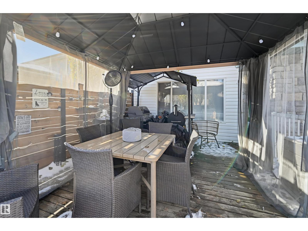
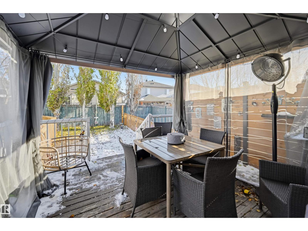
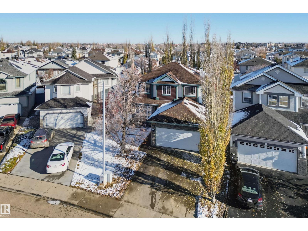
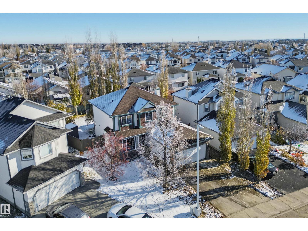
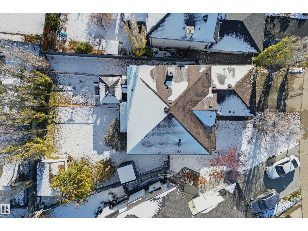
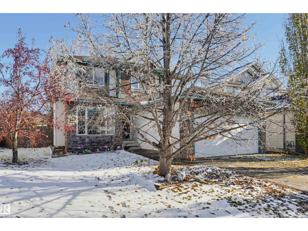
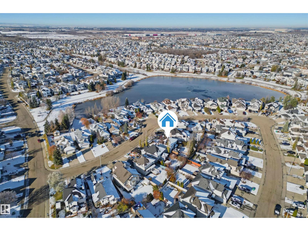
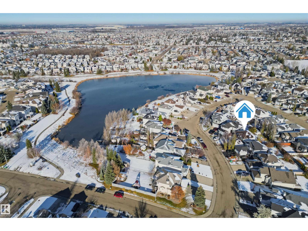
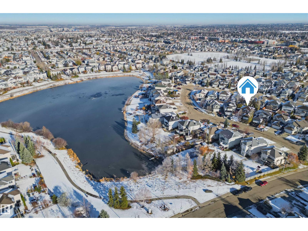
Welcome to this 4 bedroom upstairs 2-story home on coveted Cote Crescent, with neighborhood pond and trails right at your front door! The main level shines with tile and hardwood throughout, featuring a den, a powder room, and a flexible front family or dining room. The renovated chef’s kitchen boasts granite counters, a massive fridge and freezer, a breakfast bar, and a stone backsplash. An adjacent dining room with wrap-around windows flows into the living room, anchored by a cozy gas fireplace. Upstairs offers laundry and 4 bedrooms, including a primary suite with walk-in closet & 4-piece ensuite with a soaker tub and shower. All upstairs baths share the kitchen's renovated granite and custom cabinetry. The basement adds a 5th bedroom, a 4th bathroom, and a massive entertainment zone with a wet bar and a 2nd gas fireplace. Outside, enjoy a fenced pie-shaped yard with mature trees, large deck, and two sheds. Complete with a heated double attached garage, central AC, and a newer roof and HWT! (id:46923)
Property Details
| MLS® Number | E4515181 |
| Property Type | Single Family |
| Neigbourhood | Cumberland |
| Amenities Near By | Playground, Public Transit, Schools, Shopping |
| Parking Space Total | 4 |
| Structure | Deck |
Building
| Bathroom Total | 4 |
| Bedrooms Total | 5 |
| Appliances | Dishwasher, Dryer, Freezer, Refrigerator, Stove, Washer, Window Coverings, Wine Fridge |
| Basement Development | Finished |
| Basement Type | Full (finished) |
| Constructed Date | 1998 |
| Construction Style Attachment | Detached |
| Cooling Type | Central Air Conditioning |
| Fireplace Fuel | Gas |
| Fireplace Present | Yes |
| Fireplace Type | Unknown |
| Half Bath Total | 1 |
| Heating Type | Forced Air |
| Stories Total | 2 |
| Size Interior | 2,048 Sqft |
| Type | House |
Parking
| Attached Garage |
Land
| Acreage | No |
| Fence Type | Fence |
| Land Amenities | Playground, Public Transit, Schools, Shopping |
| Size Irregular | 545.51 |
| Size Total | 545.51 M2 |
| Size Total Text | 545.51 M2 |
Rooms
| Level | Type | Length | Width | Dimensions |
|---|---|---|---|---|
| Basement | Bedroom 5 | 9.09 m | 6.54 m | 9.09 m x 6.54 m |
| Main Level | Living Room | 4.77 m | 4.26 m | 4.77 m x 4.26 m |
| Main Level | Dining Room | 3.1 m | 2.71 m | 3.1 m x 2.71 m |
| Main Level | Kitchen | 5.38 m | 2.99 m | 5.38 m x 2.99 m |
| Main Level | Family Room | 4.43 m | 3.05 m | 4.43 m x 3.05 m |
| Main Level | Den | 2.7 m | 2.7 m | 2.7 m x 2.7 m |
| Upper Level | Primary Bedroom | 4.41 m | 3.64 m | 4.41 m x 3.64 m |
| Upper Level | Bedroom 2 | 3.23 m | 3.03 m | 3.23 m x 3.03 m |
| Upper Level | Bedroom 3 | 3.13 m | 3.13 m | 3.13 m x 3.13 m |
| Upper Level | Bedroom 4 | 3.6 m | 2.92 m | 3.6 m x 2.92 m |
https://www.realtor.ca/real-estate/30470692/194-cote-cr-nw-edmonton-cumberland
Contact Us
Contact us for more information

Darlene Strang
Associate
(780) 447-1695
www.darlenestrang.ca/
twitter.com/Edmonton_Condos
www.facebook.com/condosedmonton
200-10835 124 St NW
Edmonton, Alberta T5M 0H4
(780) 488-4000
(780) 447-1695

Alexander R. Cote
Associate
(780) 447-1695
www.darlenestrang.ca/
200-10835 124 St NW
Edmonton, Alberta T5M 0H4
(780) 488-4000
(780) 447-1695

The trademarks REALTOR®, REALTORS®, and the REALTOR® logo are controlled by The Canadian Real Estate Association (CREA) and identify real estate professionals who are members of CREA. The trademarks MLS®, Multiple Listing Service® and the associated logos are owned by The Canadian Real Estate Association (CREA) and identify the quality of services provided by real estate professionals who are members of CREA. The trademark DDF® is owned by The Canadian Real Estate Association (CREA) and identifies CREA's Data Distribution Facility (DDF®)
November 02 2026 10:33:01
REALTORS® Association of Edmonton
RE/MAX Real Estate