
2 Lester Cr St. Albert, Alberta T8N 2C1

$399,800
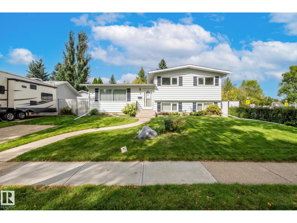
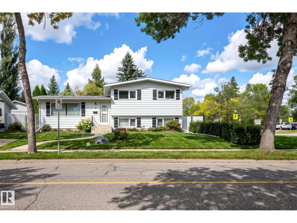
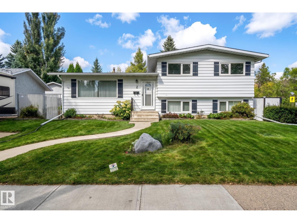
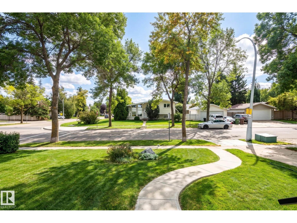
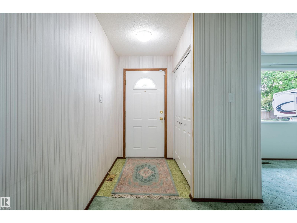
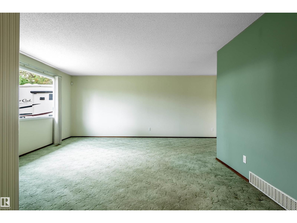
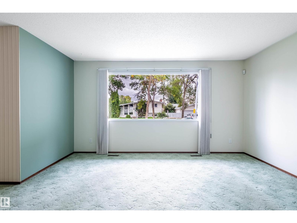
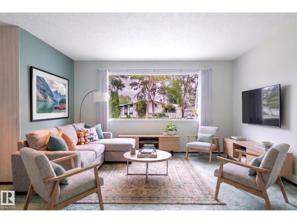
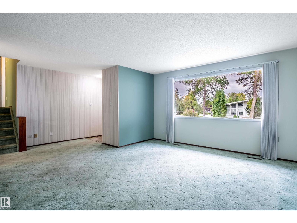
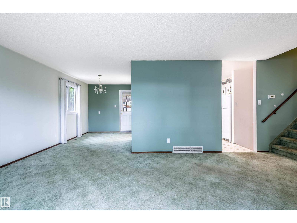
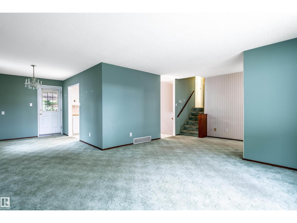
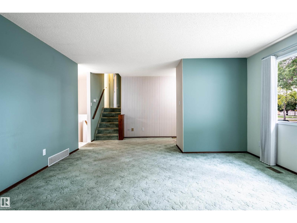
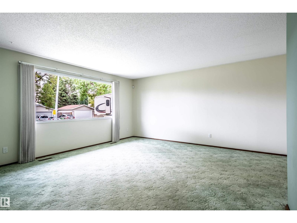
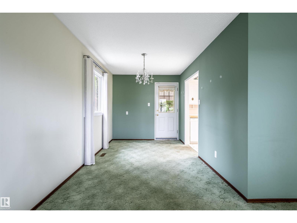
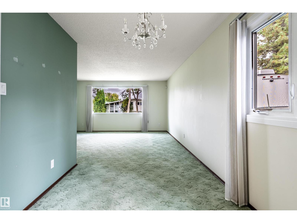
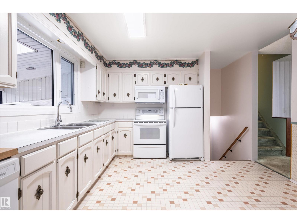
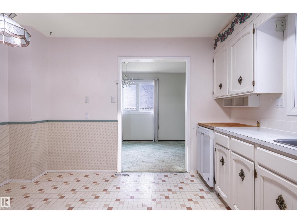
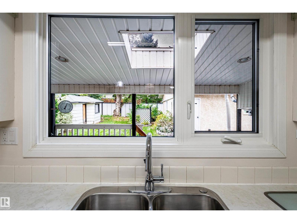
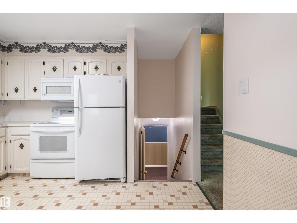
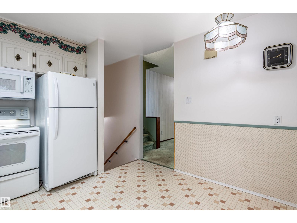
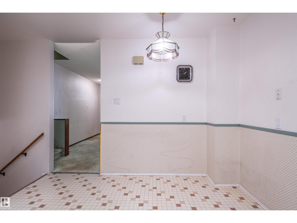
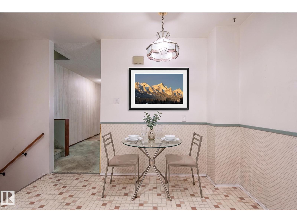
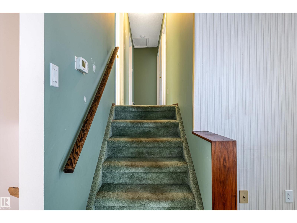
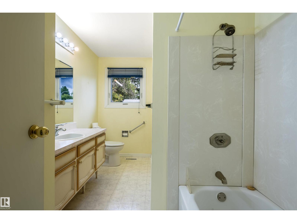
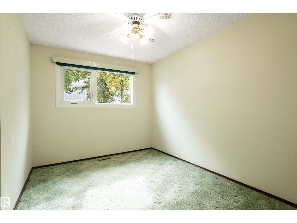
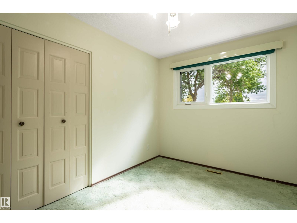
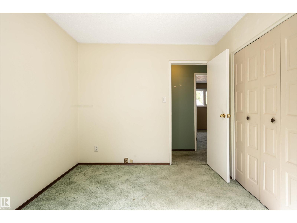
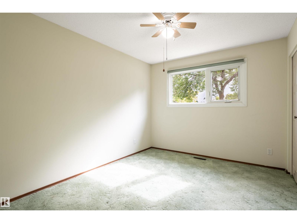
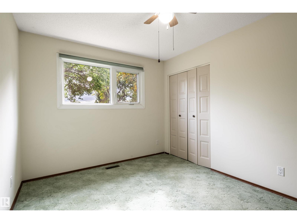
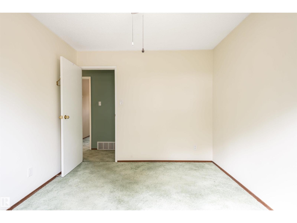
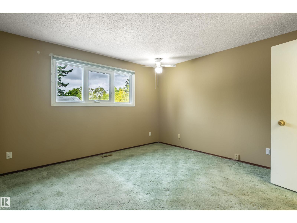
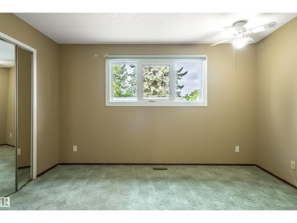
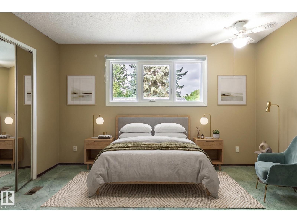
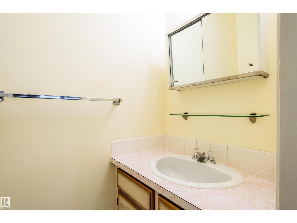
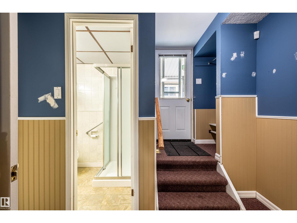
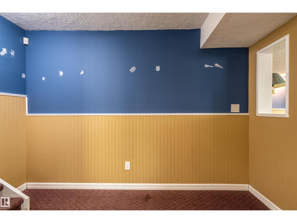
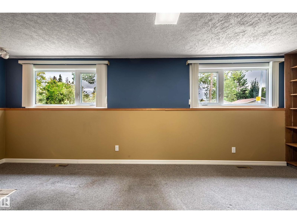
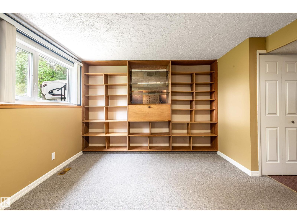
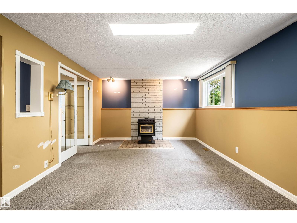
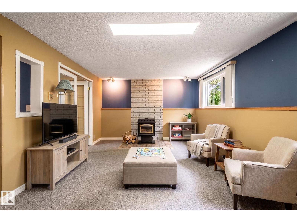
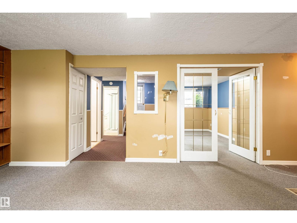
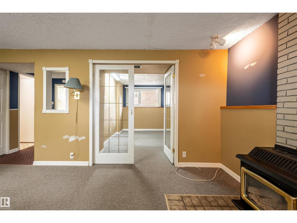
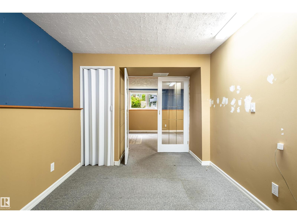
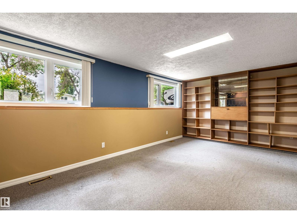
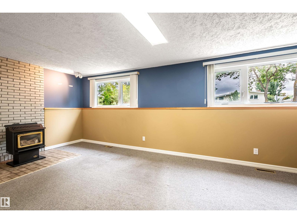
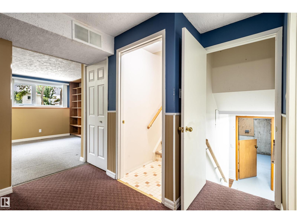
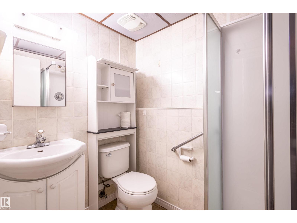
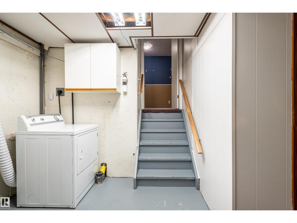
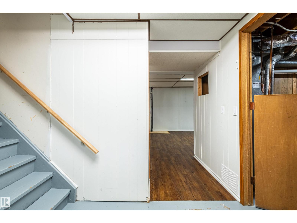
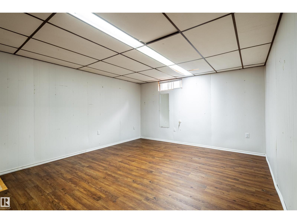
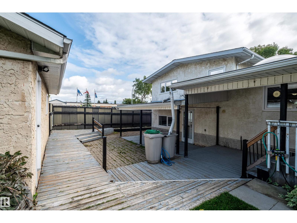
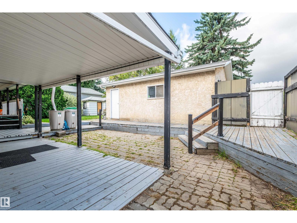
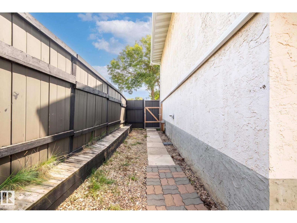
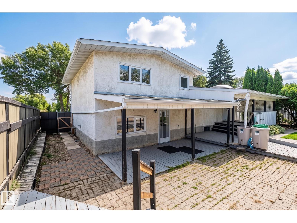
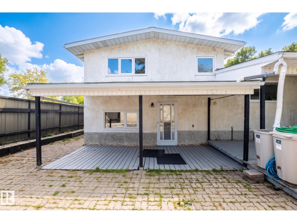
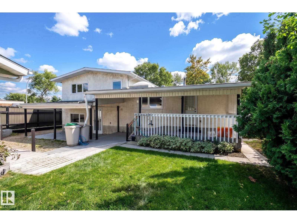
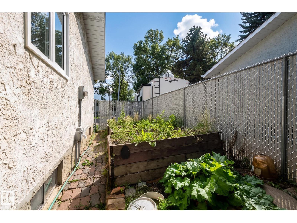
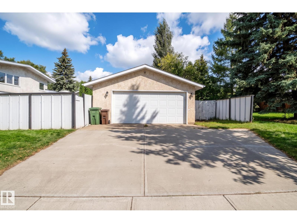
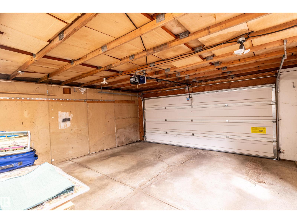
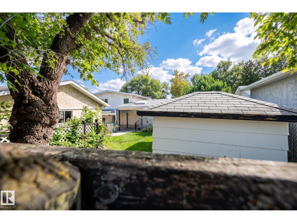
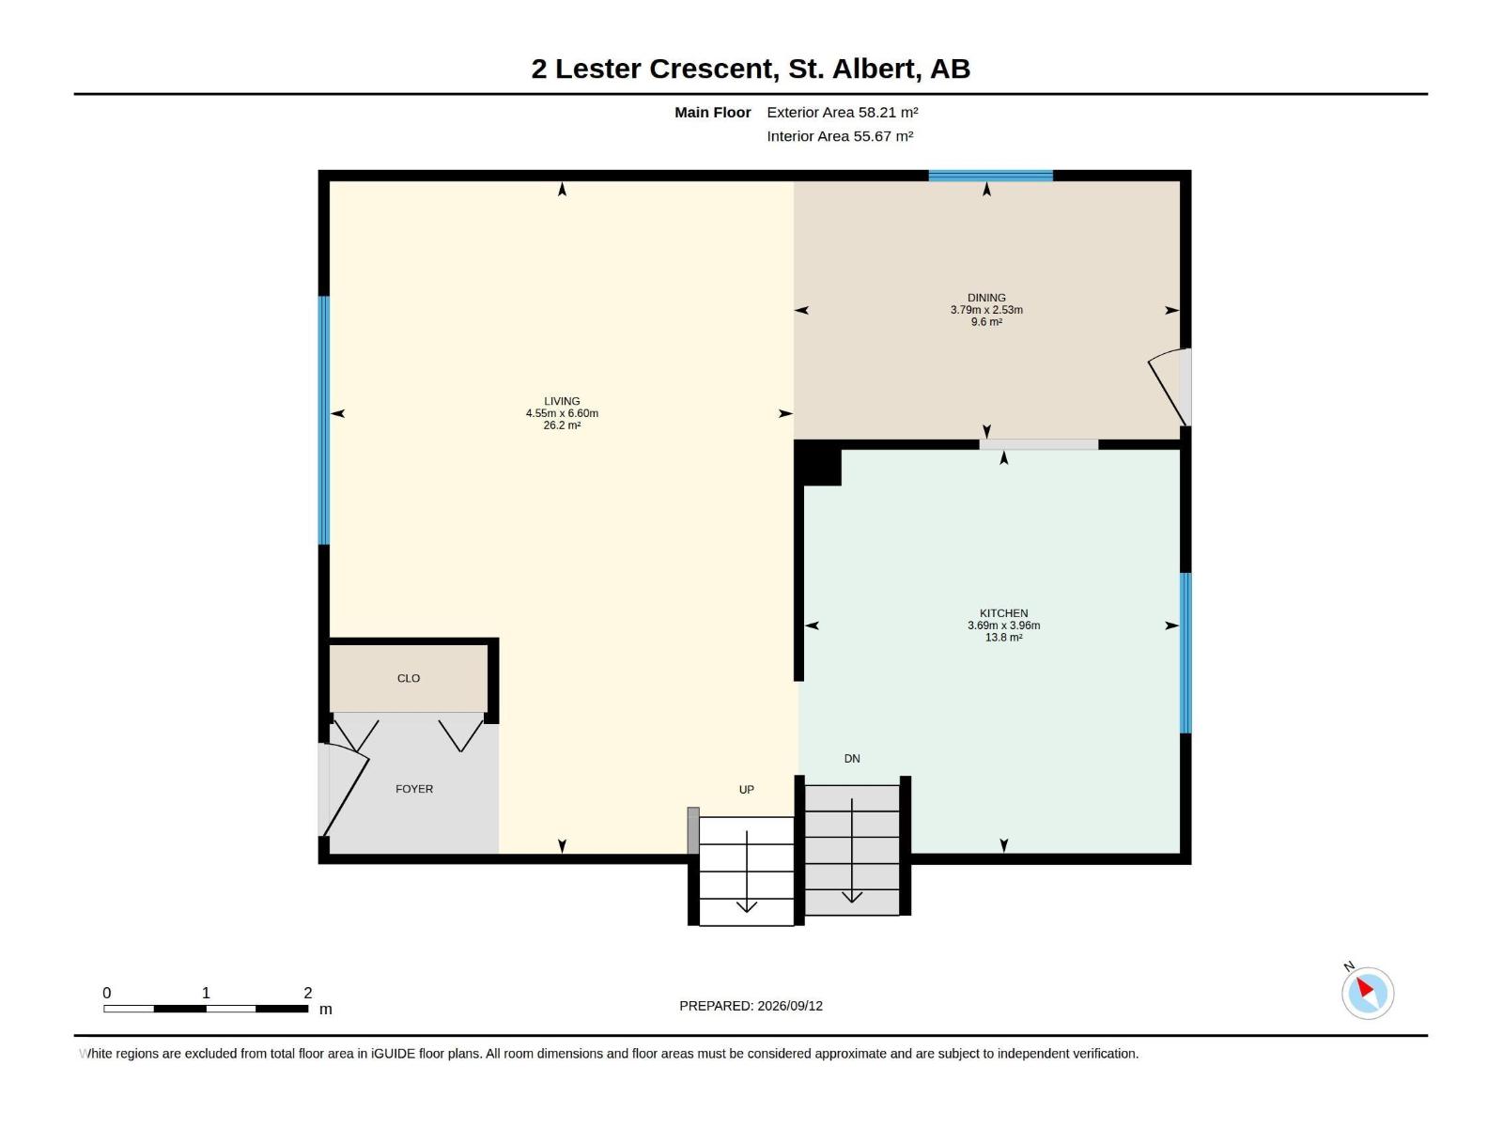
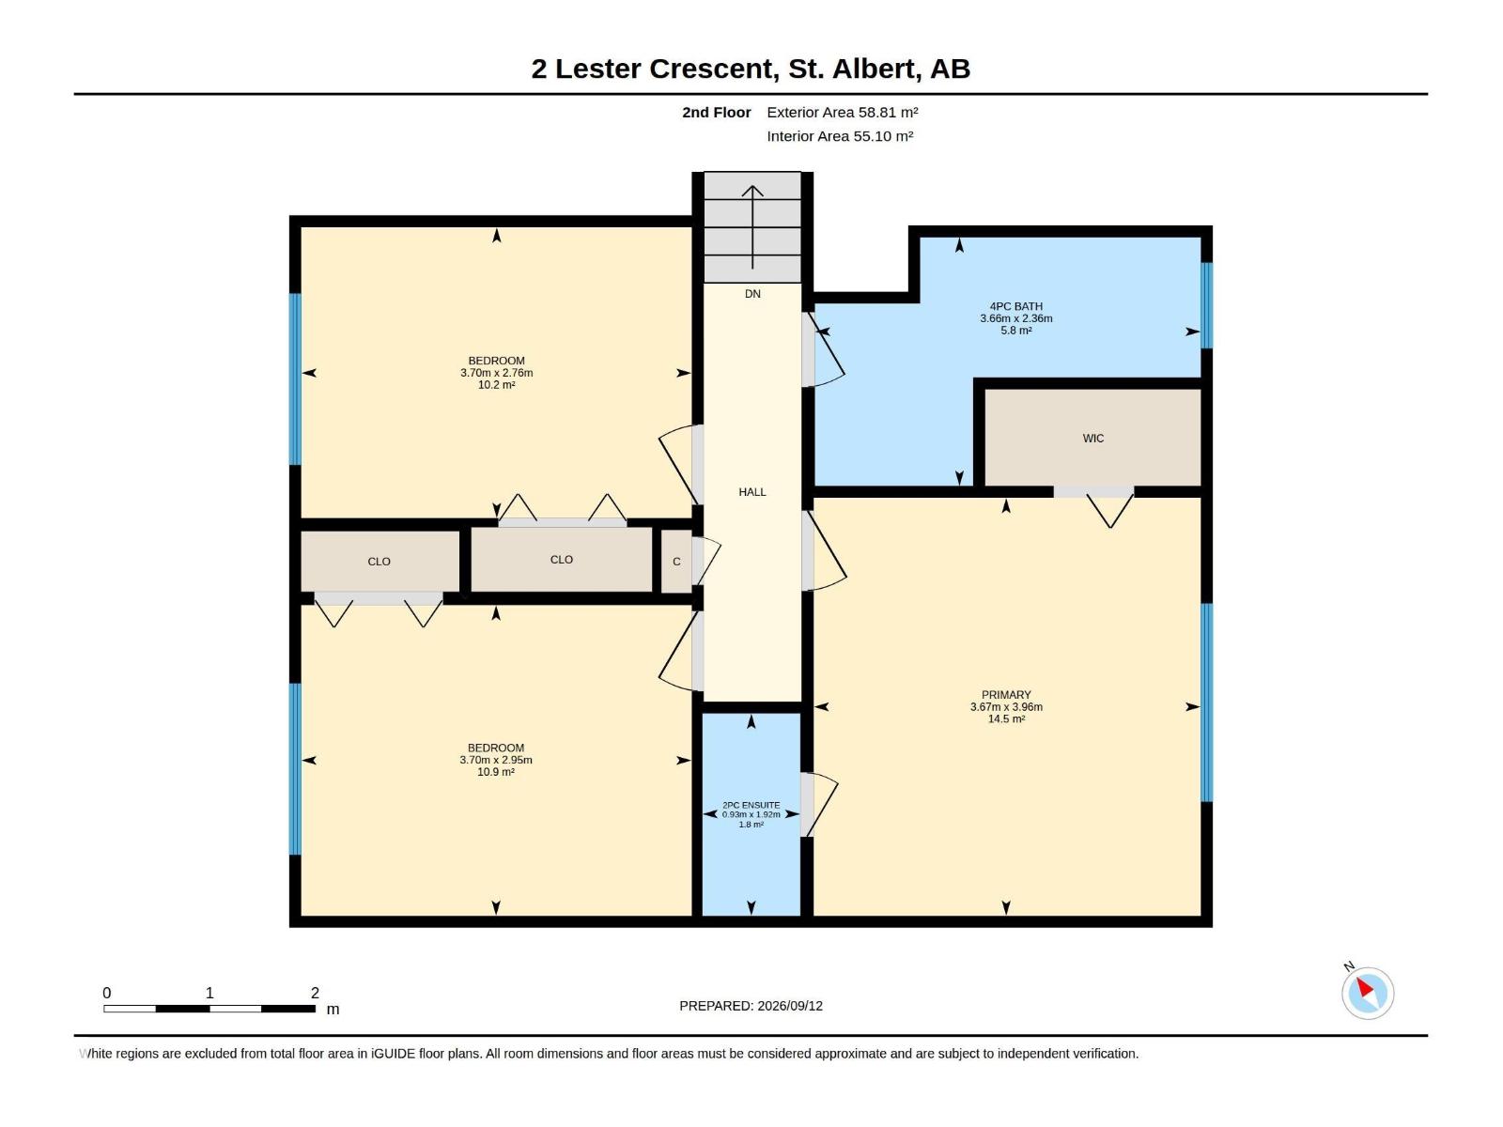
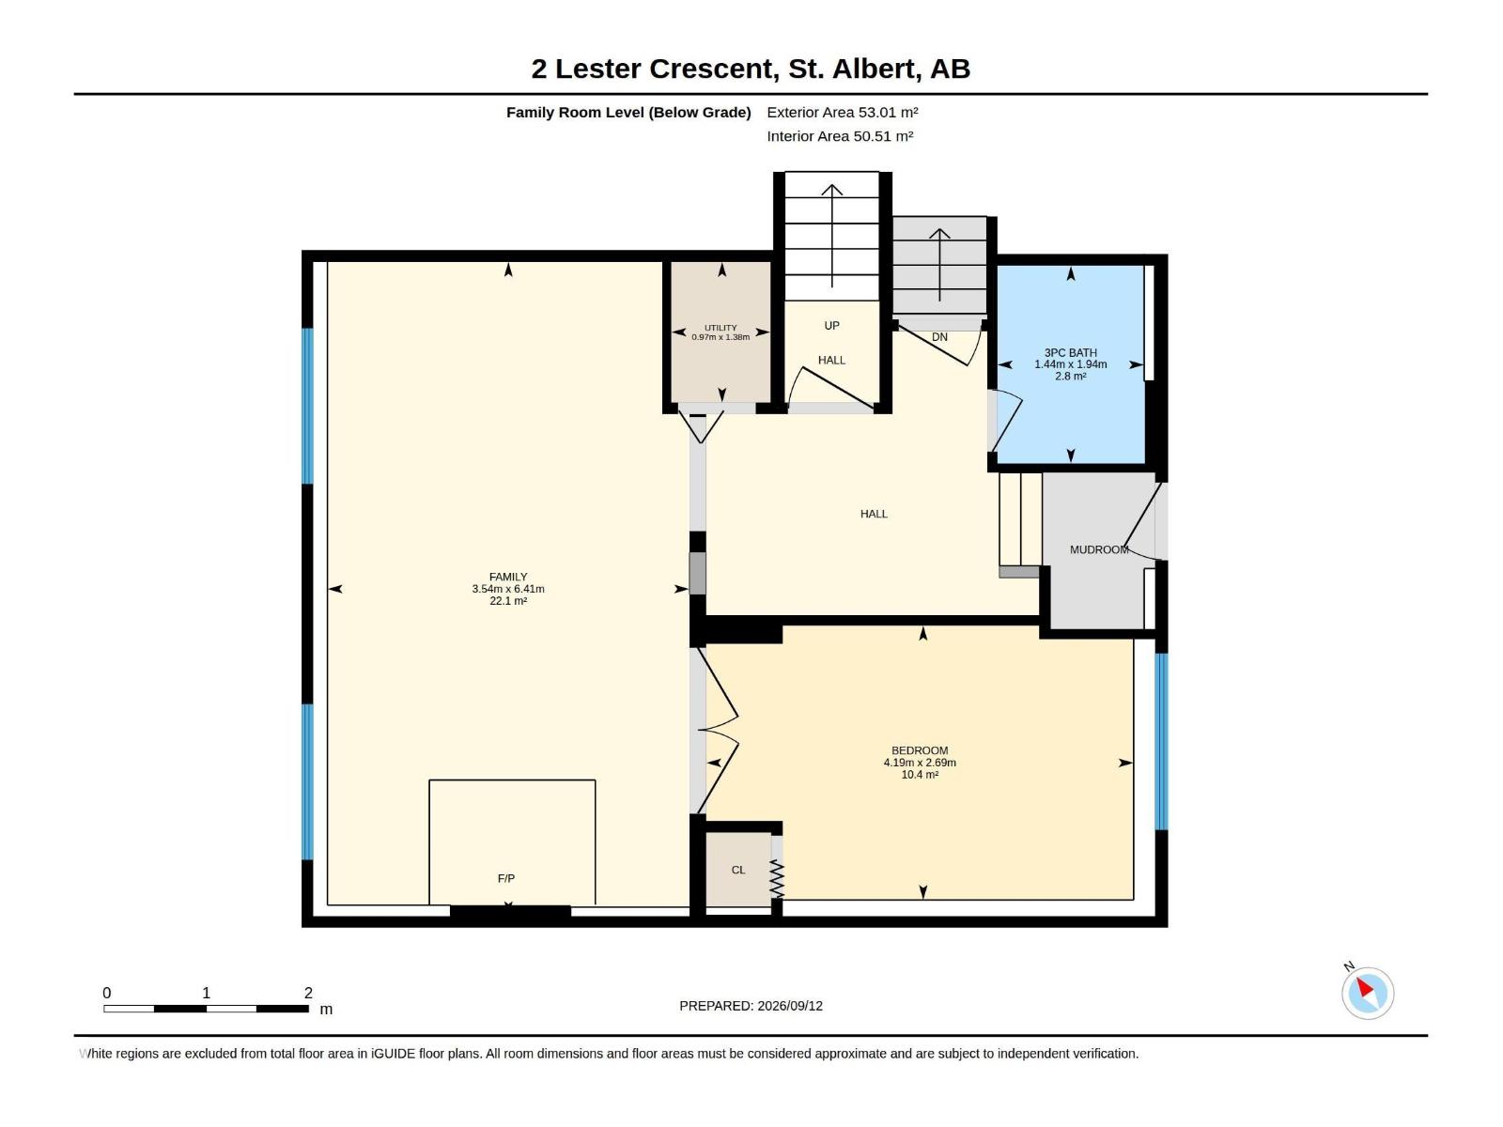
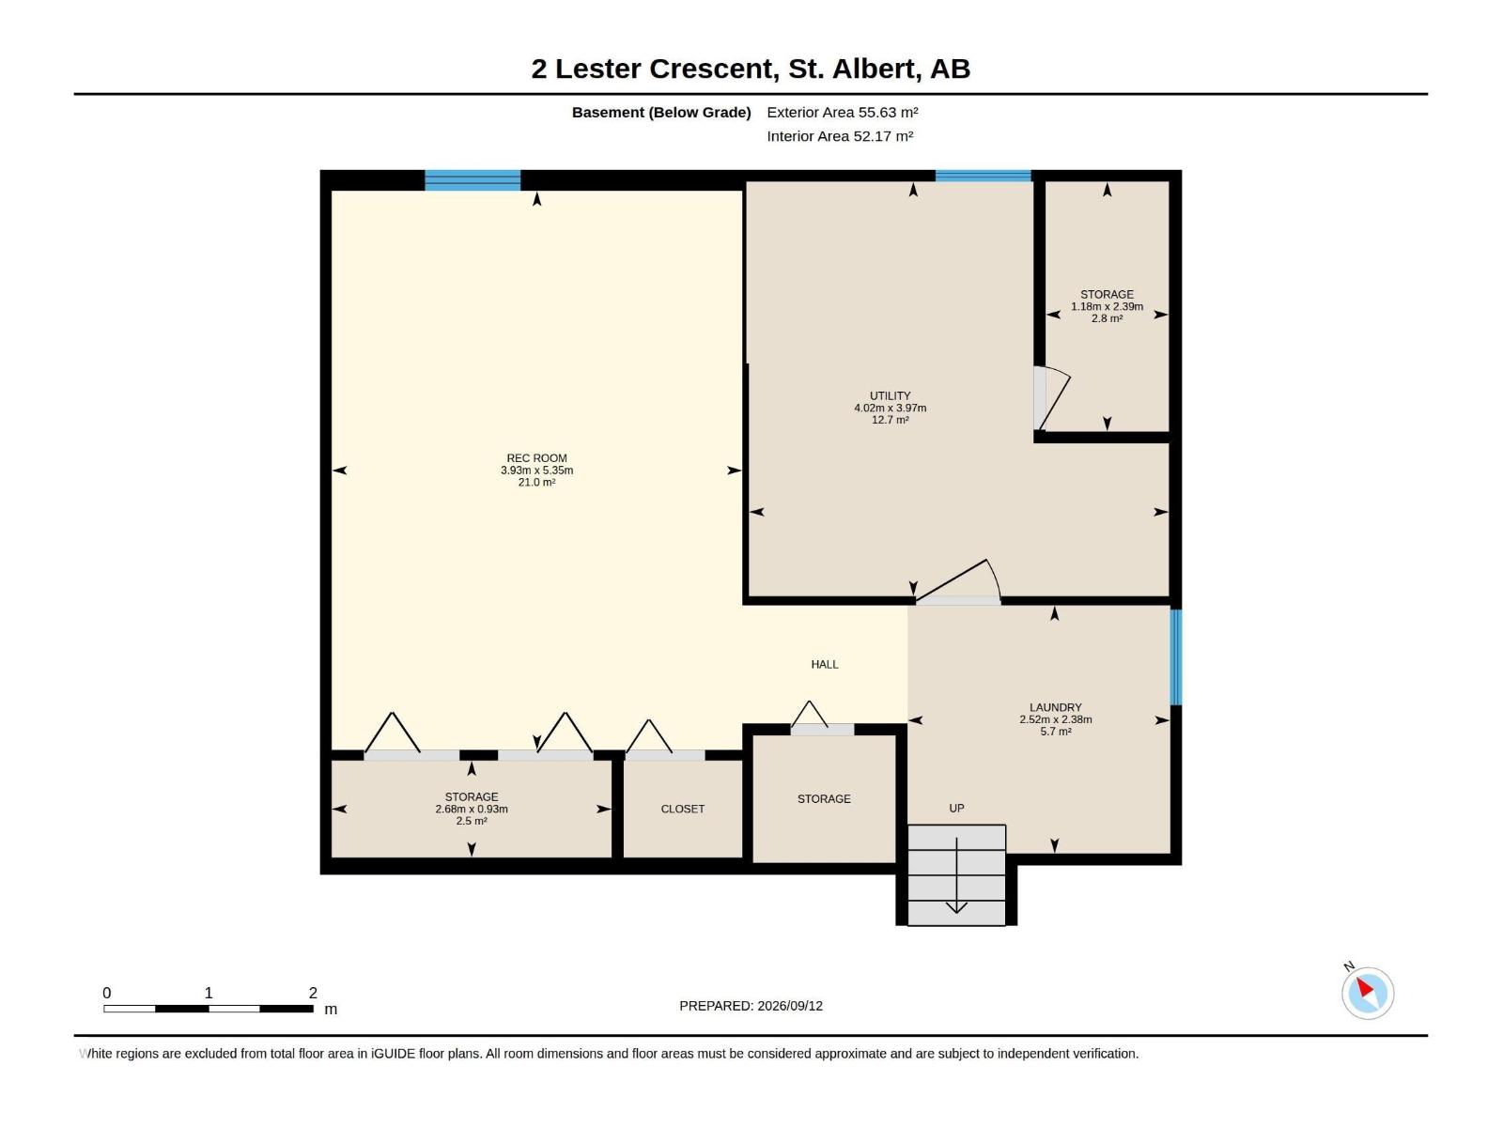
Original owner 4 level split in prime Lacombe Park location. Super clean home ready to move into. Spacious rooms throughout with over 1800 sq feet on three levels. The main floor offers an L- shaped living/dining room with garden door leading to a covered deck. The kitchen has white cabinets and appliances and a window overlooking the backyard. The upper level features 3 bedrooms including the primary with a 2 piece ensuite and walk in closet. The third level features a large family room and office or bedroom. The lower level has a den, uitlity room and laundry area. Upgraded high efficient furnace and hot water tank. The backyard is fenced and has a garden area, play house and a double detached garage. Extra driveway parking in front of the home too! Close to schools and all amenities. This home is ready for the next family to make memories here! Some photos virtually staged with furniture. (id:46923)
Property Details
| MLS® Number | E4508524 |
| Property Type | Single Family |
| Neigbourhood | Lacombe Park |
| Amenities Near By | Schools |
| Features | Corner Site, No Smoking Home |
| Parking Space Total | 5 |
Building
| Bathroom Total | 3 |
| Bedrooms Total | 4 |
| Appliances | Dishwasher, Dryer, Garage Door Opener Remote(s), Garage Door Opener, Refrigerator, Stove, Window Coverings |
| Basement Development | Partially Finished |
| Basement Type | Full (partially Finished) |
| Constructed Date | 1973 |
| Construction Style Attachment | Detached |
| Fireplace Fuel | Wood |
| Fireplace Present | Yes |
| Fireplace Type | Unknown |
| Half Bath Total | 1 |
| Heating Type | Forced Air |
| Size Interior | 1,260 Sqft |
| Type | House |
Parking
| Detached Garage |
Land
| Acreage | No |
| Fence Type | Fence |
| Land Amenities | Schools |
Rooms
| Level | Type | Length | Width | Dimensions |
|---|---|---|---|---|
| Basement | Den | 5.3 m | 3.9 m | 5.3 m x 3.9 m |
| Basement | Storage | Measurements not available | ||
| Lower Level | Family Room | 6.4 m | 3.5 m | 6.4 m x 3.5 m |
| Lower Level | Bedroom 4 | 4.1 m | 2.6 m | 4.1 m x 2.6 m |
| Main Level | Living Room | 6.6 m | 4.5 m | 6.6 m x 4.5 m |
| Main Level | Dining Room | 3.7 m | 2.5 m | 3.7 m x 2.5 m |
| Main Level | Kitchen | 3.9 m | 3.6 m | 3.9 m x 3.6 m |
| Upper Level | Primary Bedroom | 3.9 m | 3.6 m | 3.9 m x 3.6 m |
| Upper Level | Bedroom 2 | 3.7 m | 2.7 m | 3.7 m x 2.7 m |
| Upper Level | Bedroom 3 | 3.7 m | 2.9 m | 3.7 m x 2.9 m |
https://www.realtor.ca/real-estate/30271964/2-lester-cr-st-albert-lacombe-park
Contact Us
Contact us for more information

Dale B. Throndson
Associate
(780) 988-4067
www.calldale4asale.com/
www.facebook.com/calldale4asale
302-5083 Windermere Blvd SW
Edmonton, Alberta T6W 0J5
(780) 406-4000
(780) 406-8787

The trademarks REALTOR®, REALTORS®, and the REALTOR® logo are controlled by The Canadian Real Estate Association (CREA) and identify real estate professionals who are members of CREA. The trademarks MLS®, Multiple Listing Service® and the associated logos are owned by The Canadian Real Estate Association (CREA) and identify the quality of services provided by real estate professionals who are members of CREA. The trademark DDF® is owned by The Canadian Real Estate Association (CREA) and identifies CREA's Data Distribution Facility (DDF®)
September 13 2026 04:11:18
REALTORS® Association of Edmonton
RE/MAX Elite