
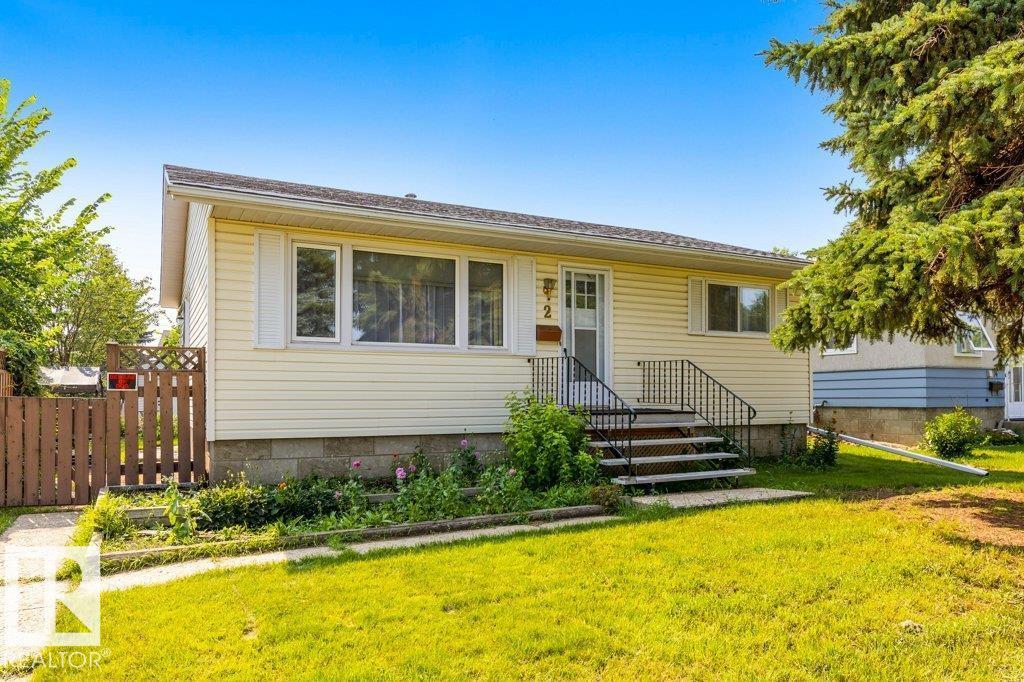
2 Mill Dr St. Albert, Alberta T8N 1J6

$394,900
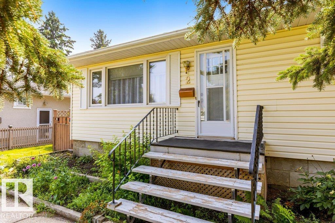
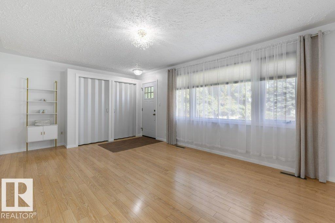
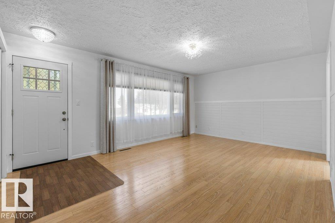
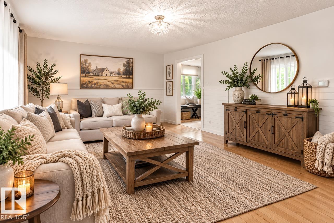
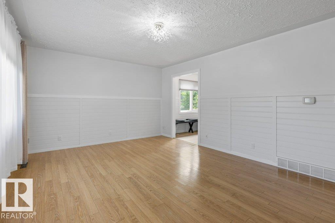
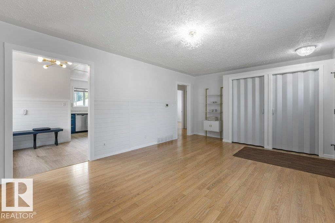
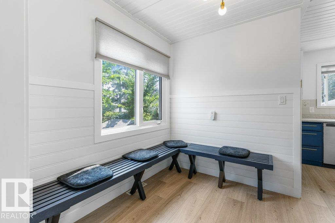
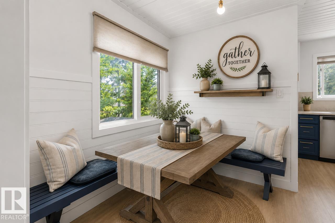
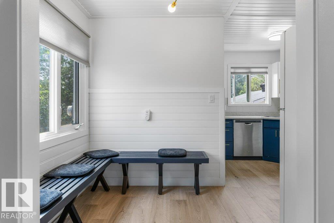
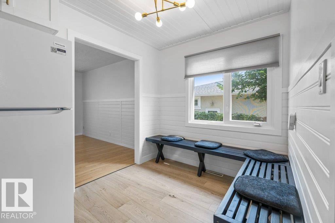
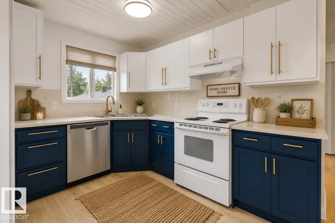
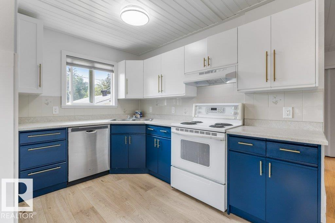
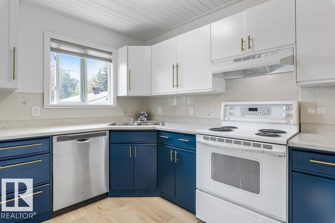
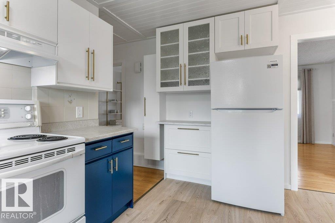
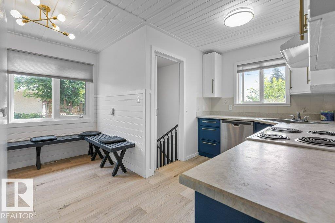
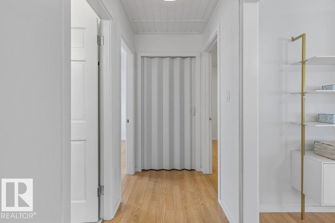
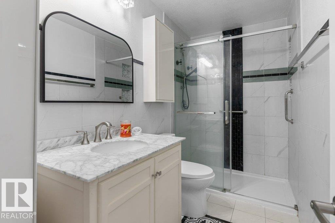
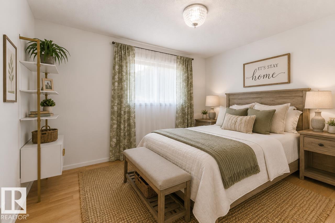
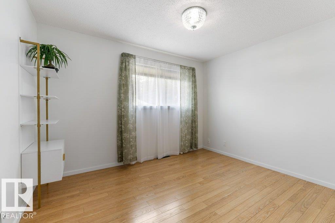
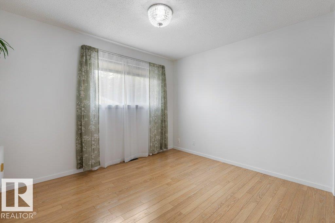
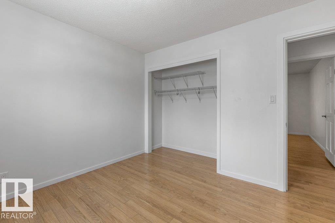
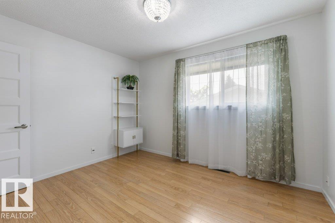
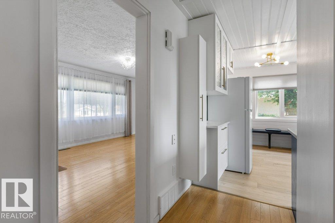
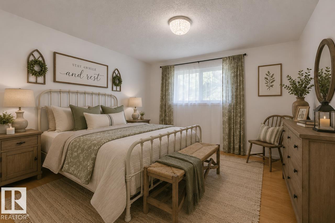
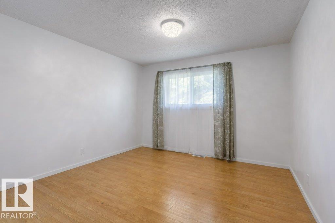
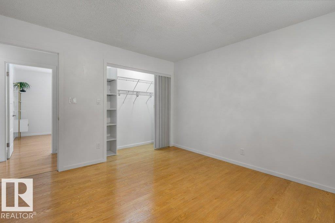
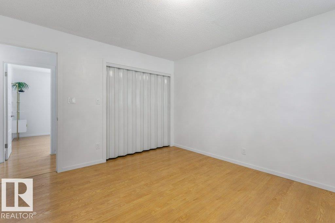
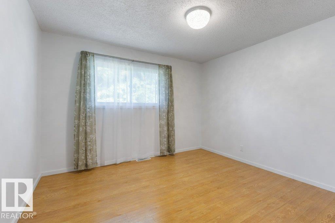
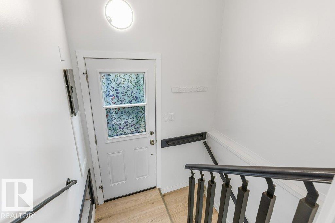
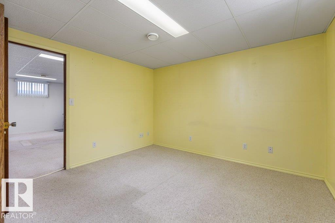
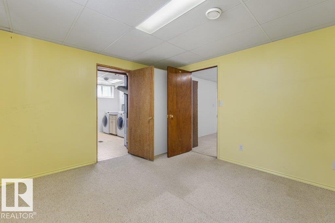
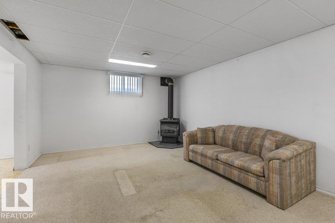
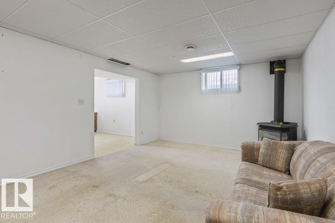
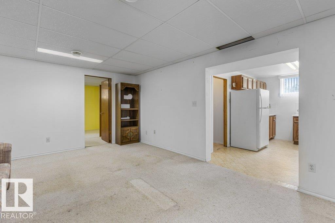
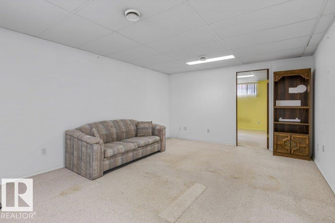
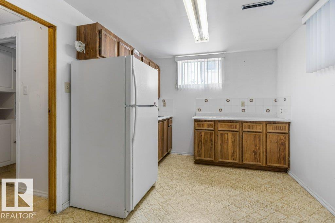
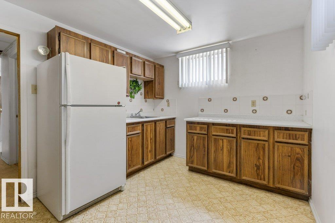
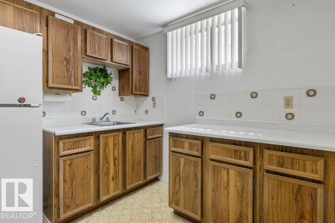
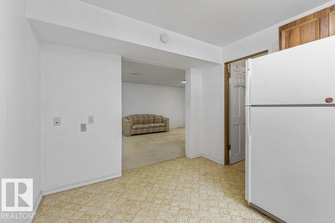
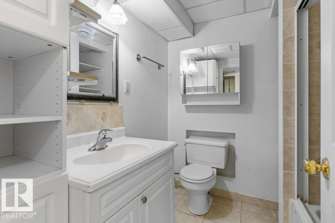
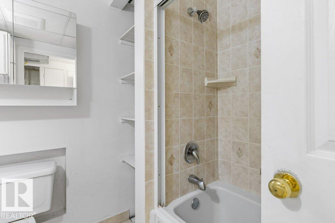
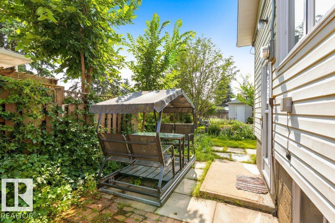
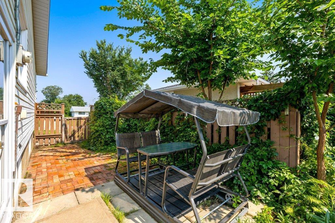
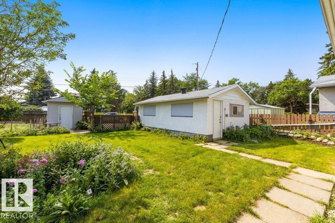
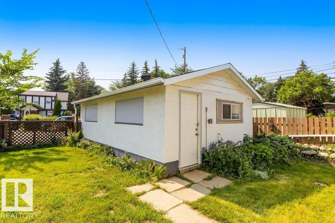
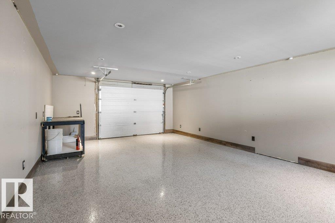
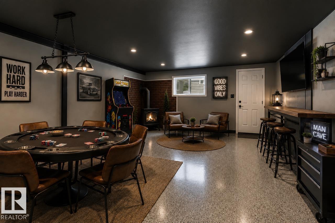
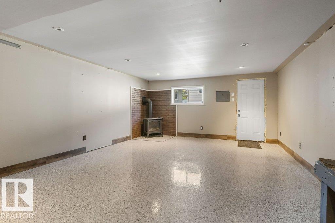
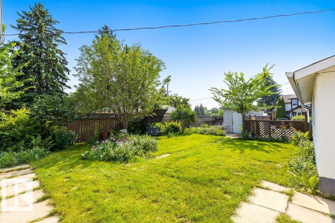
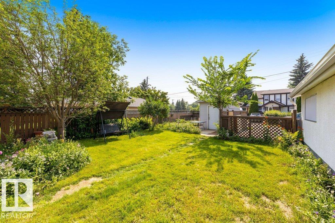
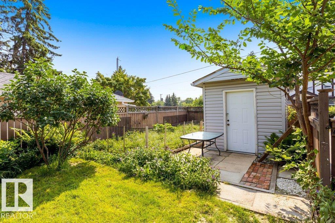
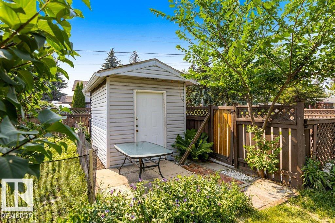
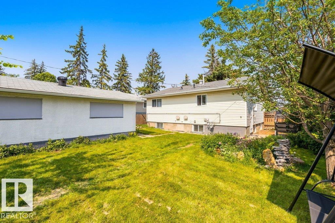
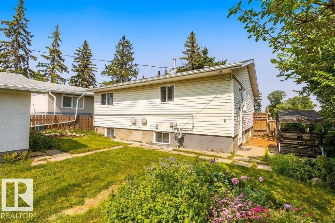
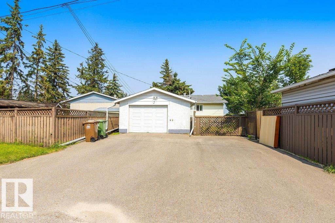
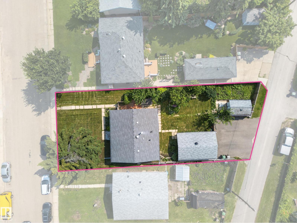
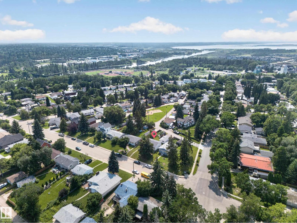
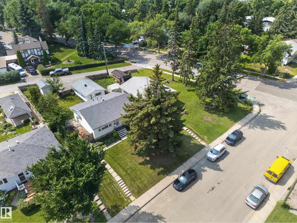
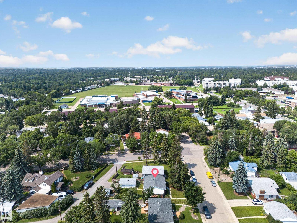
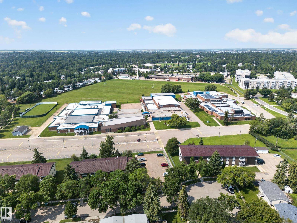
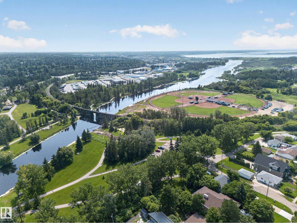
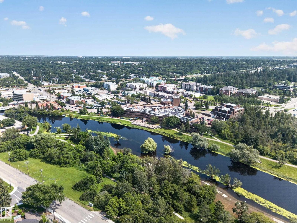
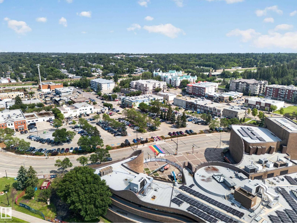
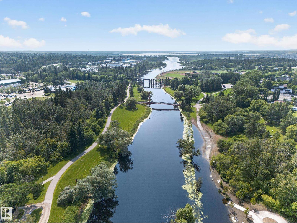
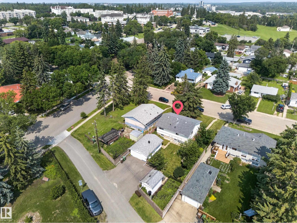
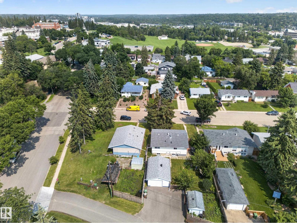
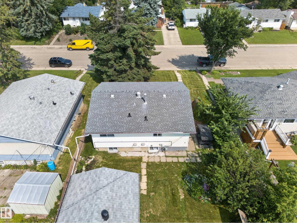
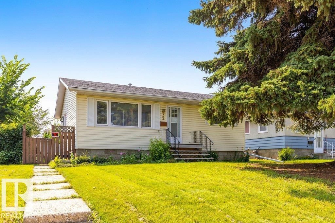
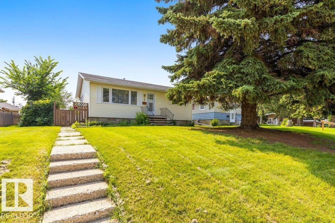
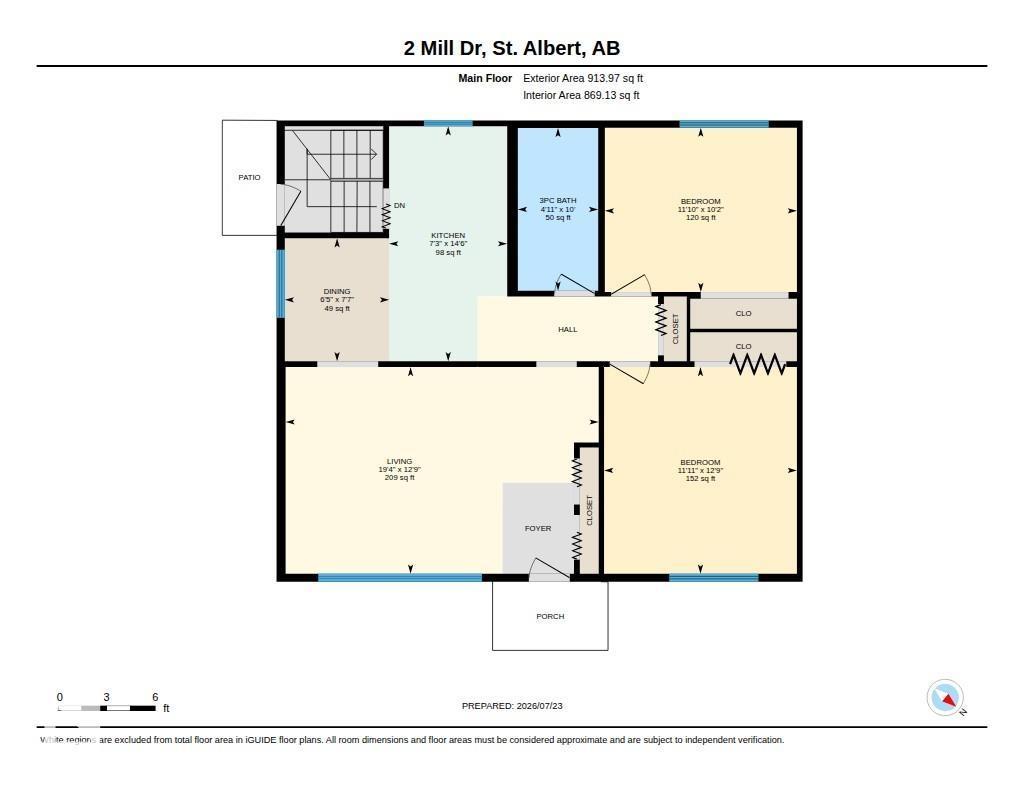
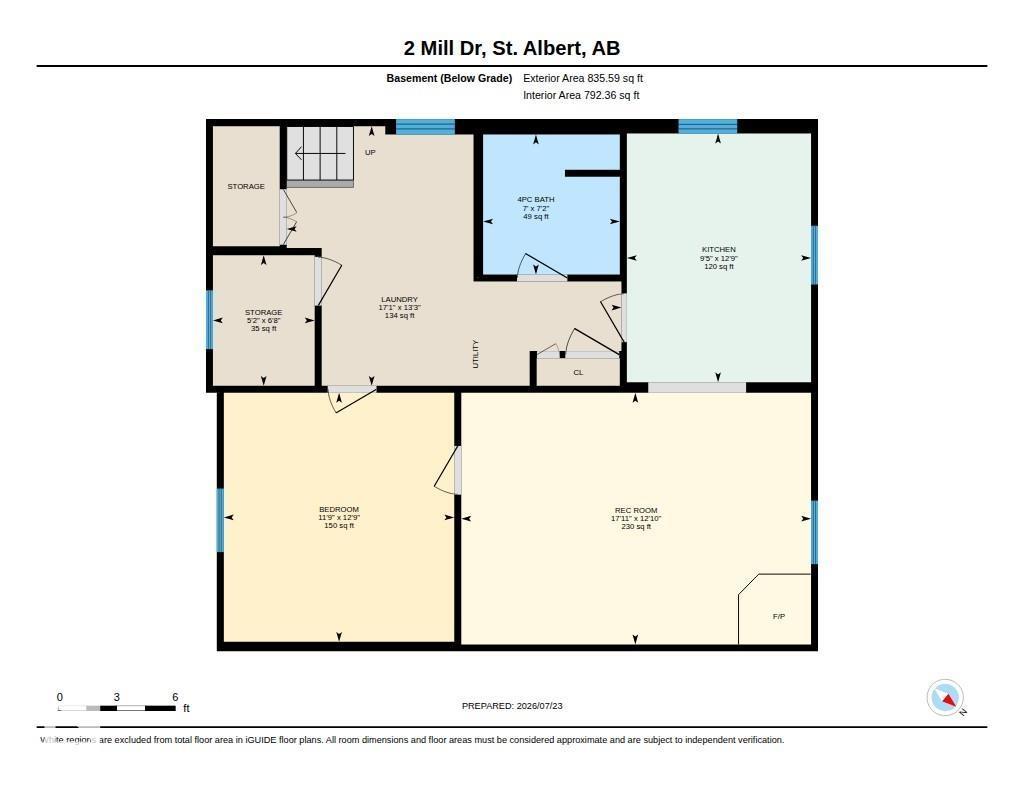
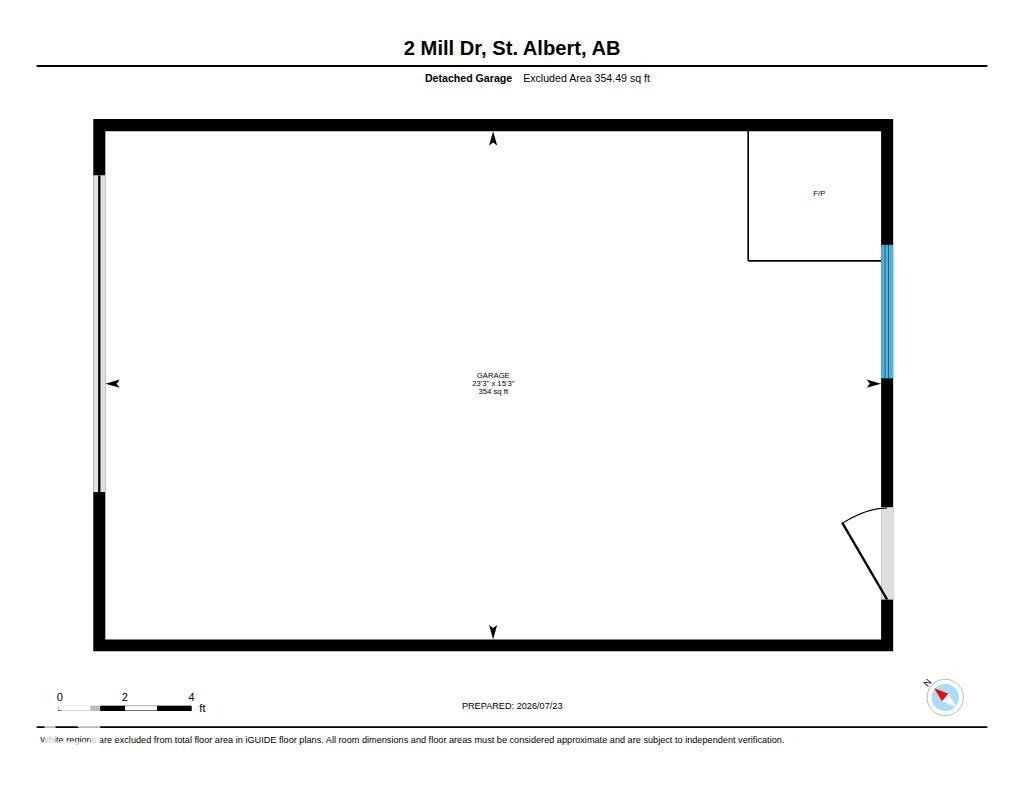
Homes like this don’t come along often…cherished, beautifully updated and perfectly located in the heart of Mission! Lovingly cared for by the same family for over 40 years, this exceptional bungalow radiates warmth, pride and timeless appeal. The beautifully refreshed main floor showcases fresh paint, stylish flooring, elegant wainscoting, updated lighting, closet doors and a stunning modern bathroom. Offering 3 generous bedrooms, 2 full baths and a fully finished basement complete with a summer kitchen, there’s space for every stage of life. Enjoy the huge, fully fenced, beautifully landscaped yard with sunny southwest exposure, garden area and storage shed. The oversized garage is a dream for car enthusiasts, hobbyists or unforgettable gatherings, large driveway for additional parking. Just steps to the Red Willow Trails, Sturgeon River, parks, downtown St. Albert, boutique shopping, restaurants, festivals, the renowned Farmers’ Market and more! Must be seen to be appreciated! (id:46923)
Property Details
| MLS® Number | E4500546 |
| Property Type | Single Family |
| Neigbourhood | Mission (St. Albert) |
| Amenities Near By | Golf Course, Playground, Public Transit, Schools, Shopping |
| Community Features | Public Swimming Pool |
| Features | Park/reserve, Lane, Closet Organizers, No Smoking Home |
| Parking Space Total | 4 |
Building
| Bathroom Total | 2 |
| Bedrooms Total | 3 |
| Appliances | Dishwasher, Dryer, Hood Fan, Storage Shed, Stove, Washer, Window Coverings, Two Refrigerators |
| Architectural Style | Bungalow |
| Basement Development | Finished |
| Basement Type | Full (finished) |
| Constructed Date | 1957 |
| Construction Style Attachment | Detached |
| Fireplace Fuel | Gas |
| Fireplace Present | Yes |
| Fireplace Type | Unknown |
| Heating Type | Forced Air |
| Stories Total | 1 |
| Size Interior | 914 Sqft |
| Type | House |
Parking
| Heated Garage | |
| Oversize | |
| Detached Garage |
Land
| Acreage | No |
| Fence Type | Fence |
| Land Amenities | Golf Course, Playground, Public Transit, Schools, Shopping |
Rooms
| Level | Type | Length | Width | Dimensions |
|---|---|---|---|---|
| Lower Level | Family Room | 3.92 m | 5.45 m | 3.92 m x 5.45 m |
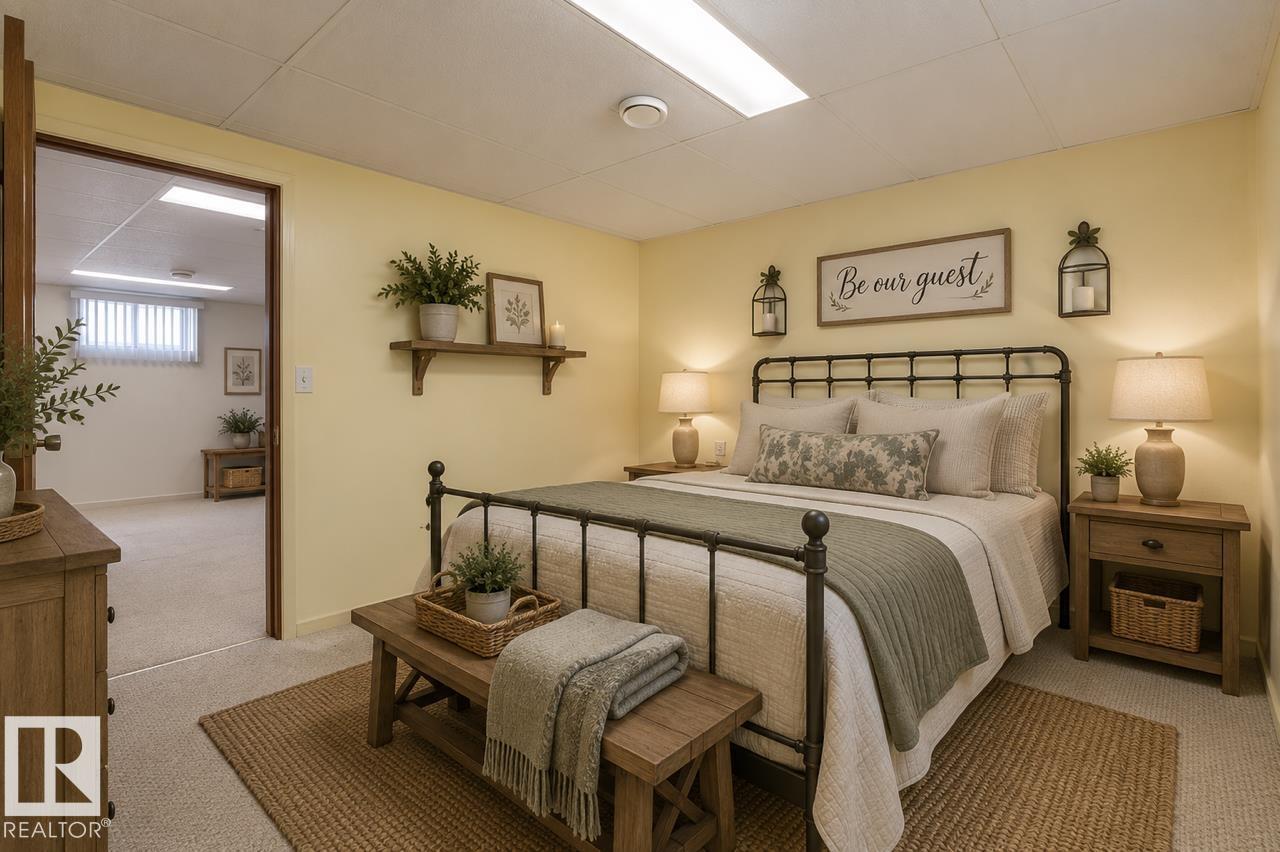
| Lower Level | Bedroom 3 | 3.88 m | 3.59 m | 3.88 m x 3.59 m |
| Lower Level | Second Kitchen | 3.88 m | 2.87 m | 3.88 m x 2.87 m |
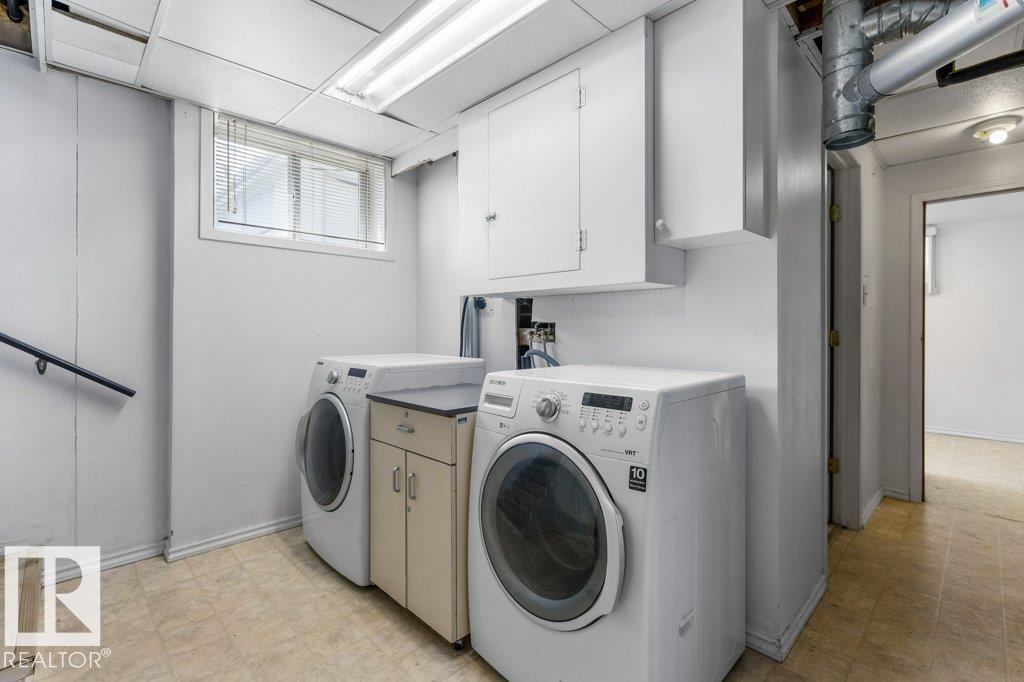
| Lower Level | Laundry Room | 4.05 m | 5.22 m | 4.05 m x 5.22 m |
| Lower Level | Storage | 2.04 m | 1.59 m | 2.04 m x 1.59 m |
| Main Level | Living Room | 3.89 m | 5.89 m | 3.89 m x 5.89 m |
| Main Level | Dining Room | 2.31 m | 1.96 m | 2.31 m x 1.96 m |
| Main Level | Kitchen | 4.42 m | 2.22 m | 4.42 m x 2.22 m |
| Main Level | Primary Bedroom | 3.89 m | 3.63 m | 3.89 m x 3.63 m |
| Main Level | Bedroom 2 | 3.09 m | 3.61 m | 3.09 m x 3.61 m |
https://www.realtor.ca/real-estate/30076215/2-mill-dr-st-albert-mission-st-albert
Contact Us
Contact us for more information

Rachelle Cusworth
Associate
(780) 458-6619
www.cusworth.ca/
www.facebook.com/Rachelle-Cusworth-Realtor-Remax-Professionals-125283900905384/
ca.linkedin.com/in/rachelle-cusworth-realestate?challengeId=AQGpIaiR23z73AAAAXQ81GKvxHmGDJfgICbJ__Tyxzanml2VSXGcByo_VadUw5Pq4Nj_sa_zJ8L3M4nJoSBK9nbmBC0H8MYI0A&submissionId=9bc443b3-2fe5-2f16-ab30-e23683888971
www.instagram.com/rachelleremaxprofessionals/
12 Hebert Rd
St Albert, Alberta T8N 5T8
(780) 458-8300
(780) 458-6619

The trademarks REALTOR®, REALTORS®, and the REALTOR® logo are controlled by The Canadian Real Estate Association (CREA) and identify real estate professionals who are members of CREA. The trademarks MLS®, Multiple Listing Service® and the associated logos are owned by The Canadian Real Estate Association (CREA) and identify the quality of services provided by real estate professionals who are members of CREA. The trademark DDF® is owned by The Canadian Real Estate Association (CREA) and identifies CREA's Data Distribution Facility (DDF®)
July 24 2026 05:34:43
REALTORS® Association of Edmonton
RE/MAX Professionals