
2 Nouveau Dr St. Albert, Alberta T8N 7Z7

$849,909
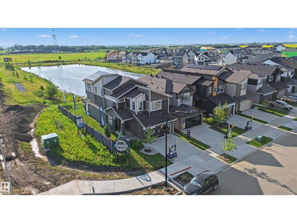
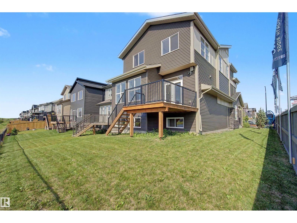
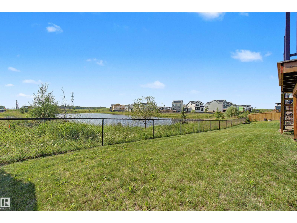
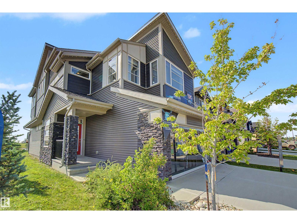
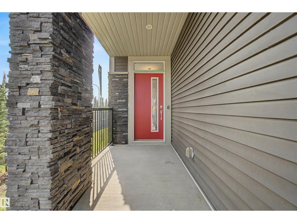
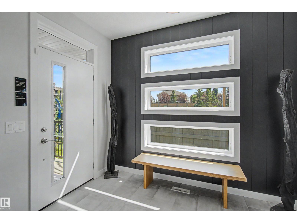
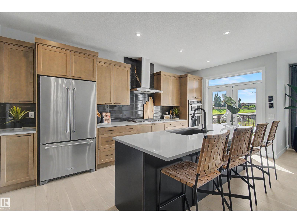
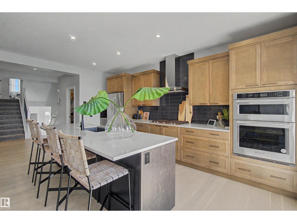
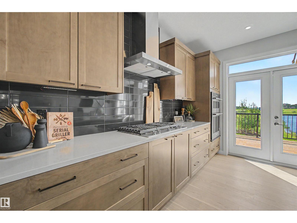
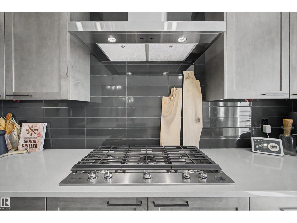
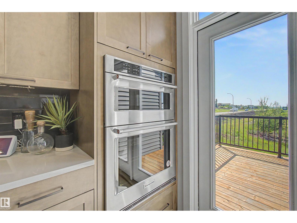
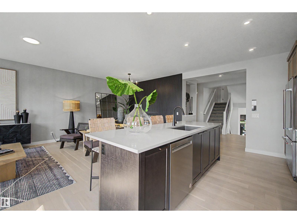
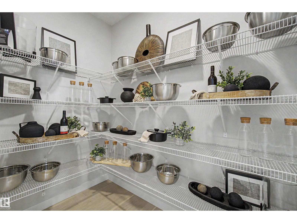
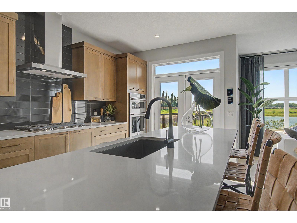
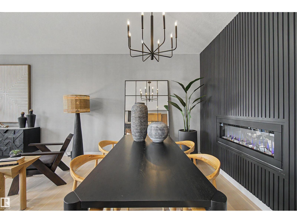
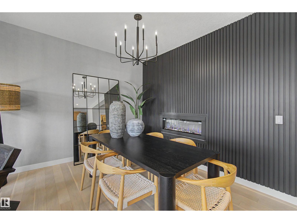
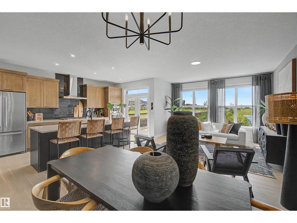
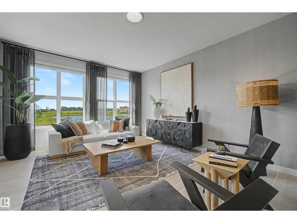
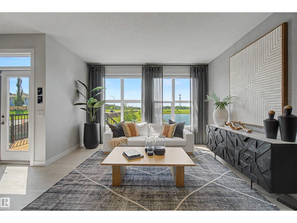
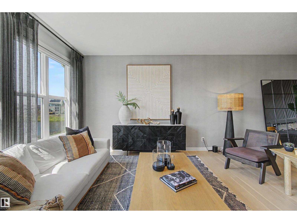
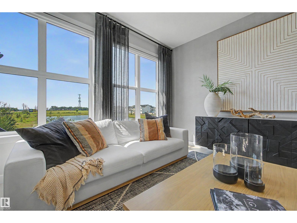
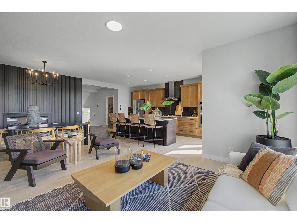
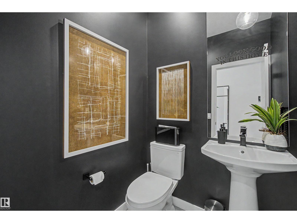
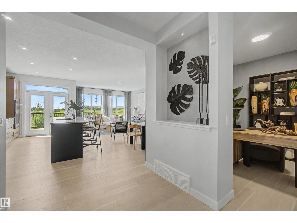
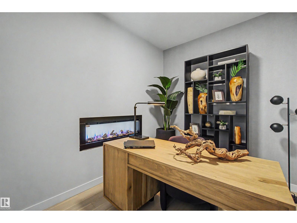
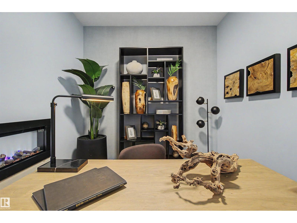
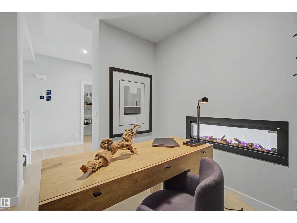
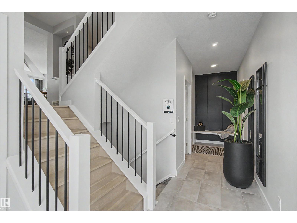
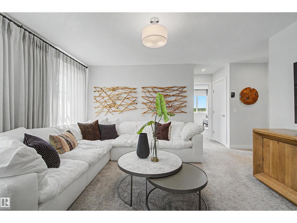
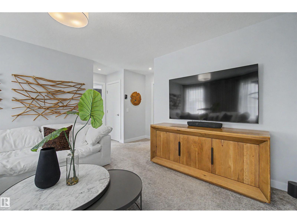
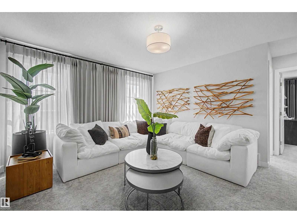
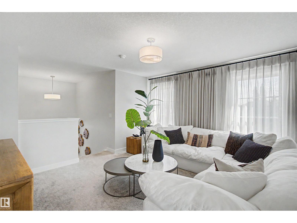
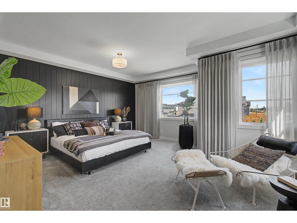
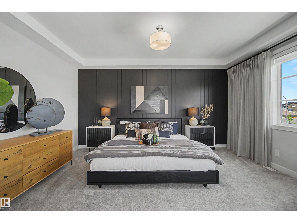
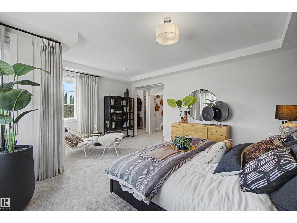
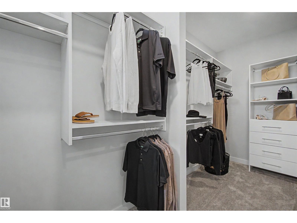
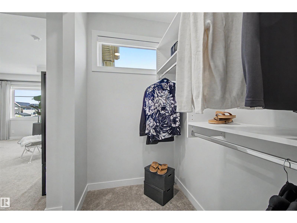
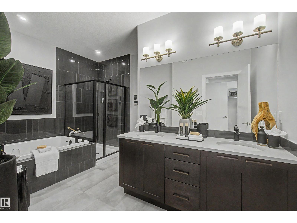
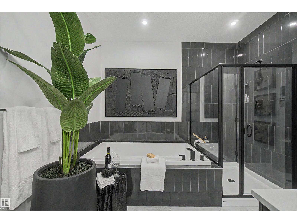
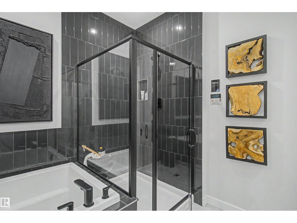
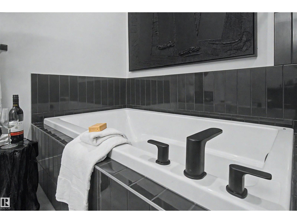
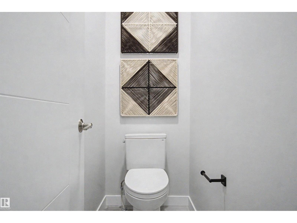
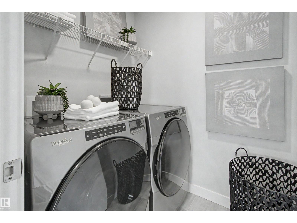
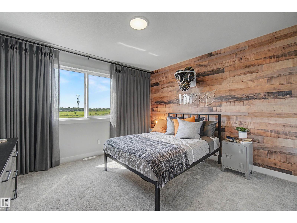
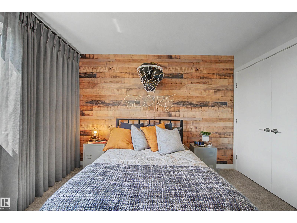
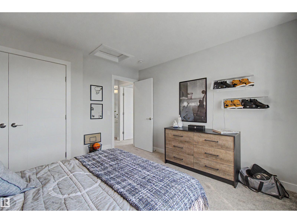
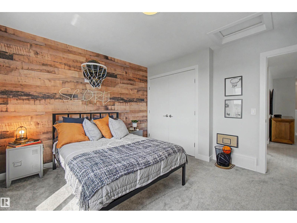
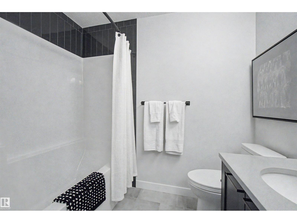
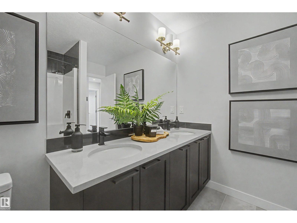
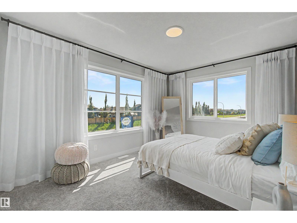
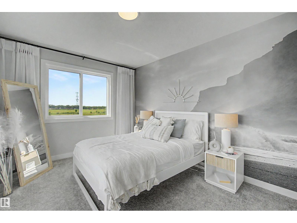
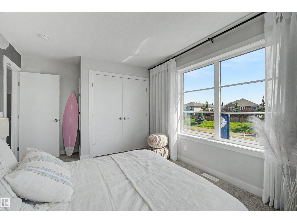
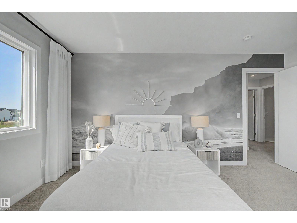
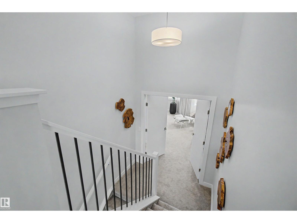
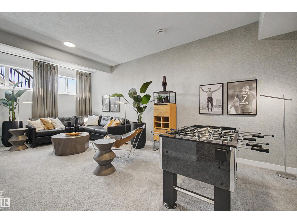
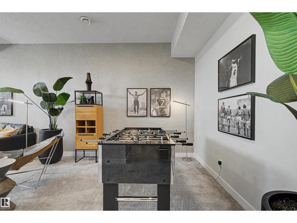
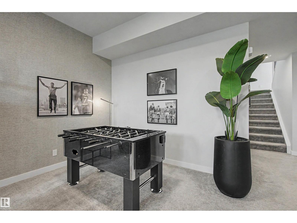
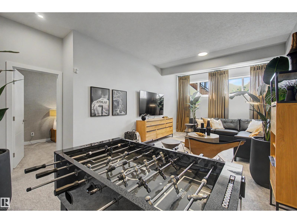
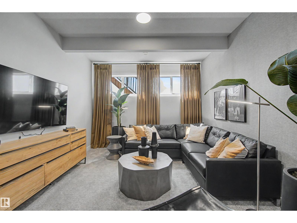
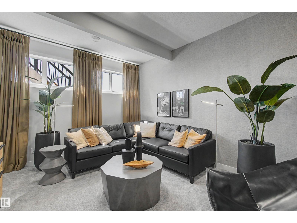
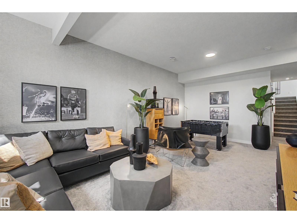
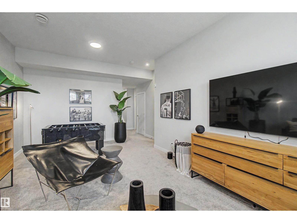
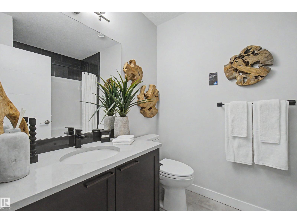
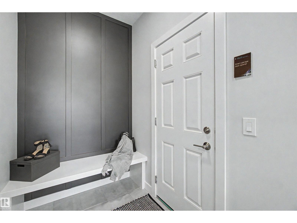
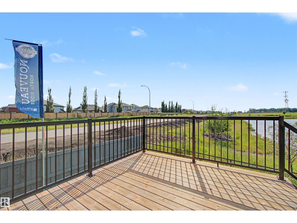
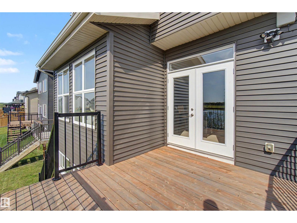
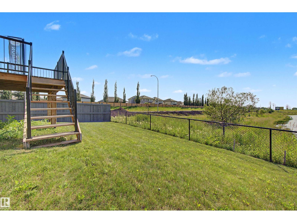
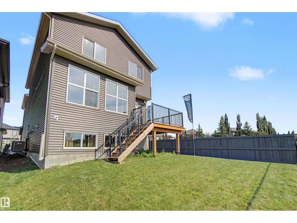
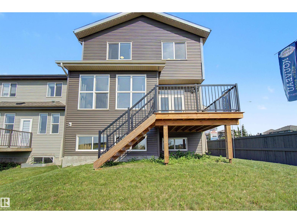
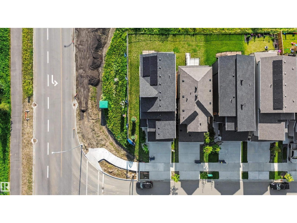
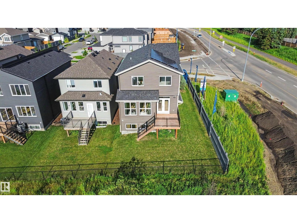
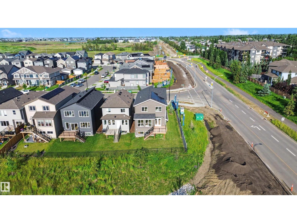
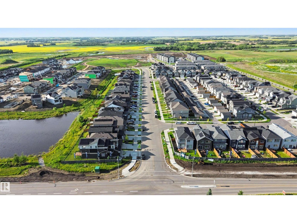
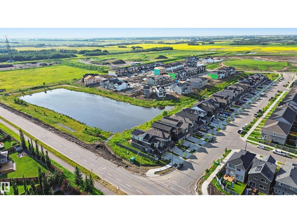
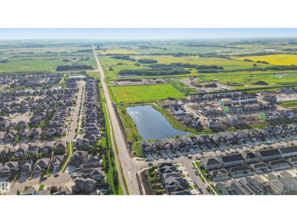
Welcome to executive elegance in this never-lived-in former Elliot Show Home by Jayman BUILT, backing a serene pond on a premier corner lot in St. Albert, steps from future Nouveau Park (with planned sledding hill, ice, and ball diamond) & under 5 mins to St. Albert Trail. Offering 2,285 sqft above grade plus a finished basement for 3,379 sqft of total finished living space, this 4-bed, 3.5-bath masterpiece features 10 ft basement ceilings, premium upgrades throughout, professional landscaping, and a completed deck. The main floor boasts a versatile den, a chef’s kitchen with built-in appliances, and a two-way fireplace. Upstairs, a sprawling bonus room joins oversized 2nd/3rd bedrooms and a primary retreat with a walk-in closet and spa ensuite. Enjoy beautiful sunsets from your west-facing yard and central A/C. Fully equipped with solar panels, smart tech, triple-pane windows, and tankless water, this ultra-energy-efficient home includes a transferable Jayman Built warranty. (id:46923)
Property Details
| MLS® Number | E4499708 |
| Property Type | Single Family |
| Neigbourhood | North Ridge |
| Amenities Near By | Park, Playground, Schools, Shopping |
| Community Features | Lake Privileges |
| Features | No Back Lane, No Animal Home, No Smoking Home |
| Parking Space Total | 4 |
| Structure | Deck |
| Water Front Type | Waterfront On Lake |
Building
| Bathroom Total | 4 |
| Bedrooms Total | 4 |
| Amenities | Ceiling - 9ft, Vinyl Windows |
| Appliances | Alarm System, Dishwasher, Dryer, Garage Door Opener Remote(s), Garage Door Opener, Hood Fan, Microwave, Refrigerator, Gas Stove(s), Washer, Window Coverings |
| Basement Development | Finished |
| Basement Type | Full (finished) |
| Constructed Date | 2022 |
| Construction Style Attachment | Detached |
| Cooling Type | Central Air Conditioning |
| Fireplace Fuel | Electric |
| Fireplace Present | Yes |
| Fireplace Type | Unknown |
| Half Bath Total | 1 |
| Heating Type | Forced Air |
| Stories Total | 2 |
| Size Interior | 2,390 Sqft |
| Type | House |
Parking
| Attached Garage |
Land
| Acreage | No |
| Land Amenities | Park, Playground, Schools, Shopping |
Rooms
| Level | Type | Length | Width | Dimensions |
|---|---|---|---|---|
| Basement | Family Room | 3.79 m | 6.89 m | 3.79 m x 6.89 m |
| Basement | Bedroom 4 | 2.79 m | 4.41 m | 2.79 m x 4.41 m |
| Upper Level | Living Room | 4.19 m | 4.58 m | 4.19 m x 4.58 m |
| Upper Level | Dining Room | 4.15 m | 2.67 m | 4.15 m x 2.67 m |
| Upper Level | Kitchen | 2.91 m | 5.39 m | 2.91 m x 5.39 m |
| Upper Level | Den | 2.97 m | 2.51 m | 2.97 m x 2.51 m |
| Upper Level | Primary Bedroom | 5.51 m | 4.92 m | 5.51 m x 4.92 m |
| Upper Level | Bedroom 2 | 3.21 m | 4.75 m | 3.21 m x 4.75 m |
| Upper Level | Bedroom 3 | 3.76 m | 3.62 m | 3.76 m x 3.62 m |
| Upper Level | Bonus Room | 4.37 m | 3.91 m | 4.37 m x 3.91 m |
https://www.realtor.ca/real-estate/30052700/2-nouveau-dr-st-albert-north-ridge
Contact Us
Contact us for more information

Ryan T. Gillen
Associate
www.ryangillen.com/
www.facebook.com/RyanGillenRealEstateConsultant
www.instagram.com/kinggillen/
g.co/kgs/bWwjh9p
9425 101 St
Edmonton, Alberta T5K 0W5
(587) 879-4346

The trademarks REALTOR®, REALTORS®, and the REALTOR® logo are controlled by The Canadian Real Estate Association (CREA) and identify real estate professionals who are members of CREA. The trademarks MLS®, Multiple Listing Service® and the associated logos are owned by The Canadian Real Estate Association (CREA) and identify the quality of services provided by real estate professionals who are members of CREA. The trademark DDF® is owned by The Canadian Real Estate Association (CREA) and identifies CREA's Data Distribution Facility (DDF®)
July 19 2026 11:31:16
REALTORS® Association of Edmonton
Lux Real Estate Inc