
#20 8203 160 Av NW Edmonton, Alberta T5Z 3C1


$314,000Maintenance, Insurance, Property Management, Other, See Remarks
$375.47 Monthly
Maintenance, Insurance, Property Management, Other, See Remarks
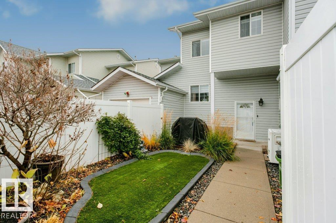
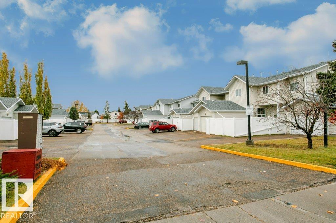
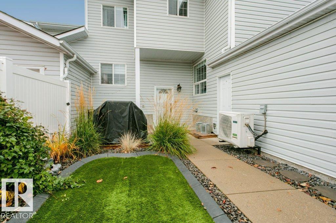
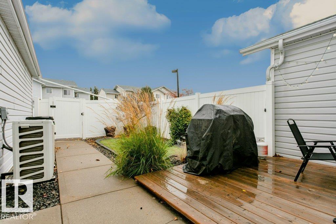
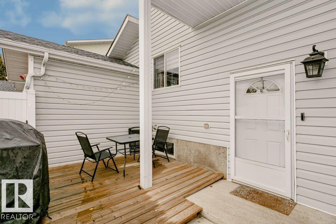
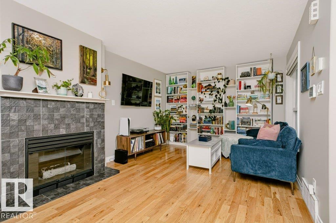
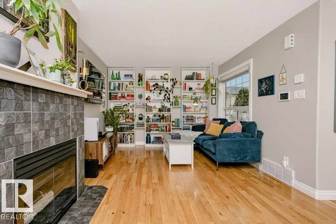
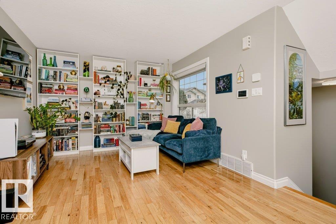
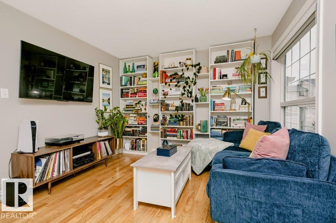
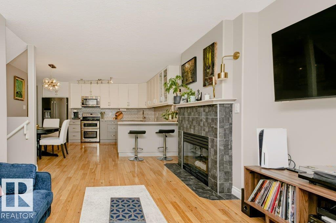
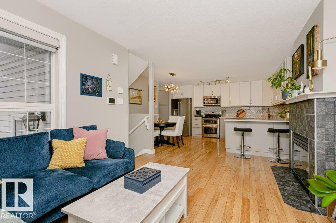
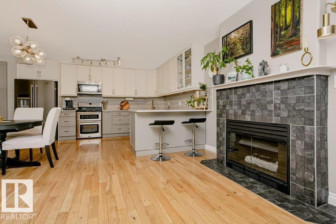
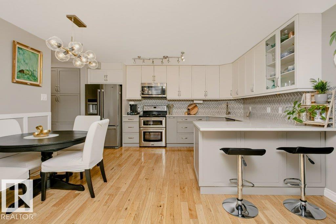
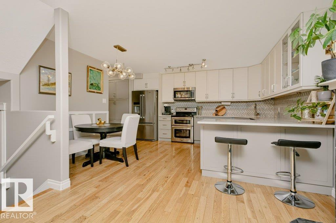
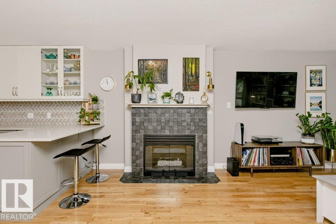
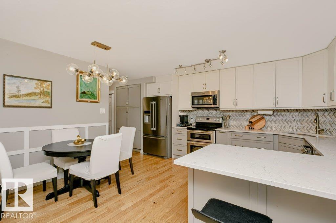
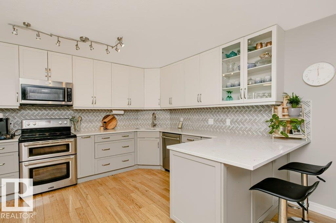
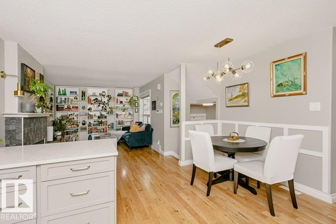
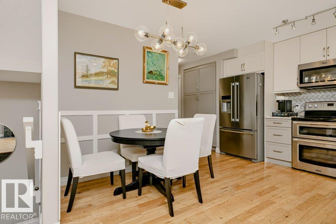
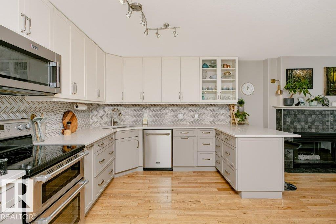
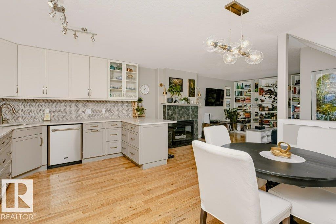
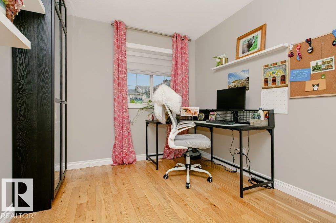
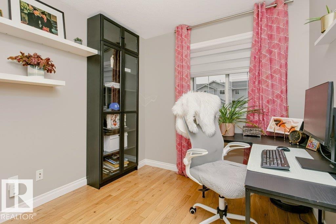
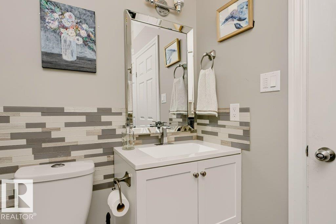
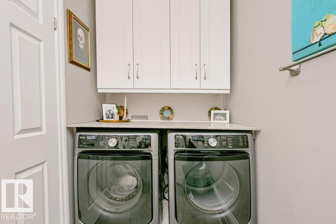
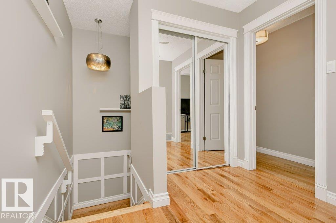
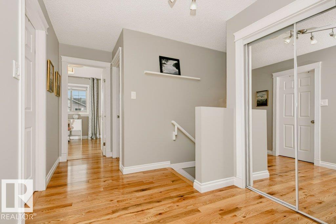
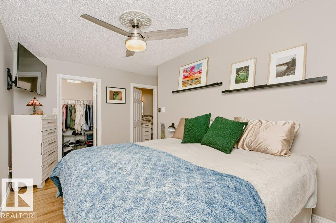
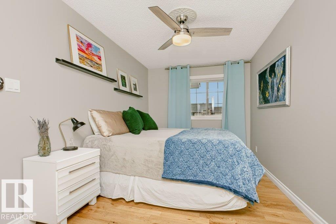
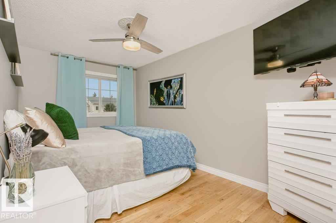
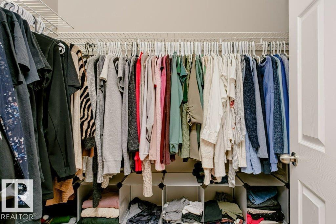
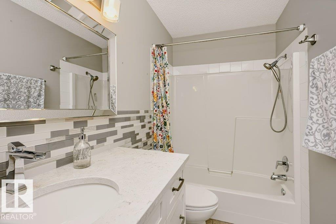
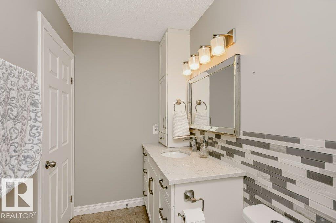
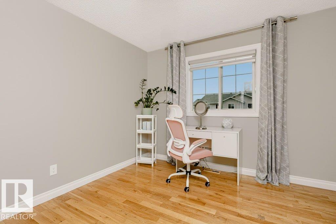
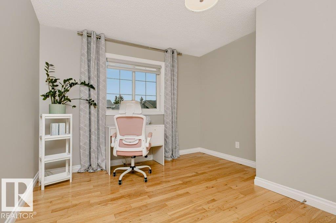
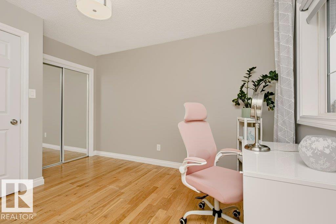
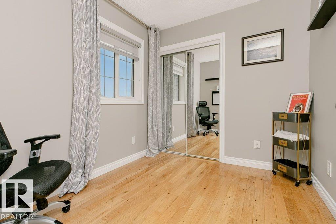
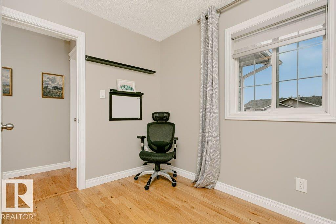
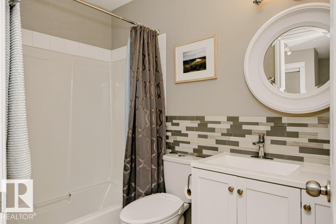
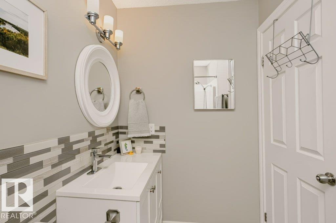
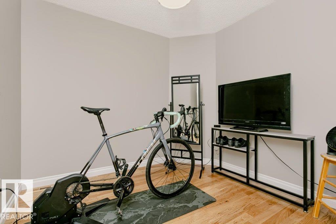
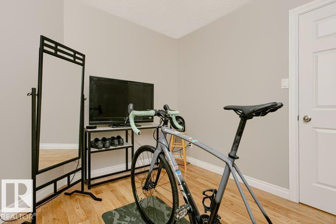
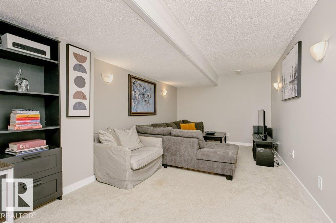
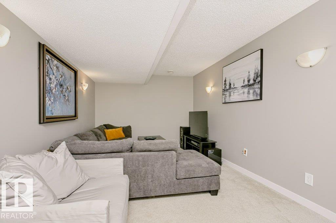
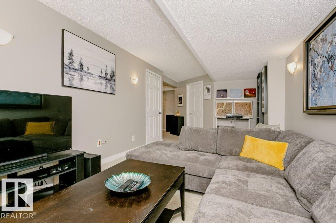
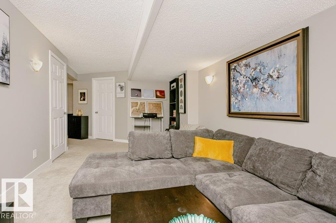
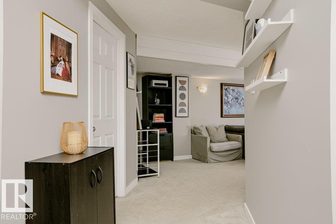
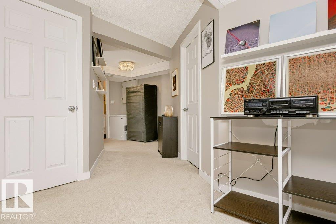
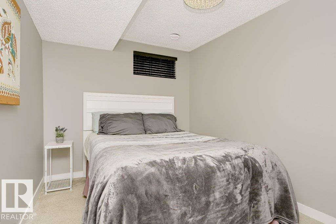
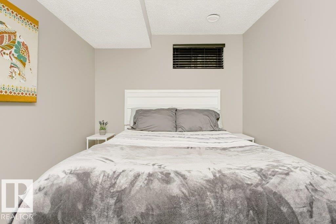
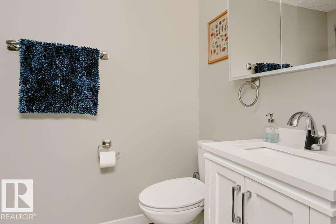
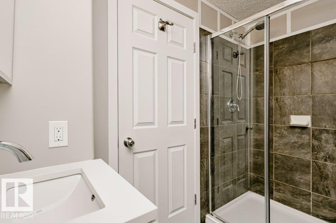
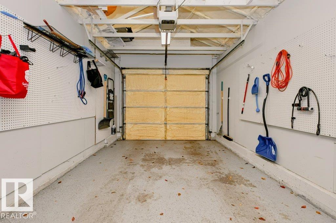
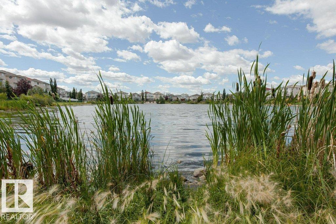
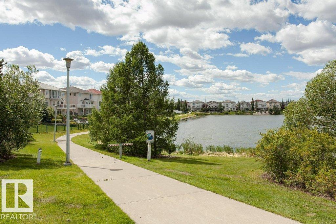
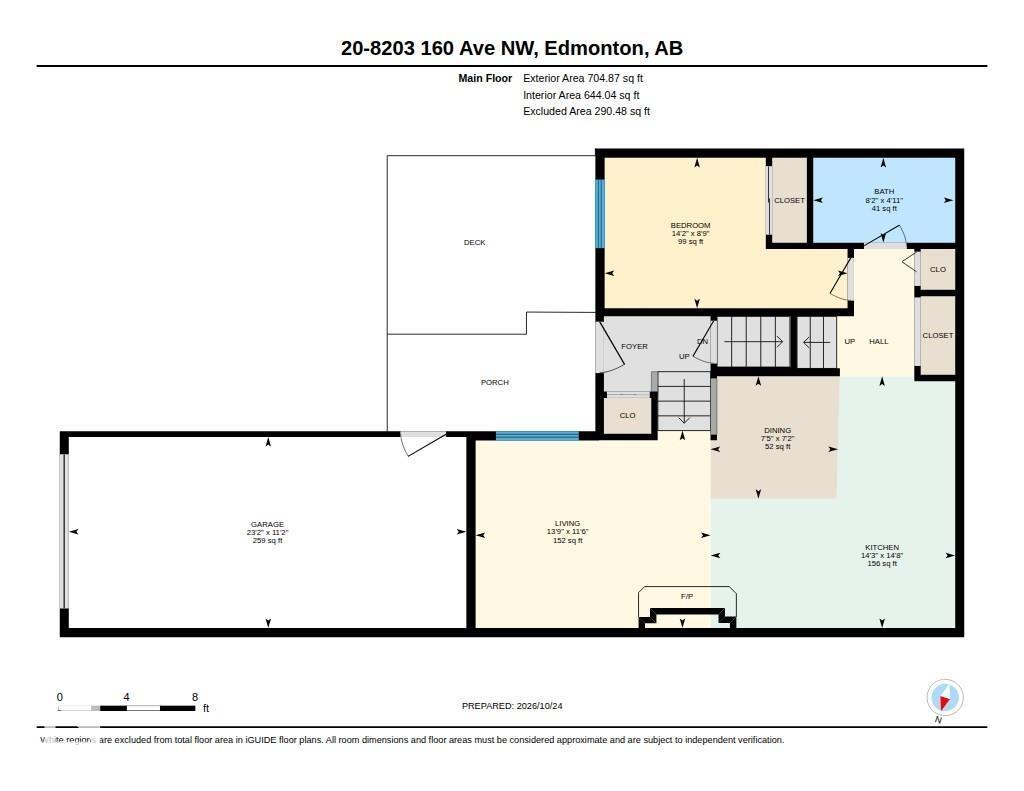
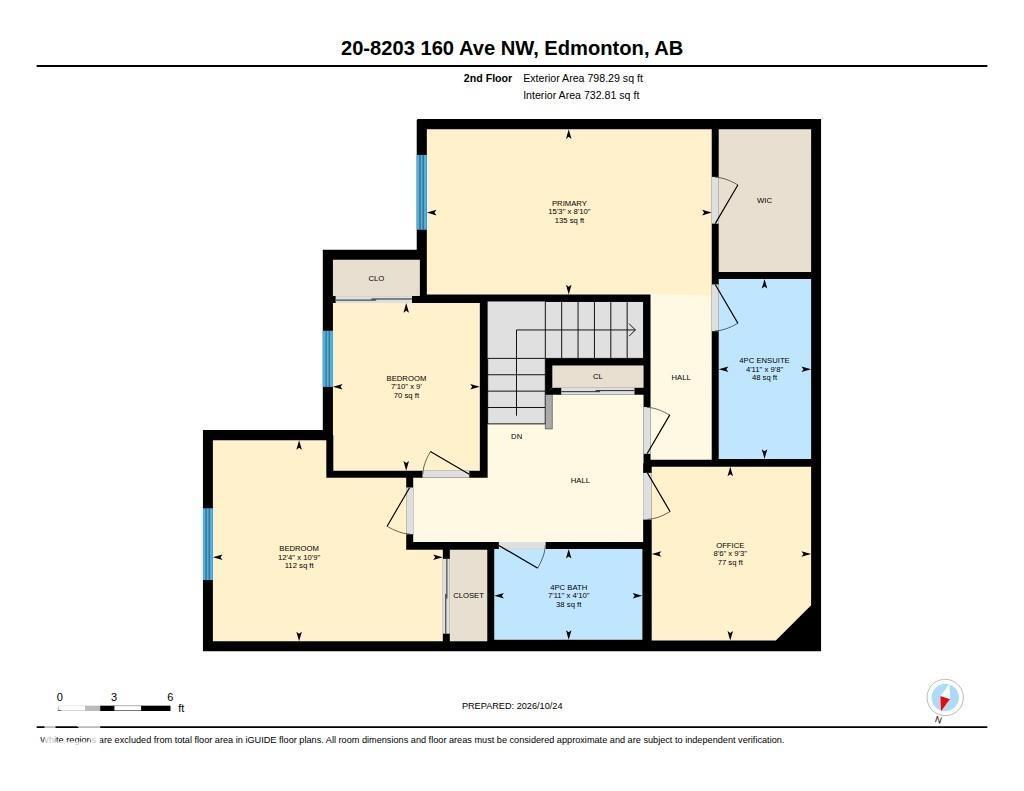
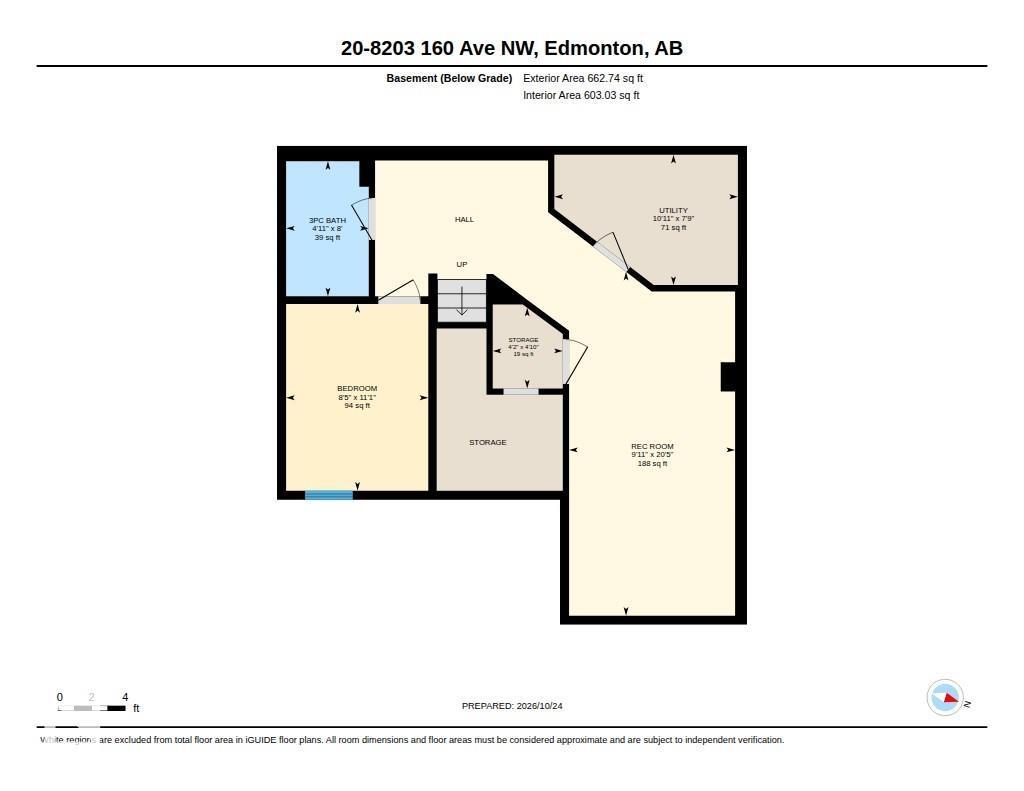
$375.47 MonthlyWelcome to this impeccably designed two-story home in the heart of Belle Rive! Featuring 5 bedrooms plus a den & 4 bathrooms!! This beautifully upgraded residence blends modern style with everyday comfort. The renovated kitchen boasts quartz counters, s/s appliances, pantry w/pullout drawers, ample counter space, while the cozy fireplace, gleaming hardwood floors & elegant wainscotting add warmth and character. The main floor includes a bedroom, laundry area, & 2-piece bath. Upstairs, discover 3 bedrooms, a versatile den, a 4-piece bathroom & a spacious primary retreat with a walk-in closet & luxurious 4-piece ensuite. The fully finished basement offers a 5th bedroom, 3-piece bathroom & generous living space. Enjoy central A/C, spray-foam insulated garage & a private fenced backyard with low maintenance landscaping, concrete curbing & deck. Finally park in a single attached garage w/2 additional parking spaces. Close to community parks, walking trails and many amenities. This exceptional home has it all! (id:46923)
Property Details
| MLS® Number | E4514390 |
| Property Type | Single Family |
| Neigbourhood | Belle Rive |
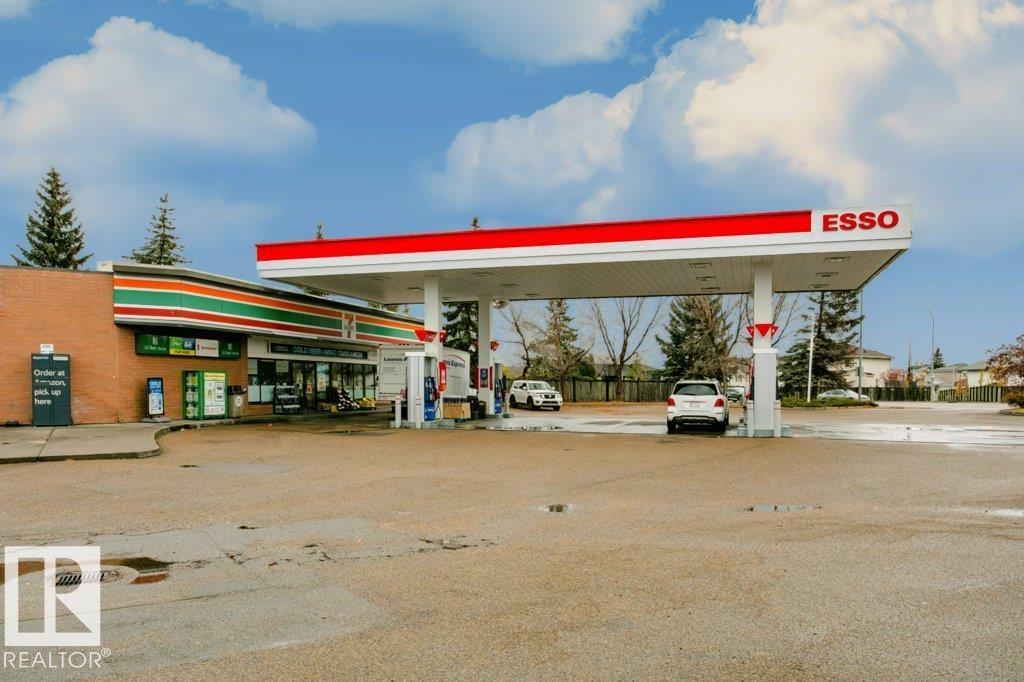
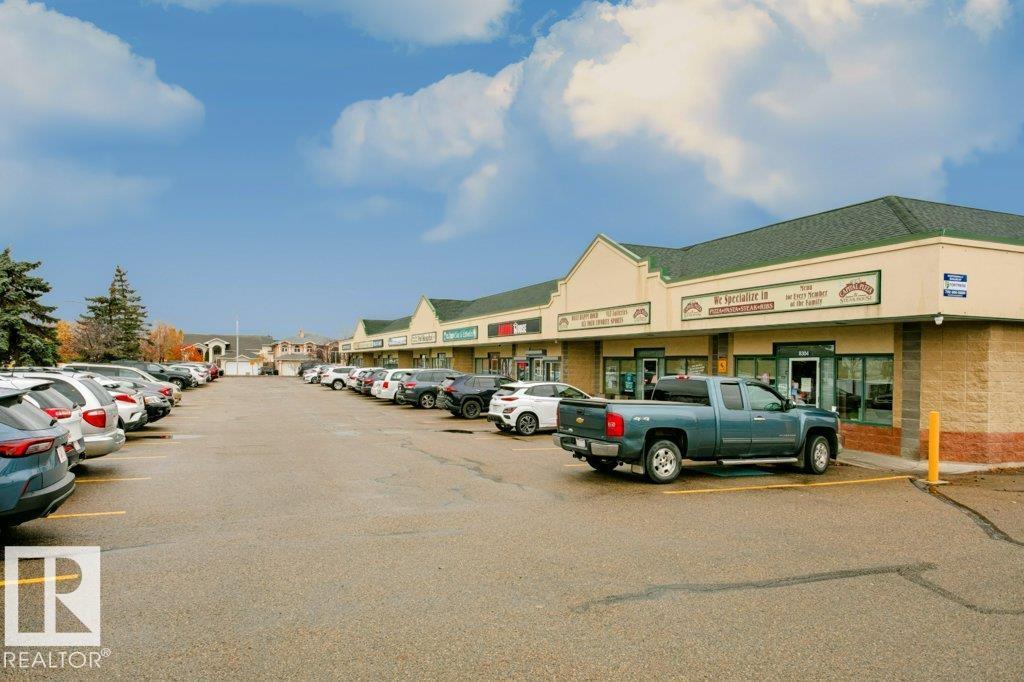
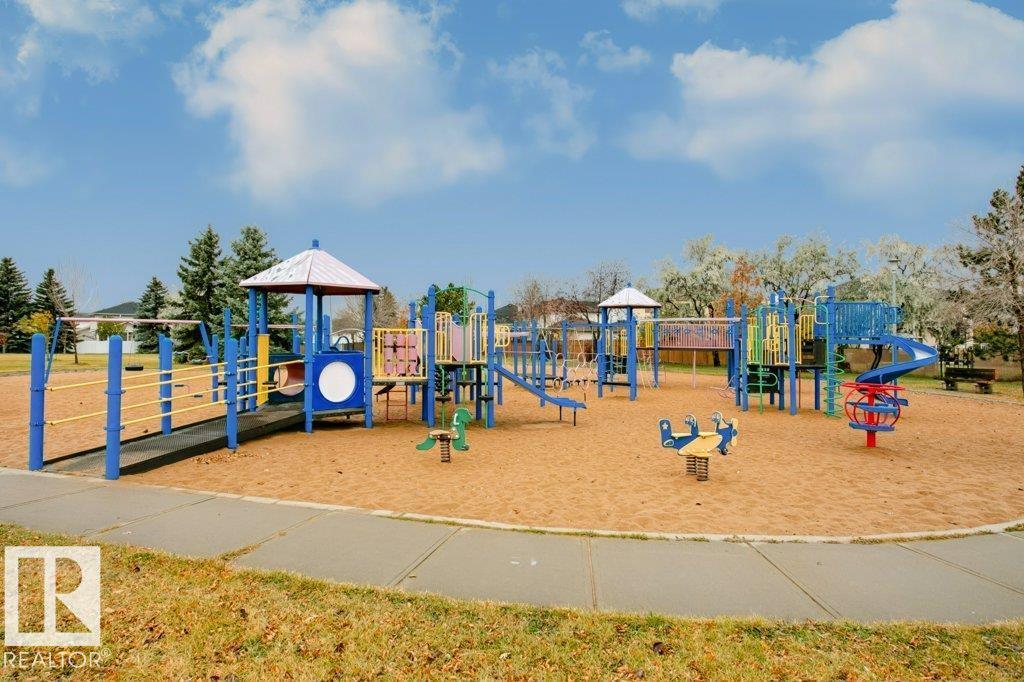
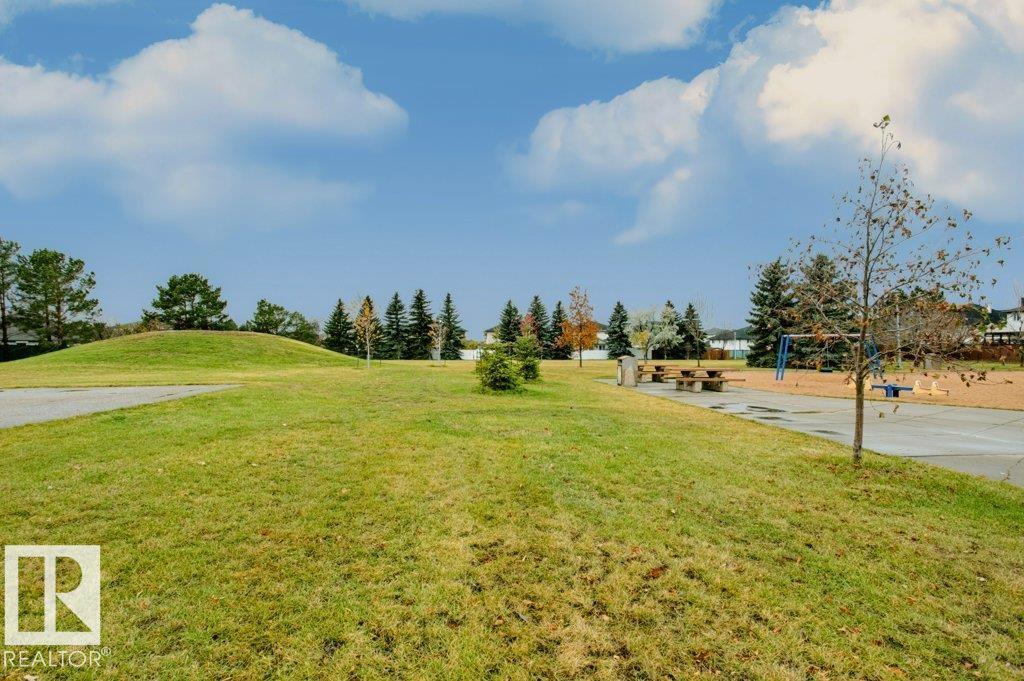
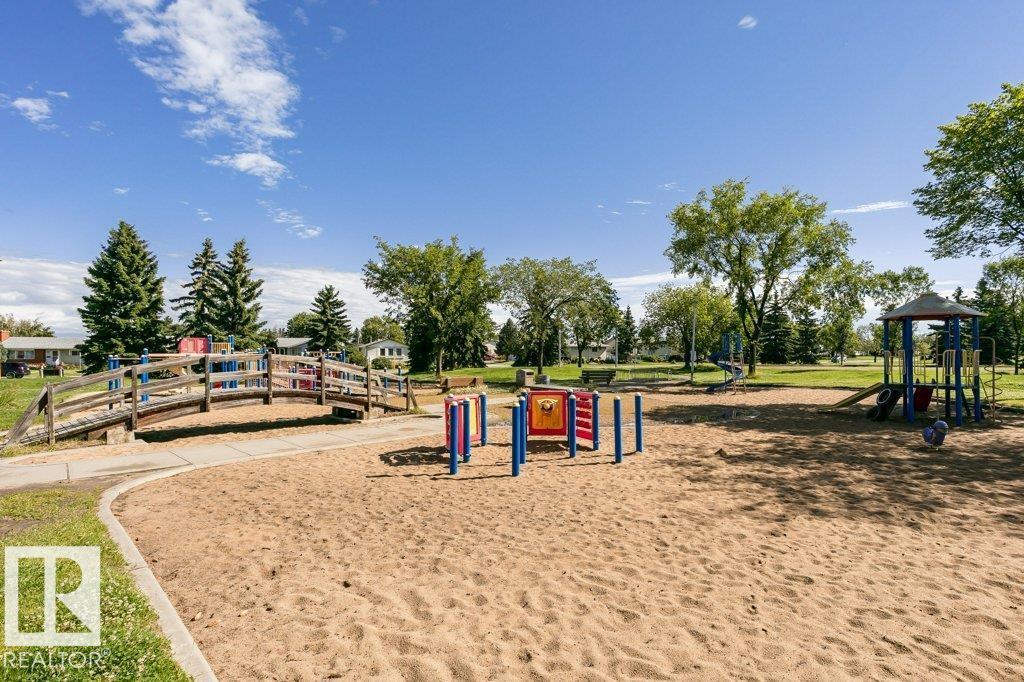
| Amenities Near By | Golf Course, Playground, Public Transit, Schools, Shopping |
| Features | No Smoking Home |
| Parking Space Total | 3 |
| Structure | Deck |
Building
| Bathroom Total | 4 |
| Bedrooms Total | 5 |
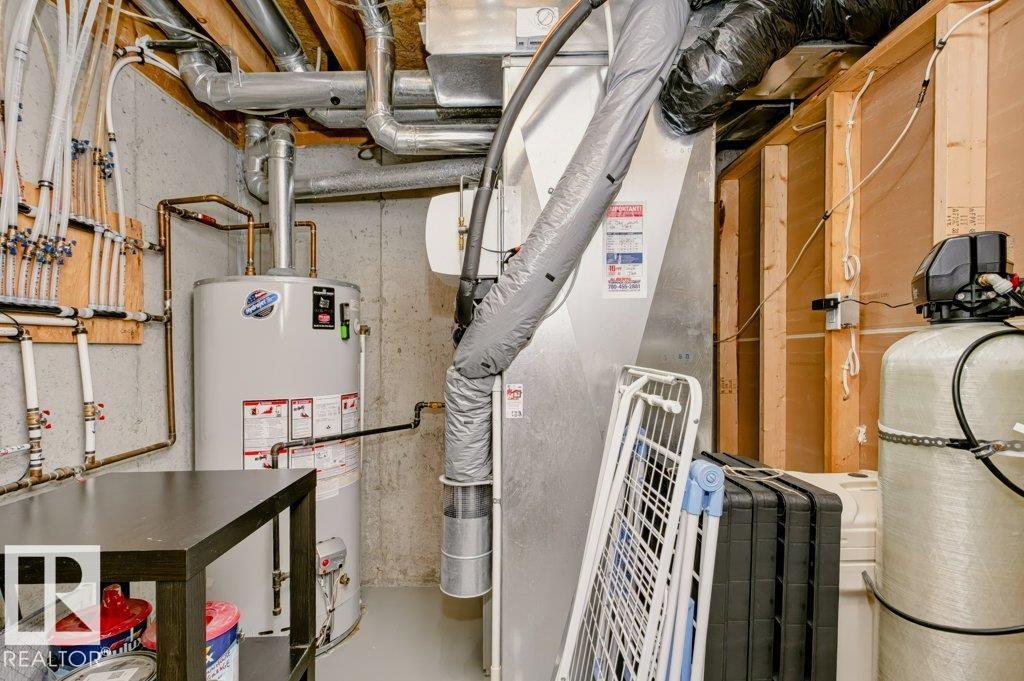
| Appliances | Dishwasher, Dryer, Fan, Garage Door Opener Remote(s), Garage Door Opener, Microwave Range Hood Combo, Refrigerator, Stove, Central Vacuum, Washer, Water Softener, Window Coverings |
| Basement Development | Finished |
| Basement Type | Full (finished) |
| Constructed Date | 1995 |
| Construction Style Attachment | Attached |
| Cooling Type | Central Air Conditioning |
| Fireplace Fuel | Gas |
| Fireplace Present | Yes |
| Fireplace Type | Unknown |
| Half Bath Total | 1 |
| Heating Type | Forced Air |
| Stories Total | 2 |
| Size Interior | 1,377 Sqft |
| Type | Row / Townhouse |
Parking
| Stall | |
| Attached Garage | |
| See Remarks |
Land
| Acreage | No |
| Fence Type | Fence |
| Land Amenities | Golf Course, Playground, Public Transit, Schools, Shopping |
| Size Irregular | 272.11 |
| Size Total | 272.11 M2 |
| Size Total Text | 272.11 M2 |
Rooms
| Level | Type | Length | Width | Dimensions |
|---|---|---|---|---|
| Basement | Family Room | 3.01 m | 6.24 m | 3.01 m x 6.24 m |
| Basement | Bedroom 5 | 2.58 m | 3.39 m | 2.58 m x 3.39 m |
| Main Level | Living Room | 3.51 m | 4.18 m | 3.51 m x 4.18 m |
| Main Level | Dining Room | 2.18 m | 2.27 m | 2.18 m x 2.27 m |
| Main Level | Kitchen | 4.48 m | 4.35 m | 4.48 m x 4.35 m |
| Main Level | Bedroom 4 | 2.68 m | 4.32 m | 2.68 m x 4.32 m |
| Upper Level | Den | 2.83 m | 2.6 m | 2.83 m x 2.6 m |
| Upper Level | Primary Bedroom | 2.69 m | 4.64 m | 2.69 m x 4.64 m |
| Upper Level | Bedroom 2 | 2.73 m | 2.39 m | 2.73 m x 2.39 m |
| Upper Level | Bedroom 3 | 3.28 m | 3.75 m | 3.28 m x 3.75 m |
https://www.realtor.ca/real-estate/30447189/20-8203-160-av-nw-edmonton-belle-rive
Contact Us
Contact us for more information

Sandra C. Bird
Associate
(780) 436-6178
www.facebook.com/sandra.bird.7121
3659 99 St NW
Edmonton, Alberta T6E 6K5
(780) 436-1162
(780) 436-6178

The trademarks REALTOR®, REALTORS®, and the REALTOR® logo are controlled by The Canadian Real Estate Association (CREA) and identify real estate professionals who are members of CREA. The trademarks MLS®, Multiple Listing Service® and the associated logos are owned by The Canadian Real Estate Association (CREA) and identify the quality of services provided by real estate professionals who are members of CREA. The trademark DDF® is owned by The Canadian Real Estate Association (CREA) and identifies CREA's Data Distribution Facility (DDF®)
October 27 2026 01:31:31
REALTORS® Association of Edmonton
Homes & Gardens Real Estate Limited