
20 Caragana Wy Fort Saskatchewan, Alberta T8L 0H8

$369,900
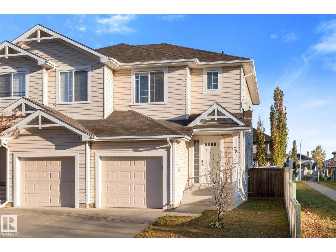
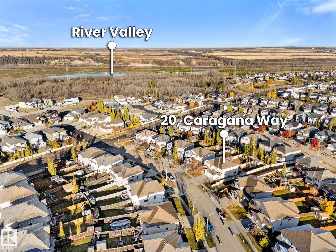
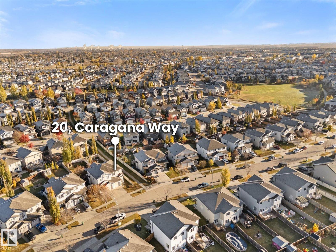
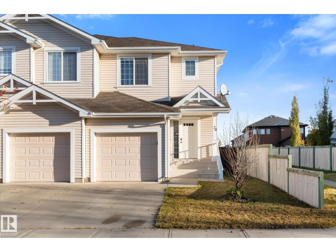
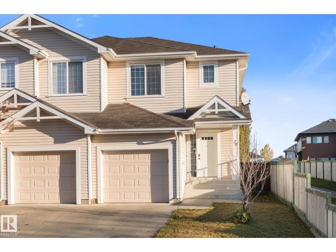
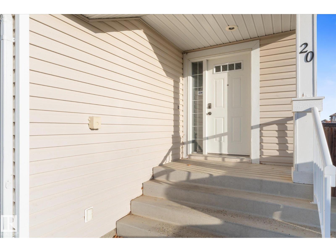
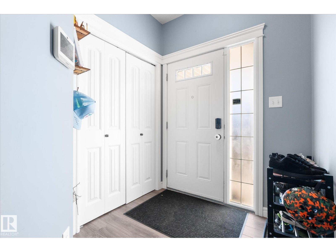
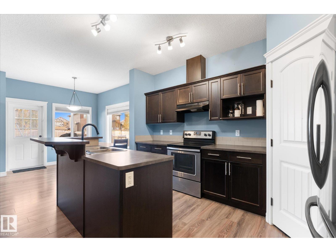
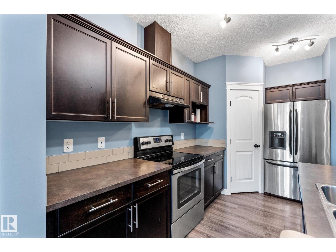
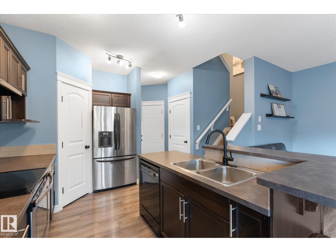
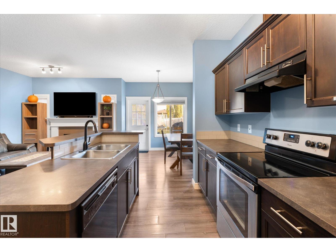
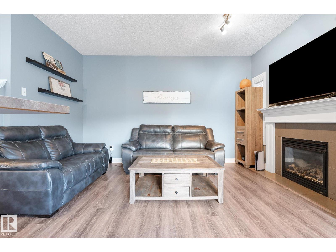
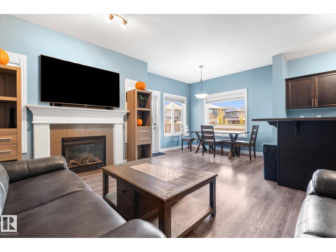
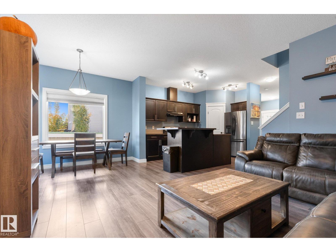
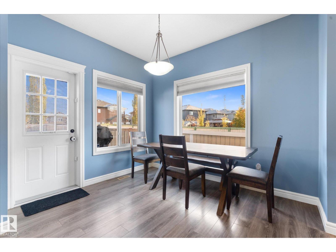
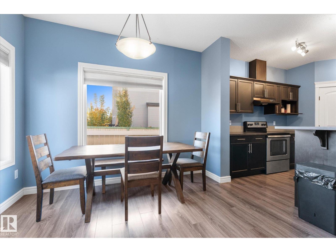
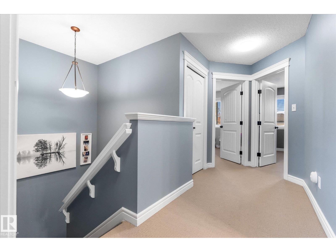
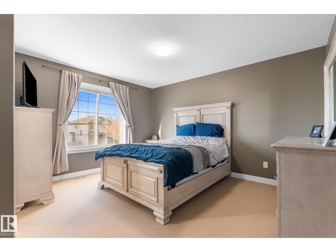
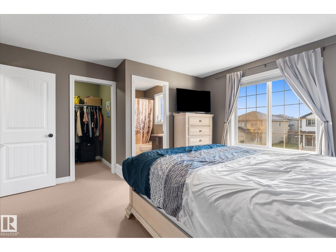
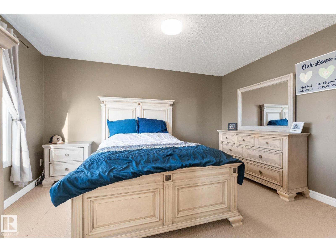
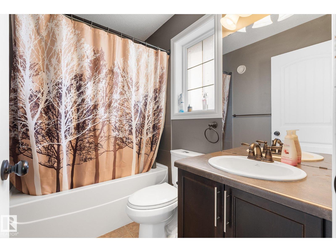
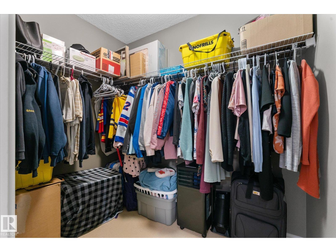
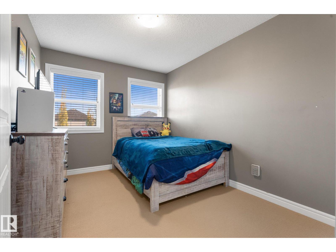
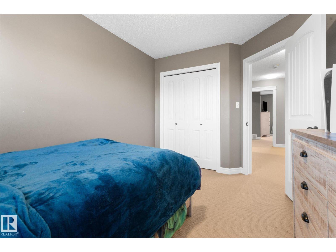
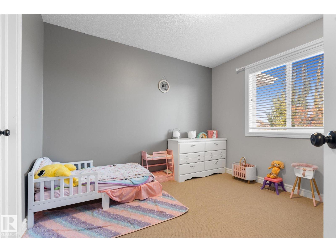
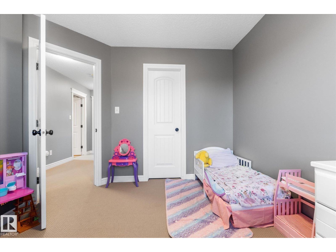
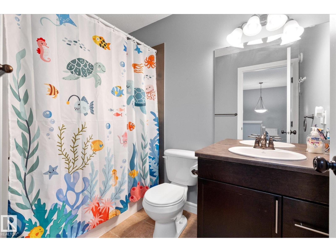
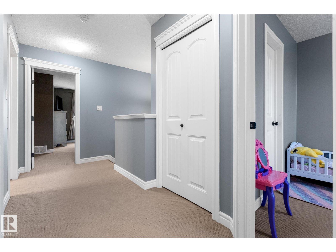
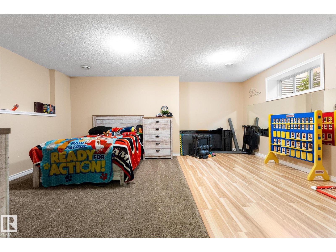
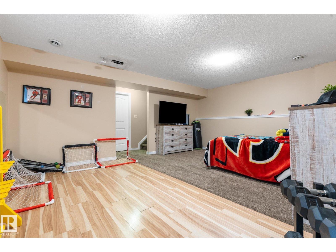
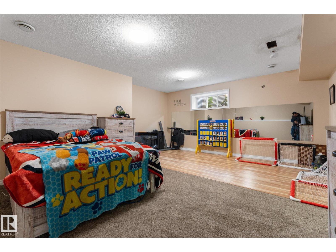
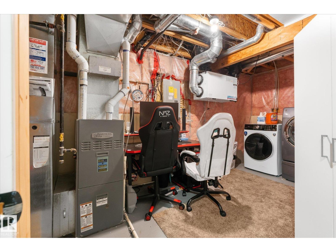
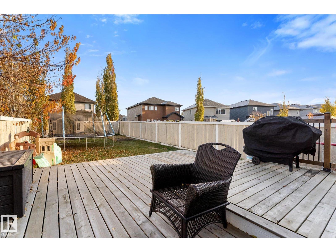
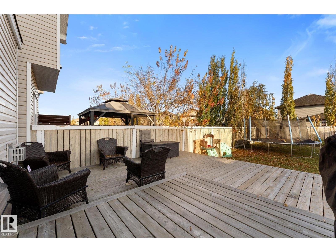
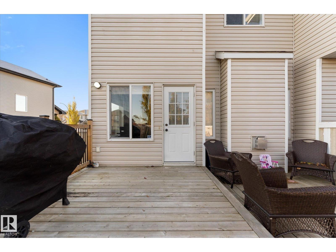
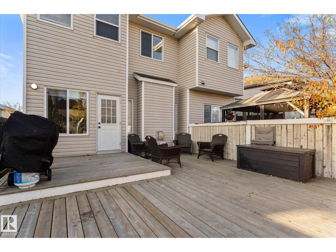
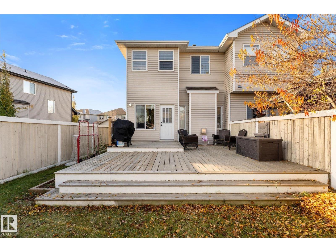
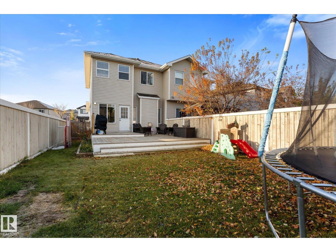
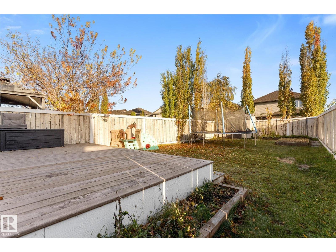
Discover affordable living in one of Fort Saskatchewan’s best locations! Just one block from the river valley, enjoy mountain biking, cross-country skiing, skating, sledding, running, fishing and much more right out your door! This solid half-duplex features an open-concept main floor with a functional kitchen, large island, dining area and spacious living room with gas fireplace. Step out to the huge deck-perfect for barbecuing or just relaxing with friends and family in your oversized backyard. Upstairs are three bedrooms and two full bathrooms, including a generous primary suite with a huge walk-in closet and convenient ensuite. The fully finished basement adds versatile living space, with a large rec room currently used as a fourth bedroom. Close to Fort Saskatchewan amenities, with easy access to Highways 21 and 15 this home is perfect for first time buyers, down-sizers or Investors! Don't miss it. (id:46923)
Property Details
| MLS® Number | E4513716 |
| Property Type | Single Family |
| Neigbourhood | Westpark_FSAS |
| Amenities Near By | Playground, Schools, Shopping |
| Features | Flat Site, No Back Lane, Park/reserve |
Building
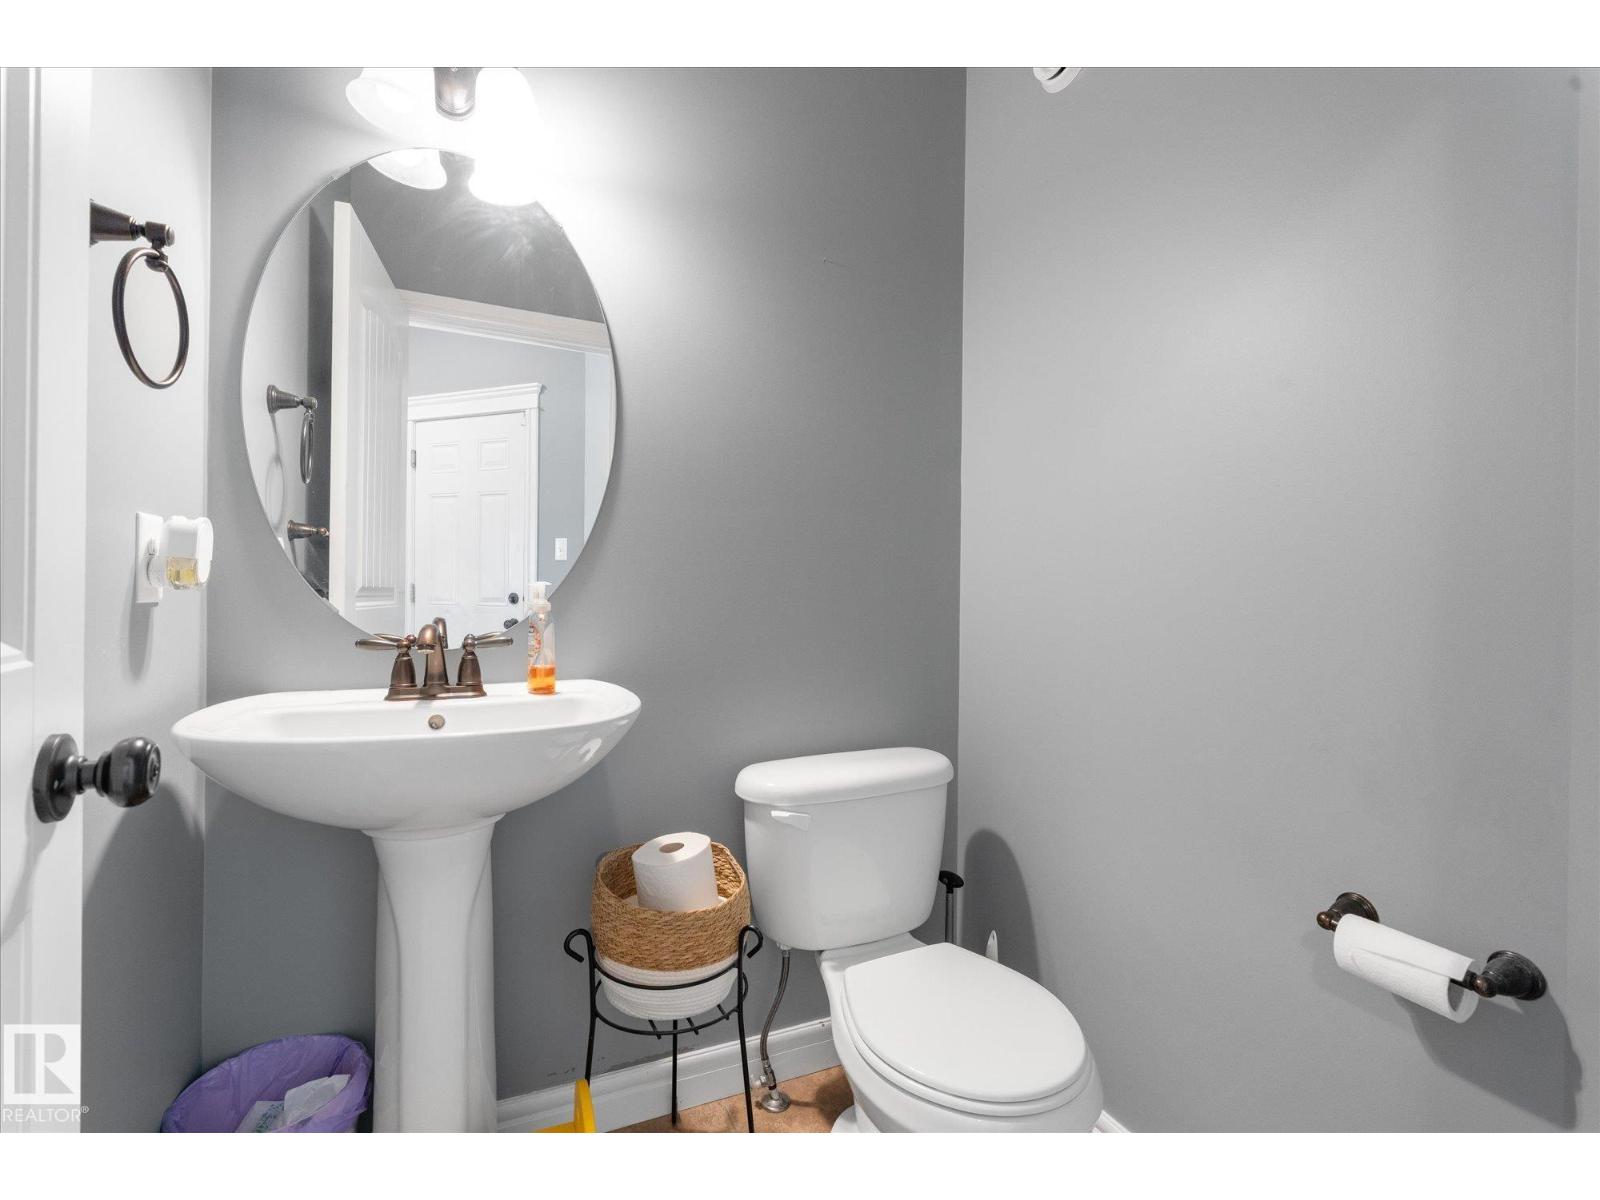
| Bathroom Total | 3 |
| Bedrooms Total | 3 |
| Amenities | Vinyl Windows |
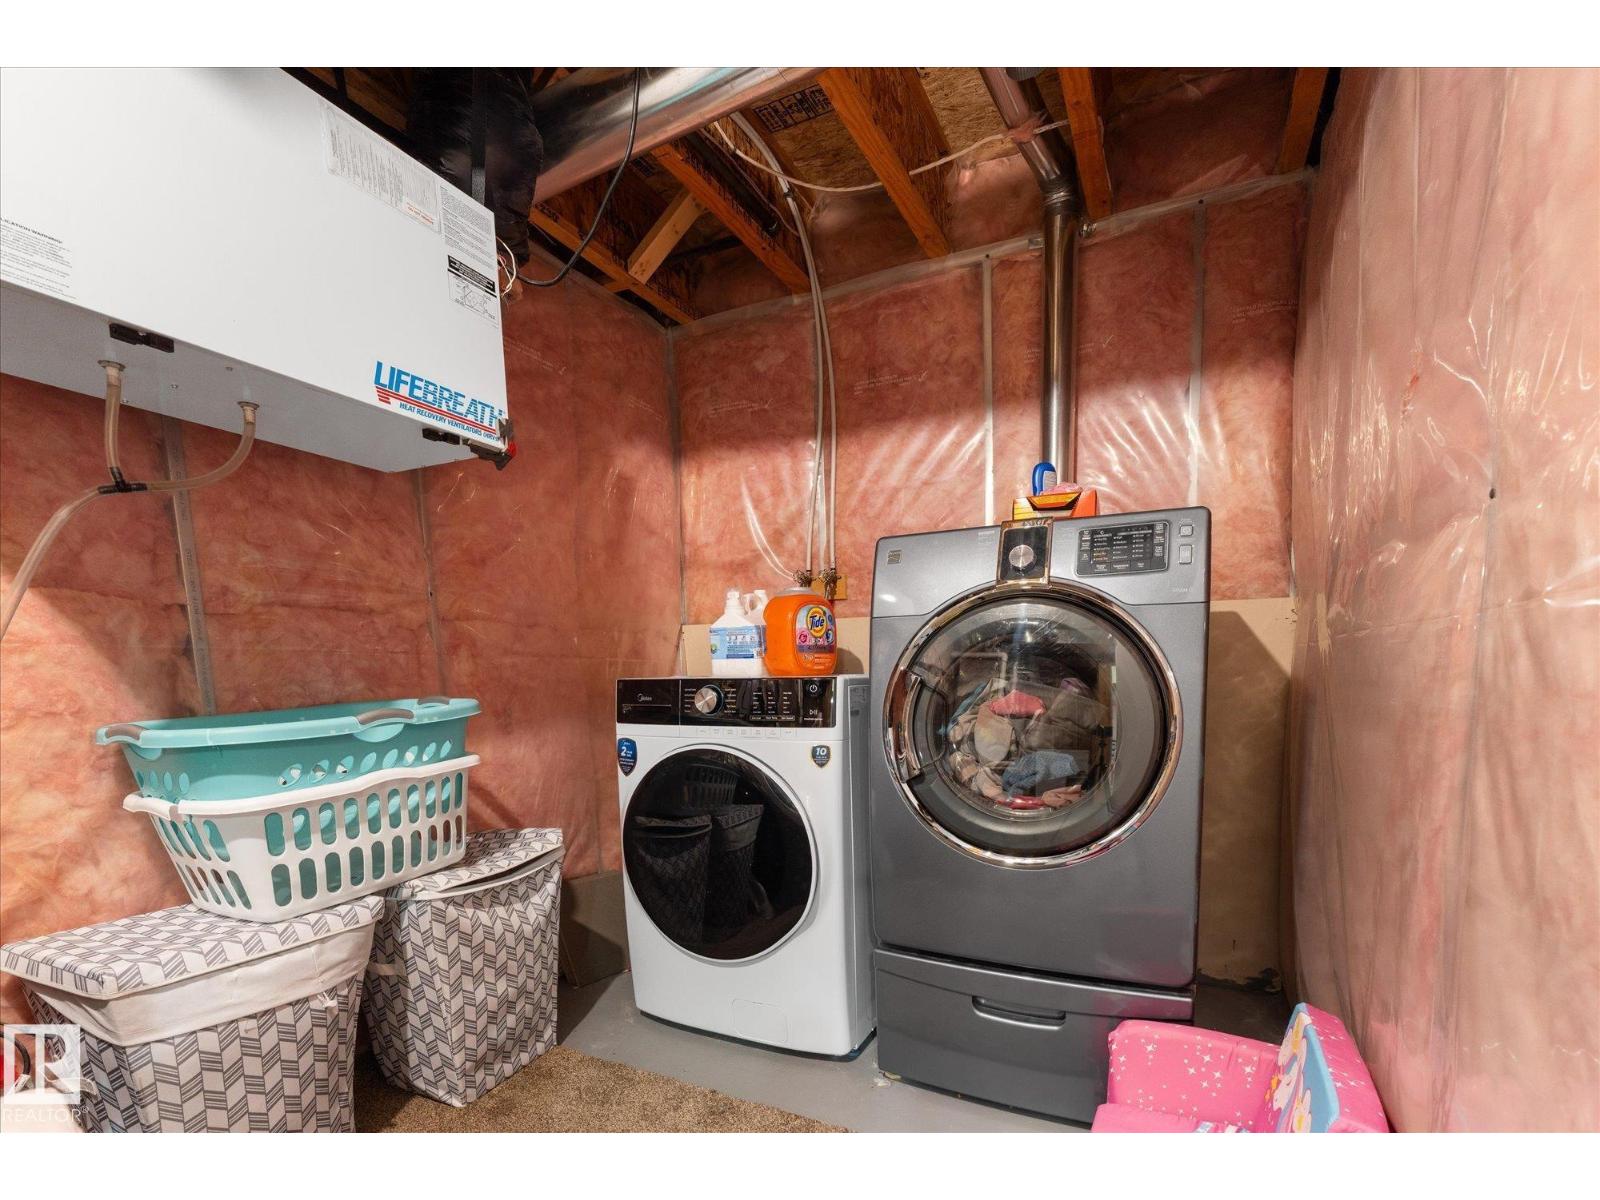
| Appliances | Dishwasher, Dryer, Garage Door Opener Remote(s), Garage Door Opener, Hood Fan, Refrigerator, Storage Shed, Stove, Washer |
| Basement Development | Finished |
| Basement Type | Full (finished) |
| Constructed Date | 2009 |
| Construction Style Attachment | Semi-detached |
| Fire Protection | Smoke Detectors |
| Half Bath Total | 1 |
| Heating Type | Forced Air |
| Stories Total | 2 |
| Size Interior | 1,344 Sqft |
| Type | Duplex |
Parking
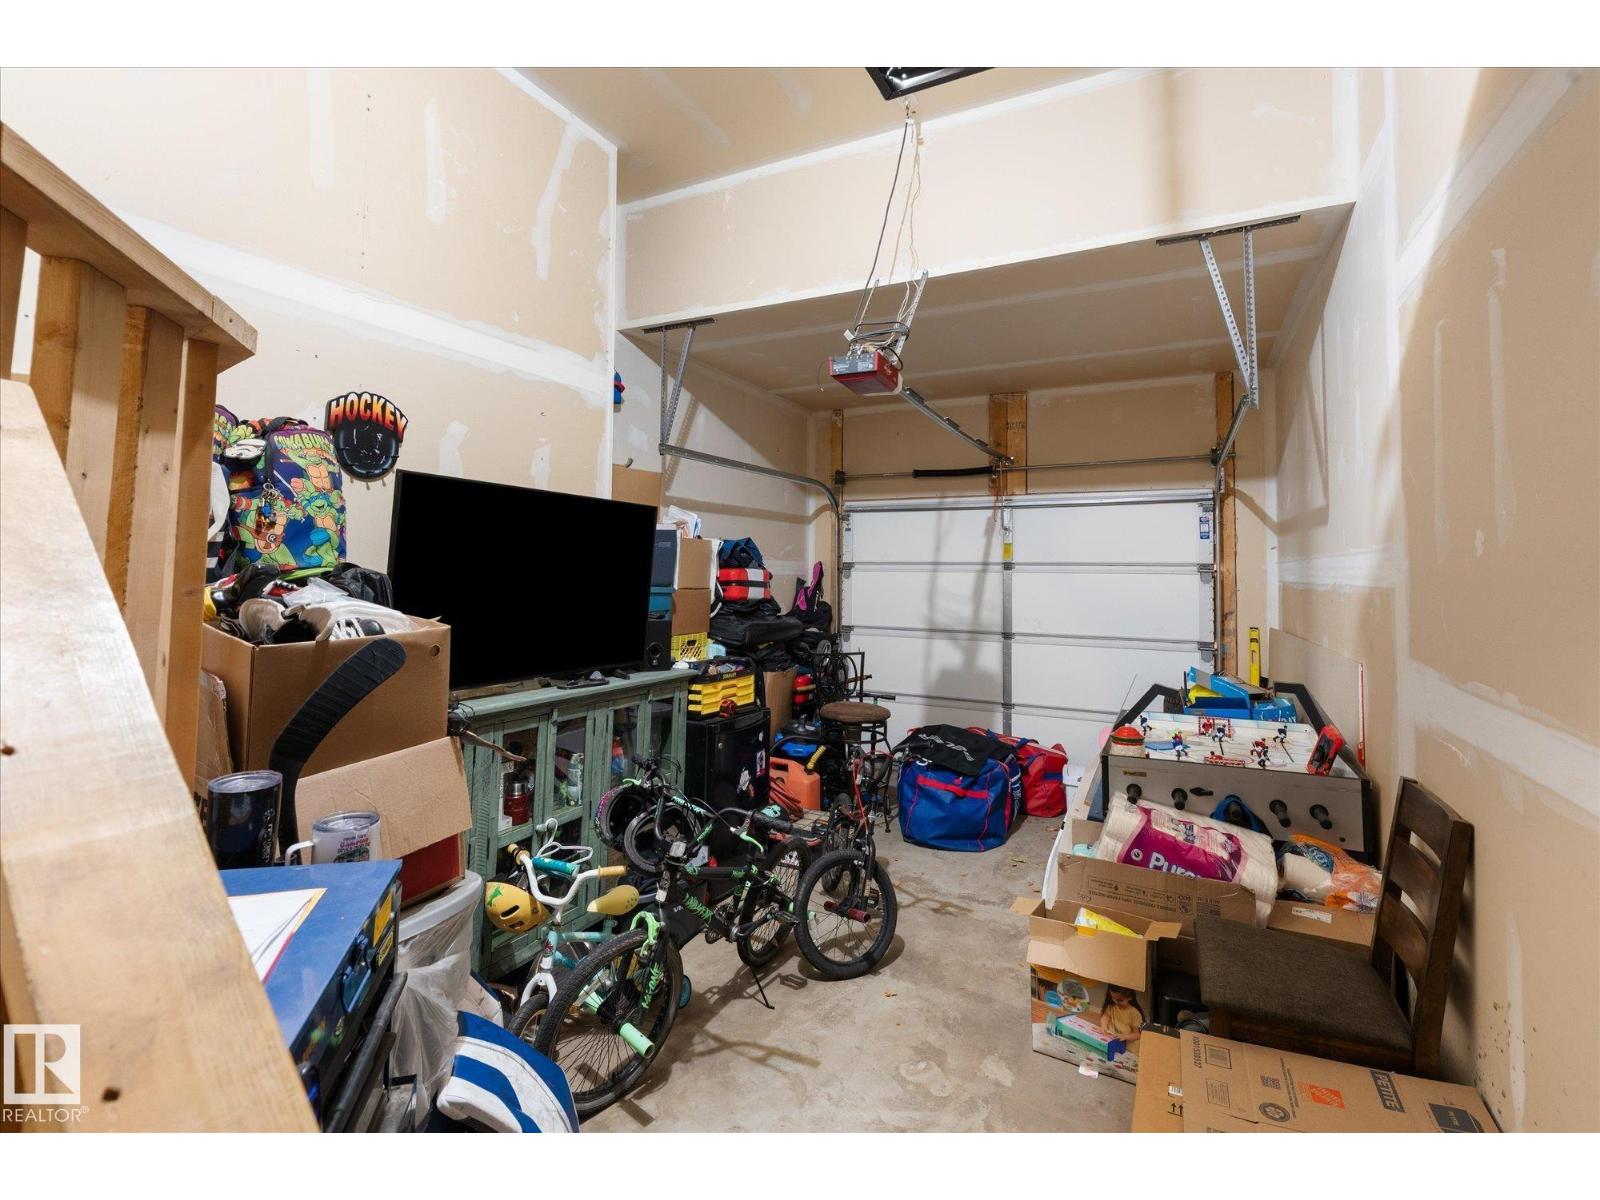
| Attached Garage |
Land
| Acreage | No |
| Fence Type | Fence |
| Land Amenities | Playground, Schools, Shopping |
| Size Irregular | 358.23 |
| Size Total | 358.23 M2 |
| Size Total Text | 358.23 M2 |
Rooms
| Level | Type | Length | Width | Dimensions |
|---|---|---|---|---|
| Basement | Family Room | 18'4 x 20'10 | ||
| Main Level | Living Room | 10'2 x 14'6 | ||
| Main Level | Dining Room | 9'6 x 10'4 | ||
| Main Level | Kitchen | 11'3 x 14'7 | ||
| Upper Level | Primary Bedroom | 13' x 14'10 | ||
| Upper Level | Bedroom 2 | 10' x 10'9 | ||
| Upper Level | Bedroom 3 | 9'6 x 12'9 |
https://www.realtor.ca/real-estate/30427829/20-caragana-wy-fort-saskatchewan-westparkfsas
Contact Us
Contact us for more information

Jonathan Seeney
Associate
www.facebook.com/SeeneySells
www.instagram.com/seeneysells/?hl=en
3400-10180 101 St NW
Edmonton, Alberta T5J 3S4
(855) 623-6900
www.onereal.ca/

The trademarks REALTOR®, REALTORS®, and the REALTOR® logo are controlled by The Canadian Real Estate Association (CREA) and identify real estate professionals who are members of CREA. The trademarks MLS®, Multiple Listing Service® and the associated logos are owned by The Canadian Real Estate Association (CREA) and identify the quality of services provided by real estate professionals who are members of CREA. The trademark DDF® is owned by The Canadian Real Estate Association (CREA) and identifies CREA's Data Distribution Facility (DDF®)
October 21 2026 04:21:50
REALTORS® Association of Edmonton
Real Broker