
#201 11710 87 Av NW Edmonton, Alberta T6G 0Y3

$579,000Maintenance, Exterior Maintenance, Heat, Insurance, Property Management, Other, See Remarks, Water
$648.57 Monthly
Maintenance, Exterior Maintenance, Heat, Insurance, Property Management, Other, See Remarks, Water
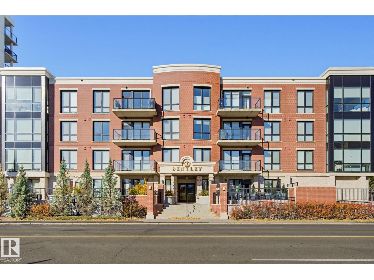
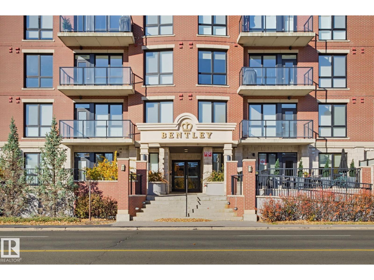
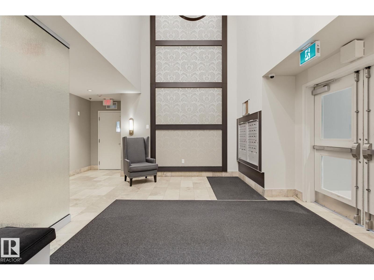
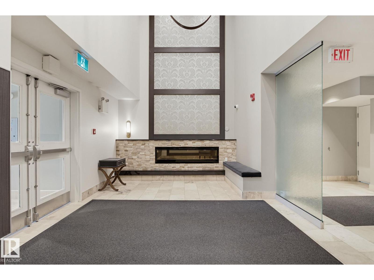
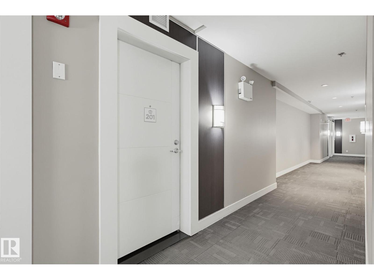
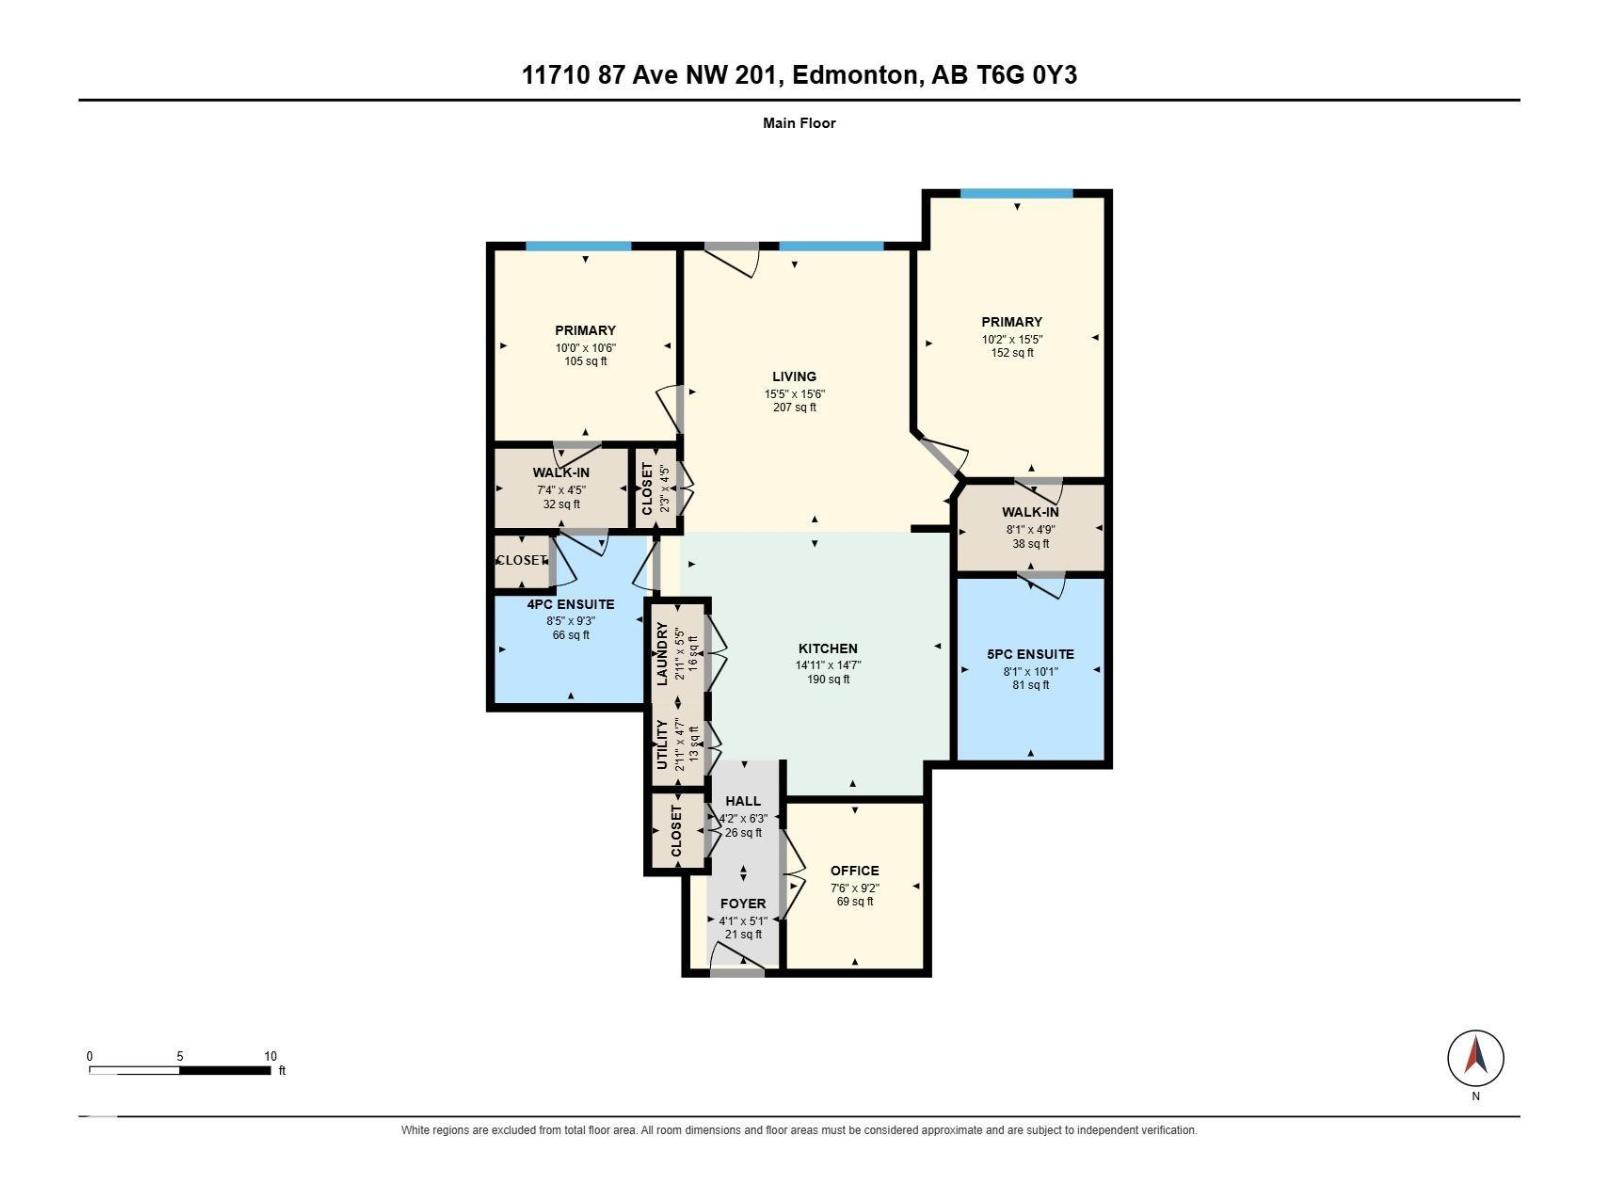
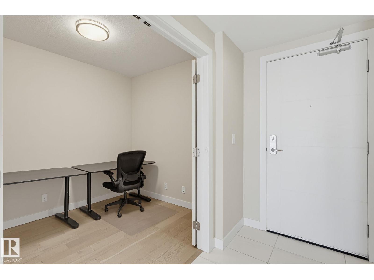
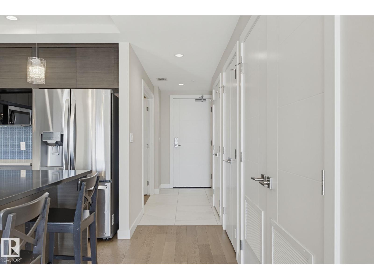
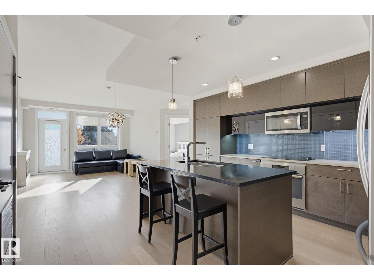
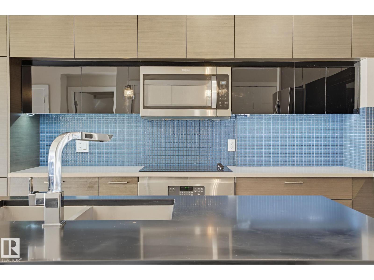
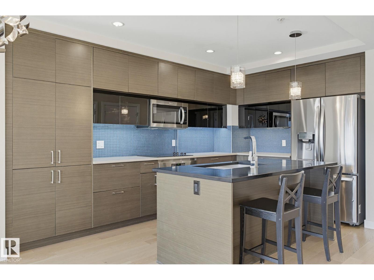
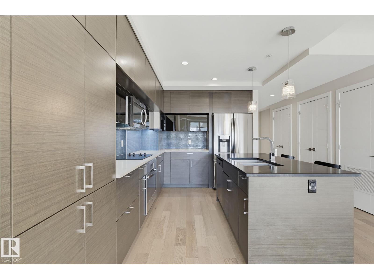
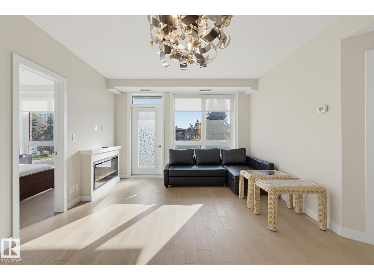
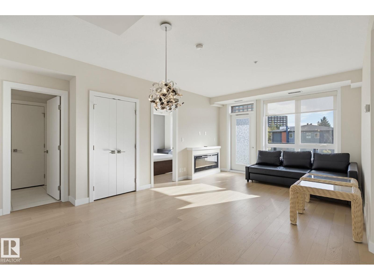
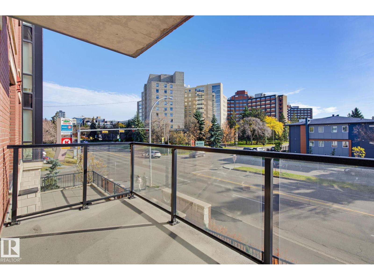
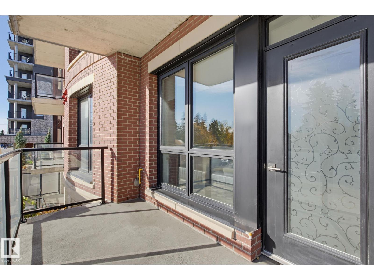
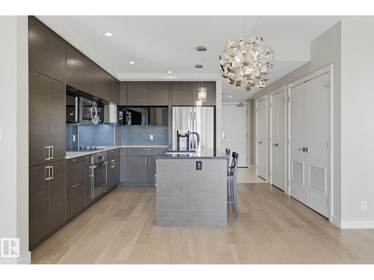
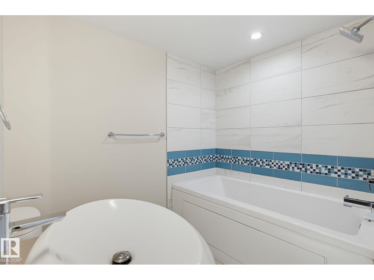
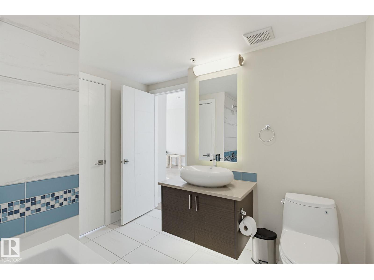
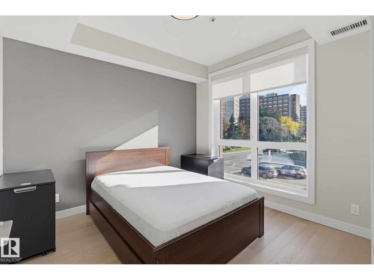
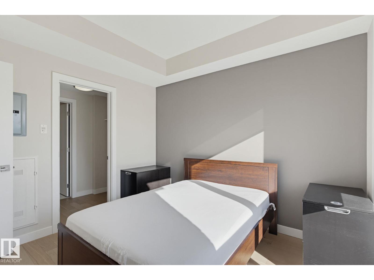
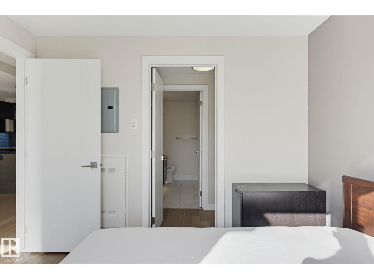
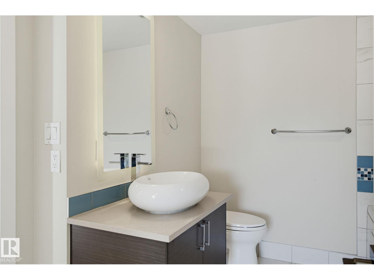
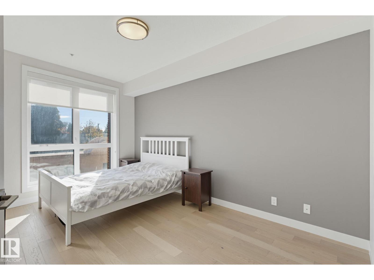
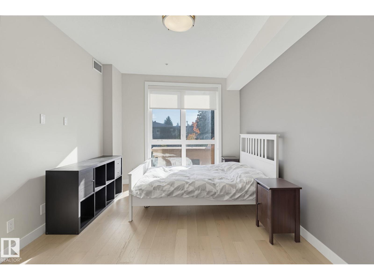
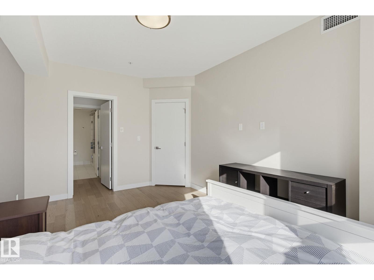
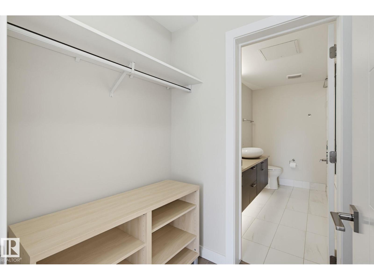
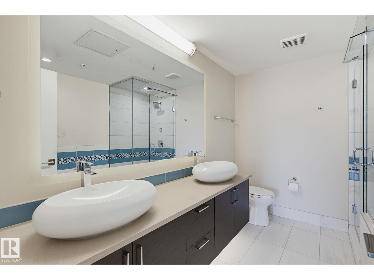
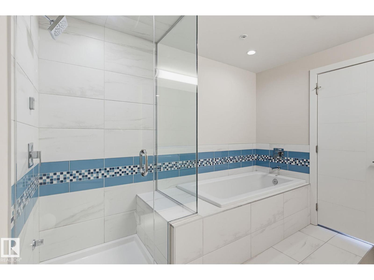
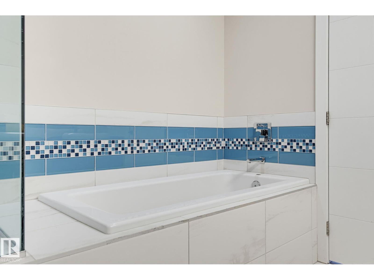
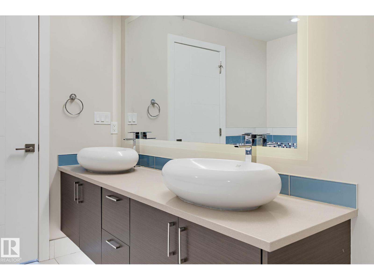
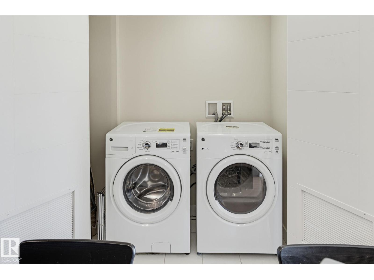
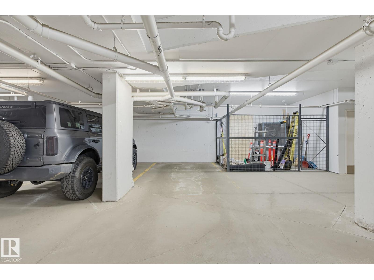
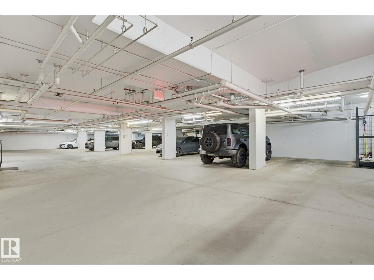
$648.57 MonthlyPRIME CENTRAL LOCATION! Welcome to The Bentley in desirable Windsor Park. This concrete and steel building features a beautiful brick and stone exterior. Enjoy a covered balcony with a gas BBQ hookup and triple-pane windows throughout. The bright, spacious, open-concept layout offers 2 generous bedrooms, a den, 2 full baths and 9-foot ceilings. Quality hardwood and tile flooring flow throughout. The beautifully designed kitchen offers a large island, quartz countertops, stainless steel appliances, abundant cabinetry and stylish tile backsplash. The primary suite includes a walk-through closet leading to a spa-inspired ensuite with extensive tile, quartz countertops, double sinks, a separate glass-enclosed shower and deep soaker tub. Additional comforts include central air conditioning, a fireplace, in-suite laundry and heated underground parking. Ideally located near the LRT, U of A, cafés, shopping, restaurants, Jubilee Auditorium and the River Valley. A rare find in a coveted location that shows great! (id:46923)
Property Details
| MLS® Number | E4513673 |
| Property Type | Single Family |
| Neigbourhood | Windsor Park (Edmonton) |
| Amenities Near By | Golf Course, Public Transit, Schools, Shopping |
| Features | Flat Site, Paved Lane, Lane, No Smoking Home |
| Parking Space Total | 1 |
Building
| Bathroom Total | 2 |
| Bedrooms Total | 2 |
| Amenities | Ceiling - 9ft, Vinyl Windows |
| Appliances | Dishwasher, Dryer, Microwave Range Hood Combo, Refrigerator, Stove, Washer, Window Coverings |
| Basement Type | None |
| Constructed Date | 2016 |
| Cooling Type | Central Air Conditioning |
| Fire Protection | Smoke Detectors |
| Heating Type | Heat Pump |
| Size Interior | 1,112 Sqft |
| Type | Apartment |
Parking
| Heated Garage | |
| Underground |
Land
| Acreage | No |
| Land Amenities | Golf Course, Public Transit, Schools, Shopping |
Rooms
| Level | Type | Length | Width | Dimensions |
|---|---|---|---|---|
| Main Level | Living Room | 4.72 m | 4.71 m | 4.72 m x 4.71 m |
| Main Level | Kitchen | 4.55 m | 4.45 m | 4.55 m x 4.45 m |
| Main Level | Den | 2.79 m | 2.3 m | 2.79 m x 2.3 m |
| Main Level | Primary Bedroom | 4.7 m | 3.1 m | 4.7 m x 3.1 m |
| Main Level | Bedroom 2 | 3.21 m | 3.05 m | 3.21 m x 3.05 m |
| Main Level | Laundry Room | 1.66 m | 0.89 m | 1.66 m x 0.89 m |
https://www.realtor.ca/real-estate/30425871/201-11710-87-av-nw-edmonton-windsor-park-edmonton
Contact Us
Contact us for more information

Joel C. Murray
Broker
www.tacticrealty.com/
www.facebook.com/joelmurray22
www.linkedin.com/in/joelmurray22
www.instagram.com/joelmurray22
420-17011 67 Ave NW
Edmonton, Alberta T5T 6Y6
(780) 707-2075
www.tacticrealty.com/

The trademarks REALTOR®, REALTORS®, and the REALTOR® logo are controlled by The Canadian Real Estate Association (CREA) and identify real estate professionals who are members of CREA. The trademarks MLS®, Multiple Listing Service® and the associated logos are owned by The Canadian Real Estate Association (CREA) and identify the quality of services provided by real estate professionals who are members of CREA. The trademark DDF® is owned by The Canadian Real Estate Association (CREA) and identifies CREA's Data Distribution Facility (DDF®)
October 21 2026 12:31:48
REALTORS® Association of Edmonton
Tactic Realty