
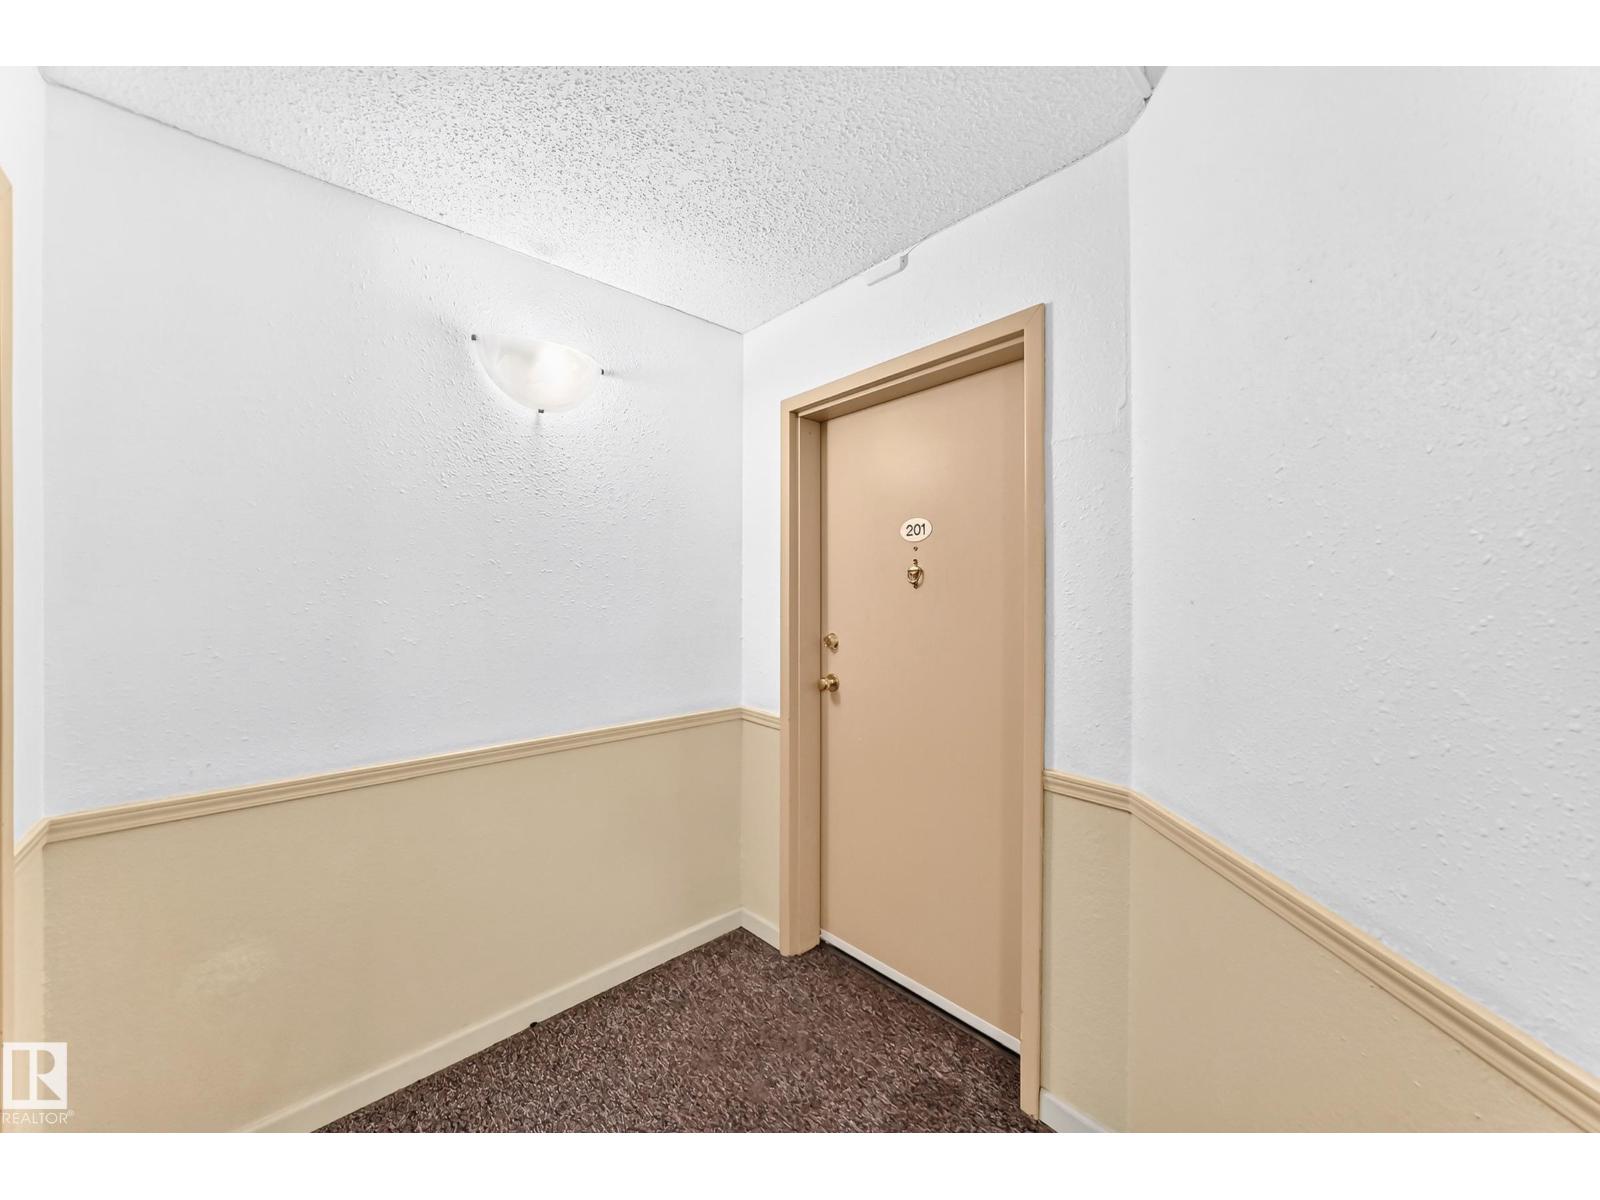
#201 4220 139 Av NW Edmonton, Alberta T5Y 2Y2

$139,900Maintenance, Exterior Maintenance, Heat, Insurance, Common Area Maintenance, Other, See Remarks, Property Management, Water
$520.46 Monthly
Maintenance, Exterior Maintenance, Heat, Insurance, Common Area Maintenance, Other, See Remarks, Property Management, Water
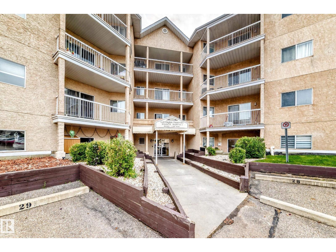
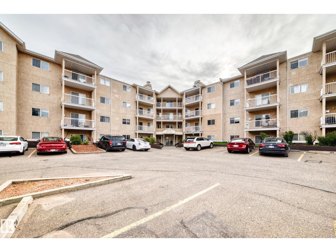
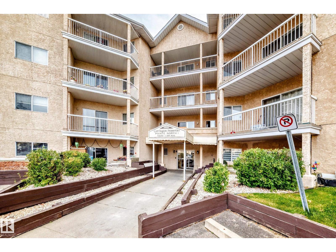
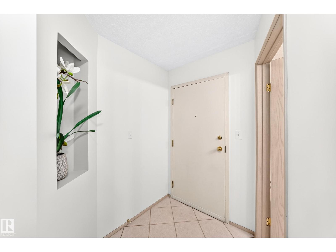
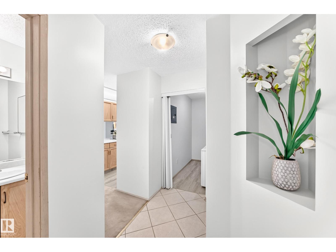
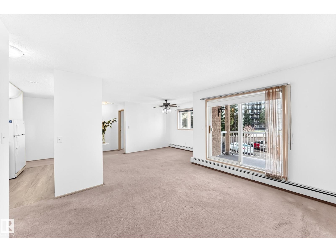
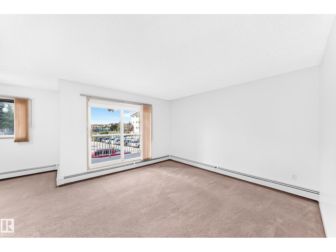
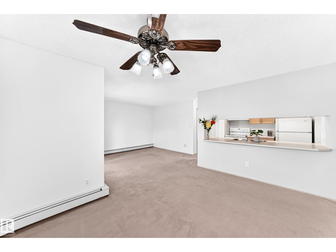
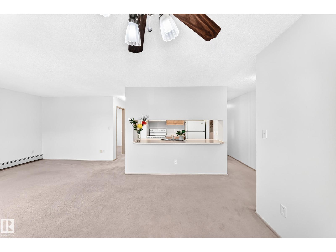
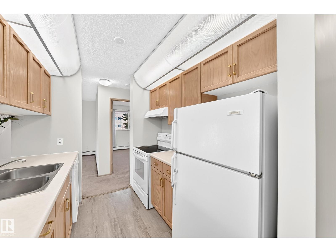
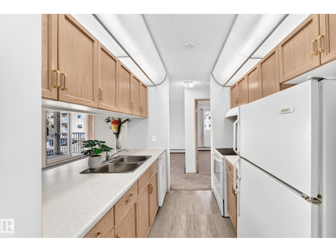
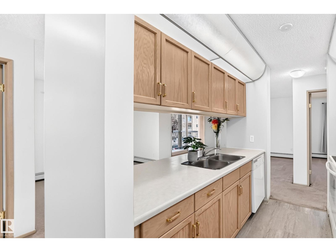
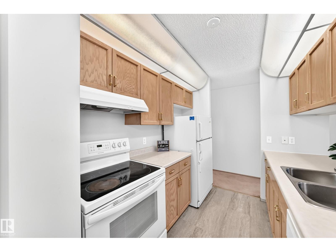
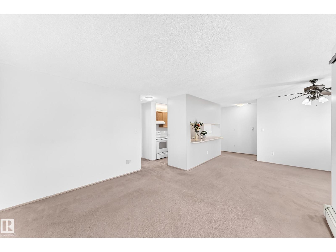
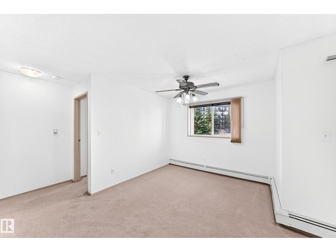
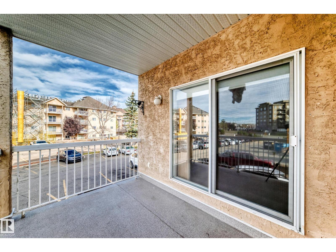
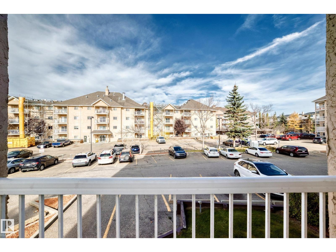
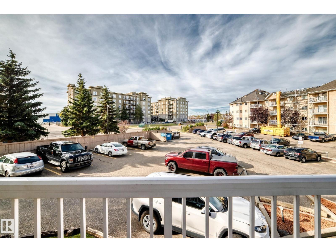
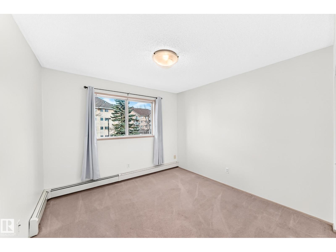
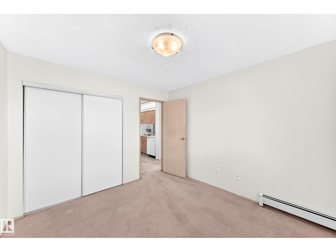
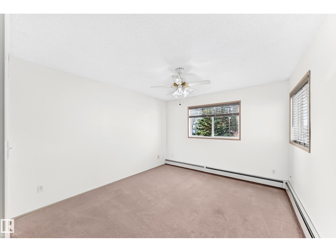
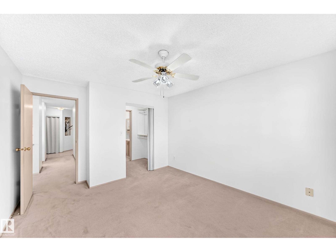
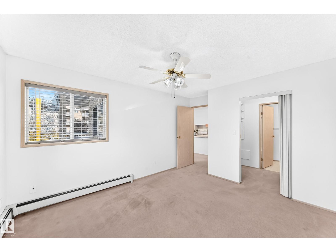
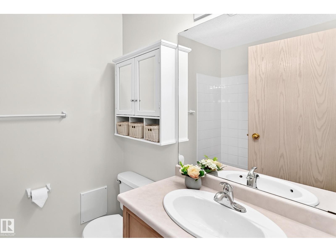
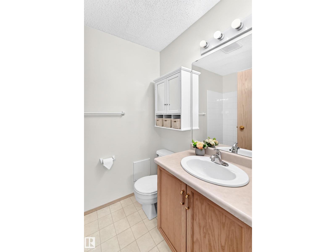
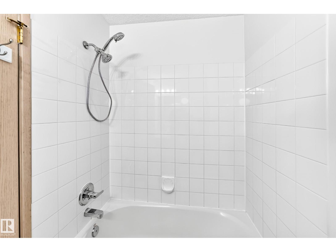
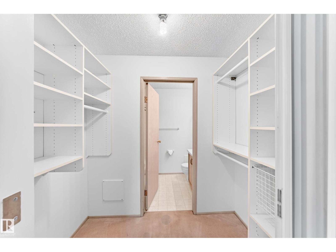
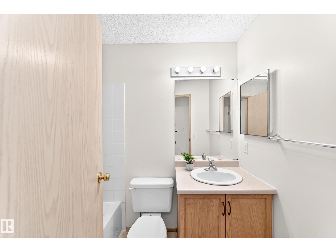
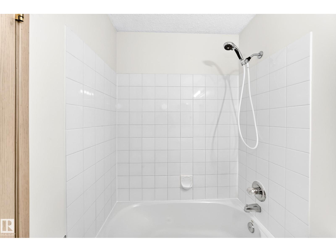
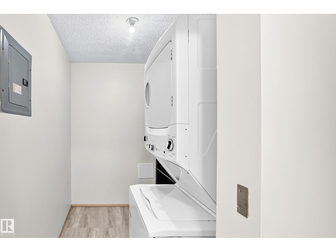
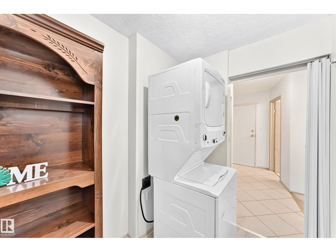
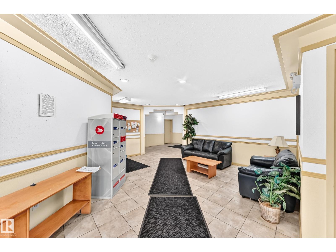
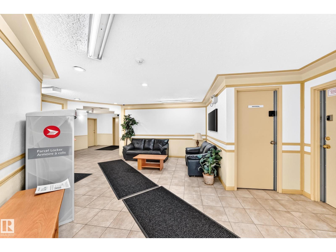
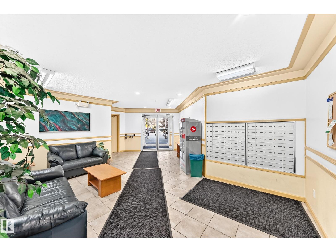
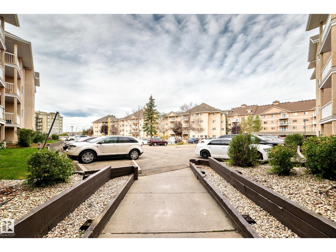
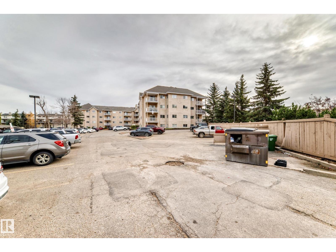
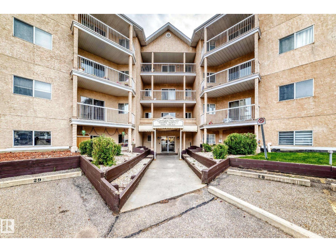
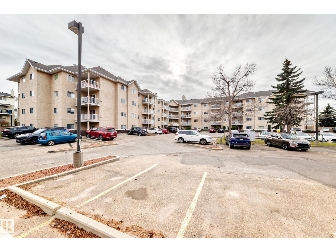
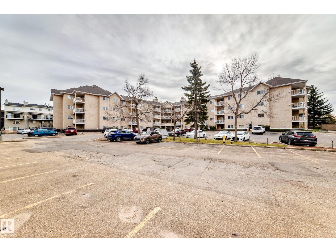
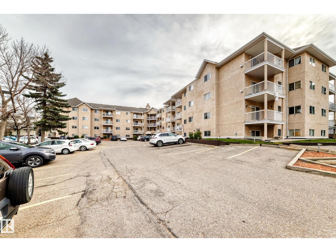
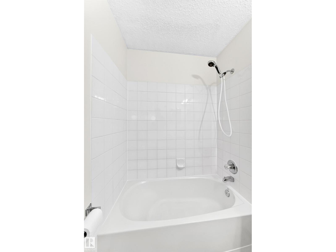
$520.46 MonthlyLOCATION, VALUE & LIFESTYLE, ALL IN ONE! This 2-bed, 2-bath & 1 parking stall condo delivers comfort and convenience at an unbeatable value! Bright, open-concept layout, good-sized living room with fresh paint throughout, private balcony, perfect for summer BBQ & relaxation! Spacious kitchen featuring new flooring, ample cabinetry, a large island & stylish lighting. The sizable primary bedroom offers a walk-through closet & a 4-pc ensuite. Second bedroom, full 4-pc bathroom with brand new faucets. In-suite laundry with new flooring & extra storage. Lots of visitor parking. Steps to the LRT & take you direct to U of A & downtown. Only minutes to transit, shopping, groceries, restaurants, Clareview Rec Centre & all major amenities. Quick possession available. Ideal for first-time buyers or investors—don’t miss out this GEM! (id:46923)
Property Details
| MLS® Number | E4513943 |
| Property Type | Single Family |
| Neigbourhood | Clareview Town Centre |
| Amenities Near By | Playground, Public Transit, Schools, Shopping |
| Features | See Remarks |
| Parking Space Total | 1 |
Building
| Bathroom Total | 2 |
| Bedrooms Total | 2 |
| Appliances | Dishwasher, Microwave Range Hood Combo, Refrigerator, Washer/dryer Stack-up, Stove |
| Basement Type | None |
| Constructed Date | 1997 |
| Heating Type | Baseboard Heaters |
| Size Interior | 927 Sqft |
| Type | Apartment |
Parking
| Stall |
Land
| Acreage | No |
| Land Amenities | Playground, Public Transit, Schools, Shopping |
| Size Irregular | 37.24 |
| Size Total | 37.24 M2 |
| Size Total Text | 37.24 M2 |
Rooms
| Level | Type | Length | Width | Dimensions |
|---|---|---|---|---|
| Main Level | Living Room | 3.84 m | 2.81 m | 3.84 m x 2.81 m |
| Main Level | Dining Room | 2.62 m | 2.92 m | 2.62 m x 2.92 m |
| Main Level | Kitchen | 2.62 m | 2.44 m | 2.62 m x 2.44 m |
| Main Level | Primary Bedroom | 3.71 m | 3.4 m | 3.71 m x 3.4 m |
| Main Level | Bedroom 2 | 3.31 m | 3.09 m | 3.31 m x 3.09 m |
| Main Level | Laundry Room | 2.37 m | 1.65 m | 2.37 m x 1.65 m |
https://www.realtor.ca/real-estate/30435202/201-4220-139-av-nw-edmonton-clareview-town-centre
Contact Us
Contact us for more information

Wendy M. Lam
Associate
(780) 406-8777
www.wendylam.ca/
8104 160 Ave NW
Edmonton, Alberta T5Z 3J8
(780) 406-4000
(780) 406-8777

The trademarks REALTOR®, REALTORS®, and the REALTOR® logo are controlled by The Canadian Real Estate Association (CREA) and identify real estate professionals who are members of CREA. The trademarks MLS®, Multiple Listing Service® and the associated logos are owned by The Canadian Real Estate Association (CREA) and identify the quality of services provided by real estate professionals who are members of CREA. The trademark DDF® is owned by The Canadian Real Estate Association (CREA) and identifies CREA's Data Distribution Facility (DDF®)
October 23 2026 05:01:49
REALTORS® Association of Edmonton
RE/MAX Elite