
202 23229 Sh 651 Rural Sturgeon County, Alberta T0A 1N6

$499,900
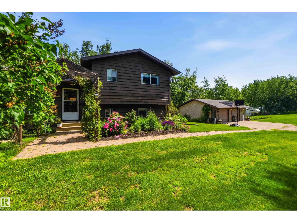
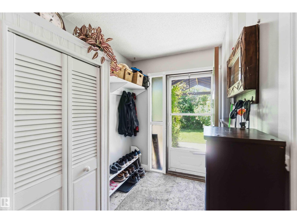
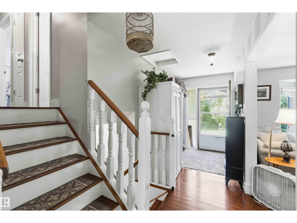
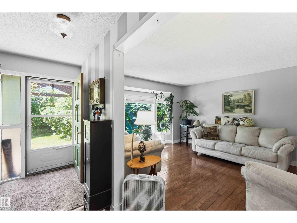
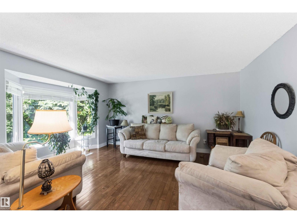
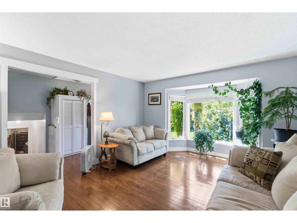
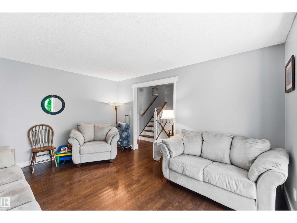
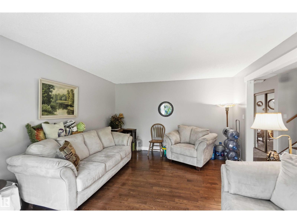
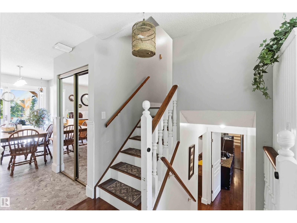
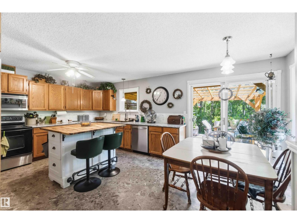
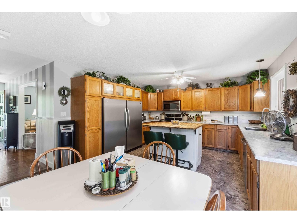
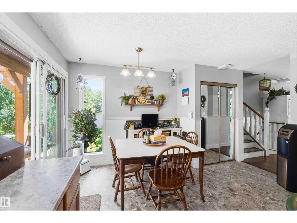
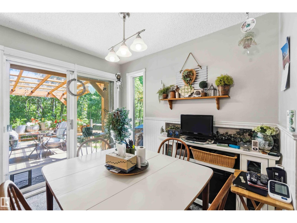
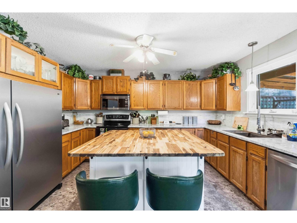
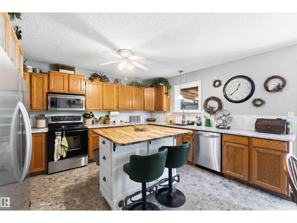
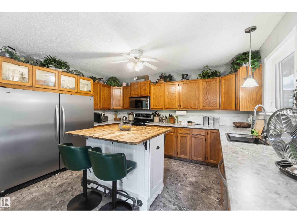
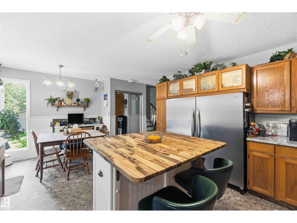
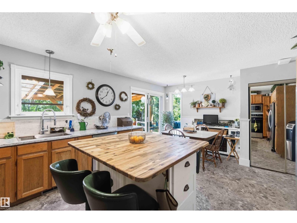
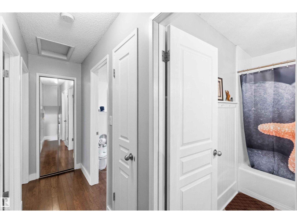
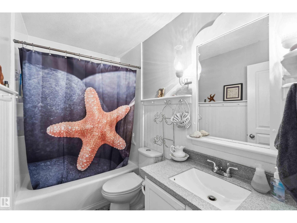
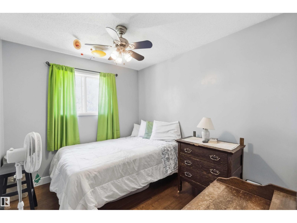
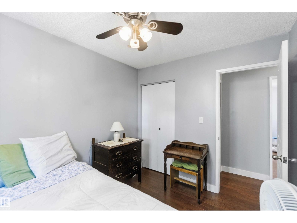
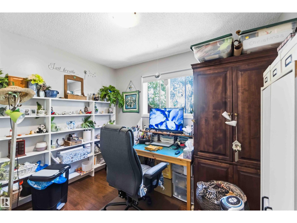
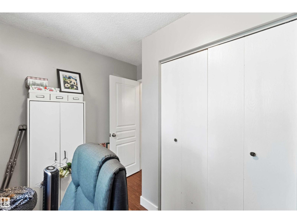
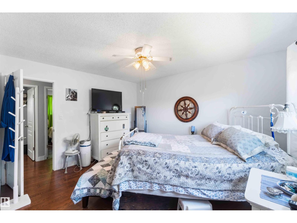
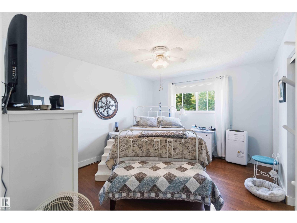
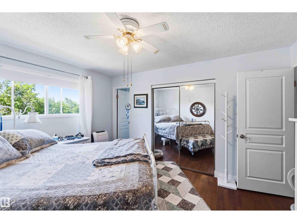
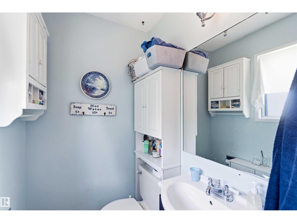
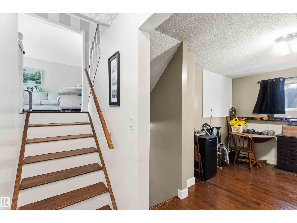
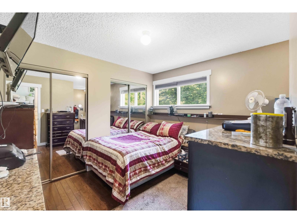
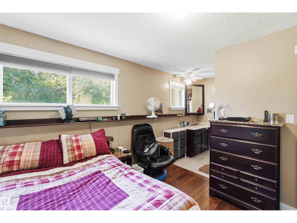
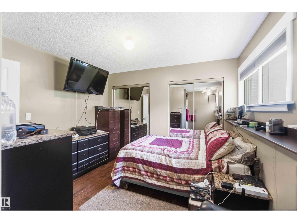
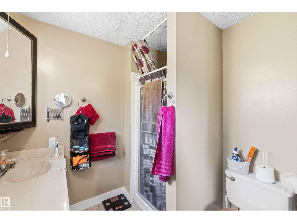
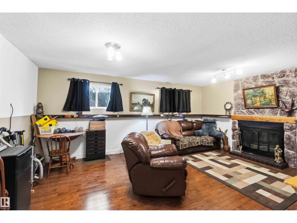
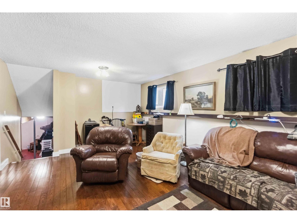
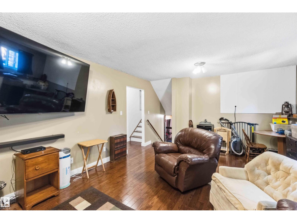
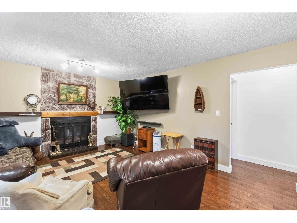
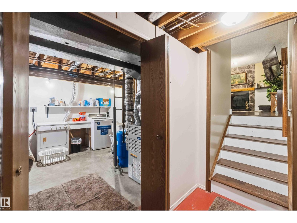
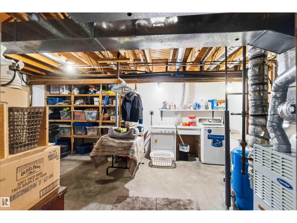
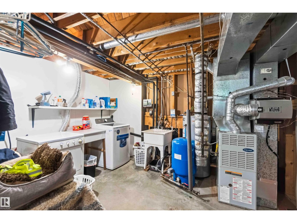
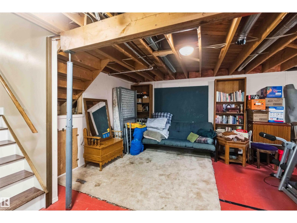
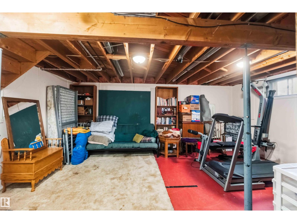
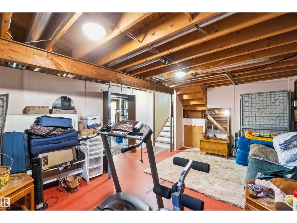
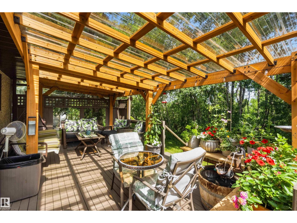
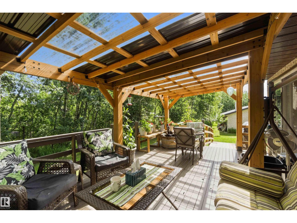
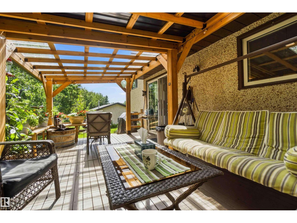
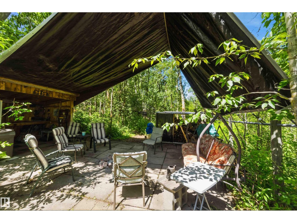
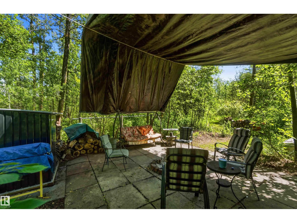
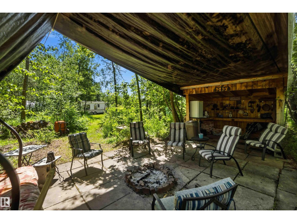
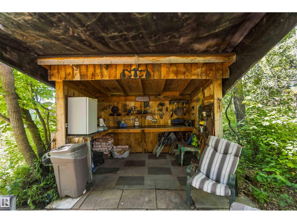
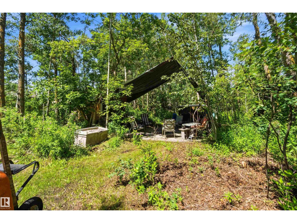
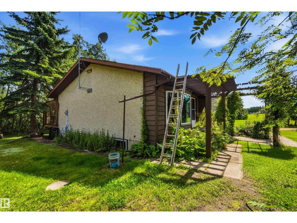
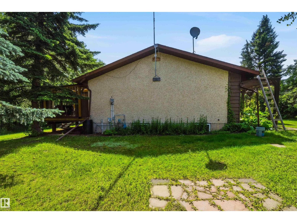
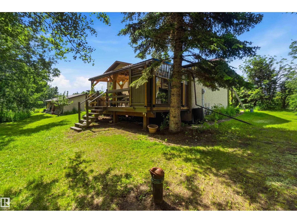
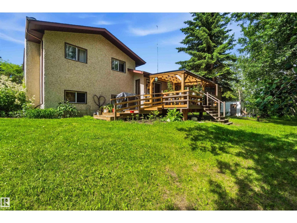
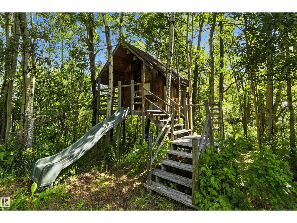
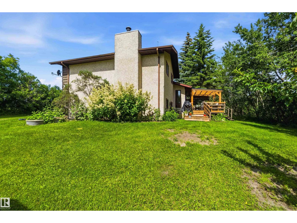
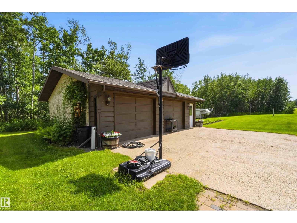
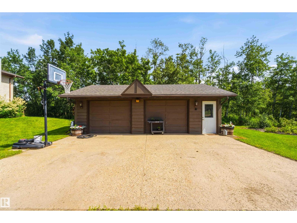
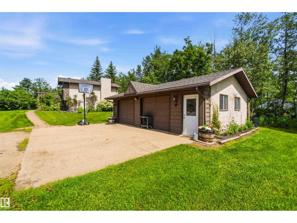
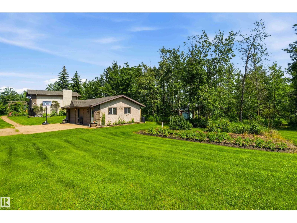
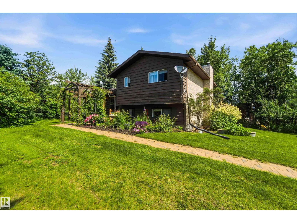
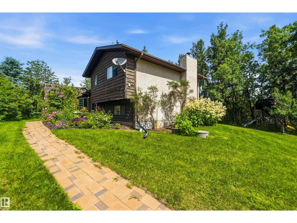
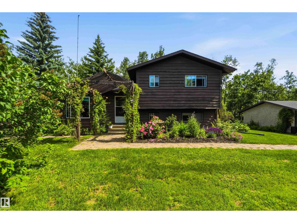
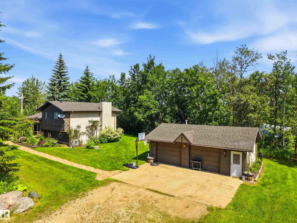
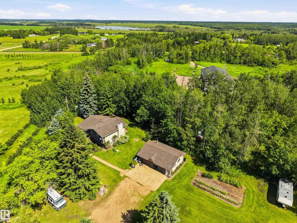
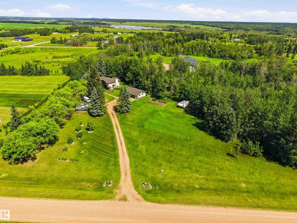
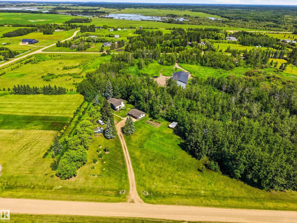
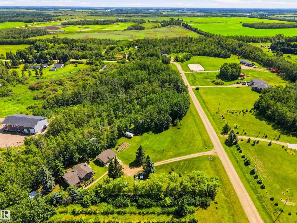
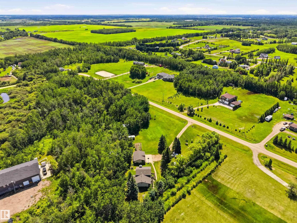
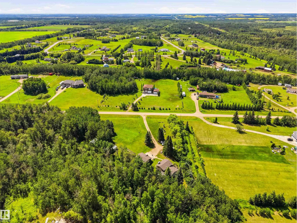
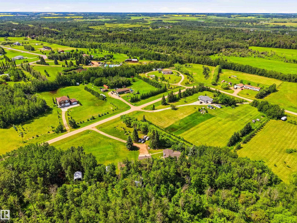
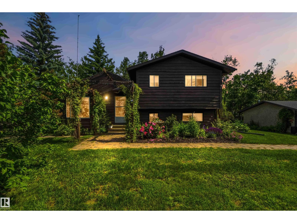
WELCOME TO 202 Maple Dr in Pinewood Estates. This well built 4-level split is a perfect county home! Main level enters into a front sunny living room then a large updated kitchen with loads of cabinets & a centre island w/eating bar. The back door leads to an inviting covered deck for a 3 season outdoor enjoyable space. Upper level leads to a renovated 4pc bathroom & 3 bedrooms - the primary with a 2pc ensuite. Lower level boats a 4th bedroom with a 3pc ensuite, plus a family room & stairwell leading to a partly finished 4th level - hobby/game room & separate laundry/utility/storage area. Room for everyone! The yard is manicured & used for family fun! Park like setting with numerous 20 & 30amp hookups for visitors to come & stay with their trailers, a private fire-it area with outdoor kitchen & large sitting area & trails that access the outer edges of the property. 2 tarp sheds for dry storage & a great 24x30 Heated Garage. Garden area, fruit trees, waterers & so much more! 15mins to Redwater or Gibbons. (id:46923)
Property Details
| MLS® Number | E4497482 |
| Property Type | Single Family |
| Neigbourhood | Pinewood_MSTU |
| Amenities Near By | Park |
| Features | Private Setting, Flat Site, No Smoking Home |
| Structure | Deck, Fire Pit |
Building
| Bathroom Total | 3 |
| Bedrooms Total | 4 |
| Appliances | Dishwasher, Dryer, Freezer, Microwave, Refrigerator, Stove, Washer, Window Coverings, See Remarks |
| Basement Development | Partially Finished |
| Basement Type | Partial (partially Finished) |
| Constructed Date | 1981 |
| Construction Style Attachment | Detached |
| Fire Protection | Smoke Detectors |
| Fireplace Fuel | Wood |
| Fireplace Present | Yes |
| Fireplace Type | Insert |
| Half Bath Total | 1 |
| Heating Type | Forced Air |
| Size Interior | 1,755 Sqft |
| Type | House |
Parking
| Detached Garage | |
| Heated Garage | |
| Oversize | |
| R V |
Land
| Acreage | Yes |
| Land Amenities | Park |
| Size Irregular | 3.33 |
| Size Total | 3.33 Ac |
| Size Total Text | 3.33 Ac |
Rooms
| Level | Type | Length | Width | Dimensions |
|---|---|---|---|---|
| Lower Level | Family Room | 5.72 m | 4.08 m | 5.72 m x 4.08 m |
| Lower Level | Bedroom 4 | 2.88 m | 3.48 m | 2.88 m x 3.48 m |
| Main Level | Living Room | 3.74 m | 4.96 m | 3.74 m x 4.96 m |
| Main Level | Dining Room | 2.04 m | 2.84 m | 2.04 m x 2.84 m |
| Main Level | Kitchen | 3.6 m | 4.16 m | 3.6 m x 4.16 m |
| Upper Level | Primary Bedroom | 3.45 m | 3.94 m | 3.45 m x 3.94 m |
| Upper Level | Bedroom 2 | 3.08 m | 3 m | 3.08 m x 3 m |
| Upper Level | Bedroom 3 | 2.67 m | 3 m | 2.67 m x 3 m |
https://www.realtor.ca/real-estate/30001387/202-23229-sh-651-rural-sturgeon-county-pinewoodmstu
Contact Us
Contact us for more information

Lisa A. Weishar
Associate
(780) 998-0344
9909 103 St
Fort Saskatchewan, Alberta T8L 2C8
(780) 998-2295
(780) 998-0344

Donna R. Mchale
Associate
(780) 998-0344
www.gibbons-remax.com/
www.facebook.com/donna.mchale.965/
9909 103 St
Fort Saskatchewan, Alberta T8L 2C8
(780) 998-2295
(780) 998-0344

The trademarks REALTOR®, REALTORS®, and the REALTOR® logo are controlled by The Canadian Real Estate Association (CREA) and identify real estate professionals who are members of CREA. The trademarks MLS®, Multiple Listing Service® and the associated logos are owned by The Canadian Real Estate Association (CREA) and identify the quality of services provided by real estate professionals who are members of CREA. The trademark DDF® is owned by The Canadian Real Estate Association (CREA) and identifies CREA's Data Distribution Facility (DDF®)
July 07 2026 08:02:09
REALTORS® Association of Edmonton
RE/MAX Edge Realty