
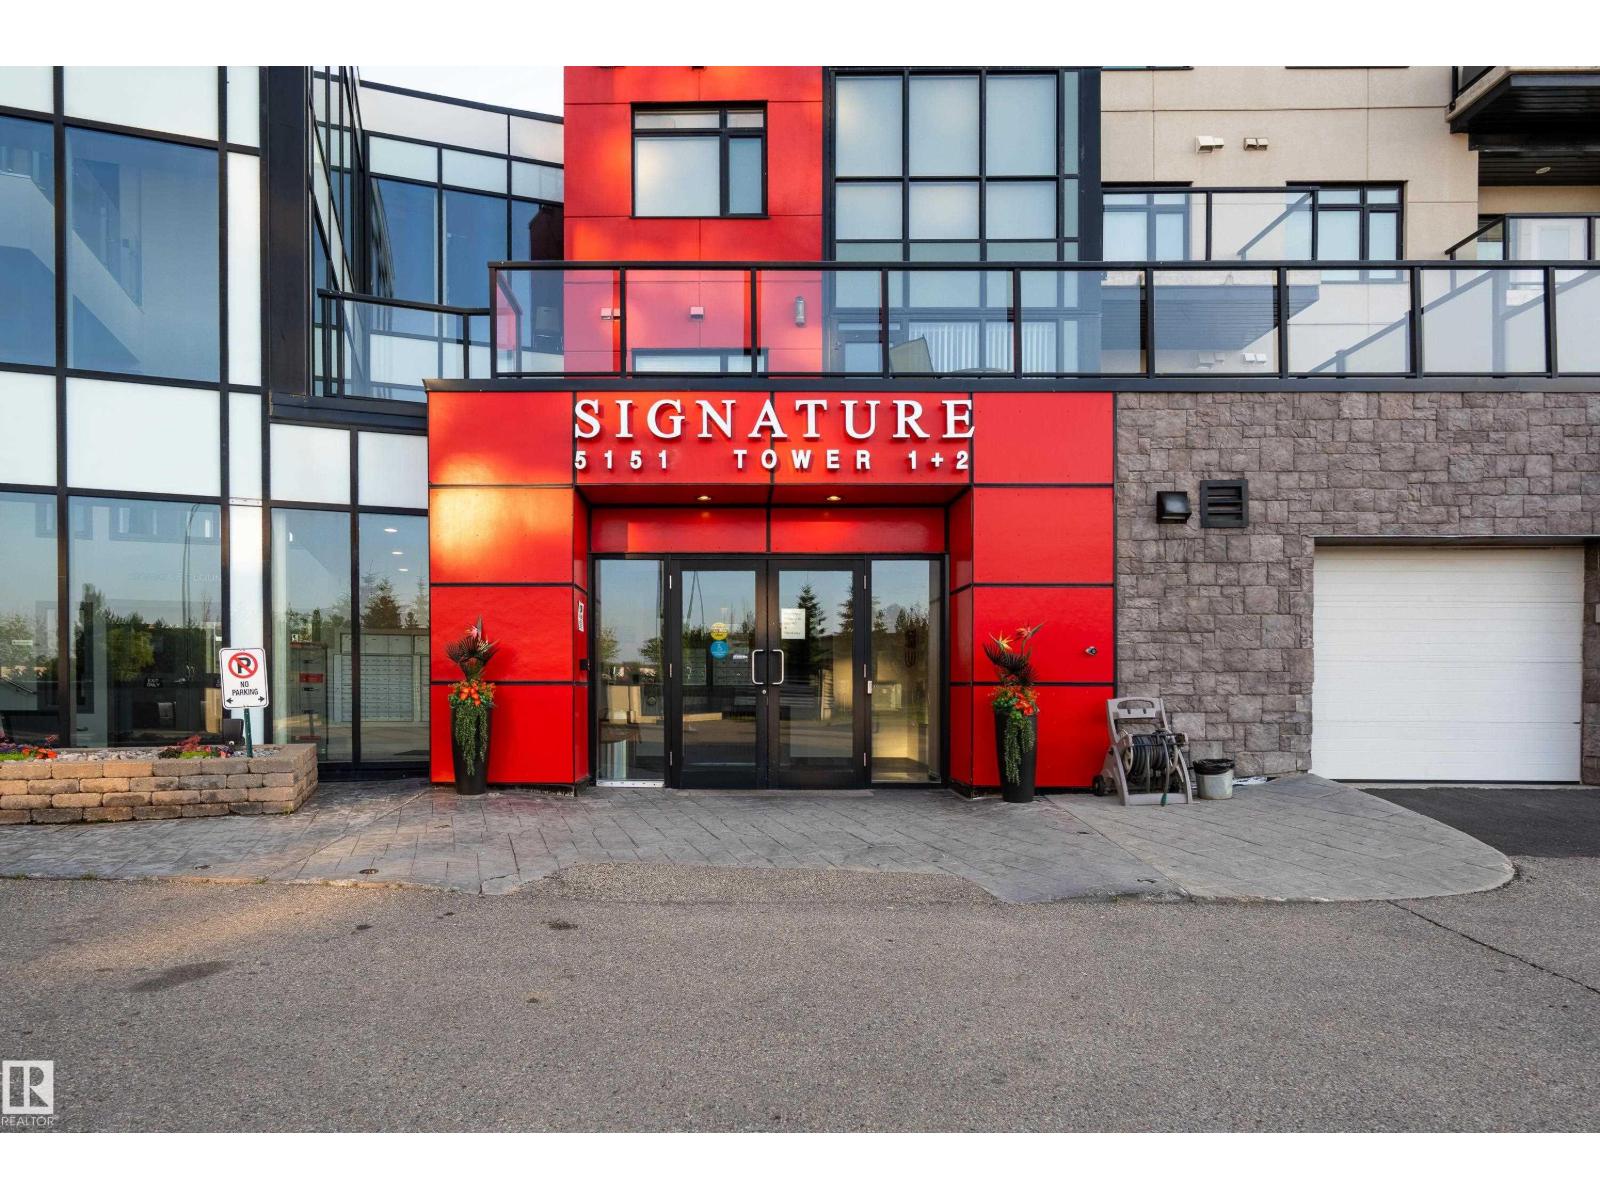
#203 5151 Windermere Bv SW Edmonton, Alberta T6W 2K4

$295,000Maintenance, Exterior Maintenance, Heat, Insurance, Property Management, Other, See Remarks, Water
$552.97 Monthly
Maintenance, Exterior Maintenance, Heat, Insurance, Property Management, Other, See Remarks, Water
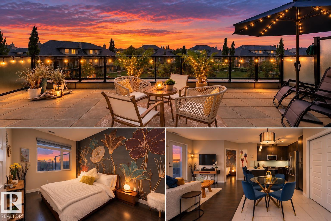
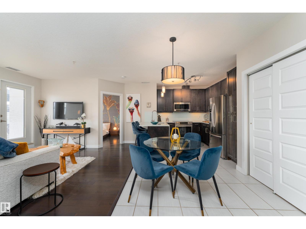
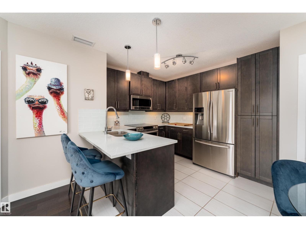
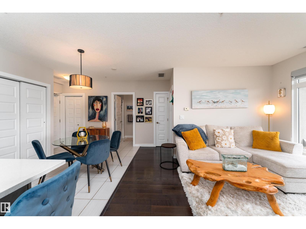
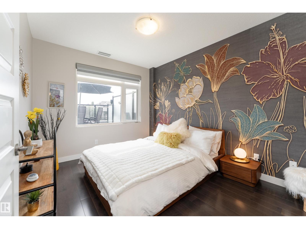
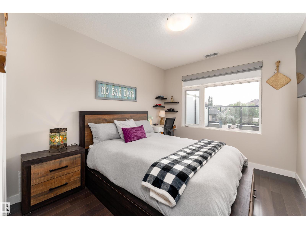
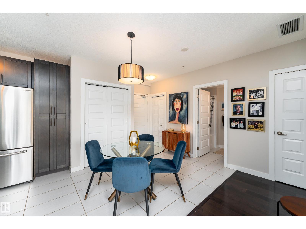
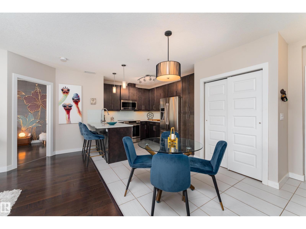
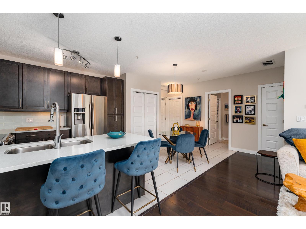
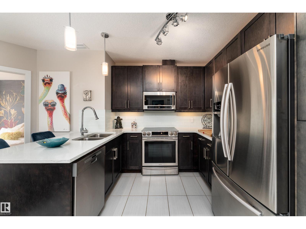
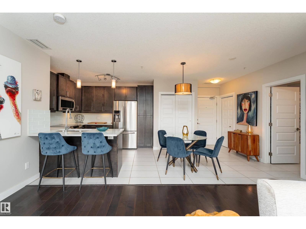
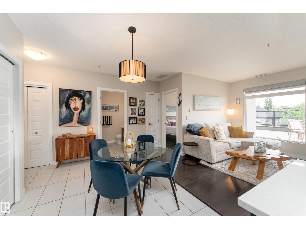
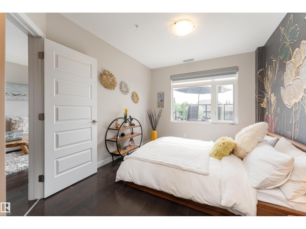
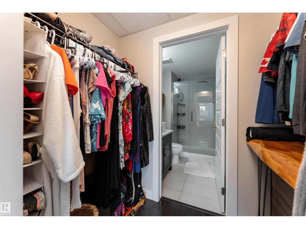
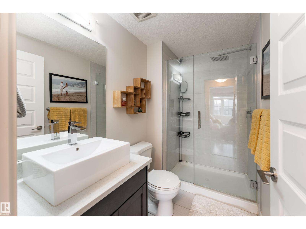
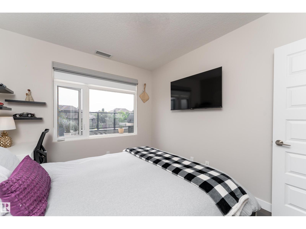
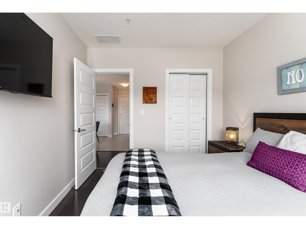
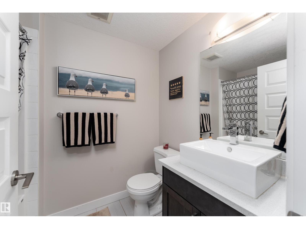
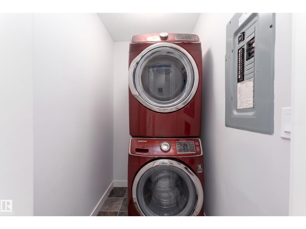
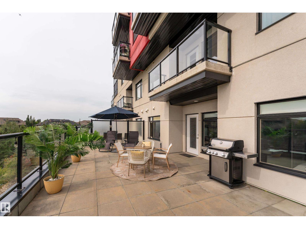
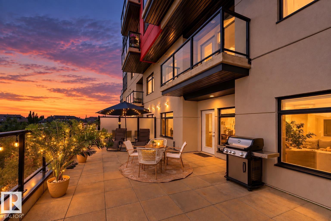
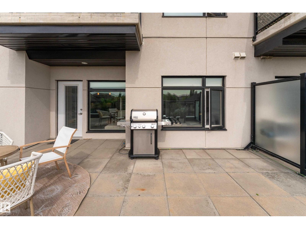
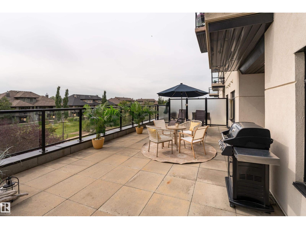
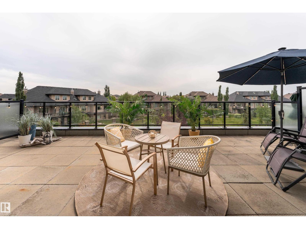
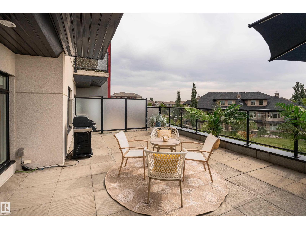
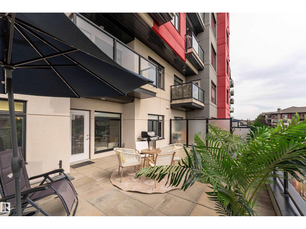
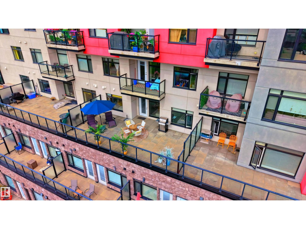
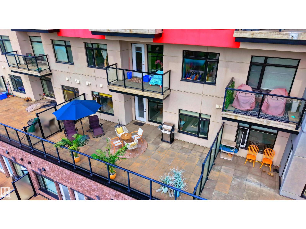
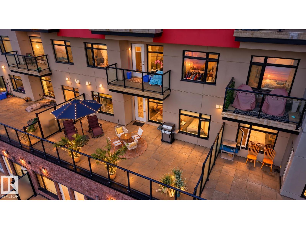
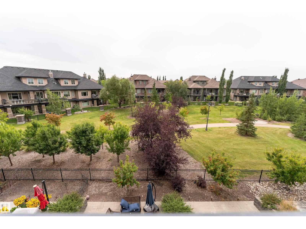
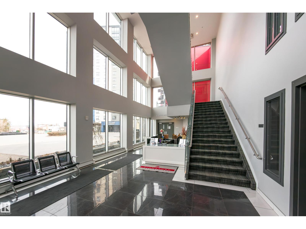
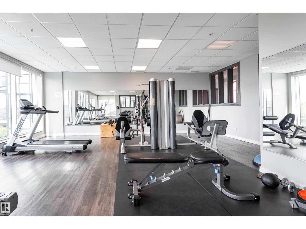
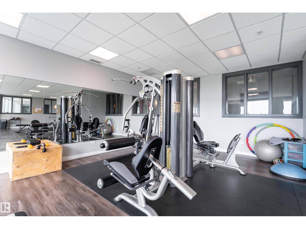
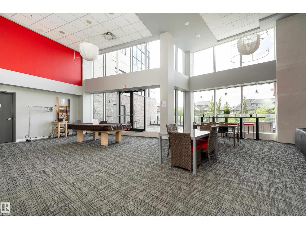
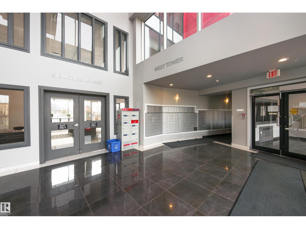
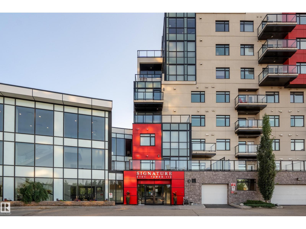
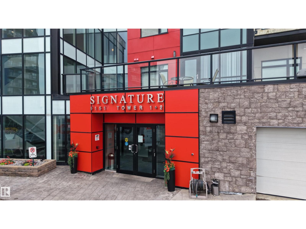
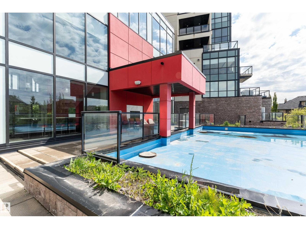
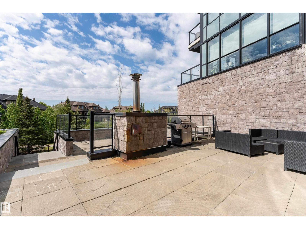
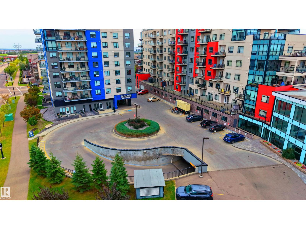
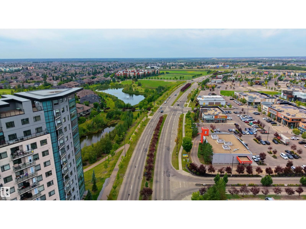
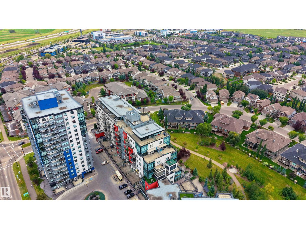
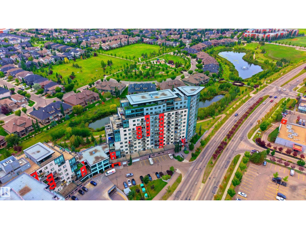
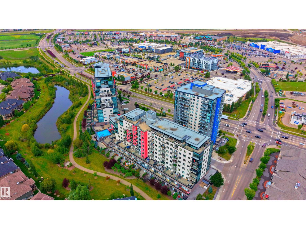
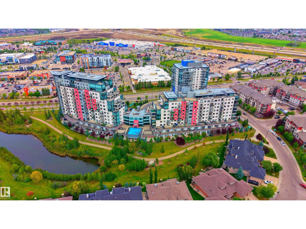
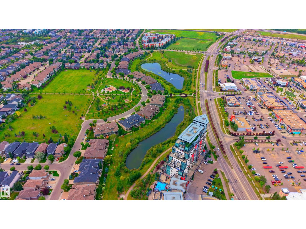
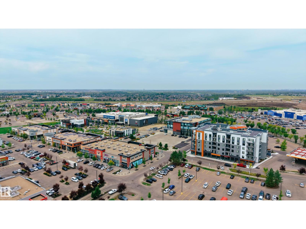
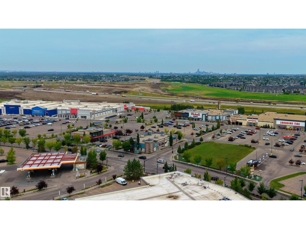
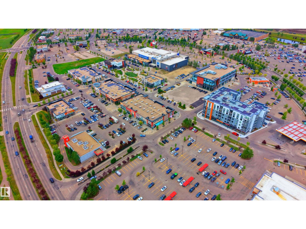
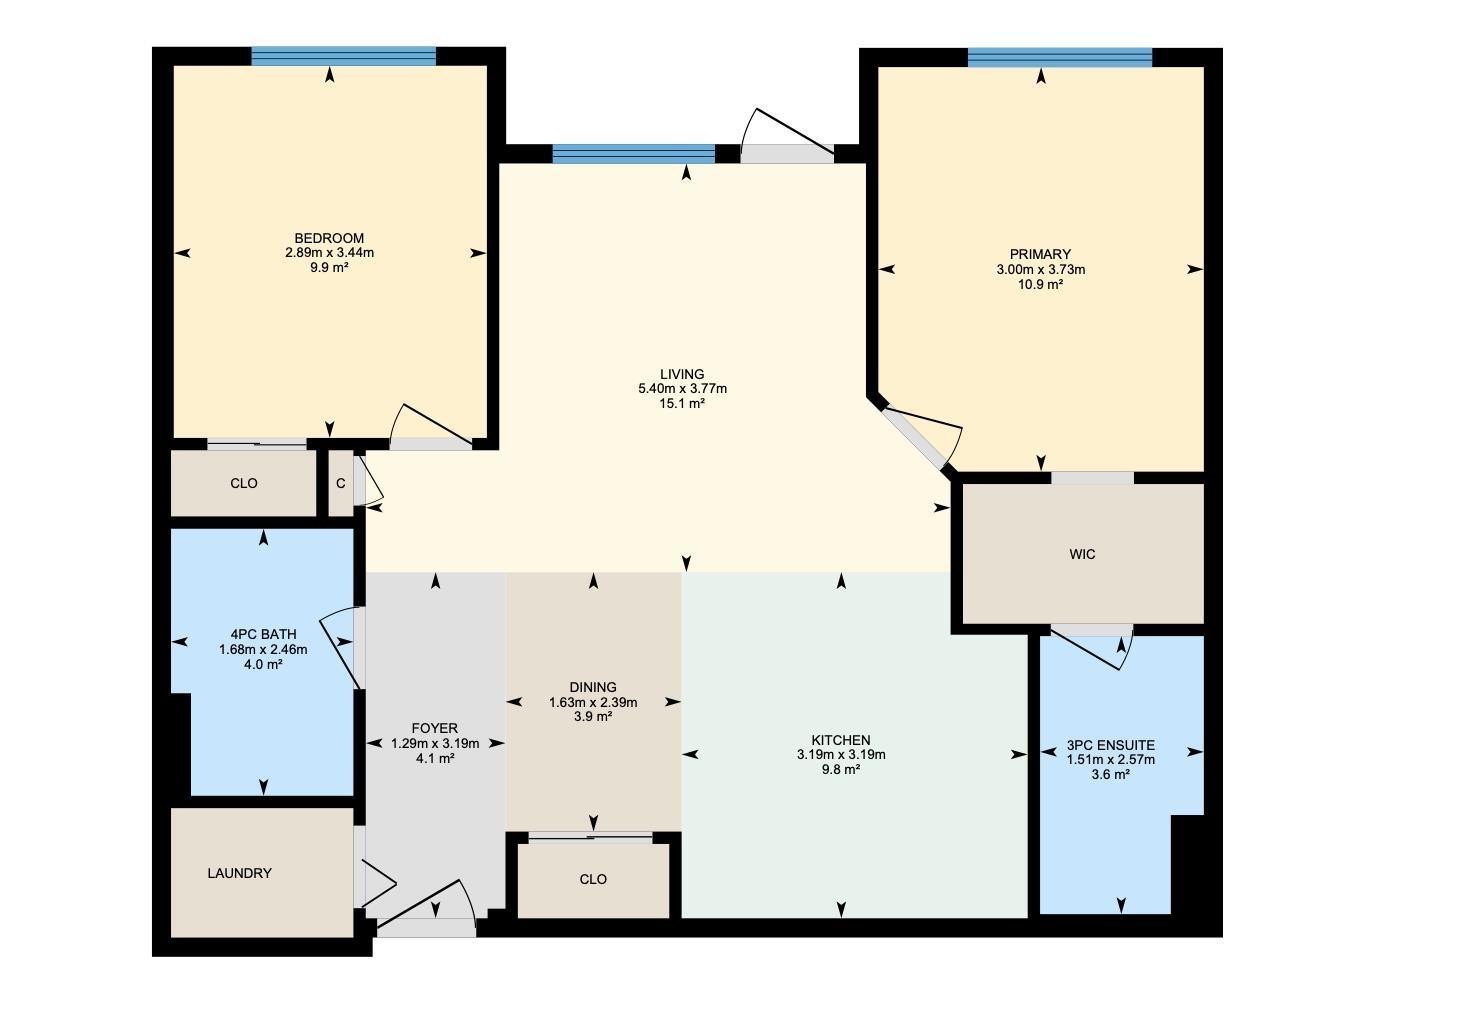
$552.97 MonthlyMove in, settle in and enjoy! This beautifully maintained 2 bed 2 bath condo at Signature at Ambleside offers a turnkey lifestyle in the heart of Windermere, complete with central A/C and a massive private balcony overlooking geeenspace. Inside, the bright open concept layout feels welcoming & easy to live in, with a modern kitchen flowing seamlessly into the dining and living areas; perfect for quiet nights at home or entertaining friends. The primary suit features its own ensuite, while the second bedroom and full bathroom are ideal for guests, or a home office. Step outside to your private balcony and enjoy peaceful views with plenty of room to relax, unwind, or entertain. In suite laundry and a titled heated underground parking stall add everyday convenience, with a rare 2nd parking stall negotiable. Residents also enjoy a fitness room, social & recreation spaces, concierge service and an outdoor patio. Welcome to your low maintanace oasis with the convenience of Windermere Currents at your doorstep! (id:46923)
Property Details
| MLS® Number | E4507659 |
| Property Type | Single Family |
| Neigbourhood | Ambleside |
| Amenities Near By | Park, Golf Course, Playground, Public Transit, Schools, Shopping |
| Parking Space Total | 1 |
| Structure | Deck |
Building
| Bathroom Total | 2 |
| Bedrooms Total | 2 |
| Appliances | Dishwasher, Dryer, Microwave Range Hood Combo, Stove, Washer, Window Coverings |
| Basement Type | None |
| Constructed Date | 2014 |
| Cooling Type | Central Air Conditioning |
| Heating Type | Heat Pump |
| Size Interior | 773 Sqft |
| Type | Apartment |
Parking
| Heated Garage | |
| Underground |
Land
| Acreage | No |
| Land Amenities | Park, Golf Course, Playground, Public Transit, Schools, Shopping |
| Size Irregular | 26.16 |
| Size Total | 26.16 M2 |
| Size Total Text | 26.16 M2 |
Rooms
| Level | Type | Length | Width | Dimensions |
|---|---|---|---|---|
| Main Level | Living Room | 3.77 m | 5.4 m | 3.77 m x 5.4 m |
| Main Level | Dining Room | 2.39 m | 1.63 m | 2.39 m x 1.63 m |
| Main Level | Kitchen | 3.19 m | 3.19 m | 3.19 m x 3.19 m |
| Main Level | Primary Bedroom | 3.73 m | 3 m | 3.73 m x 3 m |
| Main Level | Bedroom 2 | 3.44 m | 2.89 m | 3.44 m x 2.89 m |
| Main Level | Laundry Room | Measurements not available |
https://www.realtor.ca/real-estate/30251371/203-5151-windermere-bv-sw-edmonton-ambleside
Contact Us
Contact us for more information

Selena Atkinson
Associate
www.instagram.com/selenaatkinson.realestate
1400-10665 Jasper Ave NW
Edmonton, Alberta T5J 3S9
(403) 262-7653

The trademarks REALTOR®, REALTORS®, and the REALTOR® logo are controlled by The Canadian Real Estate Association (CREA) and identify real estate professionals who are members of CREA. The trademarks MLS®, Multiple Listing Service® and the associated logos are owned by The Canadian Real Estate Association (CREA) and identify the quality of services provided by real estate professionals who are members of CREA. The trademark DDF® is owned by The Canadian Real Estate Association (CREA) and identifies CREA's Data Distribution Facility (DDF®)
October 05 2026 06:21:06
REALTORS® Association of Edmonton
Exp Realty