
2031 104a St NW Edmonton, Alberta T6J 5A6

$750,000
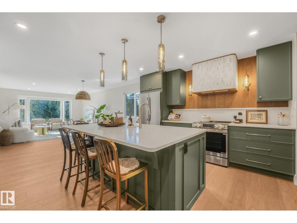
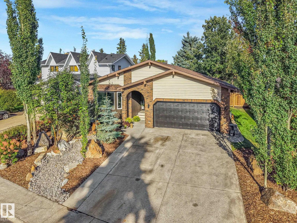
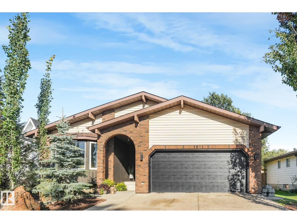
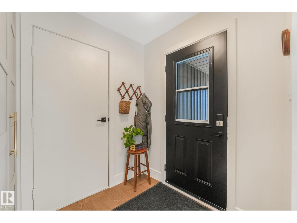
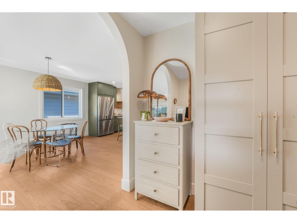
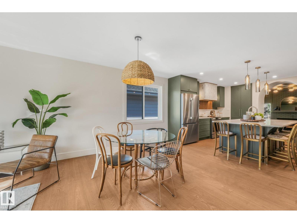
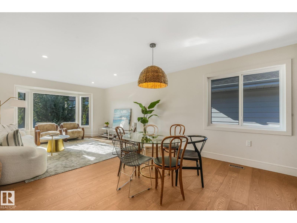
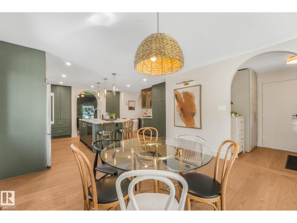
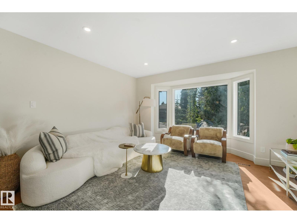
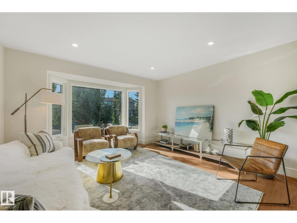
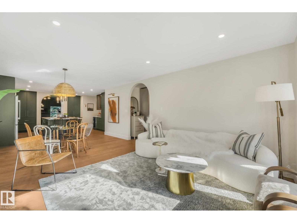
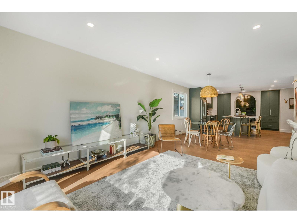
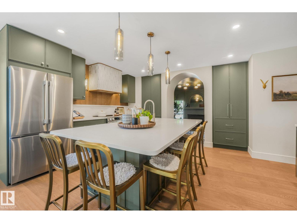
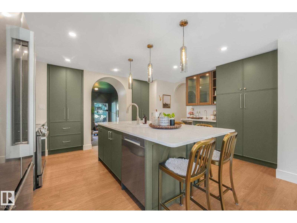
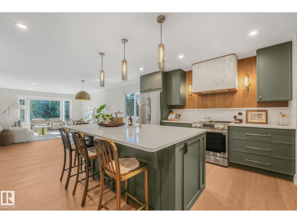
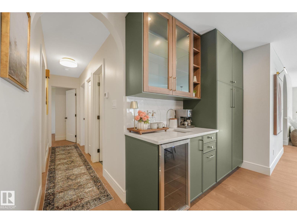
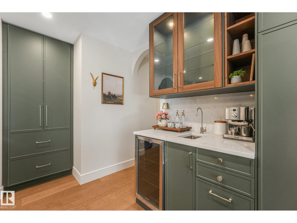
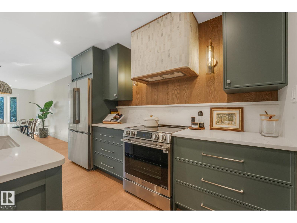
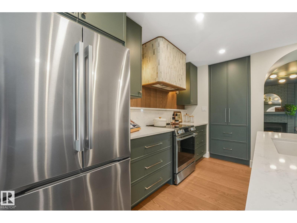
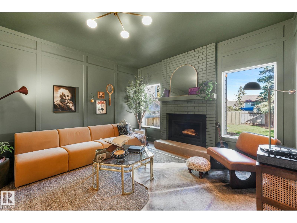
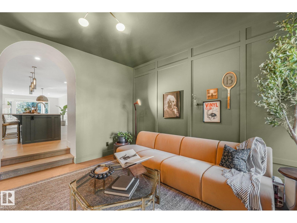
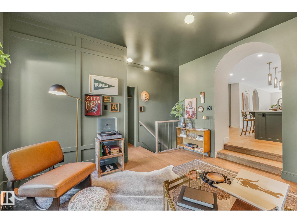
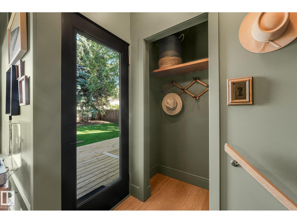
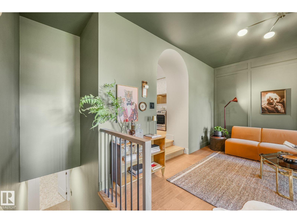
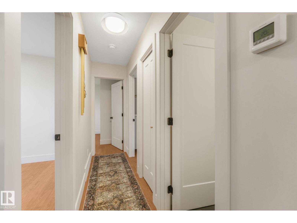
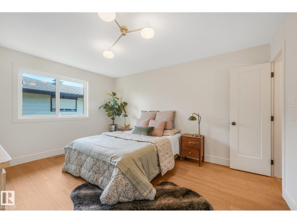
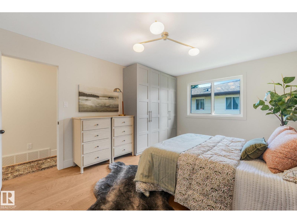
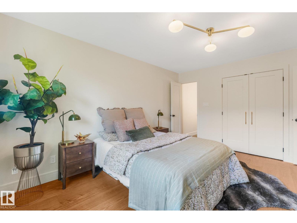
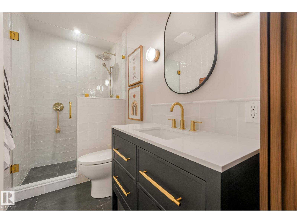
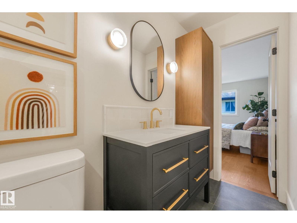
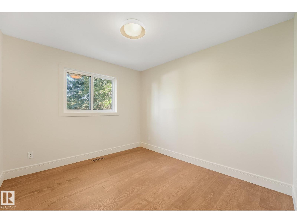
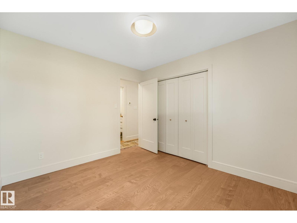
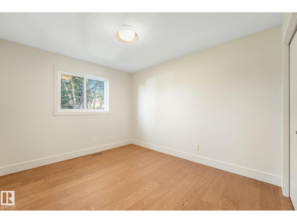
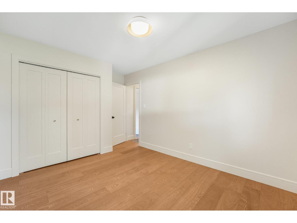
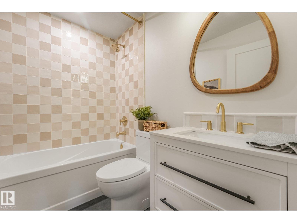
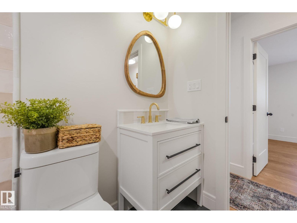
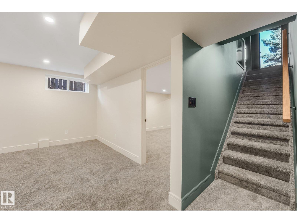
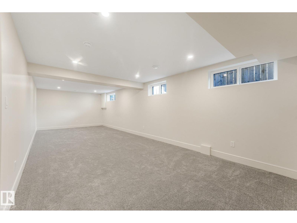
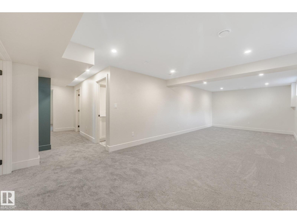
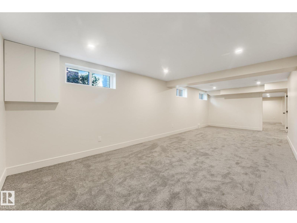
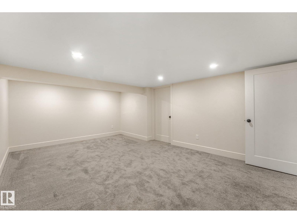
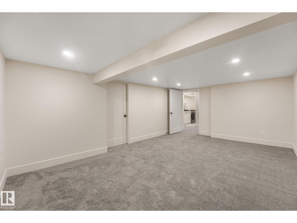
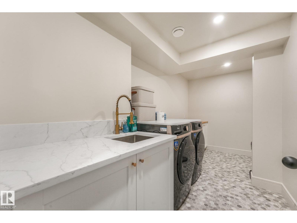
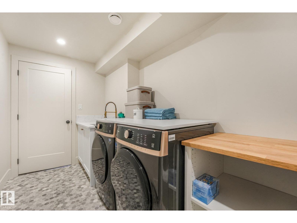
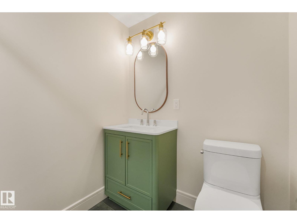
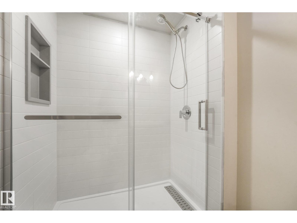
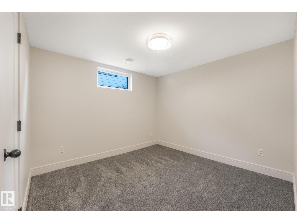
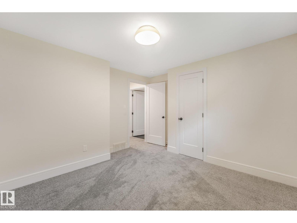
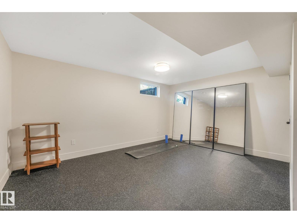
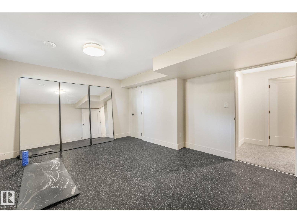
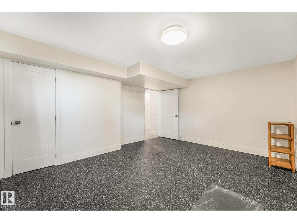
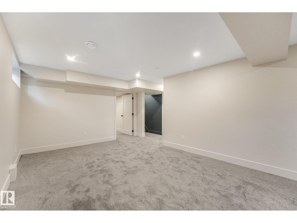
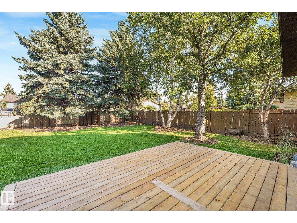
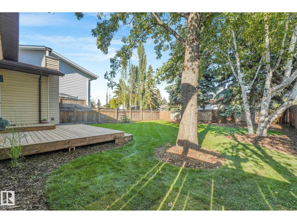
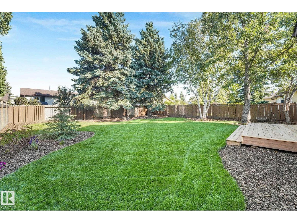
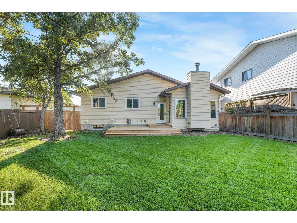
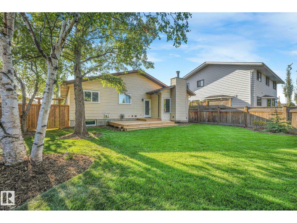
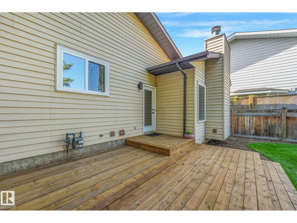
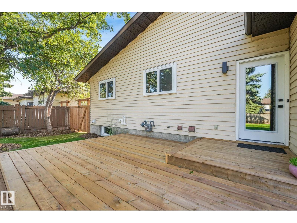
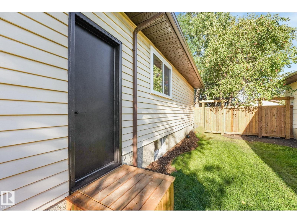
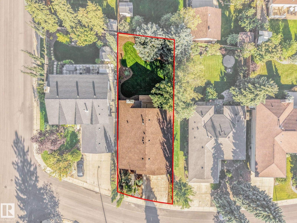
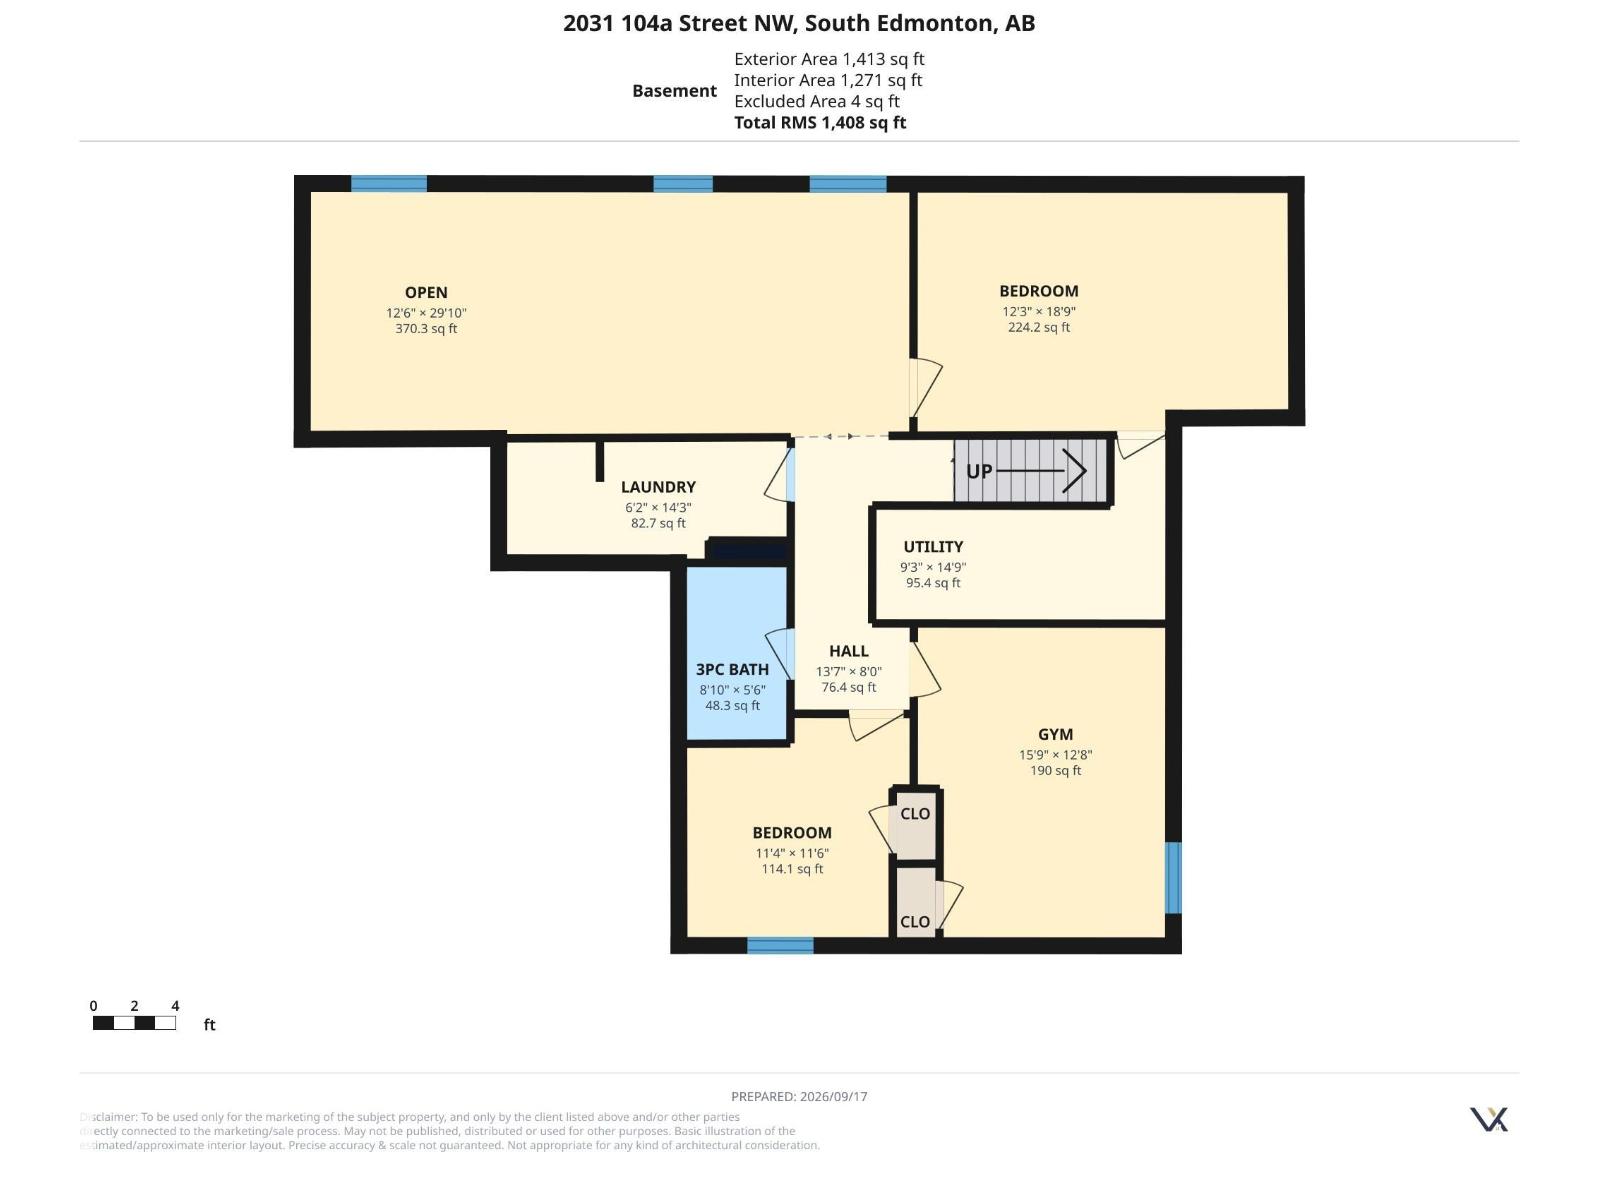
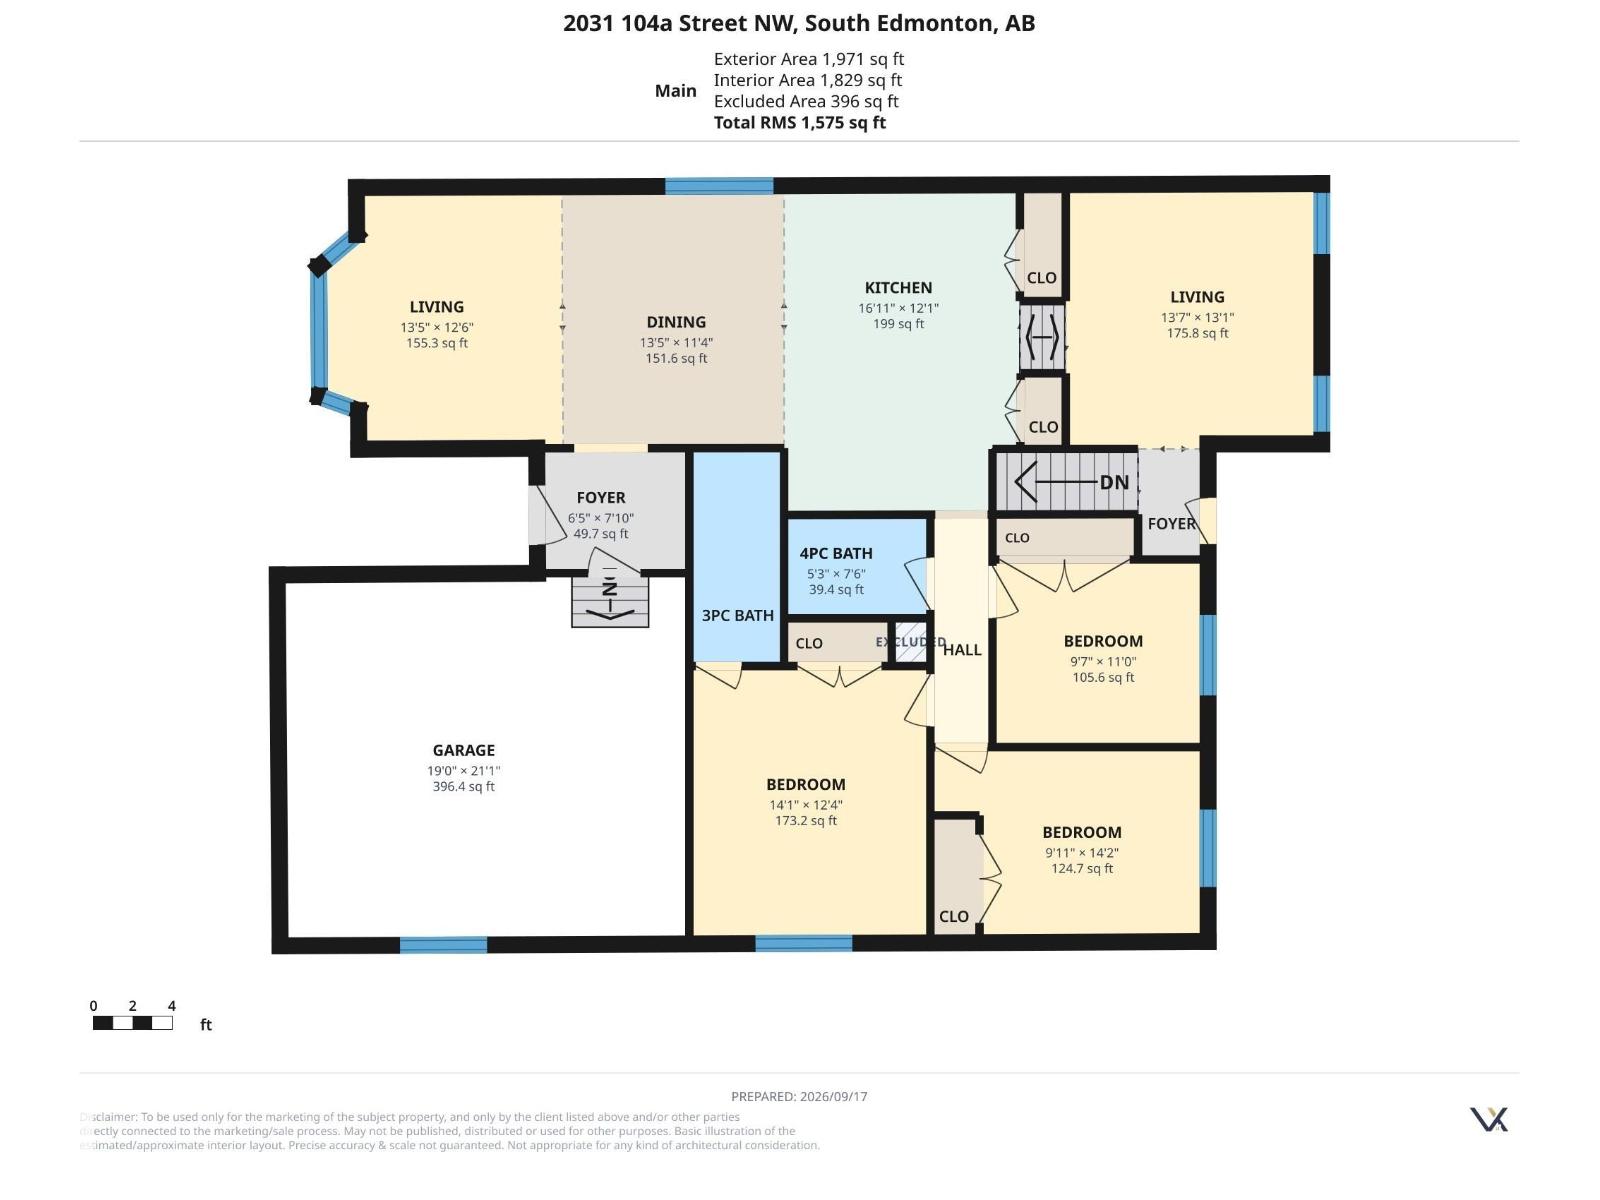
Extensive renovation in this 1600sf bungalow. Every inch of this home has been thoughtfully designed and the space maximized. Along with new windows, roof, furnace, HWT, landscaping ... It has personality! Arched doorways, warm hardwood floors, rich colour, elegant lighting, and it is ready for a family to make decades of memories. Huge kitchen with striking gray-green cabinets, quartz counters & backsplash with a gorgeous hardwood surrounded, curved tile rangehood. There is a formal front sitting room as well as a green color-drenched family room that when you step down into it, you are instantly hugged - it is so warm and cozy with the wood burning fireplace, accent wall casings & fun features, it will feel like Christmas every day! From here you walk out to the freshly landscaped and decked yard with oak & apple trees. 3 beds & 2 exquisite full bathrooms up. Basement is fully finished with a large rec room, den, bedroom, 3rd full bathroom & gym or 5th bedroom if desired. Quiet street & great community. (id:46923)
Property Details
| MLS® Number | E4509135 |
| Property Type | Single Family |
| Neigbourhood | Keheewin |
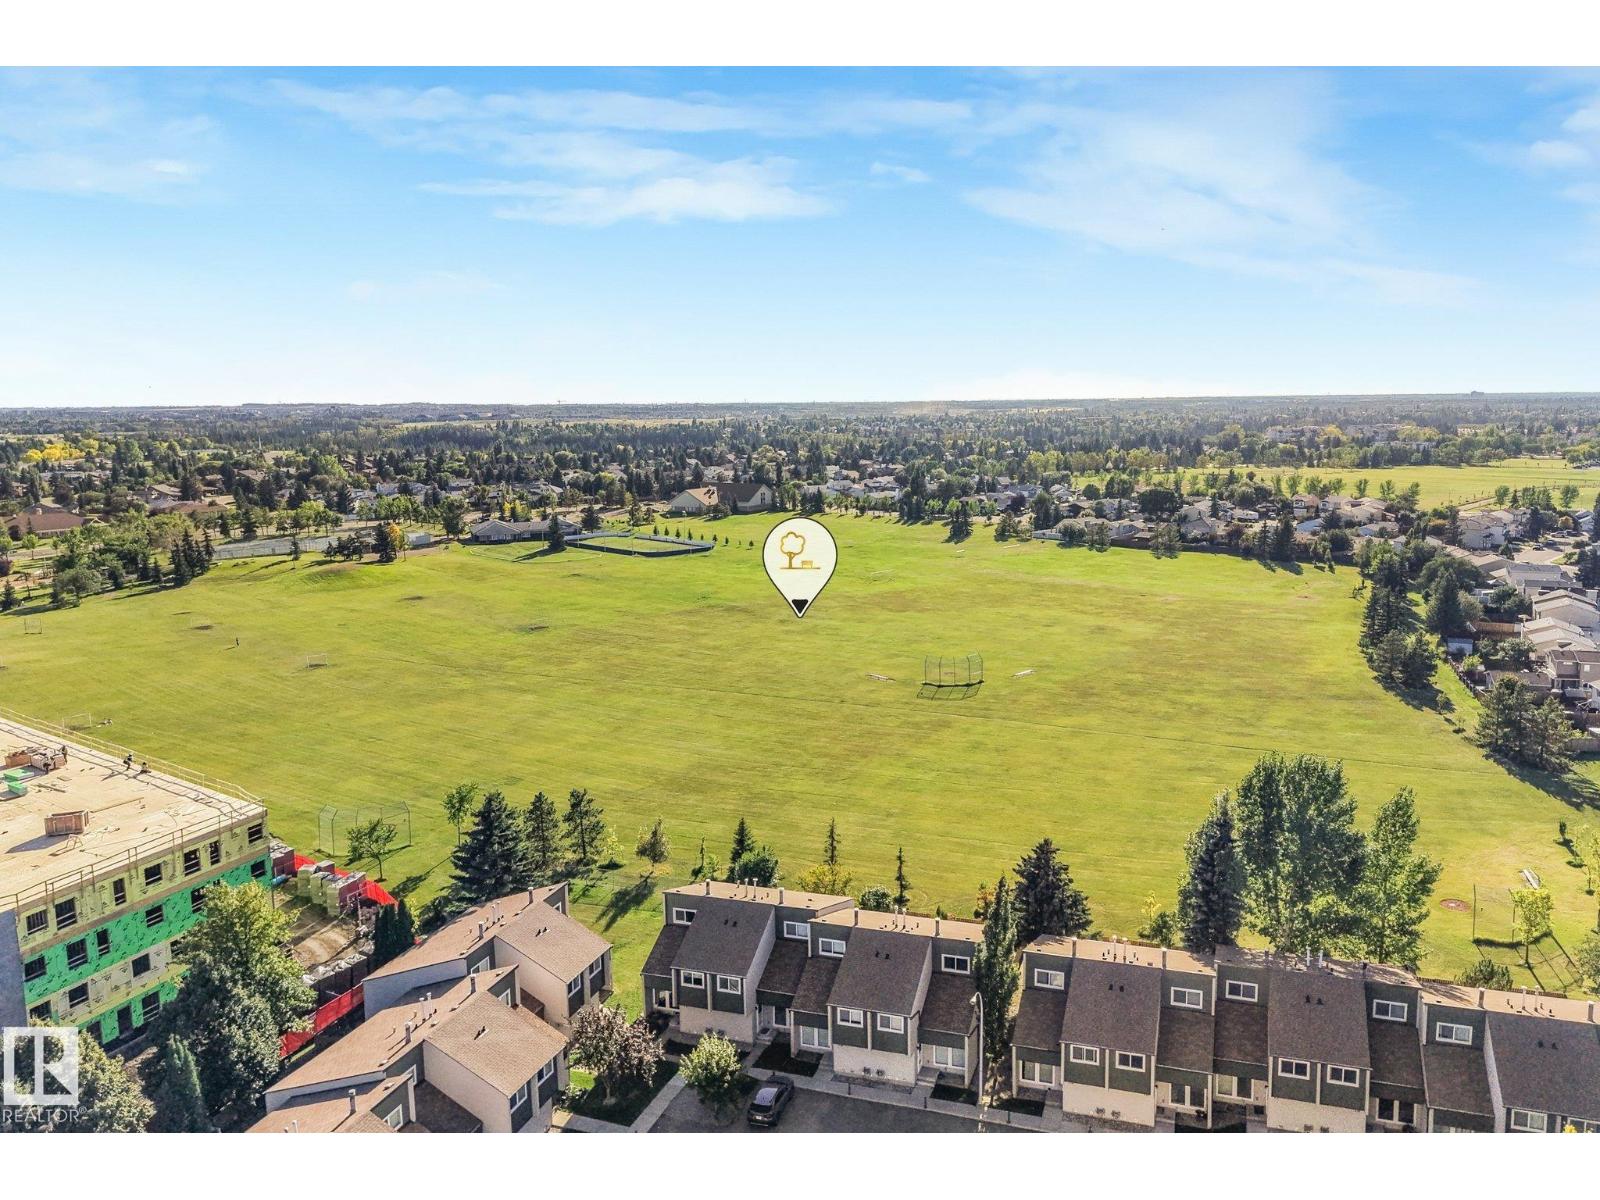
| Amenities Near By | Schools, Shopping |
| Parking Space Total | 4 |
| Structure | Deck |
Building
| Bathroom Total | 3 |
| Bedrooms Total | 5 |
| Amenities | Vinyl Windows |
| Appliances | Dishwasher, Dryer, Microwave, Refrigerator, Stove, Washer, Wine Fridge |
| Architectural Style | Bungalow |
| Basement Development | Finished |
| Basement Type | Full (finished) |
| Constructed Date | 1982 |
| Construction Style Attachment | Detached |
| Fireplace Fuel | Wood |
| Fireplace Present | Yes |
| Fireplace Type | Unknown |
| Heating Type | Forced Air |
| Stories Total | 1 |
| Size Interior | 1,603 Sqft |
| Type | House |
Parking
| Attached Garage |
Land
| Acreage | No |
| Fence Type | Fence |
| Land Amenities | Schools, Shopping |
| Size Irregular | 672.04 |
| Size Total | 672.04 M2 |
| Size Total Text | 672.04 M2 |
Rooms
| Level | Type | Length | Width | Dimensions |
|---|---|---|---|---|
| Basement | Den | Measurements not available | ||
| Basement | Bedroom 4 | 11'6 x 11'4 | ||
| Basement | Bonus Room | Measurements not available | ||
| Basement | Bedroom 5 | 15'9 x 12'8 | ||
| Main Level | Living Room | Measurements not available | ||
| Main Level | Dining Room | Measurements not available | ||
| Main Level | Kitchen | Measurements not available | ||
| Main Level | Family Room | Measurements not available | ||
| Main Level | Primary Bedroom | 14'1 x 12'4 | ||
| Main Level | Bedroom 2 | 11 m | 11 m x Measurements not available | |
| Main Level | Bedroom 3 | 14'2 x 9'11 |
https://www.realtor.ca/real-estate/30293955/2031-104a-st-nw-edmonton-keheewin
Contact Us
Contact us for more information

Michael R. Speers
Associate
(780) 444-8017
www.mikespeers.com/
twitter.com/mikespeers
www.facebook.com/mikespeersrealtor/
www.linkedin.com/in/mike-speers-50612aa9?trk=nav_responsive_tab_profile
201-6650 177 St NW
Edmonton, Alberta T5T 4J5
(780) 483-4848
(780) 444-8017

The trademarks REALTOR®, REALTORS®, and the REALTOR® logo are controlled by The Canadian Real Estate Association (CREA) and identify real estate professionals who are members of CREA. The trademarks MLS®, Multiple Listing Service® and the associated logos are owned by The Canadian Real Estate Association (CREA) and identify the quality of services provided by real estate professionals who are members of CREA. The trademark DDF® is owned by The Canadian Real Estate Association (CREA) and identifies CREA's Data Distribution Facility (DDF®)
September 17 2026 09:02:11
REALTORS® Association of Edmonton
Maxwell Challenge Realty