
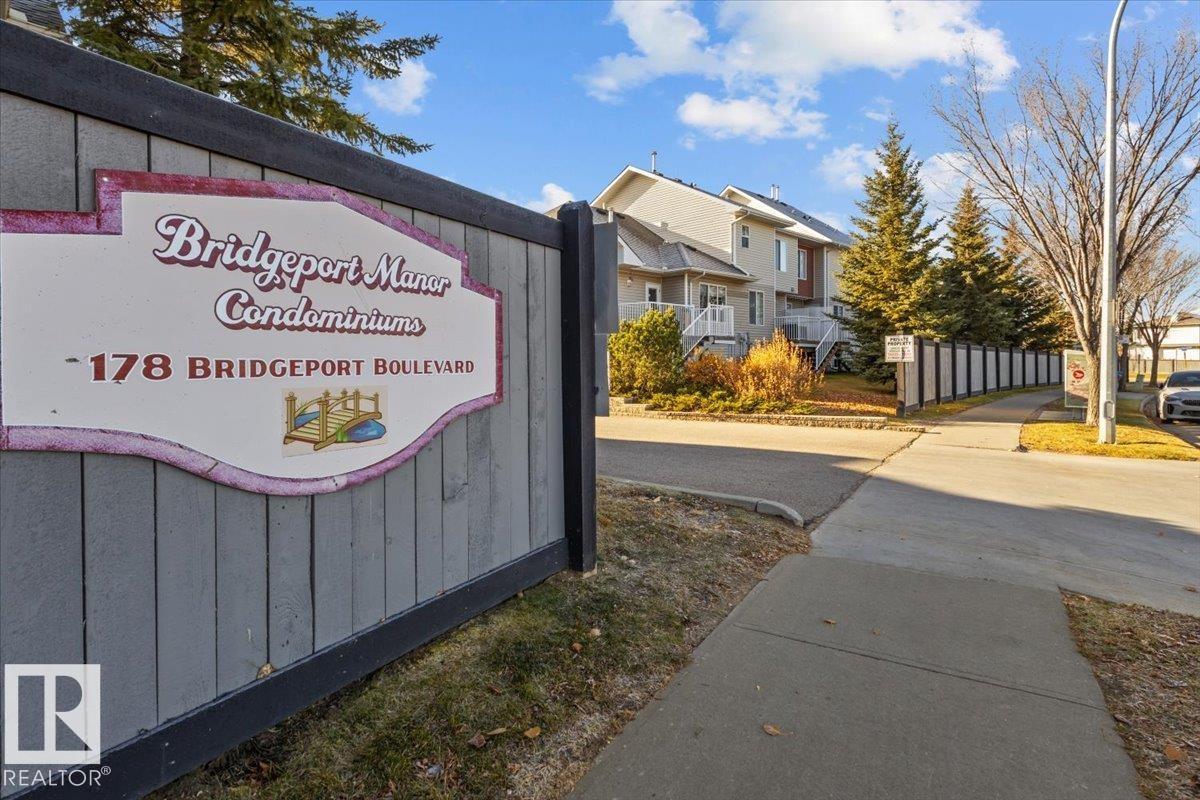
#205 178 Bridgeport Bv Leduc, Alberta T9E 8S8

$289,000Maintenance, Insurance, Other, See Remarks, Property Management
$326.53 Monthly
Maintenance, Insurance, Other, See Remarks, Property Management
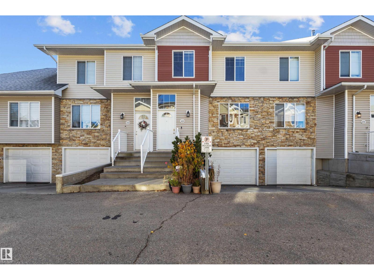
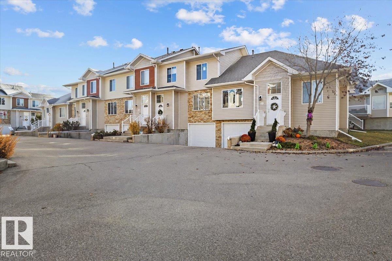
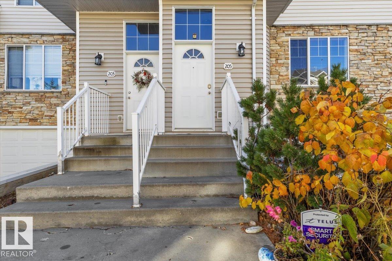
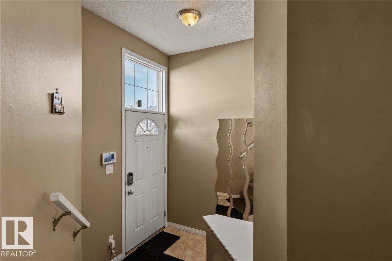
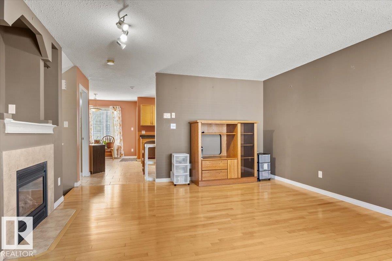
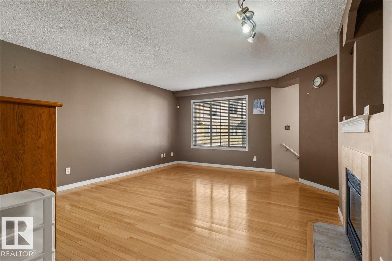
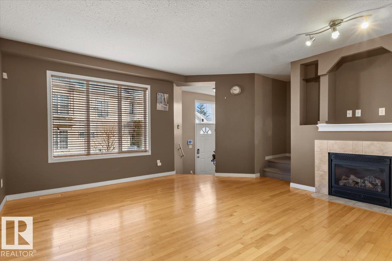
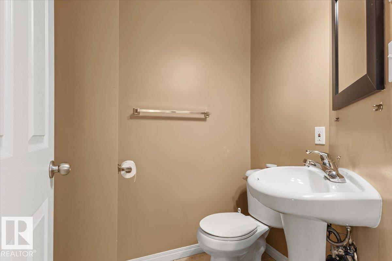
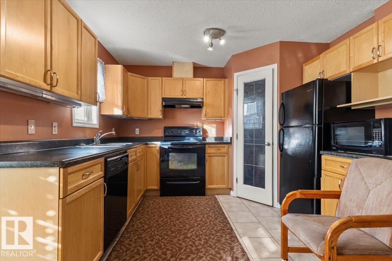
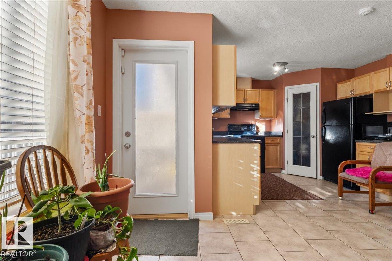
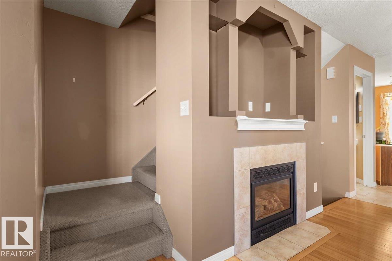
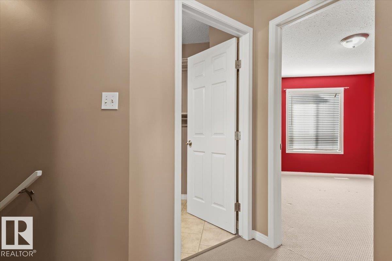
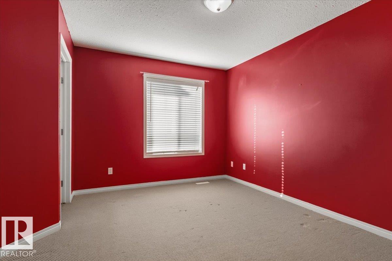
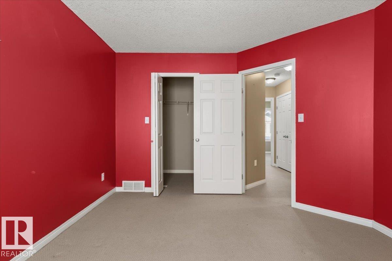
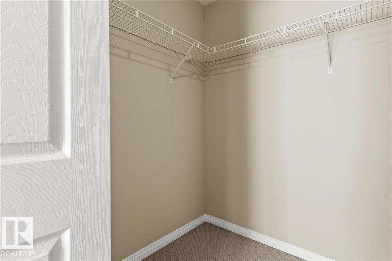
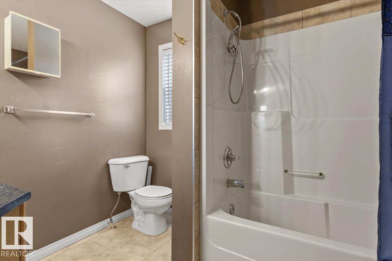
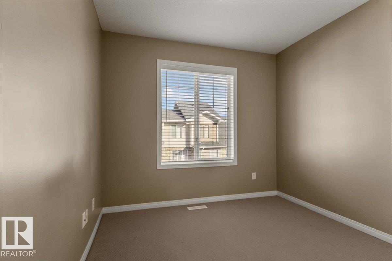
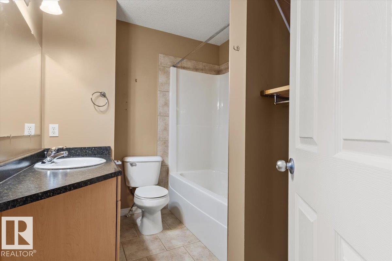
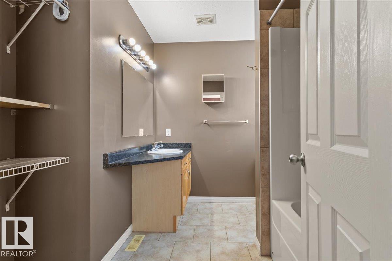
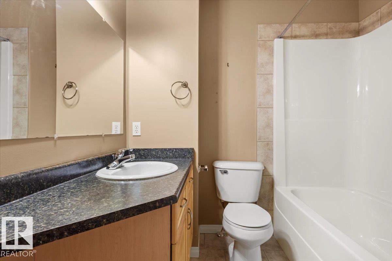
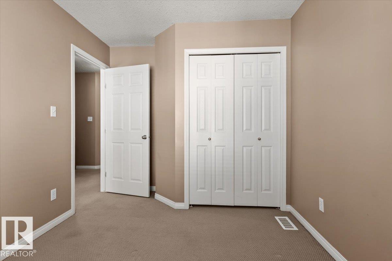
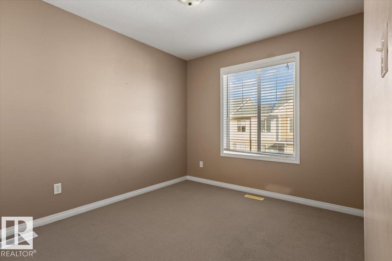
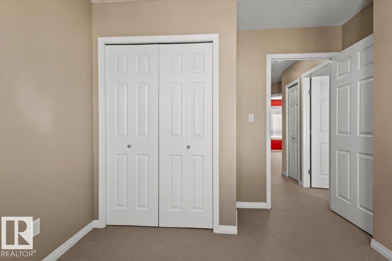
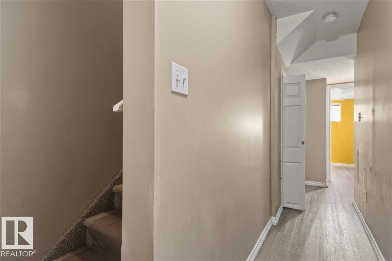
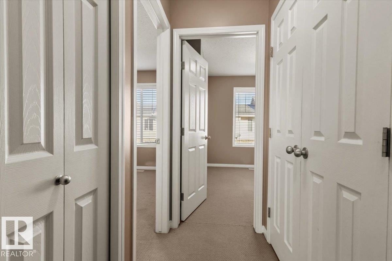
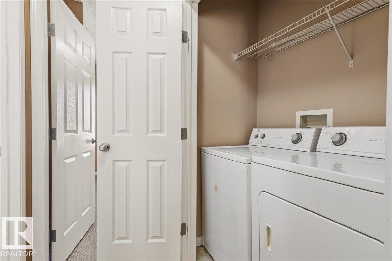
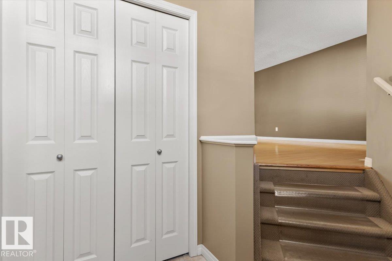
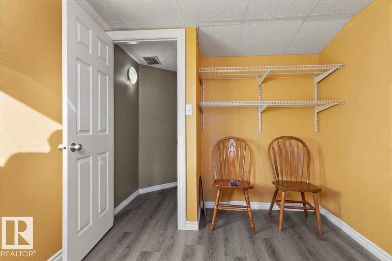
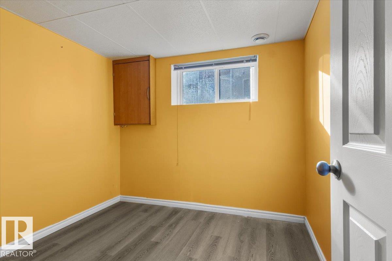
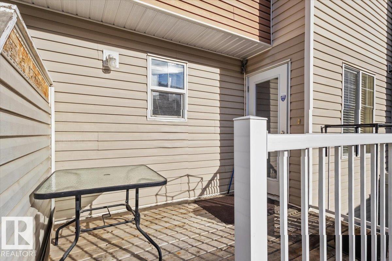
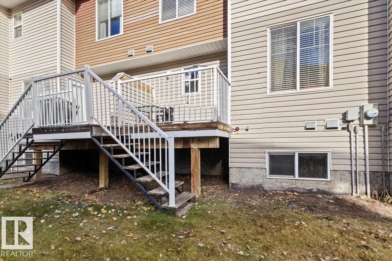
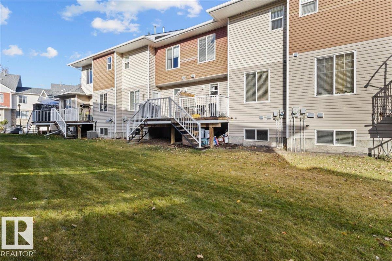
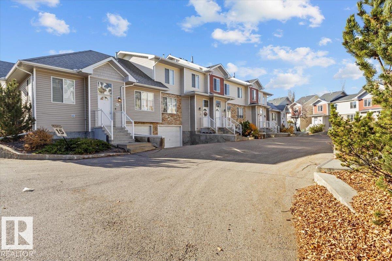
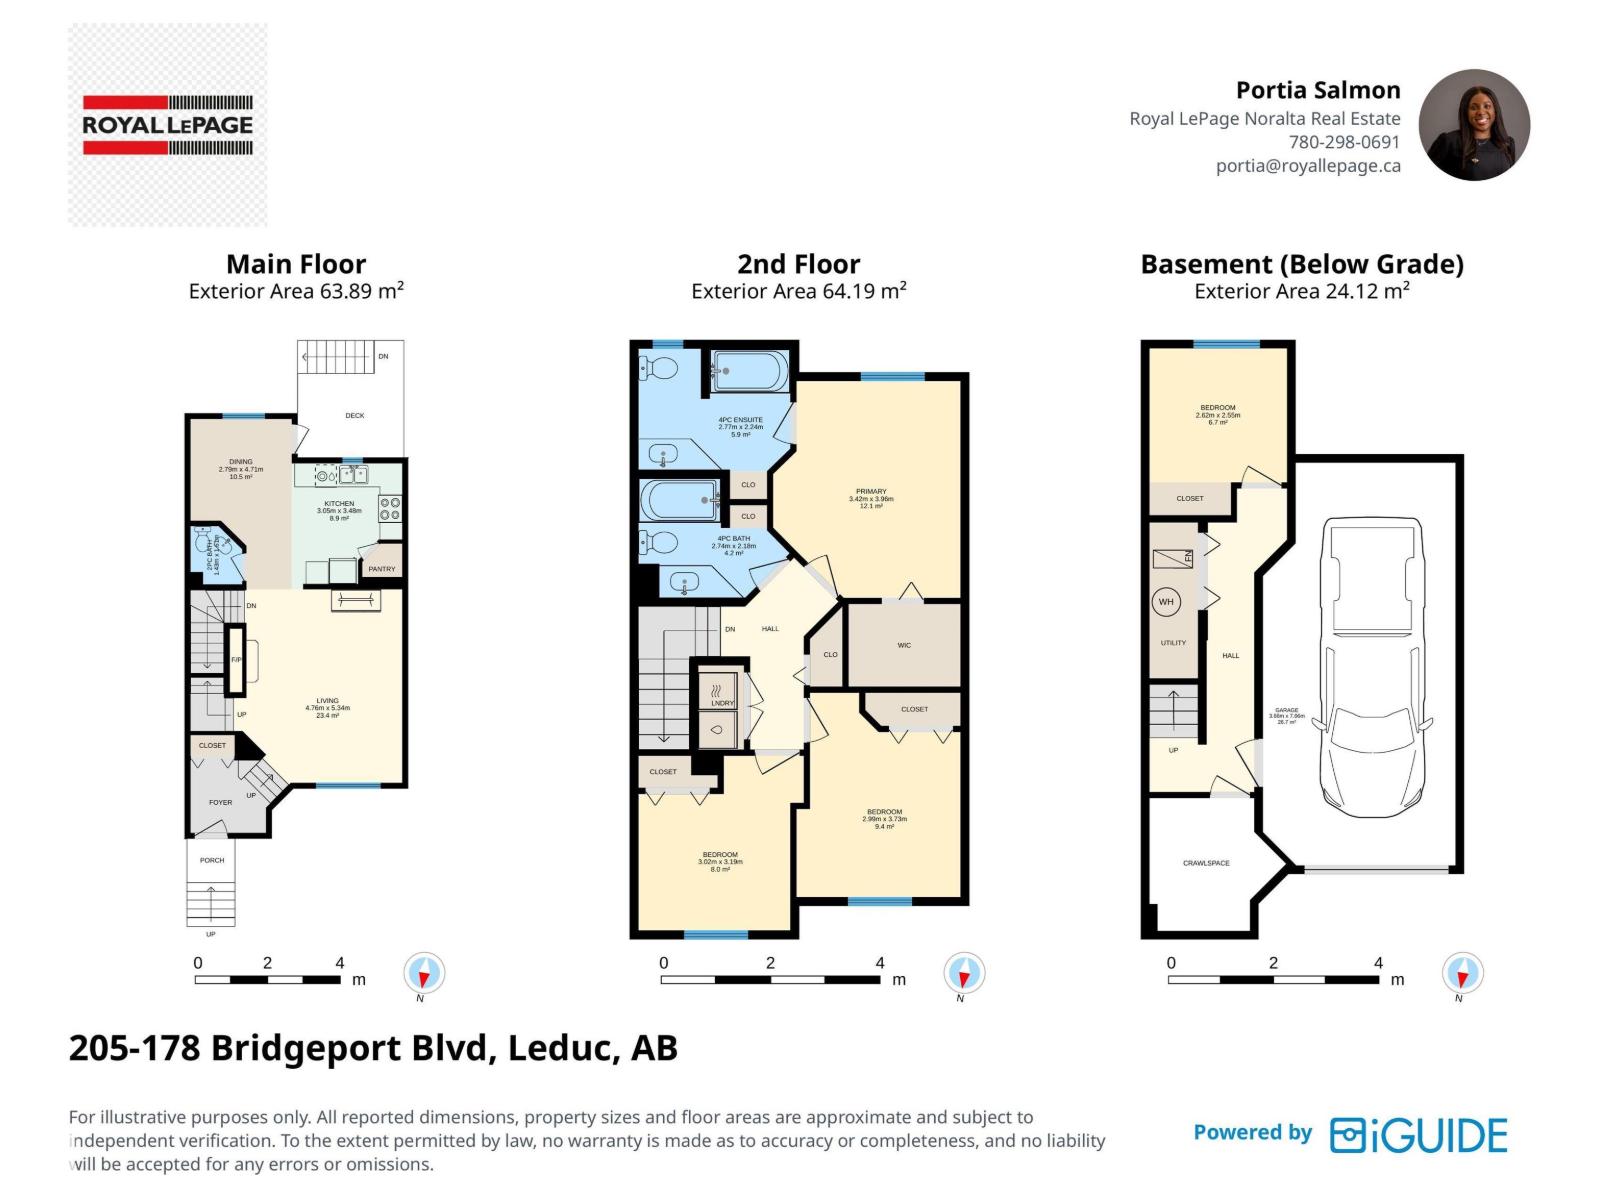
$326.53 MonthlyWelcome to this exceptionally well maintained condo townhouse offering affordable living with low condo fees! The main level features a bright, spacious living room designed for seamless entertaining and daily comfort, complete with a convenient half bath and direct access to a private deck perfect for outdoor relaxation. Upstairs, you'll find three generously sized bedrooms, including a primary suite featuring a private ensuite bathroom and a walk-in closet. The upper floor is thoughtfully designed for day to day convenience, hosting a full laundry area with washer and dryer, plus a dedicated linen closet. The finished lower level includes a flexible den that works perfectly as a fourth bedroom, home office, or hobby space. Completing this property is an oversized single tandem attached garage providing ample vehicle parking and additional storage. A turn key home combining space, function, and affordability. (id:46923)
Property Details
| MLS® Number | E4514478 |
| Property Type | Single Family |
| Neigbourhood | Bridgeport |
| Amenities Near By | Airport, Golf Course, Playground, Public Transit, Schools |
| Structure | Deck |
Building
| Bathroom Total | 3 |
| Bedrooms Total | 3 |
| Appliances | Dishwasher, Dryer, Garage Door Opener, Hood Fan, Microwave, Refrigerator, Stove, Washer |
| Basement Development | Finished |
| Basement Type | Partial (finished) |
| Constructed Date | 2005 |
| Construction Style Attachment | Attached |
| Fireplace Fuel | Gas |
| Fireplace Present | Yes |
| Fireplace Type | Insert |
| Half Bath Total | 1 |
| Heating Type | Forced Air |
| Stories Total | 2 |
| Size Interior | 1,257 Sqft |
| Type | Row / Townhouse |
Parking
| Attached Garage |
Land
| Acreage | No |
| Land Amenities | Airport, Golf Course, Playground, Public Transit, Schools |
Rooms
| Level | Type | Length | Width | Dimensions |
|---|---|---|---|---|
| Basement | Den | Measurements not available | ||
| Main Level | Living Room | 4.76*5.34 | ||
| Main Level | Dining Room | 2.79*4.71 | ||
| Main Level | Kitchen | 3.05*3.48 | ||
| Upper Level | Primary Bedroom | 3.42*3.96 | ||
| Upper Level | Bedroom 2 | 2.99*3.73 | ||
| Upper Level | Bedroom 3 | 3.02*3.19 |
https://www.realtor.ca/real-estate/30450958/205-178-bridgeport-bv-leduc-bridgeport
Contact Us
Contact us for more information

Portia Salmon
Associate
portiasalmon.royallepage.ca/
www.facebook.com/portia.campbell.tash
www.instagram.com/girlchildportia/?hl=af
317-10451 99 Ave
Fort Saskatchewan, Alberta T8L 0V6
(780) 998-7801
(780) 431-5624

The trademarks REALTOR®, REALTORS®, and the REALTOR® logo are controlled by The Canadian Real Estate Association (CREA) and identify real estate professionals who are members of CREA. The trademarks MLS®, Multiple Listing Service® and the associated logos are owned by The Canadian Real Estate Association (CREA) and identify the quality of services provided by real estate professionals who are members of CREA. The trademark DDF® is owned by The Canadian Real Estate Association (CREA) and identifies CREA's Data Distribution Facility (DDF®)
October 28 2026 01:02:20
REALTORS® Association of Edmonton
Royal LePage Noralta Real Estate