
20506 128 Av NW Edmonton, Alberta T5S 0L8

$449,900
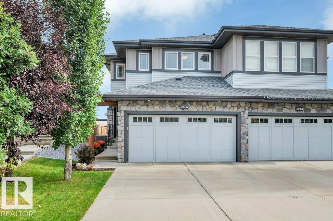
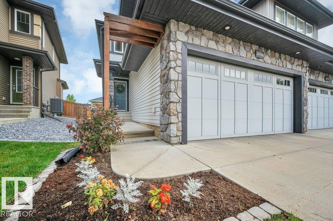
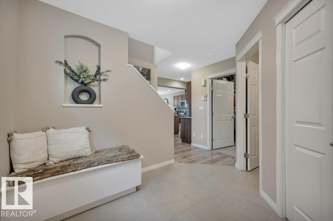
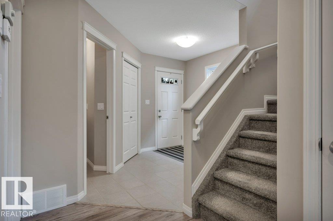
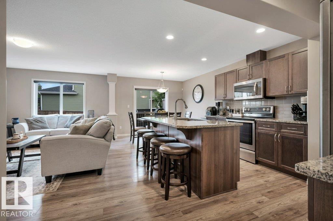
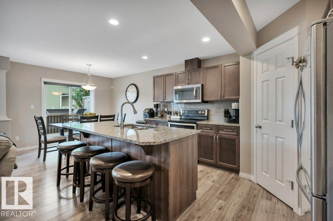
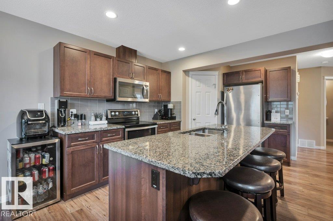
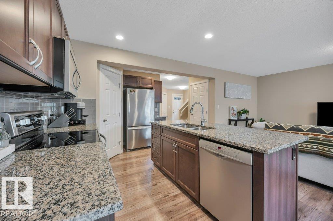
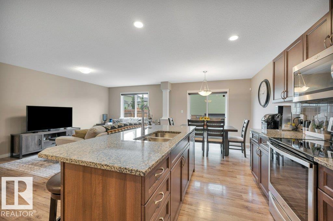
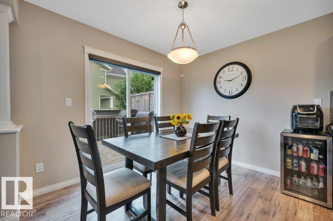
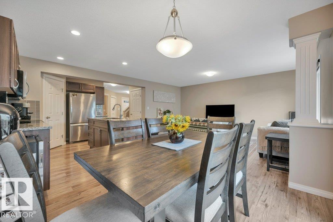
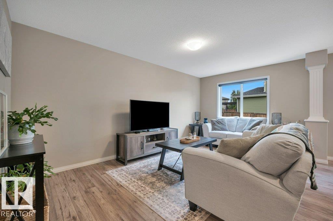
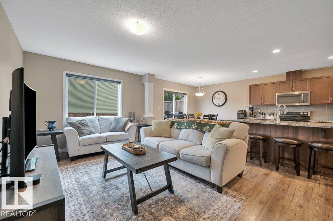
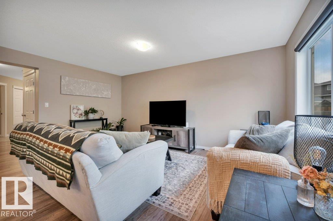
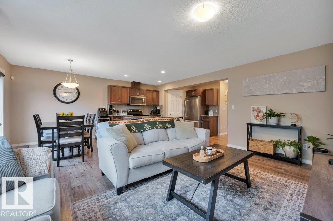
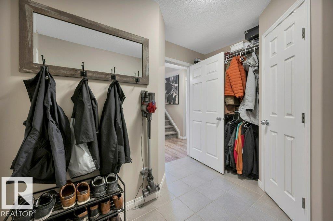
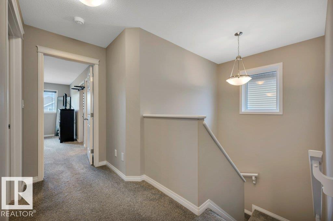
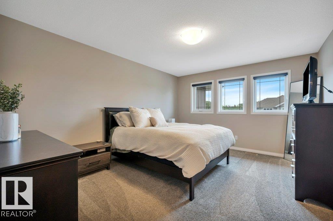
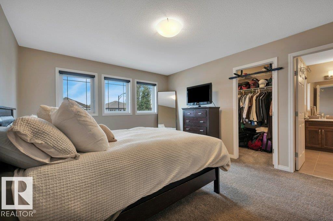
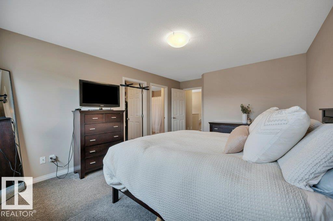
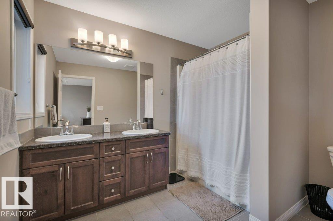
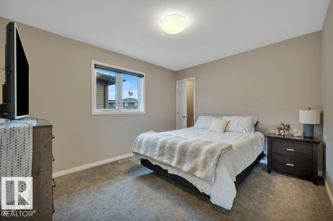
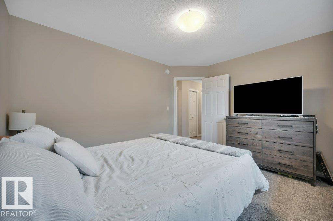
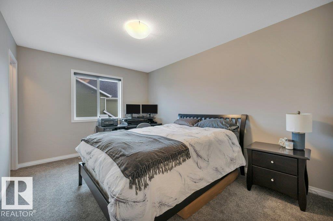
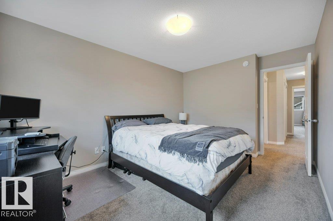
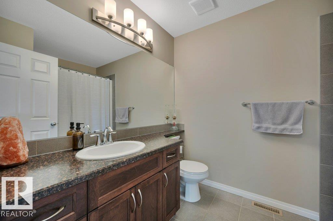
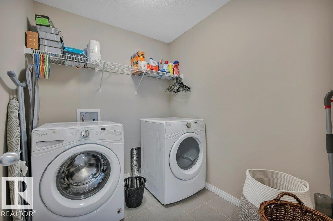
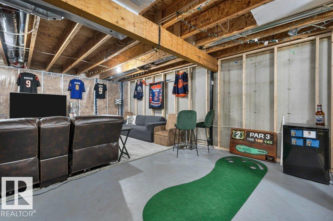
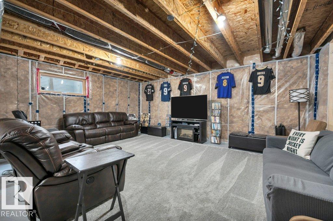
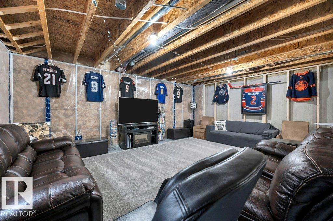
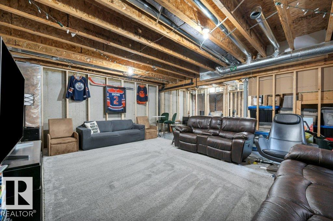
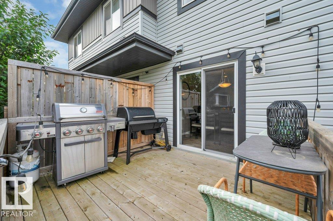
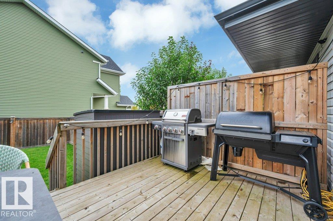
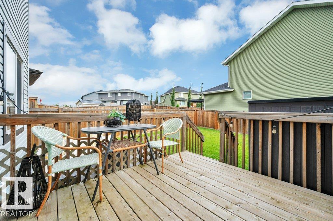
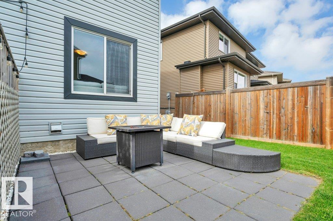
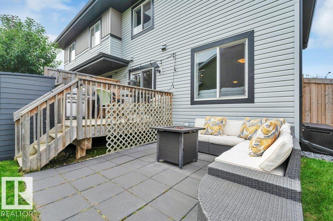
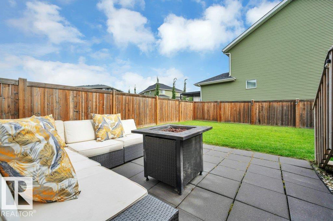
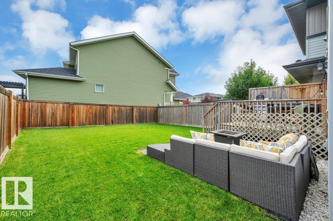
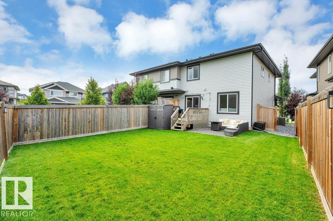
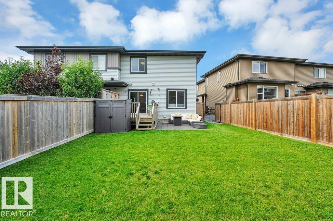
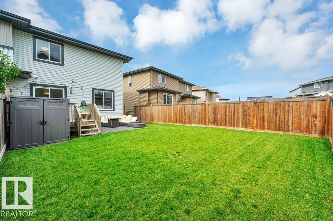
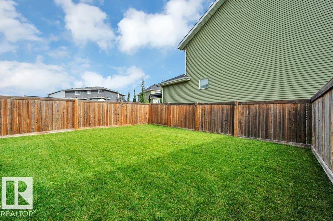
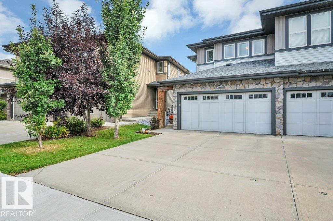
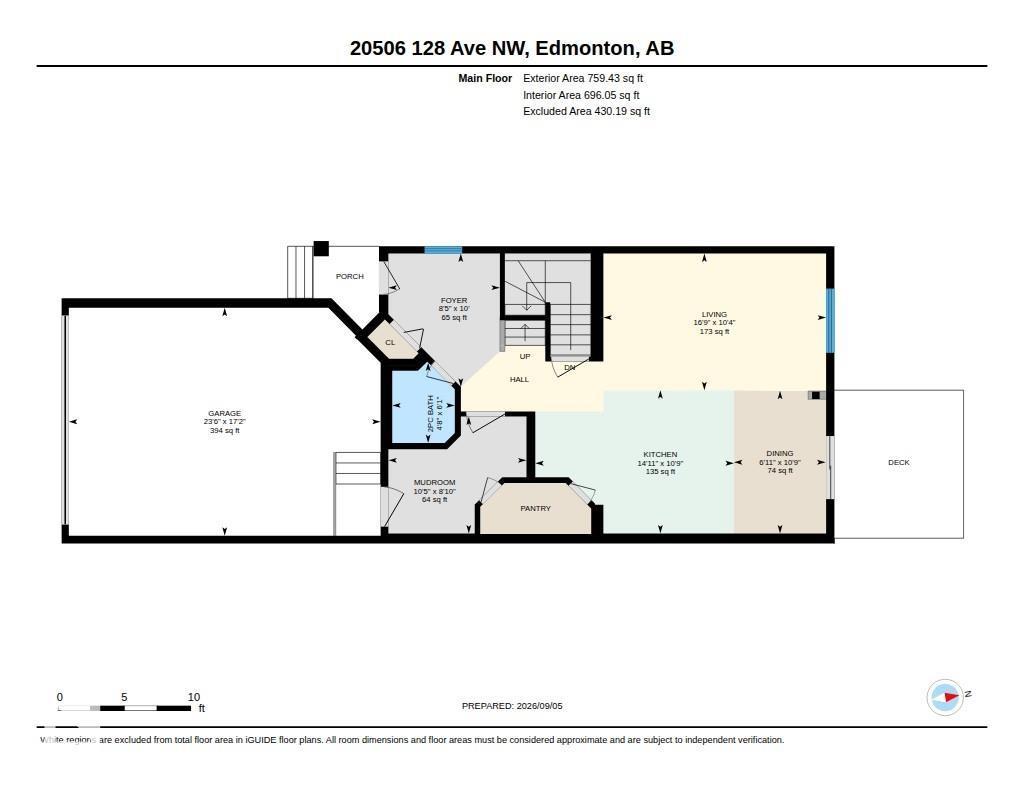
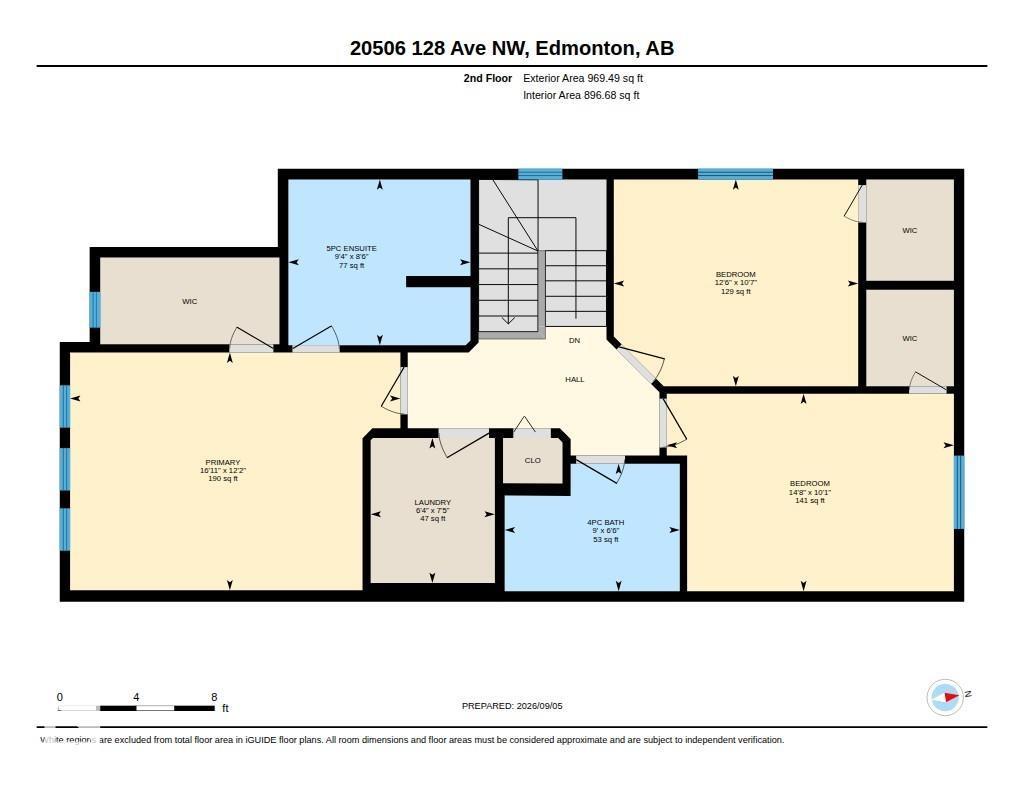
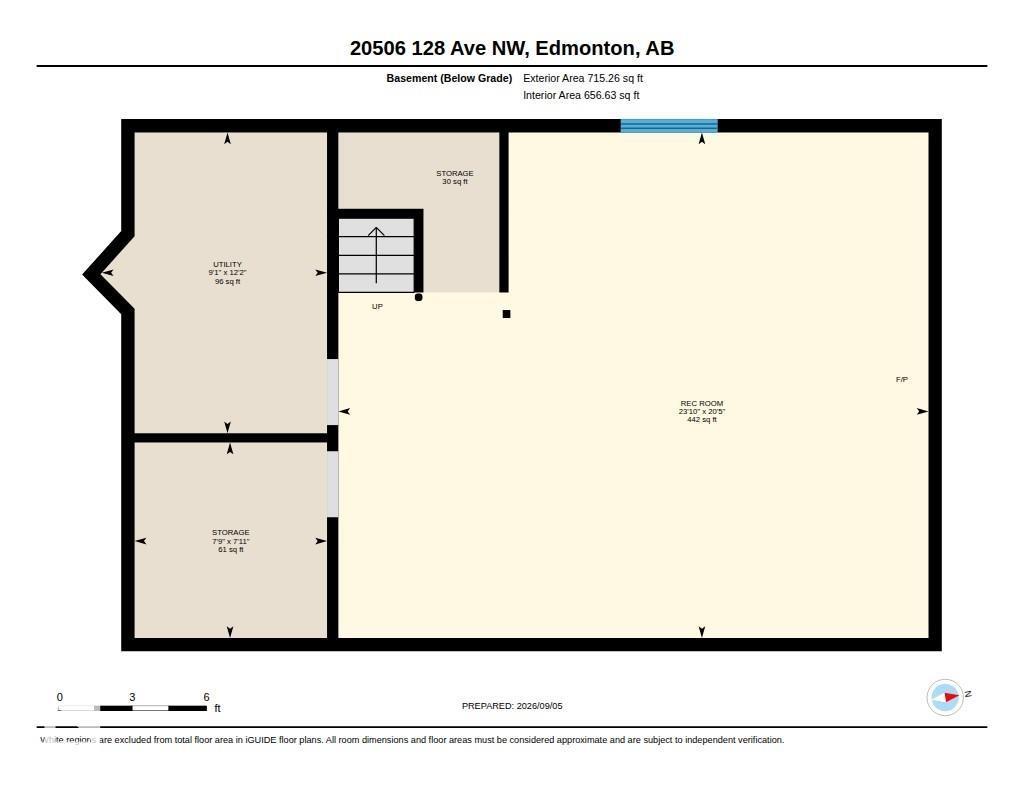
Fantastic starter home in the desirable community of Trumpeter! This 1,728 sq. ft. half duplex offers a double attached garage and a bright, functional layout. The spacious front foyer leads into an open-concept main floor featuring a generous living room and kitchen with granite countertops, ample cabinetry, tile backsplash, stainless steel appliances and a walk-through pantry. Upstairs offers 3 well-sized bedrooms, all with walk-in closets, a 4-piece main bath and convenient laundry room. The primary suite features three bright windows, a walk-in closet and spacious ensuite with dual sinks. The undeveloped basement offers future living space with plenty of potential to make it your own. Outside, enjoy a good-sized, fully fenced and landscaped yard complete with a large deck and lower patio area. Additional highlights include central air conditioning, plus plenty of storage. Enjoy nearby walking trails and green spaces with quick access to Anthony Henday Drive, St. Albert and surrounding communities. (id:46923)
Property Details
| MLS® Number | E4507555 |
| Property Type | Single Family |
| Neigbourhood | Trumpeter Area |
| Amenities Near By | Golf Course, Playground, Public Transit, Schools, Shopping |
| Features | See Remarks |
| Structure | Deck, Patio(s) |
Building
| Bathroom Total | 3 |
| Bedrooms Total | 3 |
| Appliances | Dishwasher, Dryer, Garage Door Opener Remote(s), Garage Door Opener, Microwave Range Hood Combo, Refrigerator, Stove, Washer |
| Basement Development | Unfinished |
| Basement Type | Full (unfinished) |
| Constructed Date | 2016 |
| Construction Style Attachment | Semi-detached |
| Cooling Type | Central Air Conditioning |
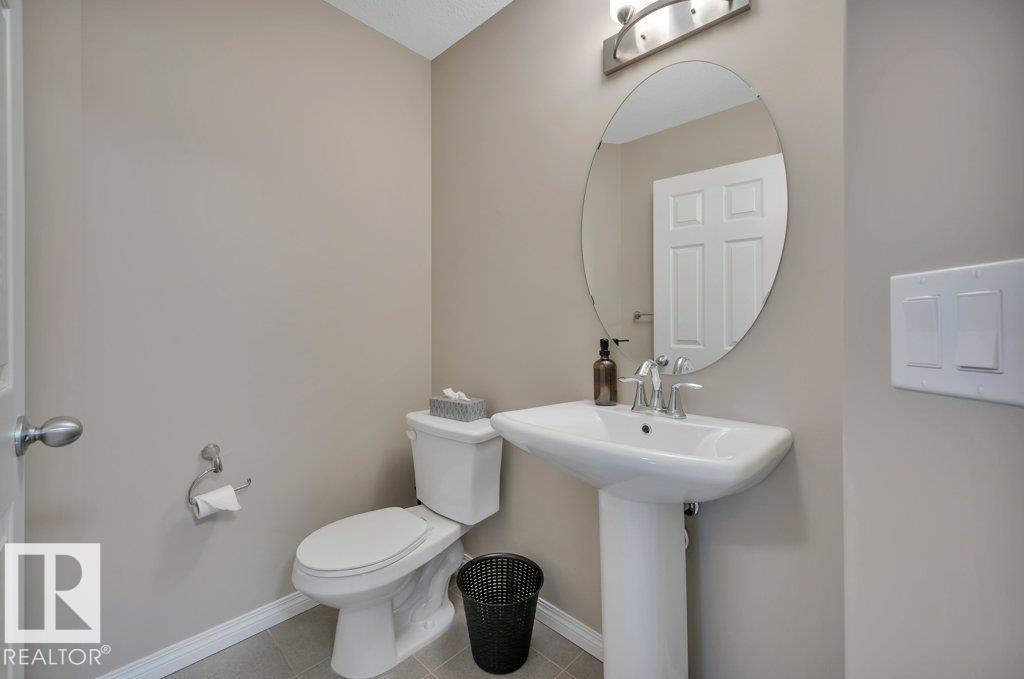
| Half Bath Total | 1 |
| Heating Type | Forced Air |
| Stories Total | 2 |
| Size Interior | 1,729 Sqft |
| Type | Duplex |
Parking
| Attached Garage |
Land
| Acreage | No |
| Fence Type | Fence |
| Land Amenities | Golf Course, Playground, Public Transit, Schools, Shopping |
| Size Irregular | 314.6 |
| Size Total | 314.6 M2 |
| Size Total Text | 314.6 M2 |
Rooms
| Level | Type | Length | Width | Dimensions |
|---|---|---|---|---|
| Basement | Recreation Room | 6.22 m | 7.26 m | 6.22 m x 7.26 m |
| Basement | Storage | 2.41 m | 2.37 m | 2.41 m x 2.37 m |
| Basement | Utility Room | 3.7 m | 2.77 m | 3.7 m x 2.77 m |
| Main Level | Living Room | 3.14 m | 5.11 m | 3.14 m x 5.11 m |
| Main Level | Dining Room | 3.28 m | 2.1 m | 3.28 m x 2.1 m |
| Main Level | Kitchen | 3.29 m | 4.56 m | 3.29 m x 4.56 m |
| Main Level | Mud Room | 2.69 m | 3.17 m | 2.69 m x 3.17 m |
| Upper Level | Primary Bedroom | 3.71 m | 5.15 m | 3.71 m x 5.15 m |
| Upper Level | Bedroom 2 | 3.08 m | 4.48 m | 3.08 m x 4.48 m |
| Upper Level | Bedroom 3 | 3.23 m | 3.81 m | 3.23 m x 3.81 m |
| Upper Level | Laundry Room | 2.26 m | 1.94 m | 2.26 m x 1.94 m |
https://www.realtor.ca/real-estate/30247280/20506-128-av-nw-edmonton-trumpeter-area
Contact Us
Contact us for more information

Chantell Grandy
Associate
robertsonrealestategroup.ca/
www.facebook.com/people/Chantell-Grandy-REMAX/61552672533991/
201-5607 199 St NW
Edmonton, Alberta T6M 0M8
(780) 481-2950
(780) 481-1144

Ian K. Robertson
Associate
(780) 406-8777
www.robertsonrealestategroup.ca/
www.facebook.com/robertsonfirst/
201-5607 199 St NW
Edmonton, Alberta T6M 0M8
(780) 481-2950
(780) 481-1144

The trademarks REALTOR®, REALTORS®, and the REALTOR® logo are controlled by The Canadian Real Estate Association (CREA) and identify real estate professionals who are members of CREA. The trademarks MLS®, Multiple Listing Service® and the associated logos are owned by The Canadian Real Estate Association (CREA) and identify the quality of services provided by real estate professionals who are members of CREA. The trademark DDF® is owned by The Canadian Real Estate Association (CREA) and identifies CREA's Data Distribution Facility (DDF®)
September 08 2026 08:01:57
REALTORS® Association of Edmonton
RE/MAX Excellence