
2055 192 St NW Edmonton, Alberta T6M 3A8

$334,900
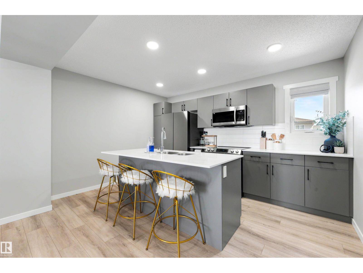
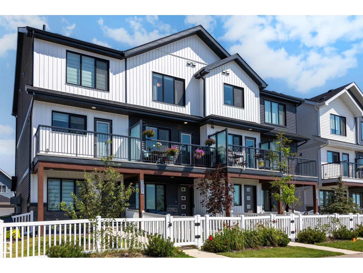
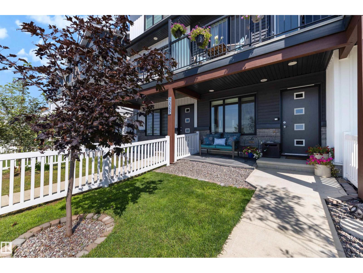
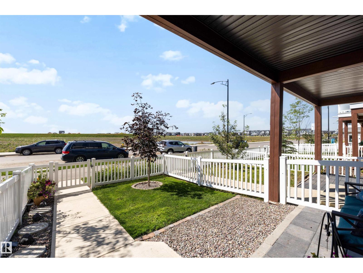
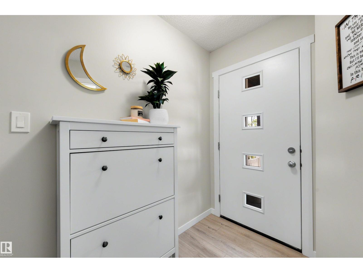
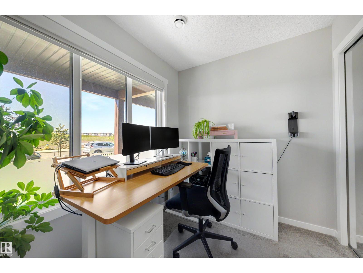
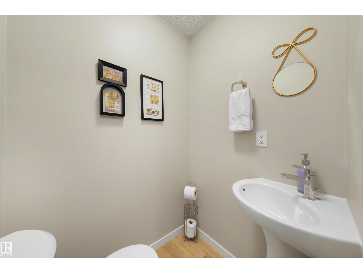
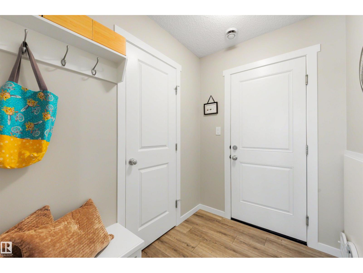
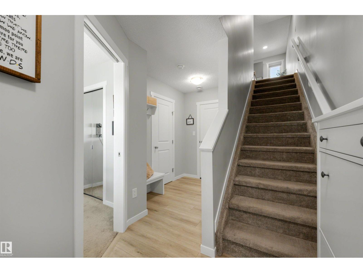
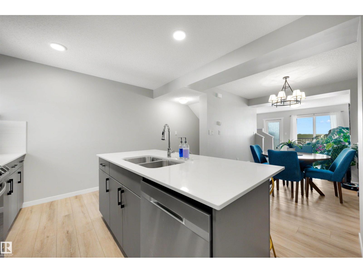
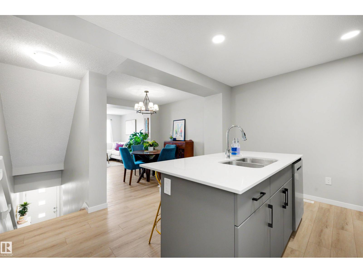
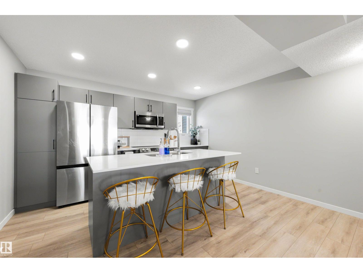
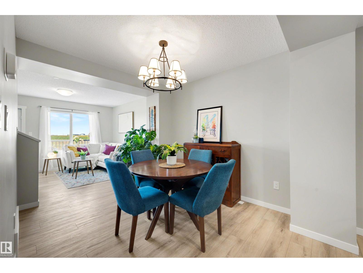
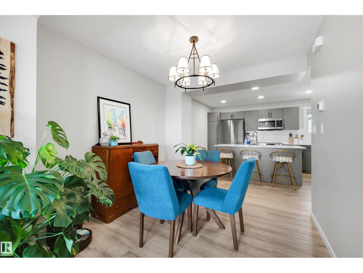
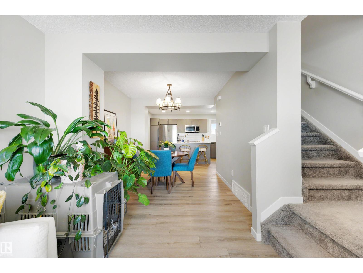
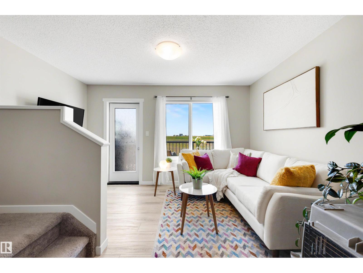
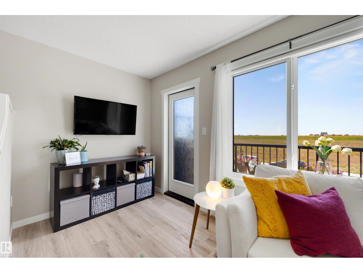
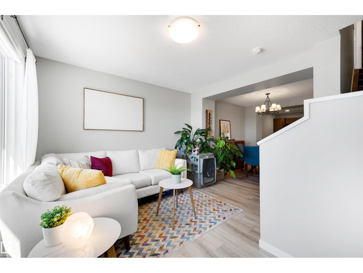
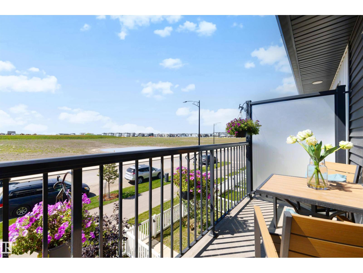
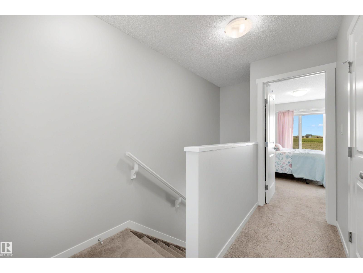
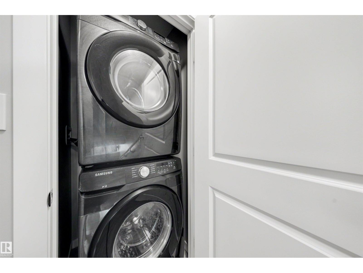
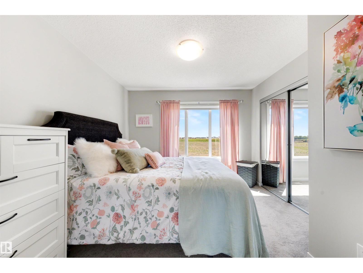
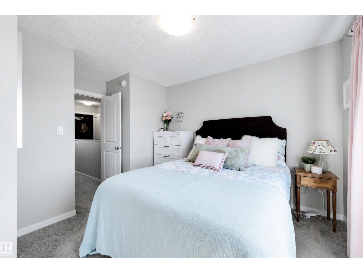
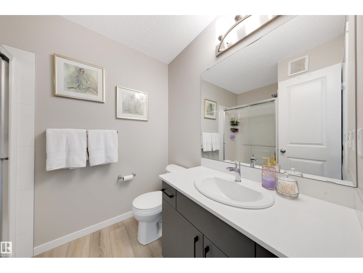
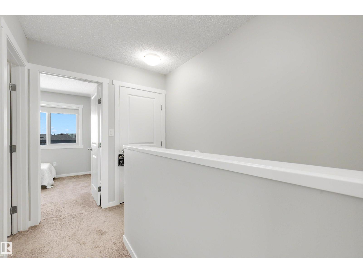
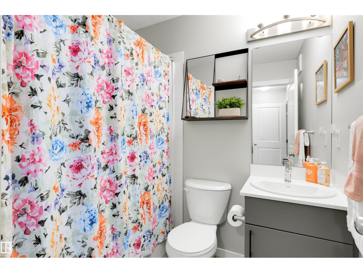
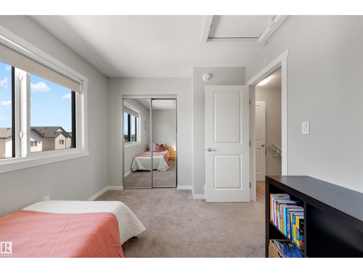
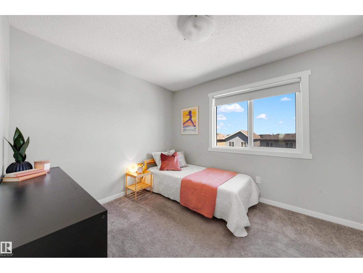
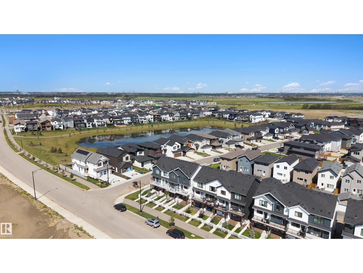
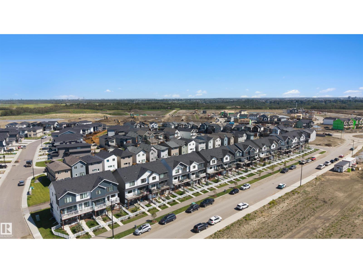
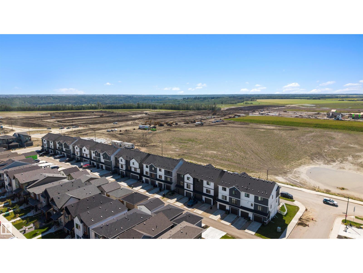
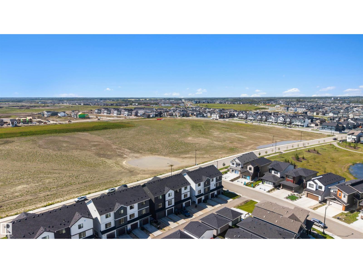
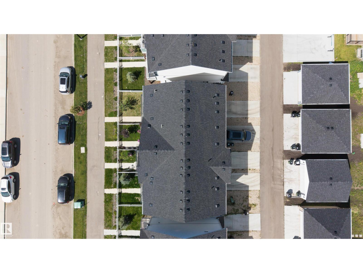
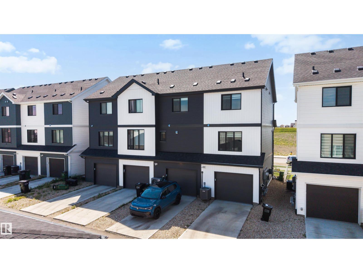
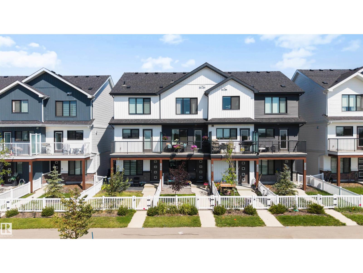
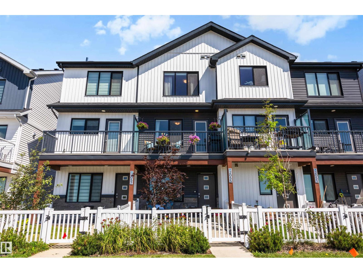
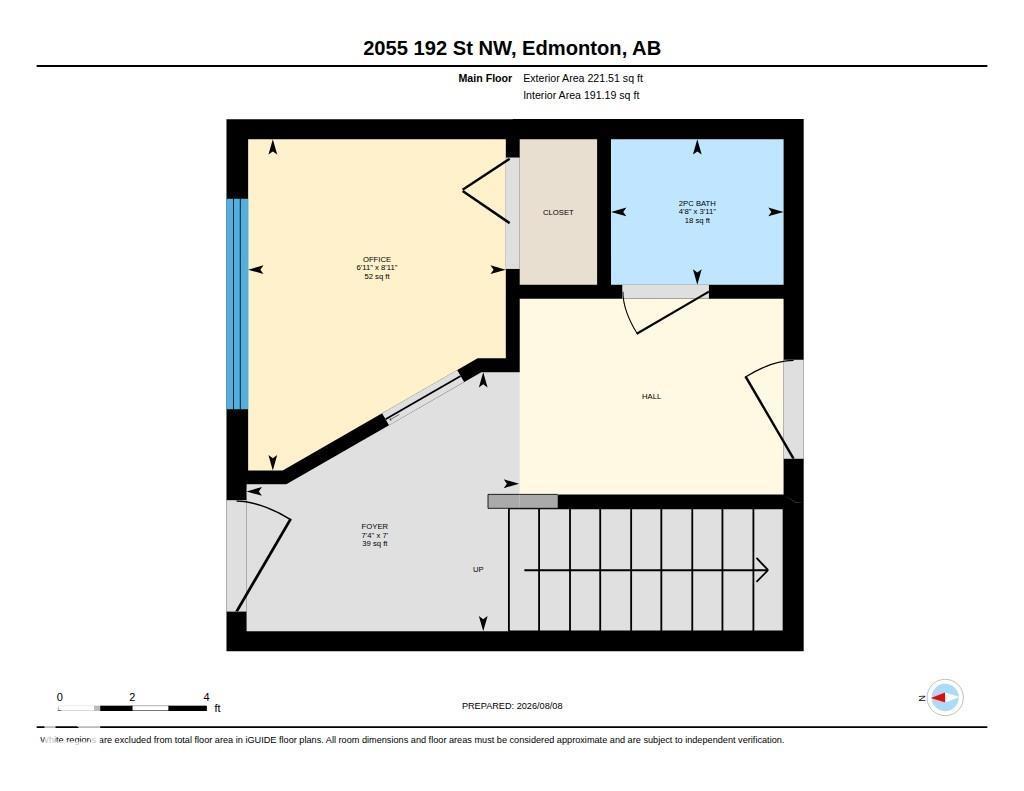
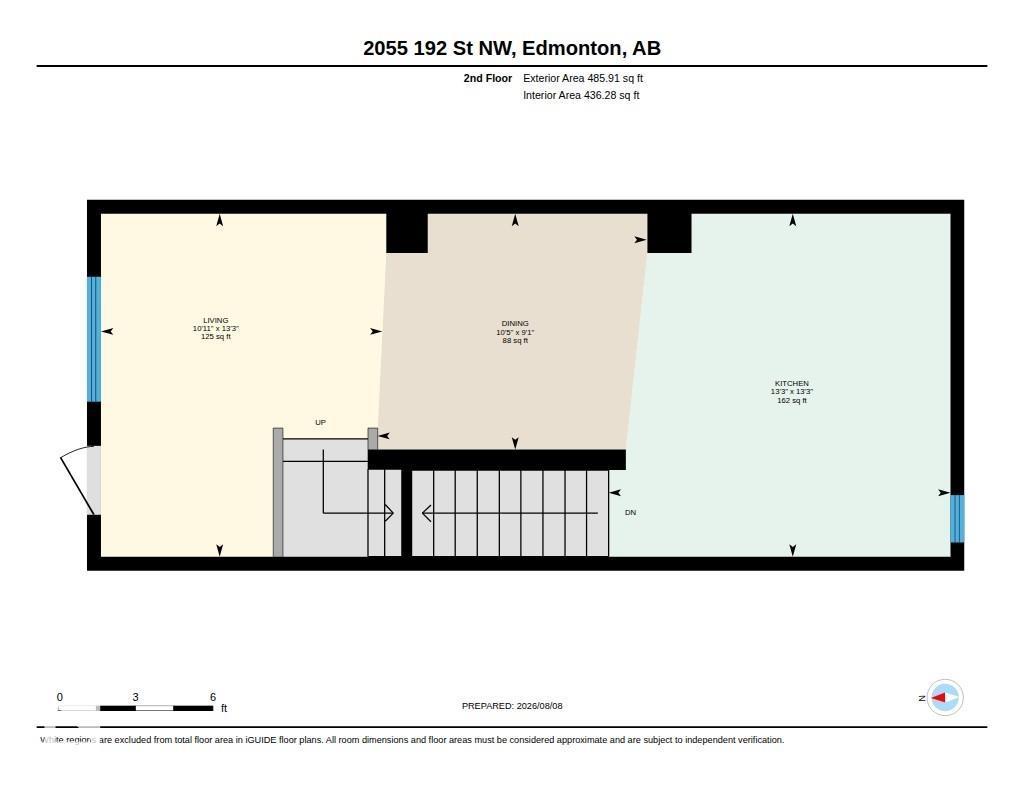
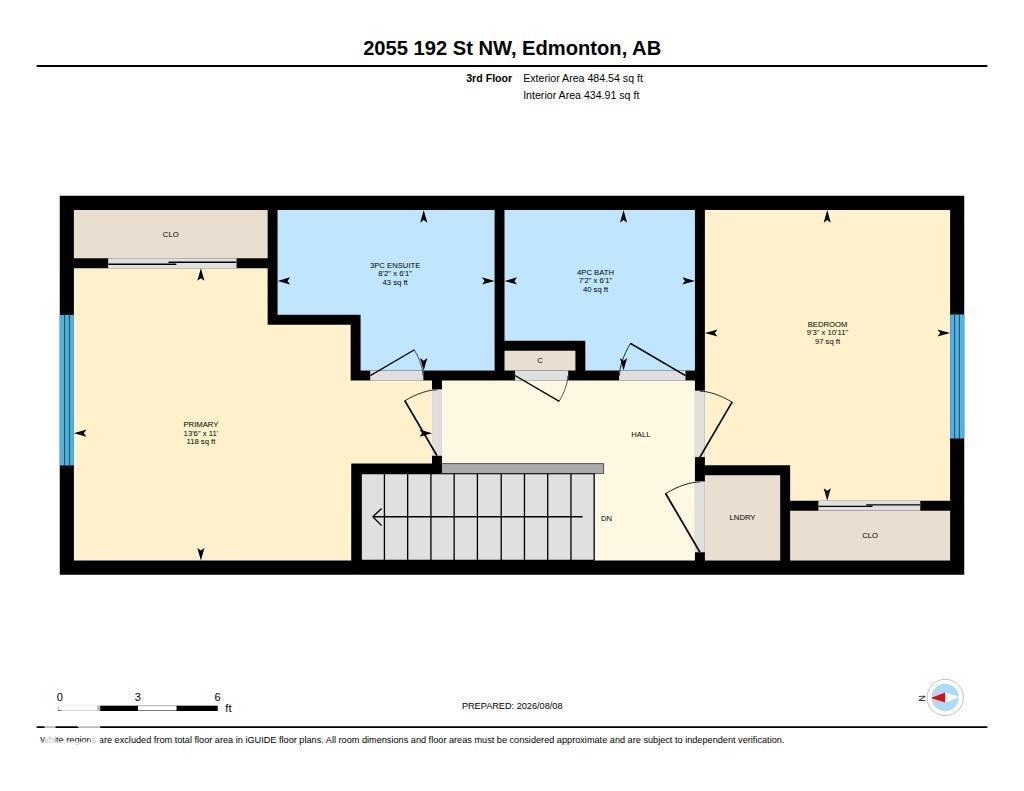
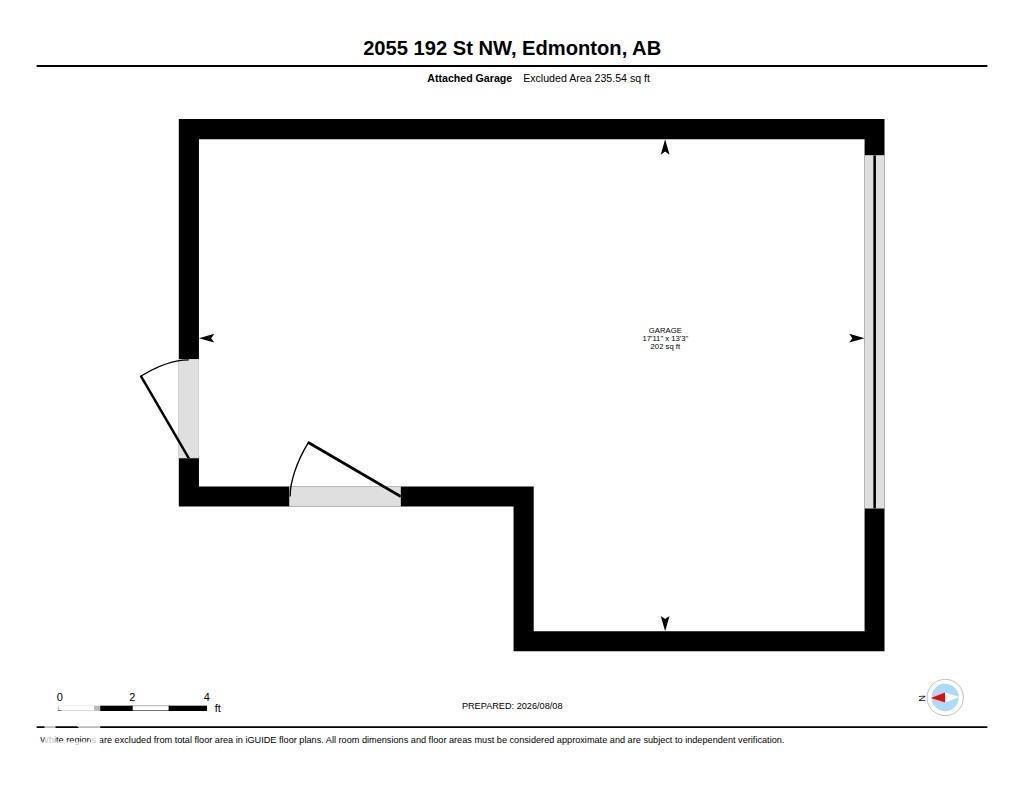
NO CONDO FEES, 3 BEDROOMS, 3 BATHROOMS and a location that’s only getting better! Perfectly positioned across from future green space and a confirmed future school site anticipated to open fall 2028, this bright and sunny home offers a flexible layout designed for everyday living. The upgraded kitchen features white quartz countertops, extra cabinetry, tile backsplash and upgraded stainless steel appliances, while luxury vinyl plank flooring keeps the main living areas stylish and carpet-free. Upstairs, you’ll find the primary bedroom with 3-piece ensuite, a second bedroom, full bathroom and the convenience of UPPER FLOOR LAUNDRY. The main level offers even more flexibility with a 3rd bedroom, 3rd bathroom and additional storage, making it ideal for guests, a home office or added living space. Enjoy your southwest-facing balcony and FULLY FENCED YARD, plus an oversized attached single garage and additional parking on the concrete pad. Versatile living and a location with plenty to look forward to! (id:46923)
Property Details
| MLS® Number | E4503149 |
| Property Type | Single Family |
| Neigbourhood | River's Edge |
| Amenities Near By | Airport, Playground, Schools |
| Features | Lane |
| Parking Space Total | 2 |
| Structure | Patio(s) |
Building
| Bathroom Total | 3 |
| Bedrooms Total | 3 |
| Appliances | Dishwasher, Garage Door Opener Remote(s), Garage Door Opener, Microwave Range Hood Combo, Refrigerator, Washer/dryer Stack-up, Window Coverings, Stove |
| Basement Type | None |
| Constructed Date | 2023 |
| Construction Style Attachment | Attached |
| Cooling Type | Central Air Conditioning |
| Half Bath Total | 1 |
| Heating Type | Forced Air |
| Stories Total | 3 |
| Size Interior | 1,192 Sqft |
| Type | Row / Townhouse |
Parking
| Oversize | |
| Parking Pad | |
| Rear | |
| Attached Garage |
Land
| Acreage | No |
| Fence Type | Fence |
| Land Amenities | Airport, Playground, Schools |
| Size Irregular | 106.69 |
| Size Total | 106.69 M2 |
| Size Total Text | 106.69 M2 |
Rooms
| Level | Type | Length | Width | Dimensions |
|---|---|---|---|---|
| Main Level | Bedroom 3 | 8'11" x 6'1 | ||
| Upper Level | Living Room | 13'3" x 10'11 | ||
| Upper Level | Dining Room | 9'1" x 10'5 | ||
| Upper Level | Kitchen | 13'3" x 13'3 | ||
| Upper Level | Primary Bedroom | 11' x 13'6" | ||
| Upper Level | Bedroom 2 | 10'11" x 9' |
https://www.realtor.ca/real-estate/30140153/2055-192-st-nw-edmonton-rivers-edge
Contact Us
Contact us for more information

Deeann L. Hotte
Associate
www.edmontondreamliving.com/
www.facebook.com/DeeAnnHotteRealtor
www.linkedin.com/in/deeann-hotte-1b96313b/
www.instagram.com/deeannhotterealtor/
www.youtube.com/channel/UCkZRYanh2G-NgE04Y6xnXyQ
2207 90b St SW
Edmonton, Alberta T6X 1V8
(877) 373-3236
kicrealty.com/

The trademarks REALTOR®, REALTORS®, and the REALTOR® logo are controlled by The Canadian Real Estate Association (CREA) and identify real estate professionals who are members of CREA. The trademarks MLS®, Multiple Listing Service® and the associated logos are owned by The Canadian Real Estate Association (CREA) and identify the quality of services provided by real estate professionals who are members of CREA. The trademark DDF® is owned by The Canadian Real Estate Association (CREA) and identifies CREA's Data Distribution Facility (DDF®)
September 09 2026 11:51:15
REALTORS® Association of Edmonton
Kic Realty