
#207 14707 53 Av NW Edmonton, Alberta T6H 5C9

$234,999Maintenance, Exterior Maintenance, Insurance, Other, See Remarks, Property Management
$435.88 Monthly
Maintenance, Exterior Maintenance, Insurance, Other, See Remarks, Property Management
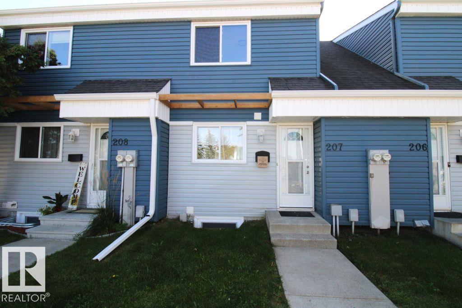
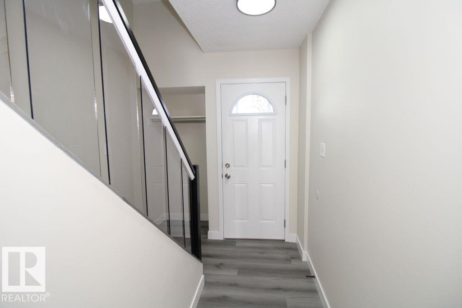
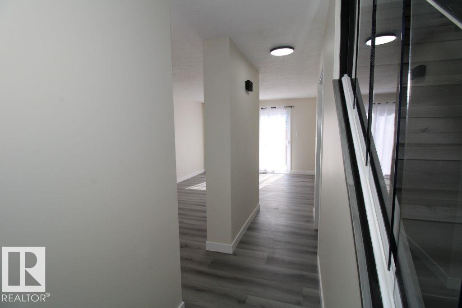
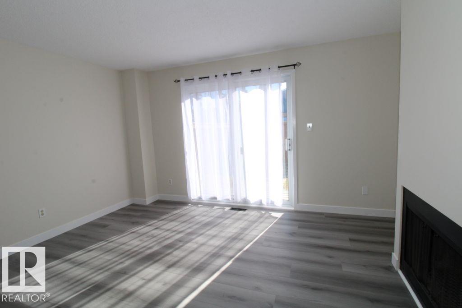
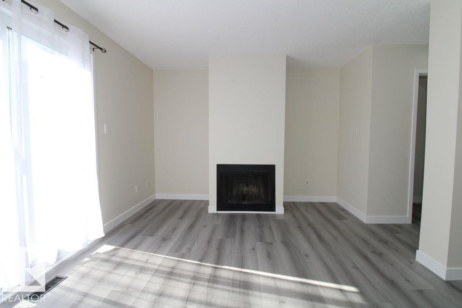
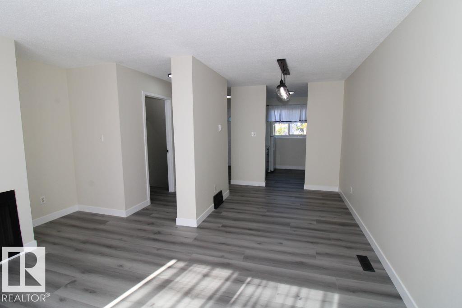
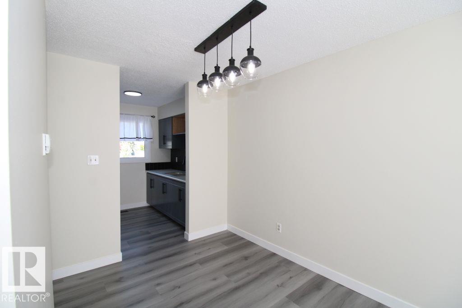
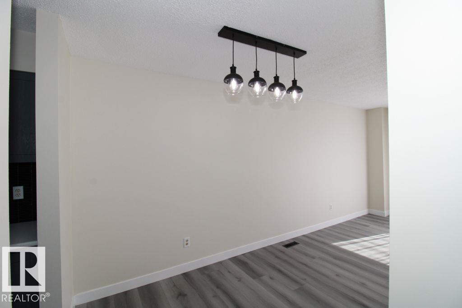
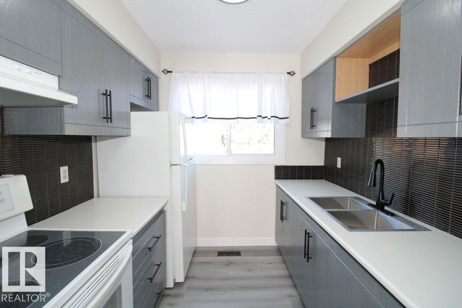
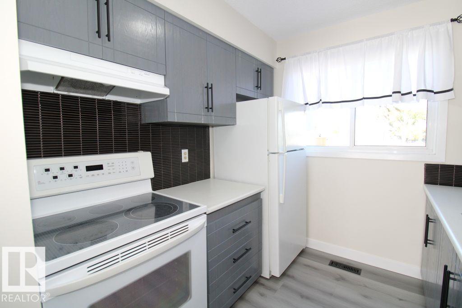
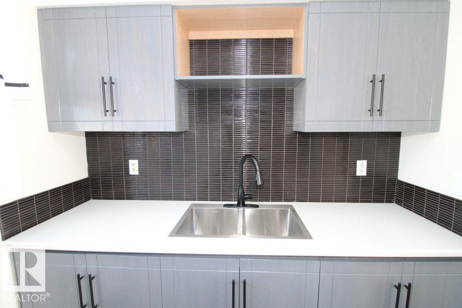
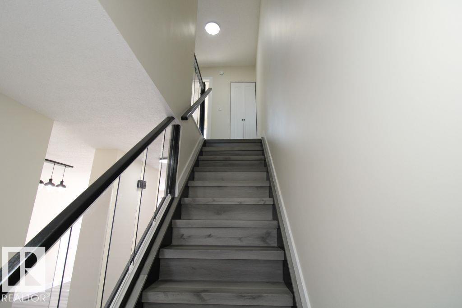
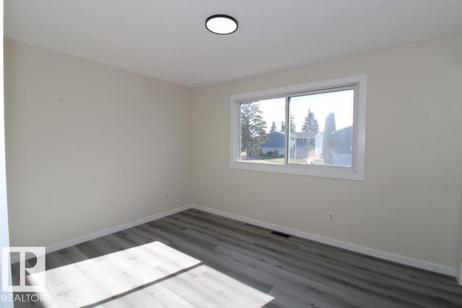
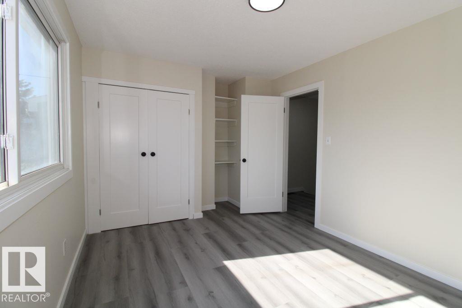
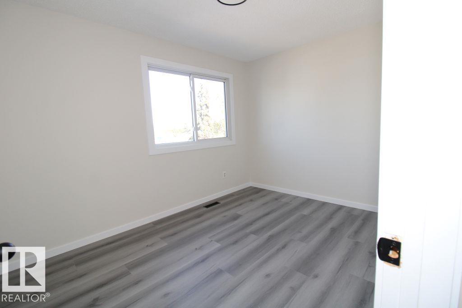
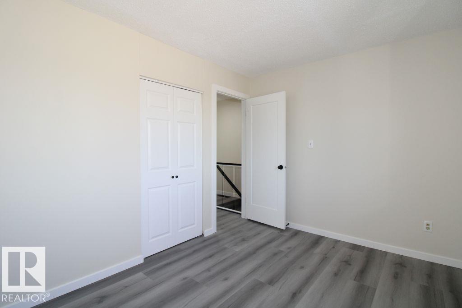
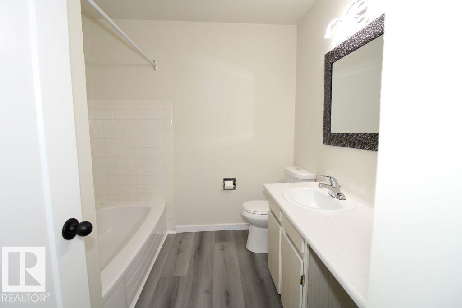
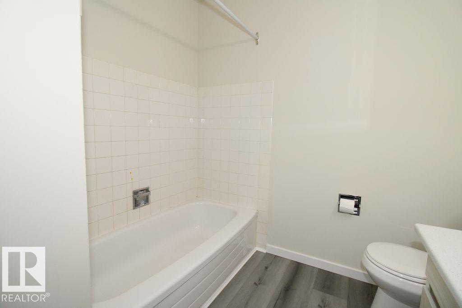
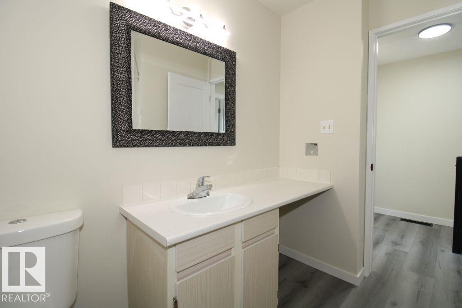
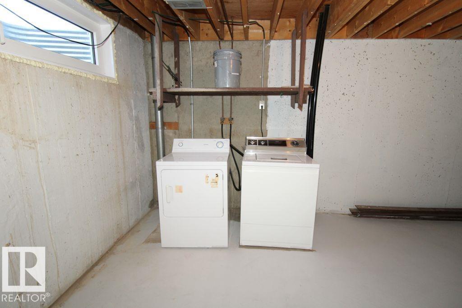
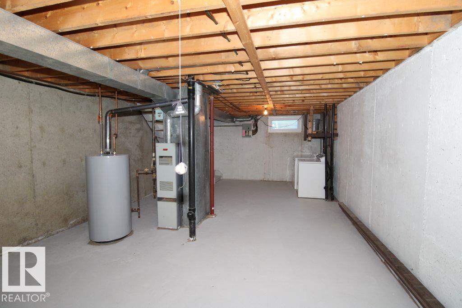
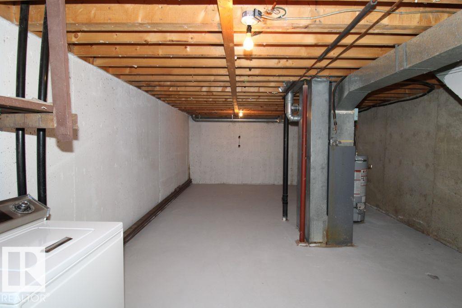
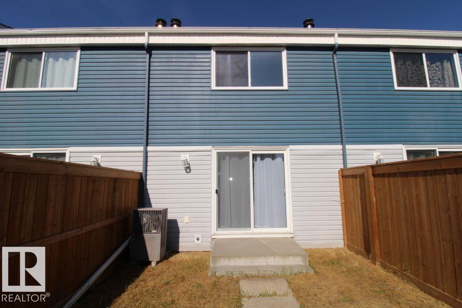
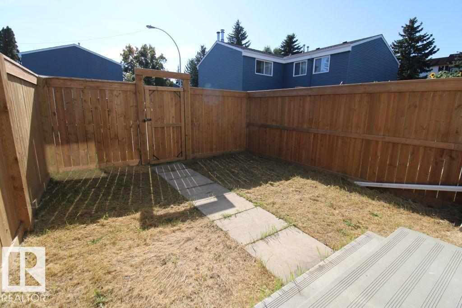
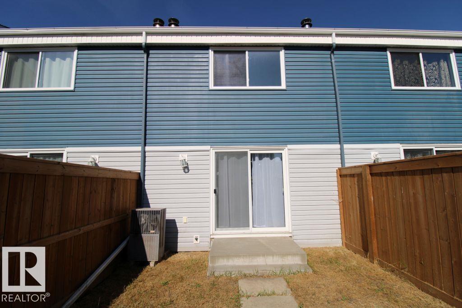
$435.88 MonthlyJust Renovated! Brand new vinyl plank flooring on main and upper level, new lighting fixtures throughout, fresh paint on both levels and major updates in kitchen including new cupboards and countertops. This beautiful unit is ready for new owners! Unit also offers a small fenced yard, an assigned parking stall and a unfinished basement with washer/dryer. Great complex with modern exterior, easy access to Whitemud Drive and public transit. (id:46923)
Property Details
| MLS® Number | E4514934 |
| Property Type | Single Family |
| Neigbourhood | Brander Gardens |
| Amenities Near By | Playground, Public Transit, Shopping |
| Features | See Remarks |
Building
| Bathroom Total | 1 |
| Bedrooms Total | 2 |
| Appliances | Dryer, Refrigerator, Stove, Washer |
| Basement Development | Unfinished |
| Basement Type | Full (unfinished) |
| Constructed Date | 1973 |
| Construction Style Attachment | Attached |
| Heating Type | Forced Air |
| Stories Total | 2 |
| Size Interior | 891 Sqft |
| Type | Row / Townhouse |
Parking
| Stall |
Land
| Acreage | No |
| Fence Type | Fence |
| Land Amenities | Playground, Public Transit, Shopping |
| Size Irregular | 218.13 |
| Size Total | 218.13 M2 |
| Size Total Text | 218.13 M2 |
Rooms
| Level | Type | Length | Width | Dimensions |
|---|---|---|---|---|
| Main Level | Living Room | 4.6 m | 3.4 m | 4.6 m x 3.4 m |
| Main Level | Dining Room | 2.5 m | 2.3 m | 2.5 m x 2.3 m |
| Main Level | Kitchen | 2.4 m | 2.3 m | 2.4 m x 2.3 m |
| Upper Level | Primary Bedroom | 3.9 m | 3 m | 3.9 m x 3 m |
| Upper Level | Bedroom 2 | 3.6 m | 2.7 m | 3.6 m x 2.7 m |
https://www.realtor.ca/real-estate/30464216/207-14707-53-av-nw-edmonton-brander-gardens
Contact Us
Contact us for more information

Carolyn L. Flexhaug
Associate
(888) 520-5035
csmanagement.ca/
www.facebook.com/cornerstonemanagementedmonton/
www.linkedin.com/in/carolyn-flexhaug-6b80b2ba/
203-14101 West Block Dr
Edmonton, Alberta T5N 1L5
(780) 456-5656

The trademarks REALTOR®, REALTORS®, and the REALTOR® logo are controlled by The Canadian Real Estate Association (CREA) and identify real estate professionals who are members of CREA. The trademarks MLS®, Multiple Listing Service® and the associated logos are owned by The Canadian Real Estate Association (CREA) and identify the quality of services provided by real estate professionals who are members of CREA. The trademark DDF® is owned by The Canadian Real Estate Association (CREA) and identifies CREA's Data Distribution Facility (DDF®)
October 31 2026 04:32:32
REALTORS® Association of Edmonton
Royal LePage Arteam Realty