
#207 5116 49 Av Leduc, Alberta T9E 8K1

$296,000Maintenance, Exterior Maintenance, Heat, Insurance, Other, See Remarks, Property Management, Water
$633.98 Monthly
Maintenance, Exterior Maintenance, Heat, Insurance, Other, See Remarks, Property Management, Water
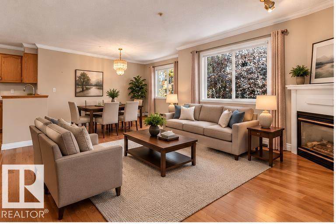
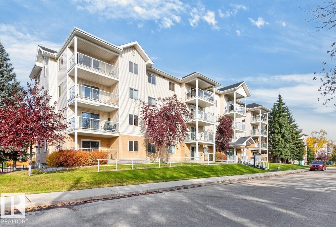
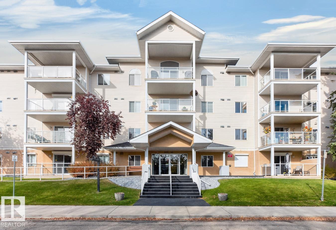
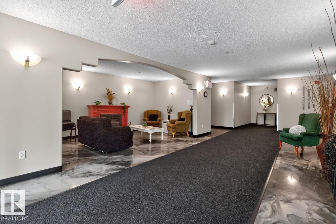
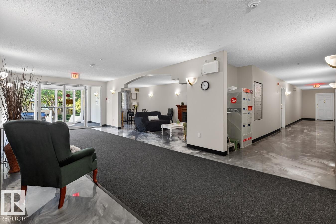
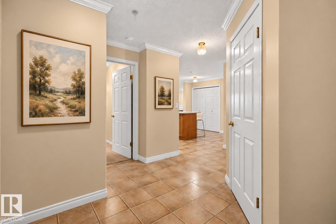
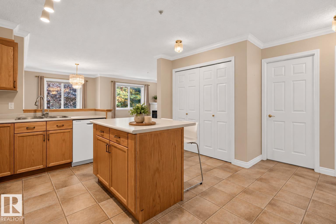
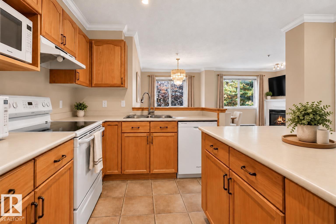
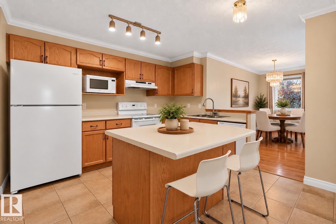
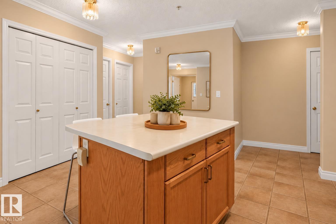
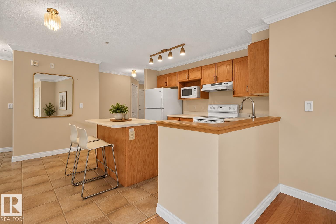
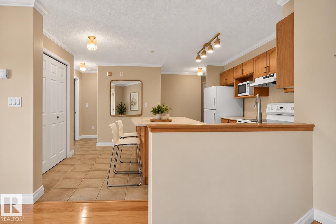
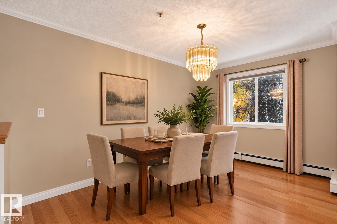
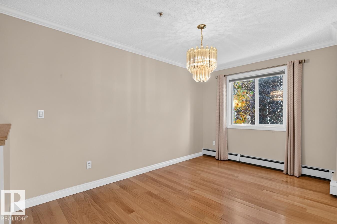
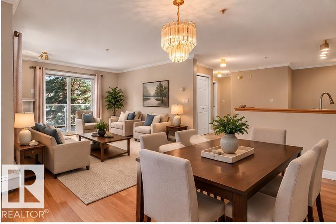
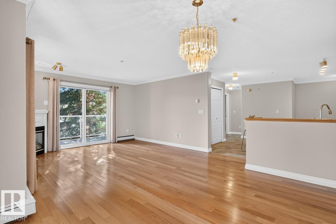
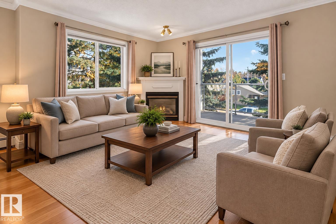
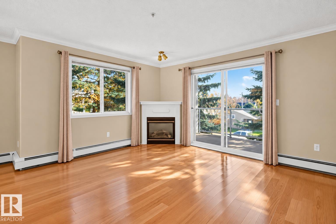
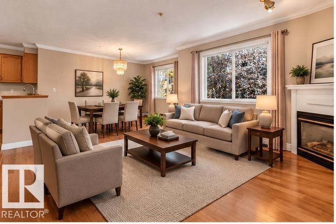
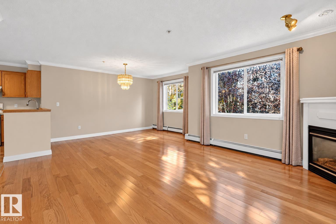
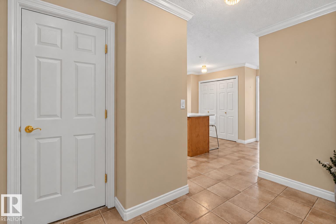
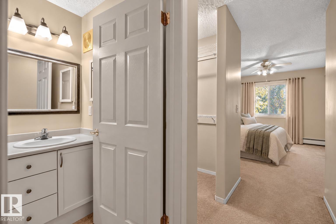
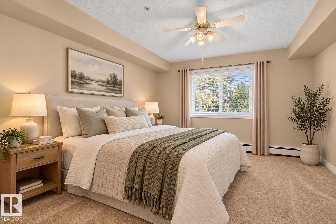
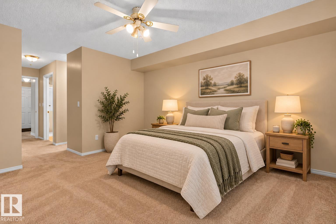
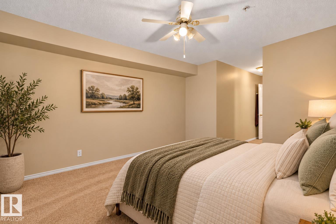
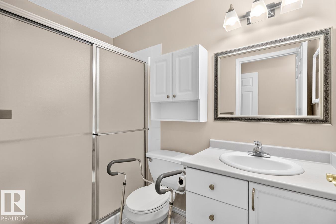
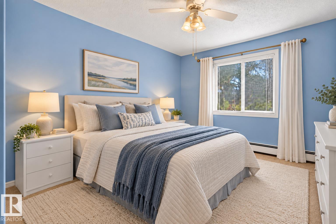
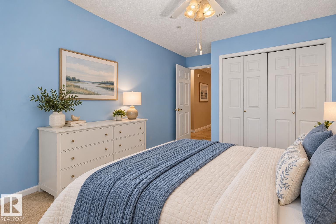
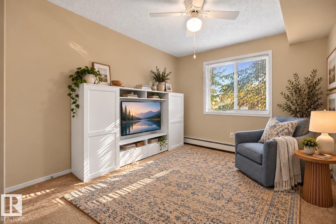
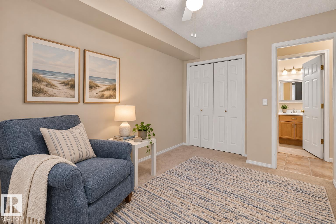
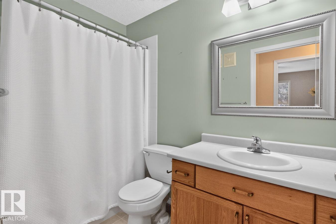
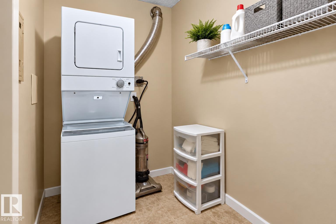
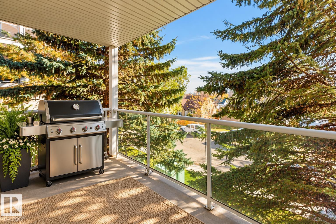
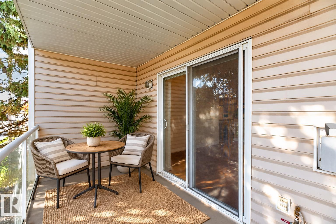
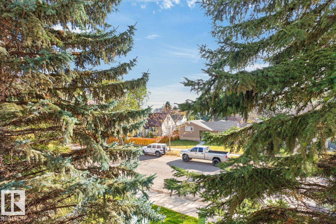
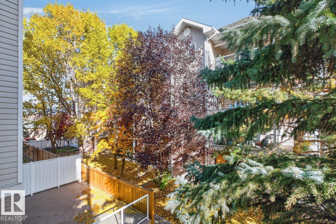
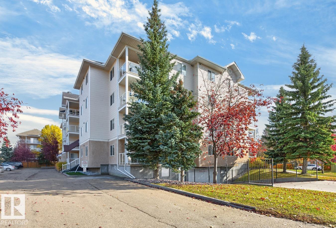
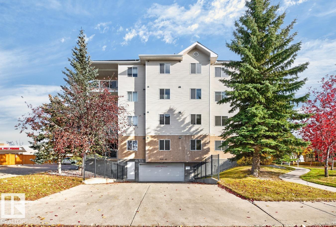
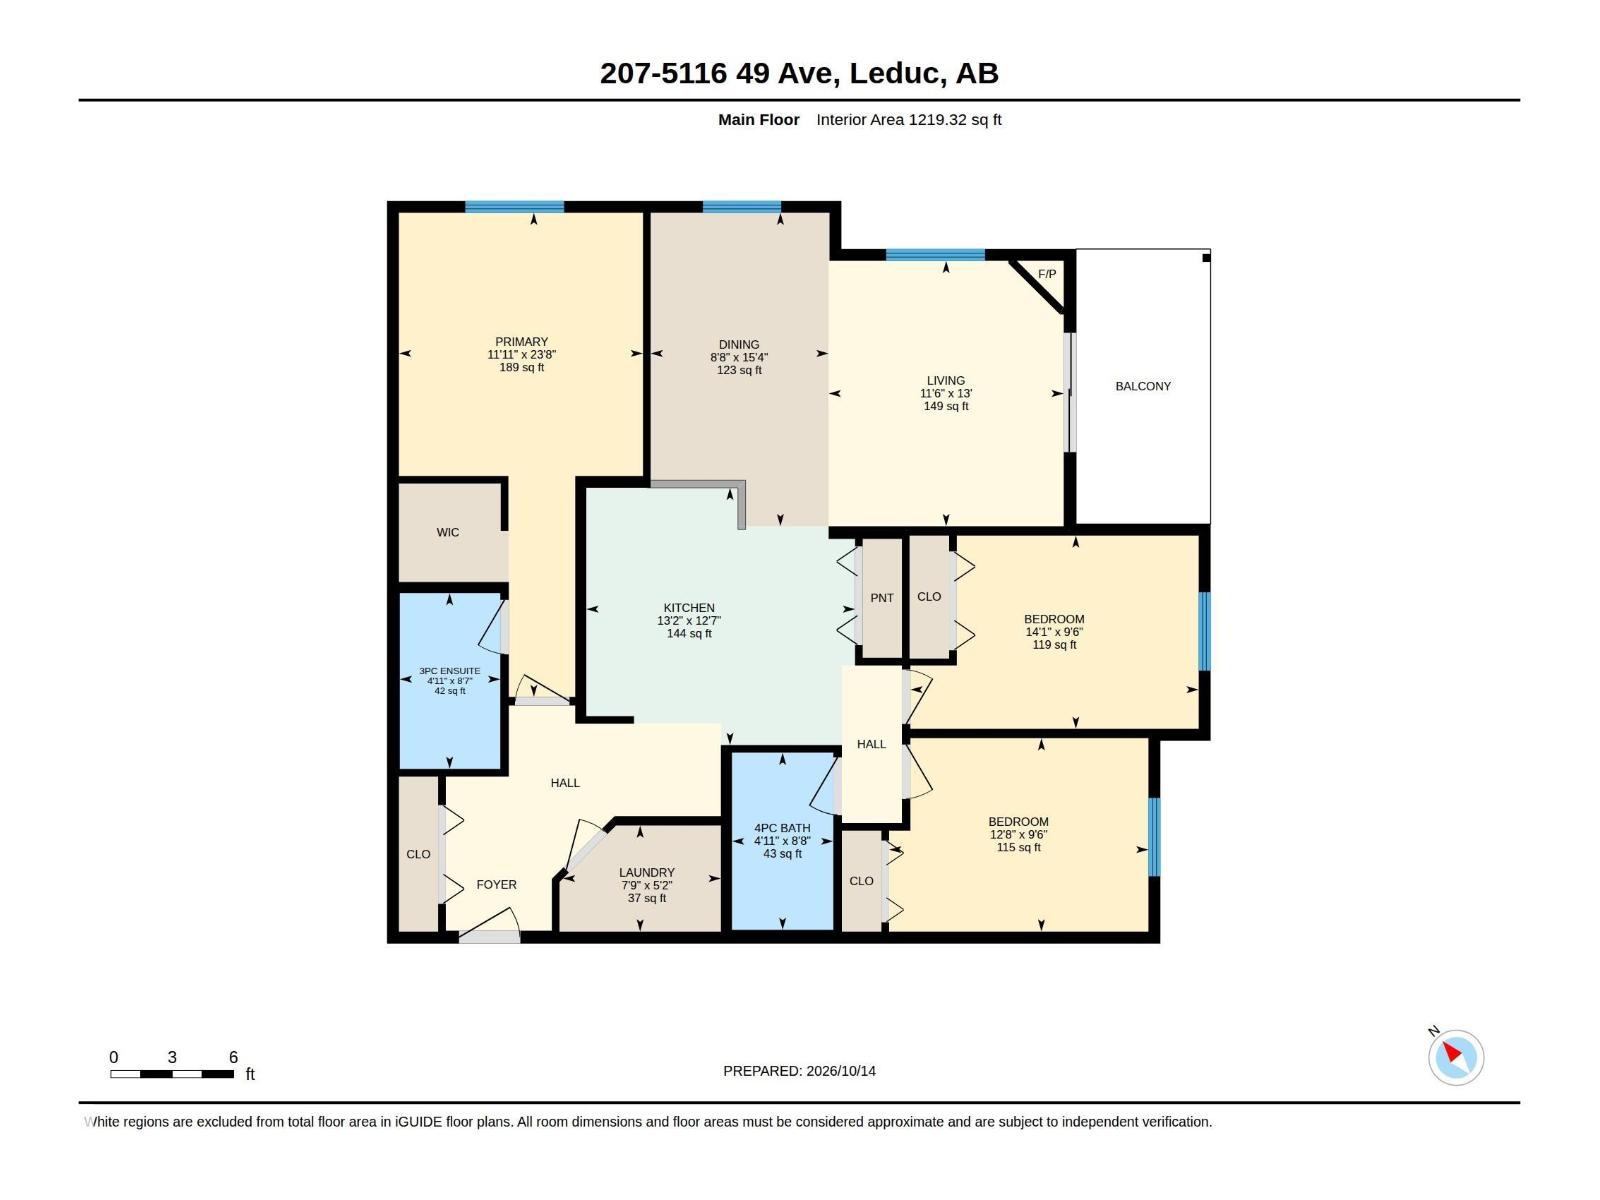
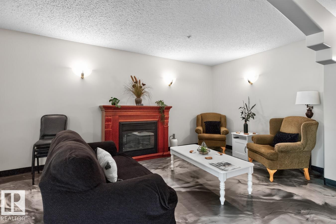
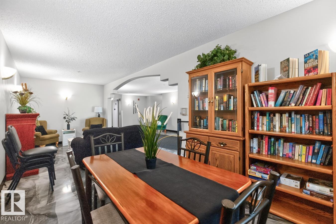
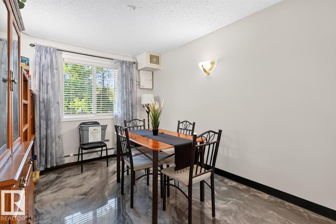
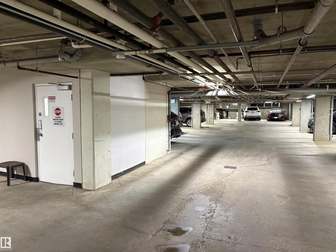
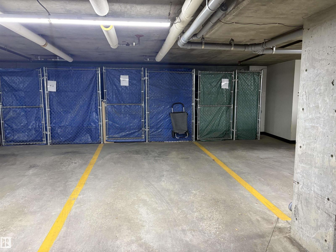
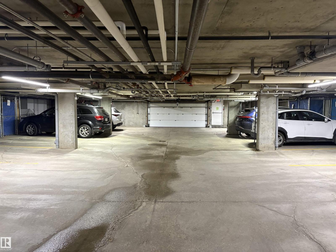
$633.98 MonthlyVERY RARE 3-BEDROOM CONDO. Enjoy 55+ adult living in the heart of Leduc! This spacious, updated 1,219 sq. ft. open floor plan features 3 bedrooms and 2 bathrooms in excellent condition—ideal for downsizing without compromising space or style. Enjoy morning coffee on your private, southeast-facing balcony. The open-concept kitchen offers plenty of counter space for cooking and entertaining, flowing into the dining area. The home features a mix of hardwood, vinyl, and carpet flooring, plus all appliances and window coverings. The Spacious primary bedroom has a 3-piece ensuite and built-in shelving. Convenient in-suite laundry; washer and dryer are only 2 years old. Titled, heated & secure underground parking and assigned storage cage included. Move-in ready with low-maintenance living and room for guests, hobbies, and family. Immediate possession available. Note: Some photos are virtually staged, including the window curtains. (id:46923)
Property Details
| MLS® Number | E4512955 |
| Property Type | Single Family |
| Neigbourhood | Linsford Park |
| Amenities Near By | Airport, Golf Course, Public Transit, Shopping |
| Features | See Remarks, Lane |
| Parking Space Total | 1 |
| Structure | Deck |
Building
| Bathroom Total | 2 |
| Bedrooms Total | 3 |
| Amenities | Vinyl Windows |
| Appliances | Dishwasher, Dryer, Microwave, Refrigerator, Stove, Washer, Window Coverings |
| Basement Type | None |
| Constructed Date | 2003 |
| Fire Protection | Smoke Detectors, Sprinkler System-fire |
| Fireplace Present | Yes |
| Fireplace Type | Insert |
| Heating Type | Hot Water Radiator Heat |
| Size Interior | 1,219 Sqft |
| Type | Apartment |
Parking
| Heated Garage | |
| Parkade | |
| Stall | |
| Underground |
Land
| Acreage | No |
| Fence Type | Fence |
| Land Amenities | Airport, Golf Course, Public Transit, Shopping |
| Size Irregular | 113.99 |
| Size Total | 113.99 M2 |
| Size Total Text | 113.99 M2 |
Rooms
| Level | Type | Length | Width | Dimensions |
|---|---|---|---|---|
| Main Level | Living Room | 3.51 m | 3.96 m | 3.51 m x 3.96 m |
| Main Level | Dining Room | 2.65 m | 4.67 m | 2.65 m x 4.67 m |
| Main Level | Kitchen | 4.01 m | 3.94 m | 4.01 m x 3.94 m |
| Main Level | Primary Bedroom | 3.64 m | 7.22 m | 3.64 m x 7.22 m |
| Main Level | Bedroom 2 | 4.3 m | 2.88 m | 4.3 m x 2.88 m |
| Main Level | Bedroom 3 | 3.87 m | 2.88 m | 3.87 m x 2.88 m |
| Main Level | Laundry Room | 2.35 m | 1.58 m | 2.35 m x 1.58 m |
https://www.realtor.ca/real-estate/30402309/207-5116-49-av-leduc-linsford-park
Contact Us
Contact us for more information

Jason R. Rustand
Associate
www.wesellleduc.com/
www.facebook.com/jasonrustandteam/
201-5306 50 St
Leduc, Alberta T9E 6Z6
(780) 986-2900

The trademarks REALTOR®, REALTORS®, and the REALTOR® logo are controlled by The Canadian Real Estate Association (CREA) and identify real estate professionals who are members of CREA. The trademarks MLS®, Multiple Listing Service® and the associated logos are owned by The Canadian Real Estate Association (CREA) and identify the quality of services provided by real estate professionals who are members of CREA. The trademark DDF® is owned by The Canadian Real Estate Association (CREA) and identifies CREA's Data Distribution Facility (DDF®)
October 19 2026 07:52:17
REALTORS® Association of Edmonton
RE/MAX Real Estate