
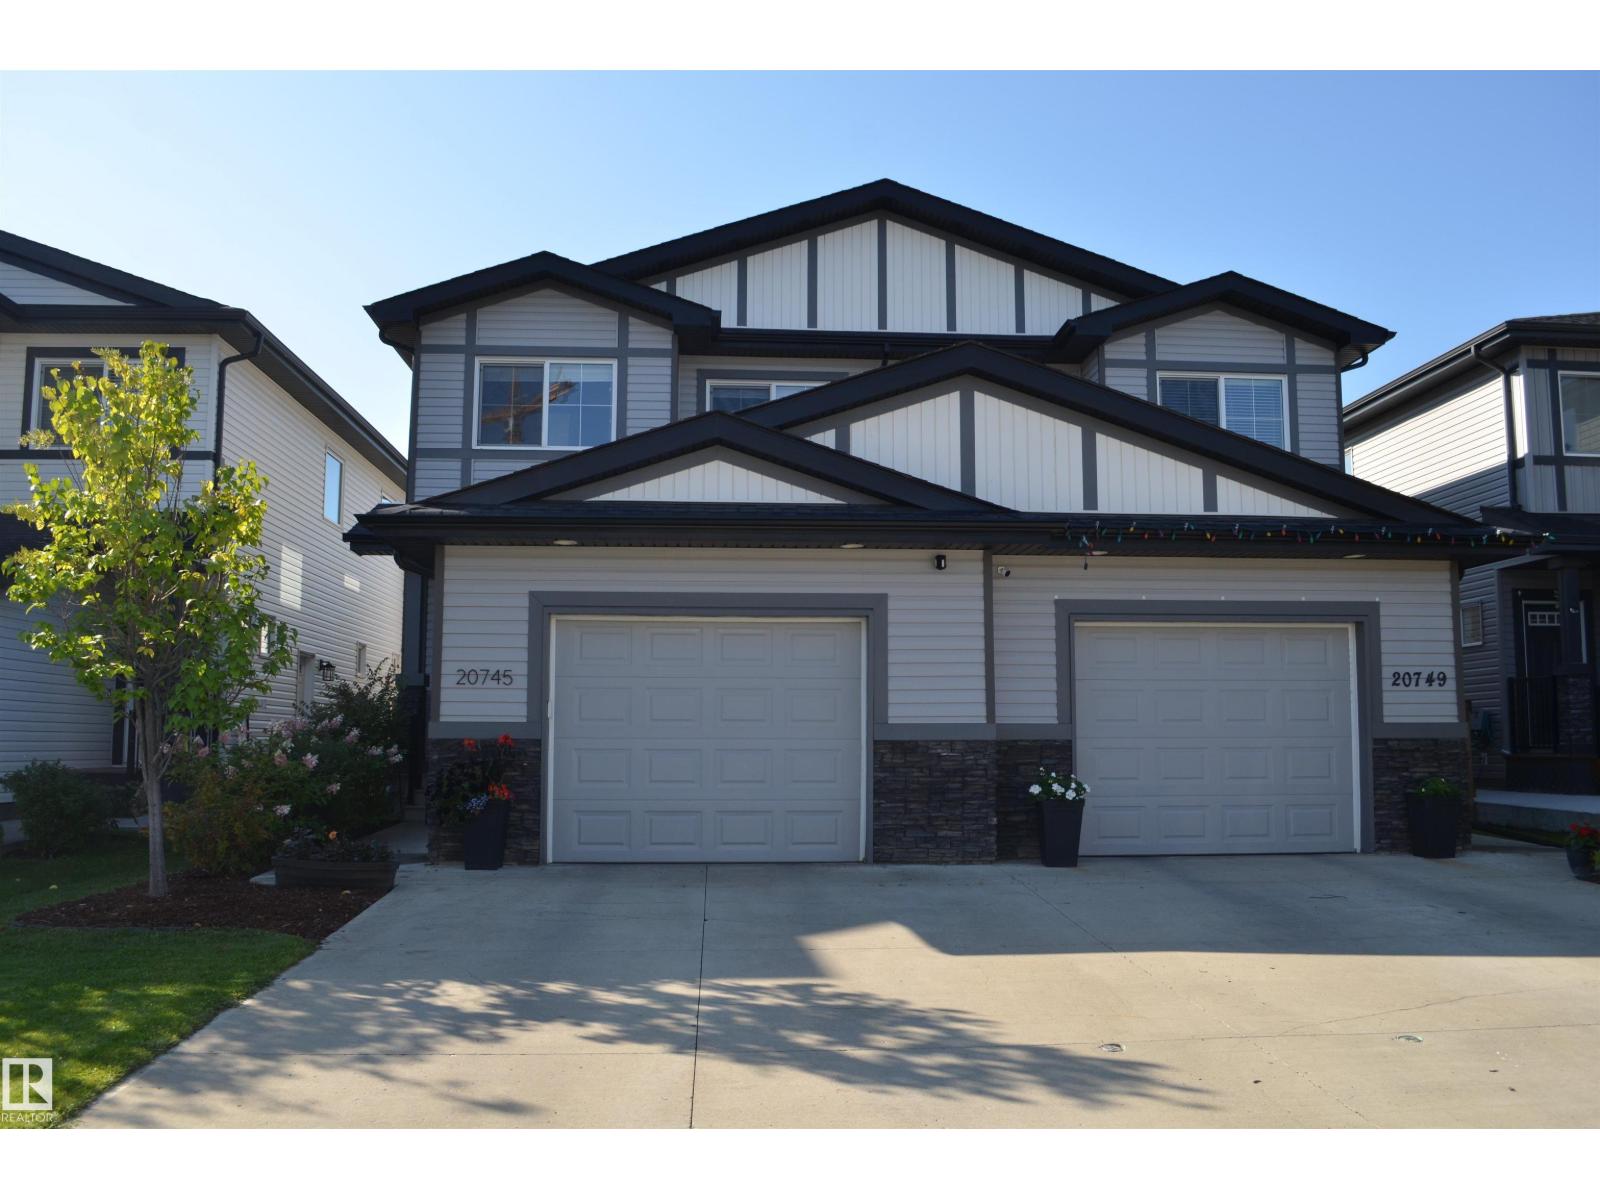
20745 99a Av NW Edmonton, Alberta T5T 7G4

$435,000
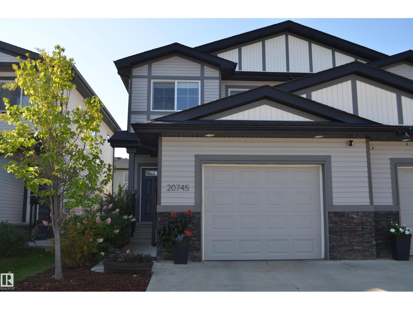
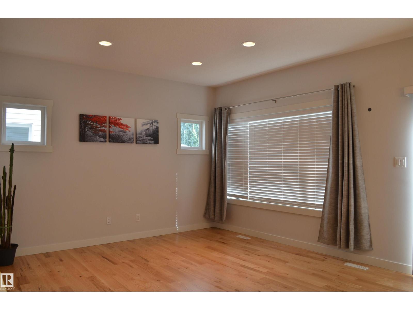
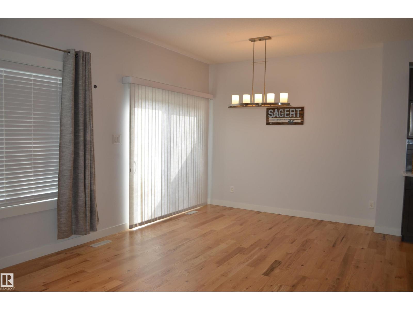
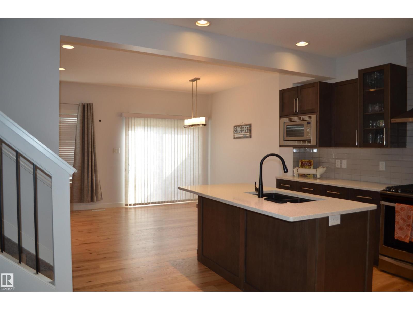
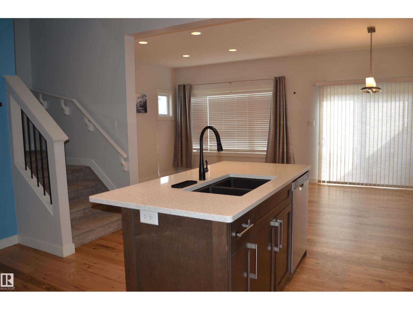
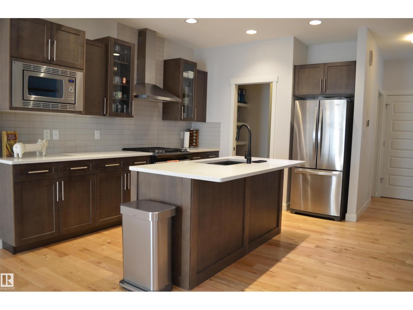
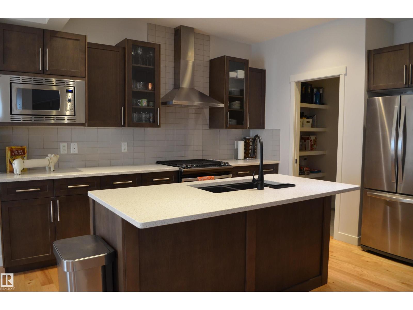
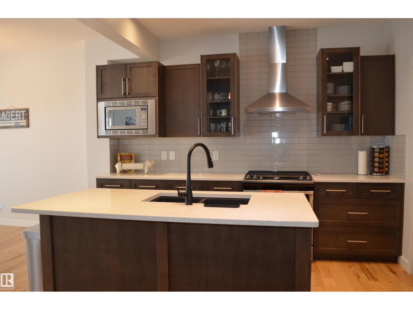
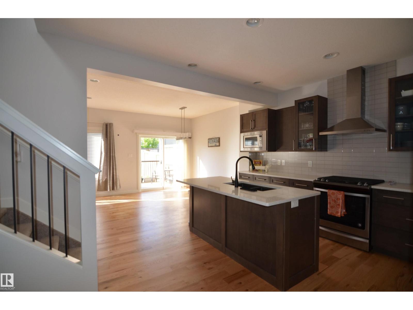
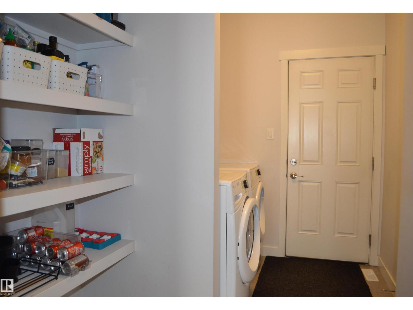
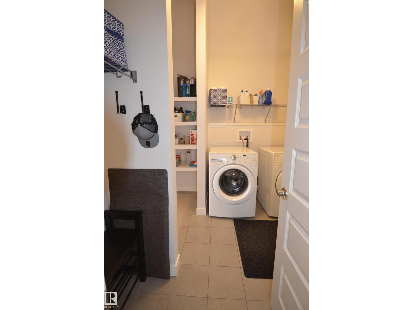
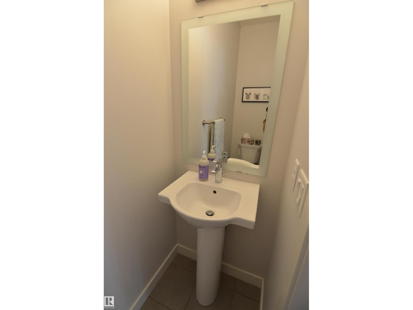
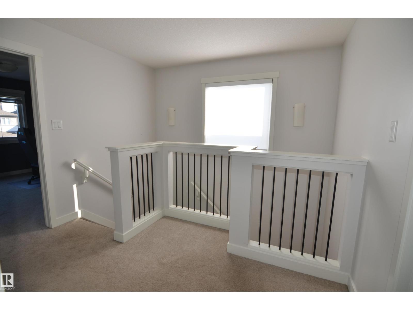
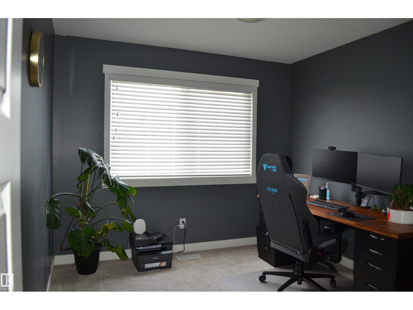
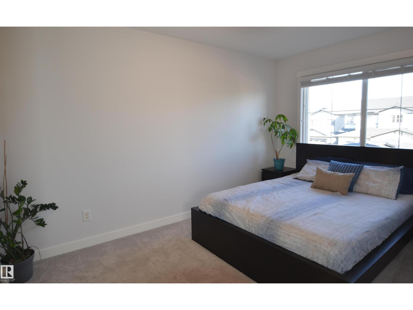
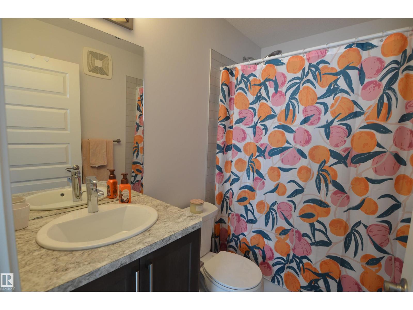
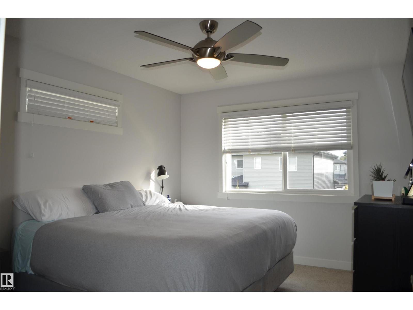
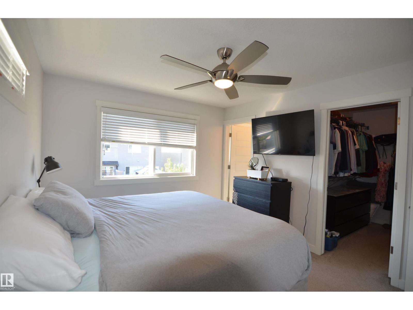
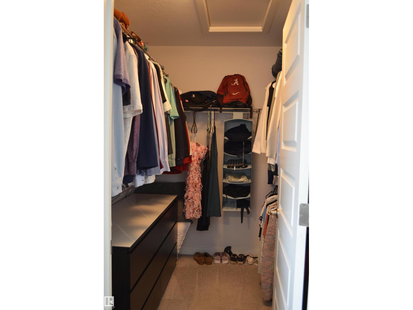
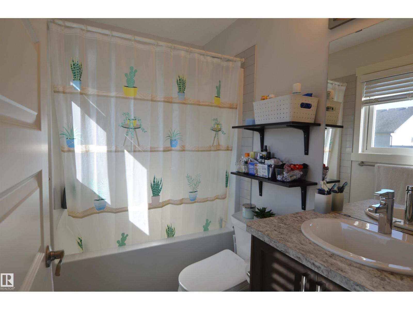
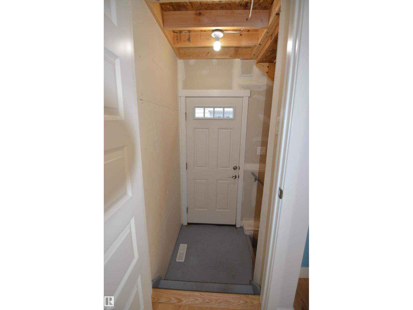
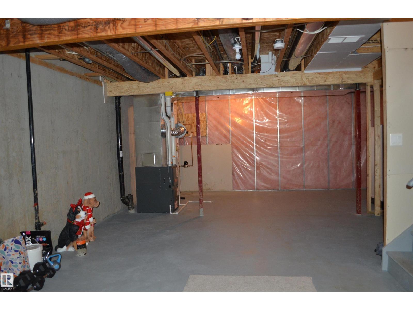
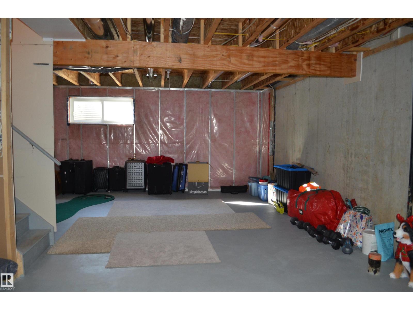
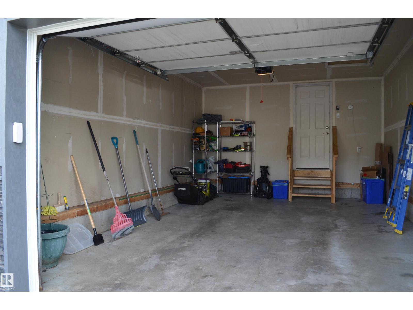
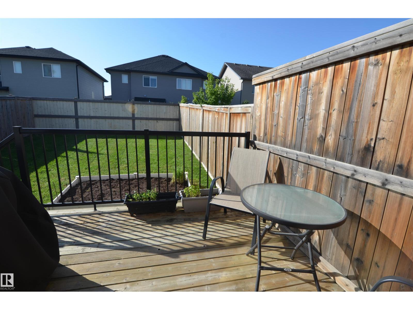
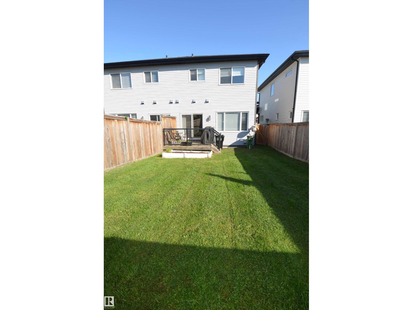
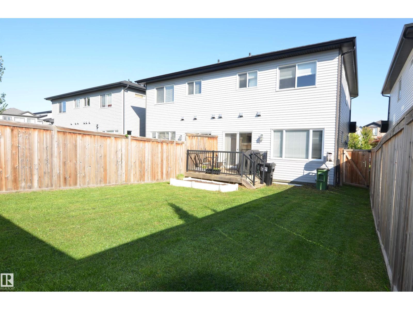
Beautiful and squeaky clean three bedroom half duplex situated on a quiet street in Stewart Greens. This home has been meticulously maintained and is ready for you to now enjoy. Main floor features a laundry area, convenient walk through pantry, huge kitchen area with quartz counter tops as well as newly refinished hardwood flooring. There is a side door entrance if you want to suite out the lower level or develop it into more family space. Three large bedrooms upstairs along with a four piece main bath and a four piece ensuite. Gas barbeque set up off the rear deck and an oversized single attached garage for extra storage. Location offers great access to schools, parks, golf, grocery stores, Whitemud and Anthony Henday Drive. Future additions to the area will include West LRT expansion and new Lewis Farms rec center. (id:46923)
Property Details
| MLS® Number | E4507619 |
| Property Type | Single Family |
| Neigbourhood | Stewart Greens |
| Amenities Near By | Golf Course, Playground, Schools, Shopping |
| Features | Flat Site, No Back Lane, Exterior Walls- 2x6", No Smoking Home |
Building
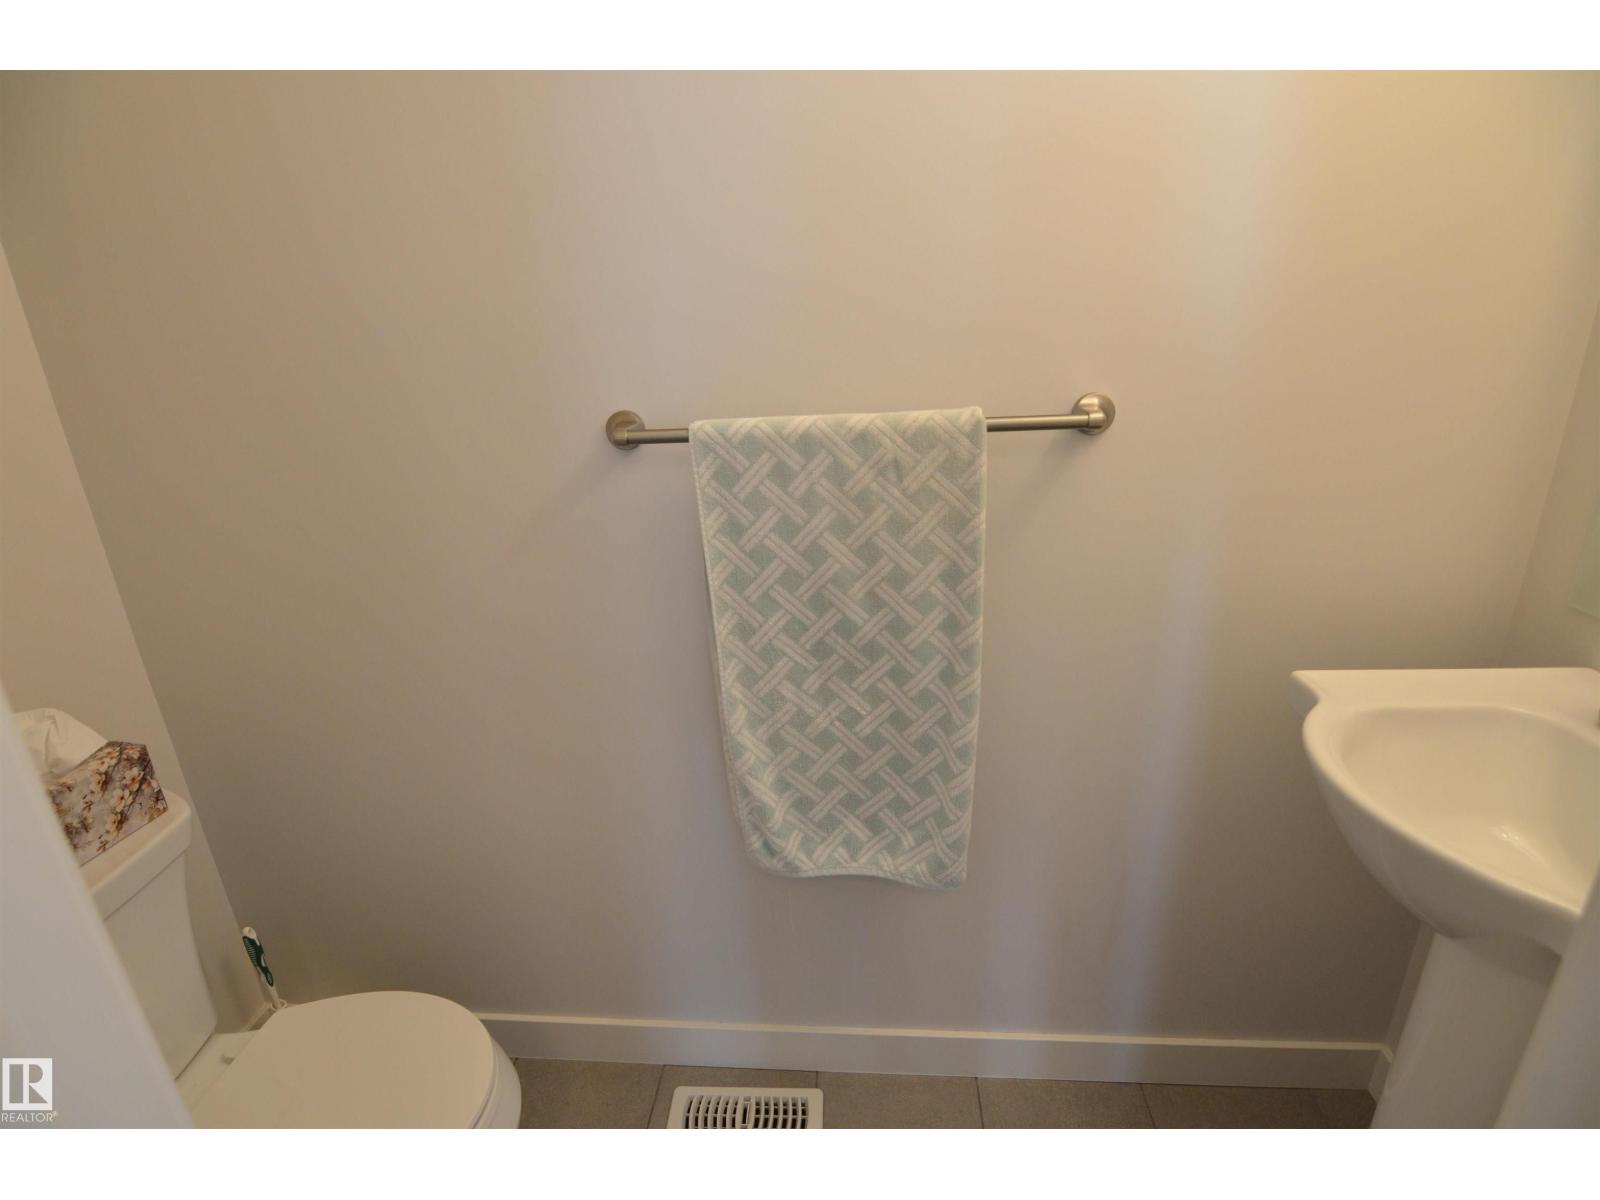
| Bathroom Total | 3 |
| Bedrooms Total | 3 |
| Appliances | Dishwasher, Dryer, Garage Door Opener Remote(s), Garage Door Opener, Hood Fan, Microwave, Refrigerator, Stove, Gas Stove(s), Washer, Window Coverings |
| Basement Development | Unfinished |
| Basement Type | Full (unfinished) |
| Constructed Date | 2016 |
| Construction Style Attachment | Semi-detached |
| Fire Protection | Smoke Detectors |
| Half Bath Total | 1 |
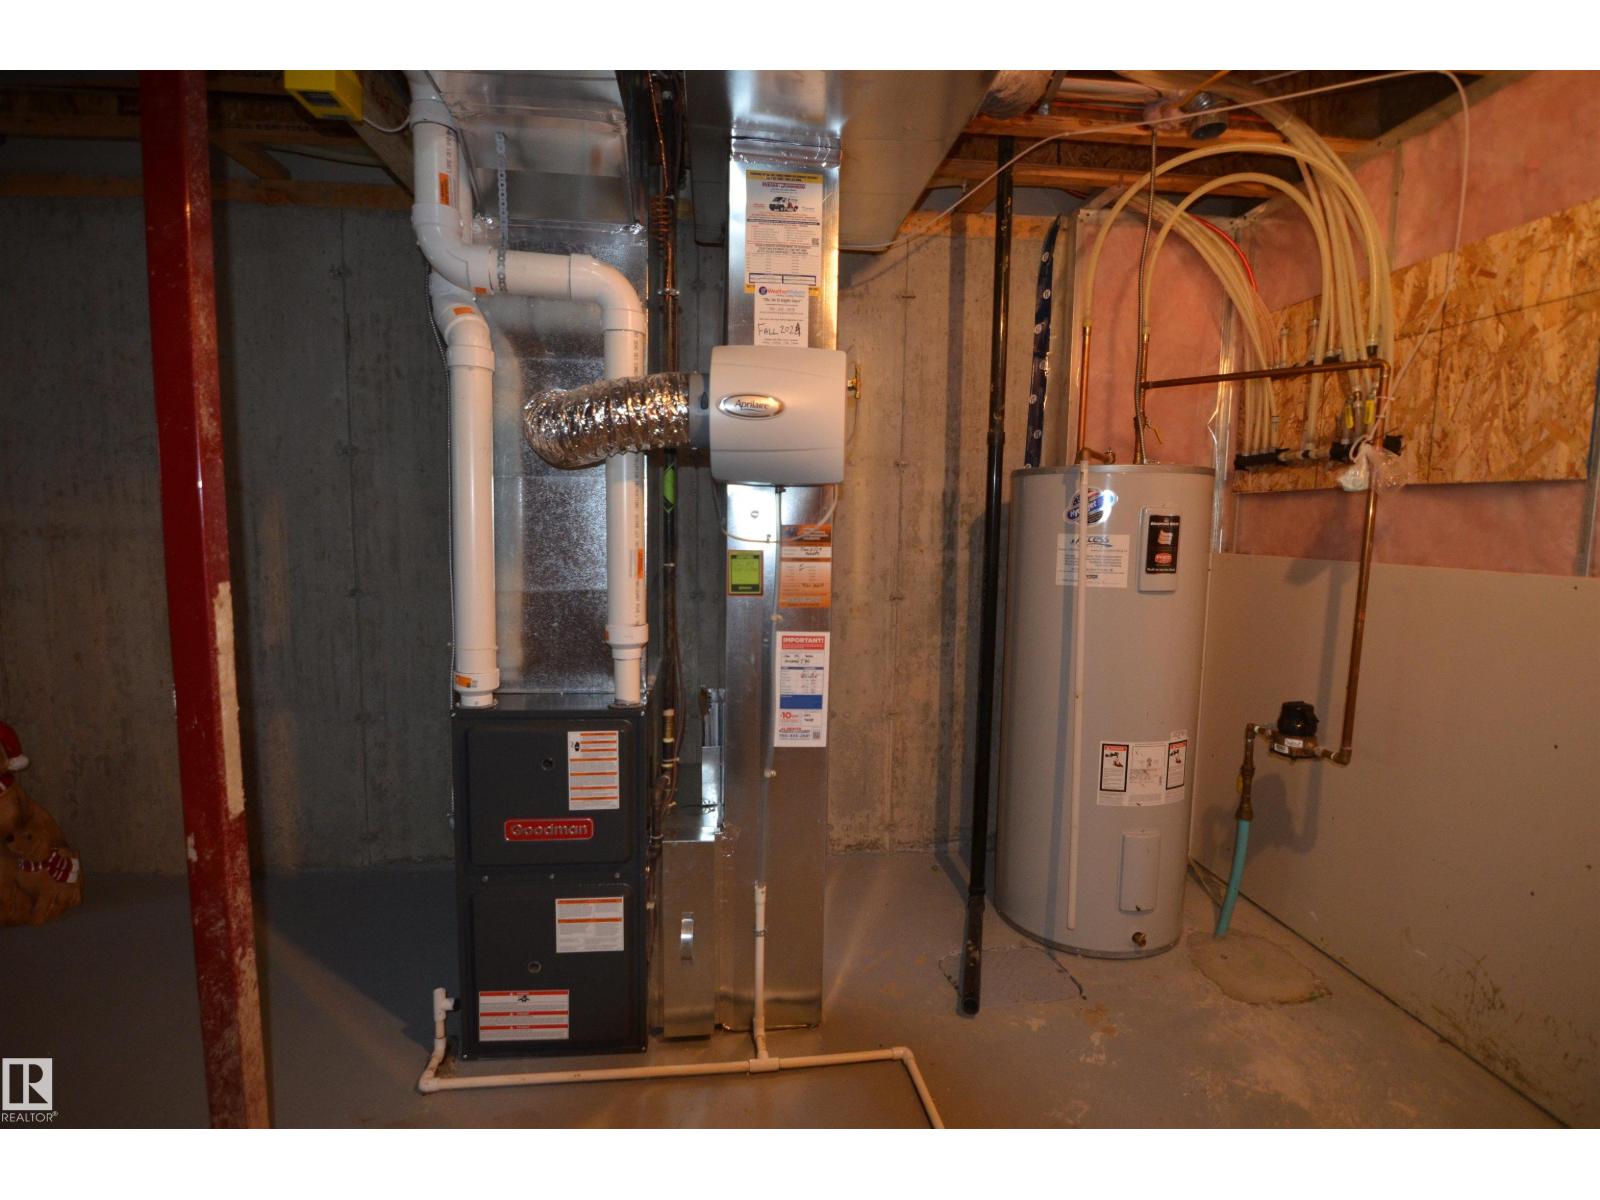
| Heating Type | Forced Air |
| Stories Total | 2 |
| Size Interior | 1,390 Sqft |
| Type | Duplex |
Parking
| Attached Garage |
Land
| Acreage | No |
| Fence Type | Fence |
| Land Amenities | Golf Course, Playground, Schools, Shopping |
| Size Irregular | 262.39 |
| Size Total | 262.39 M2 |
| Size Total Text | 262.39 M2 |
Rooms
| Level | Type | Length | Width | Dimensions |
|---|---|---|---|---|
| Main Level | Living Room | 2.96 m | 3.8 m | 2.96 m x 3.8 m |
| Main Level | Dining Room | 2.37 m | 3.24 m | 2.37 m x 3.24 m |
| Main Level | Kitchen | 2.54 m | 3.76 m | 2.54 m x 3.76 m |
| Upper Level | Primary Bedroom | 3.15 m | 3.8 m | 3.15 m x 3.8 m |
| Upper Level | Bedroom 2 | 2.83 m | 2.97 m | 2.83 m x 2.97 m |
| Upper Level | Bedroom 3 | 2.6 m | 3.44 m | 2.6 m x 3.44 m |
https://www.realtor.ca/real-estate/30249525/20745-99a-av-nw-edmonton-stewart-greens
Contact Us
Contact us for more information
Denis G. Rowley
Associate
(780) 467-2897
www.denisrowley.com/
302-5083 Windermere Blvd SW
Edmonton, Alberta T6W 0J5
(780) 406-4000
(780) 406-8787

The trademarks REALTOR®, REALTORS®, and the REALTOR® logo are controlled by The Canadian Real Estate Association (CREA) and identify real estate professionals who are members of CREA. The trademarks MLS®, Multiple Listing Service® and the associated logos are owned by The Canadian Real Estate Association (CREA) and identify the quality of services provided by real estate professionals who are members of CREA. The trademark DDF® is owned by The Canadian Real Estate Association (CREA) and identifies CREA's Data Distribution Facility (DDF®)
October 03 2026 08:01:04
REALTORS® Association of Edmonton
RE/MAX Elite