
20827 130 Av NW NW Edmonton, Alberta T5S 0L4

$655,000
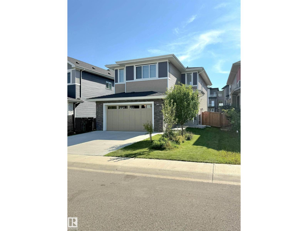
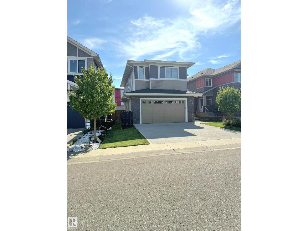
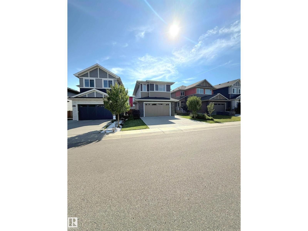
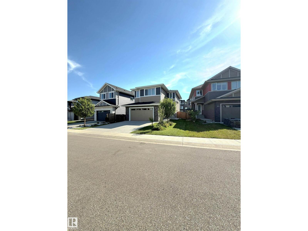
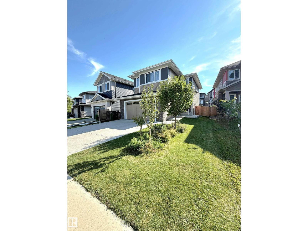
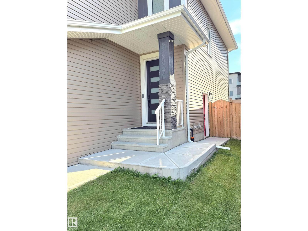
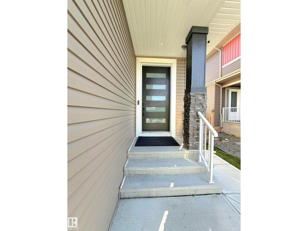
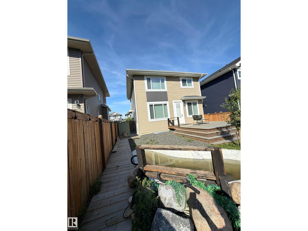
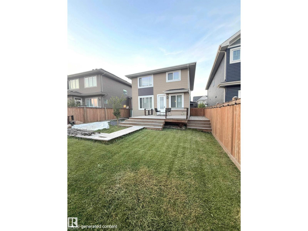
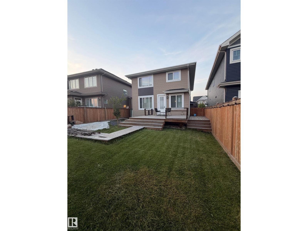
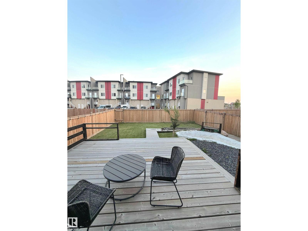
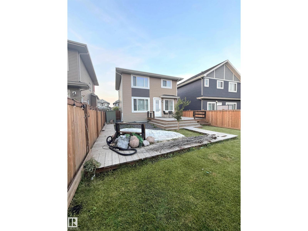
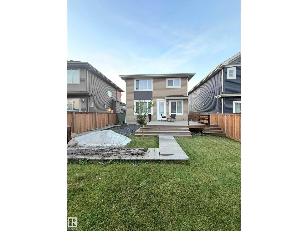
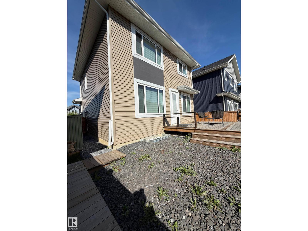
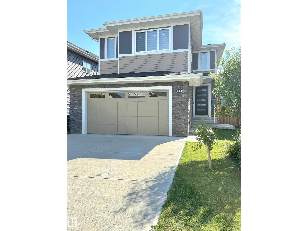
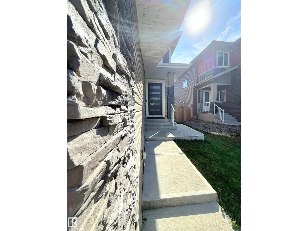
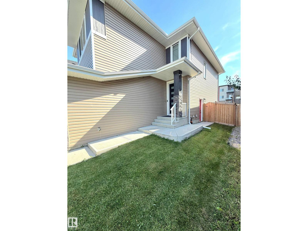
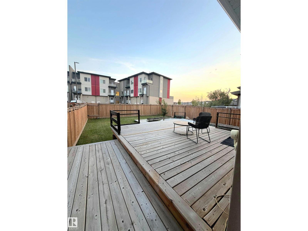
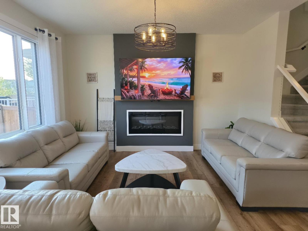
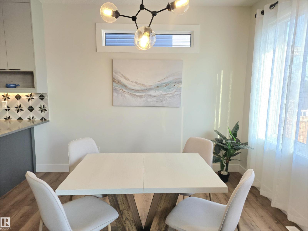
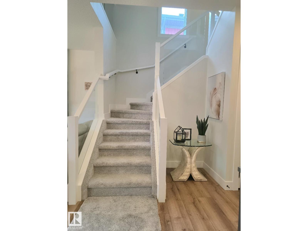
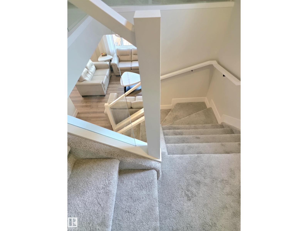
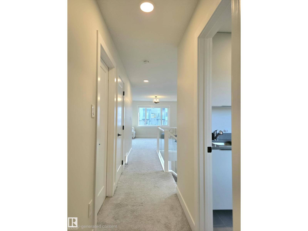
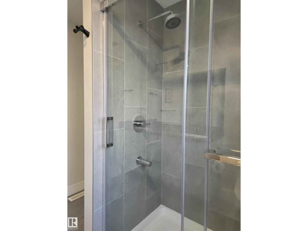
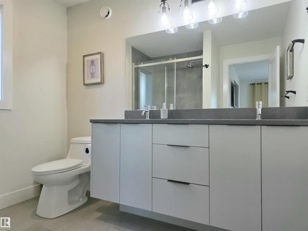
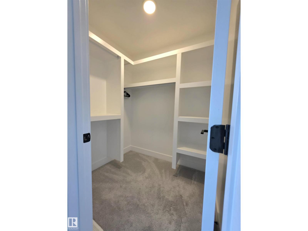
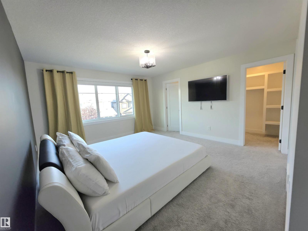
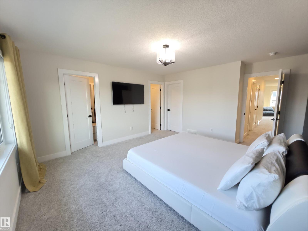
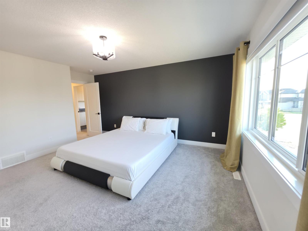
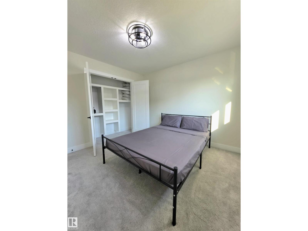
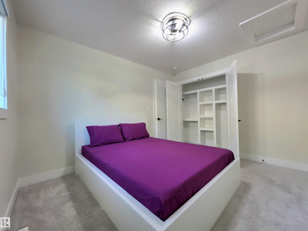
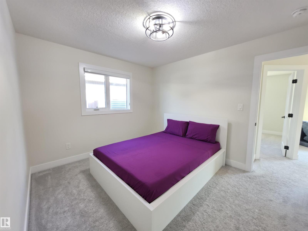
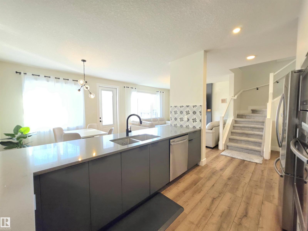
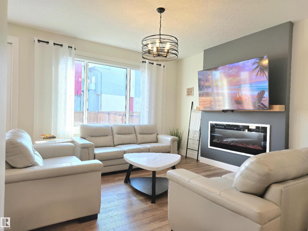
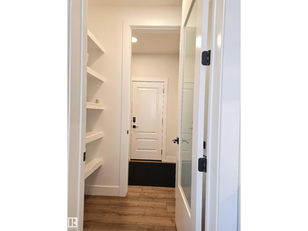
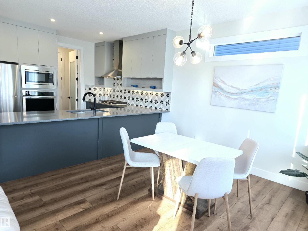
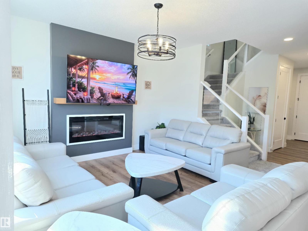
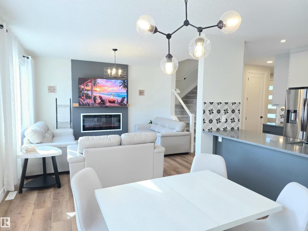
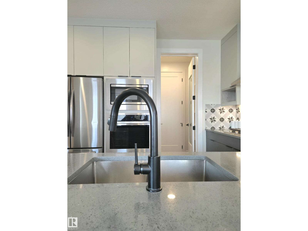
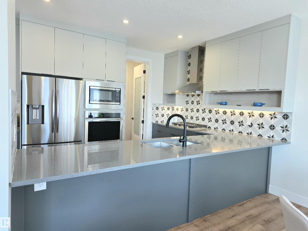
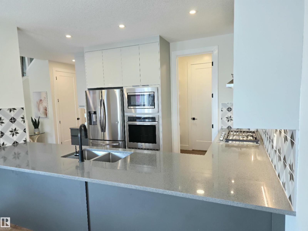
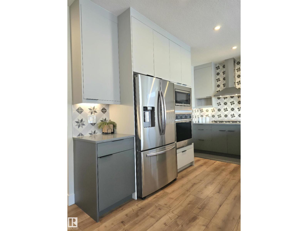
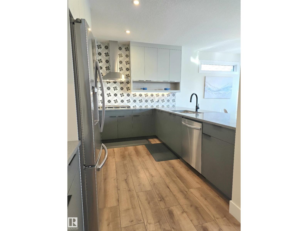
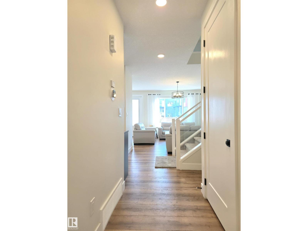
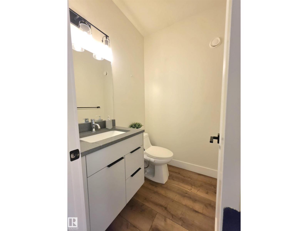
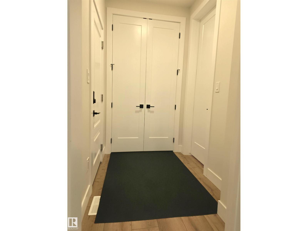
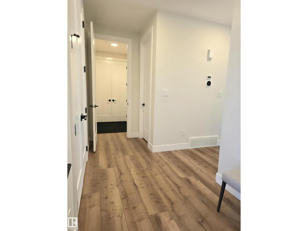
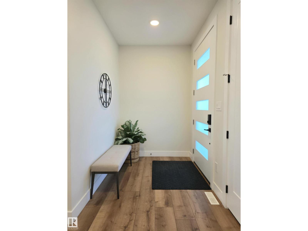
A Unique Home with Exceptional Features Offered at $655,000! Discover this beautifully finished 2,008 sq. ft. home on a wide lot, featuring upscale finishes throughout, including premium luxury vinyl plank flooring, glass railings and an elegant fireplace mantel. The open-concept main floor offers a spacious kitchen, living area, walk-in pantry, mudroom and half bath. Upstairs features a bright bonus room, primary suite with 4-piece ensuite and dual closets, two additional bedrooms and a full bathroom. The fully developed basement offers a unique farmhouse-style retreat with shiplap walls and ceiling, a bedroom, kitchen, bathroom and Murphy bed. Enjoy a stunning backyard oasis with two decks, a boardwalk and a turquoise pond with a peaceful waterfall. Additional features include central A/C, fenced yard and 220V outlet in the garage. Conveniently located near walking trails, Lois Hole Park, shopping and Anthony Henday Drive. A distinctive home blending luxury, comfort and character! (id:46923)
Property Details
| MLS® Number | E4515077 |
| Property Type | Single Family |
| Neigbourhood | Trumpeter Area |
| Amenities Near By | Golf Course, Playground, Public Transit, Shopping |
| Features | Flat Site, Lane, Closet Organizers, No Animal Home, No Smoking Home |
| Structure | Deck |
Building
| Bathroom Total | 4 |
| Bedrooms Total | 4 |
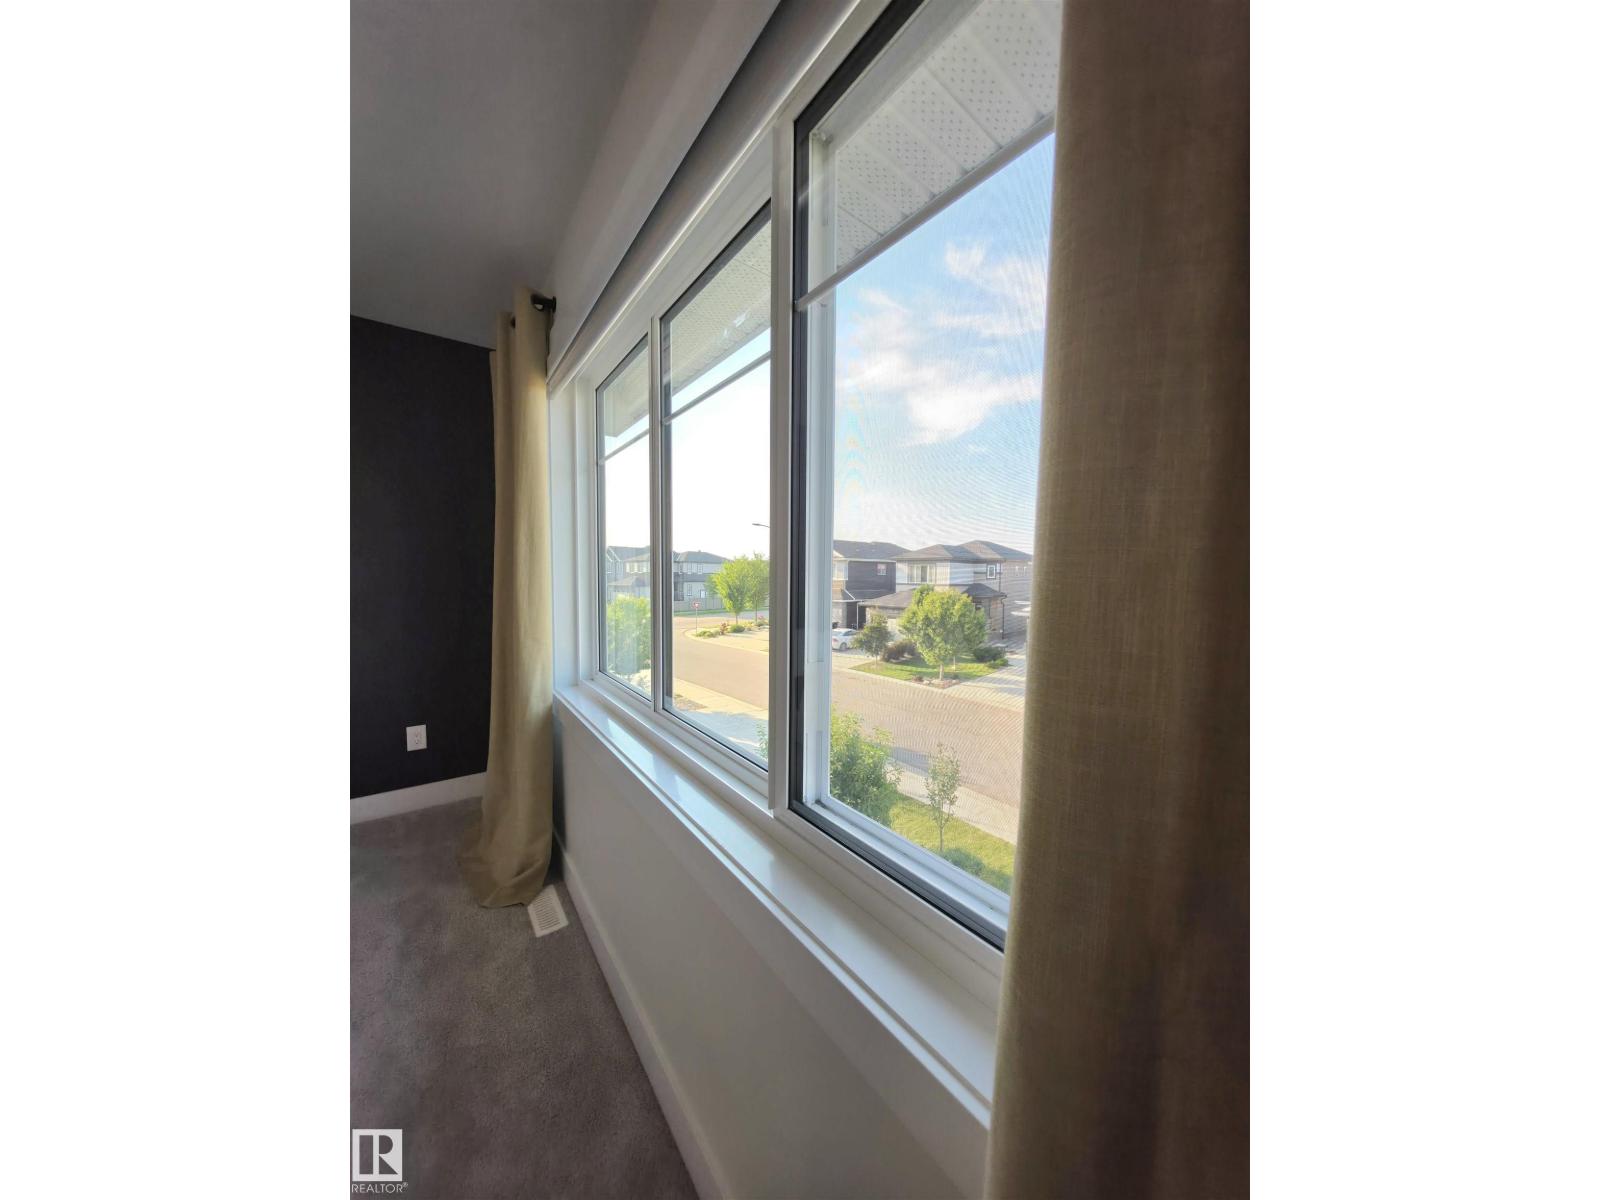
| Amenities | Ceiling - 9ft, Vinyl Windows |
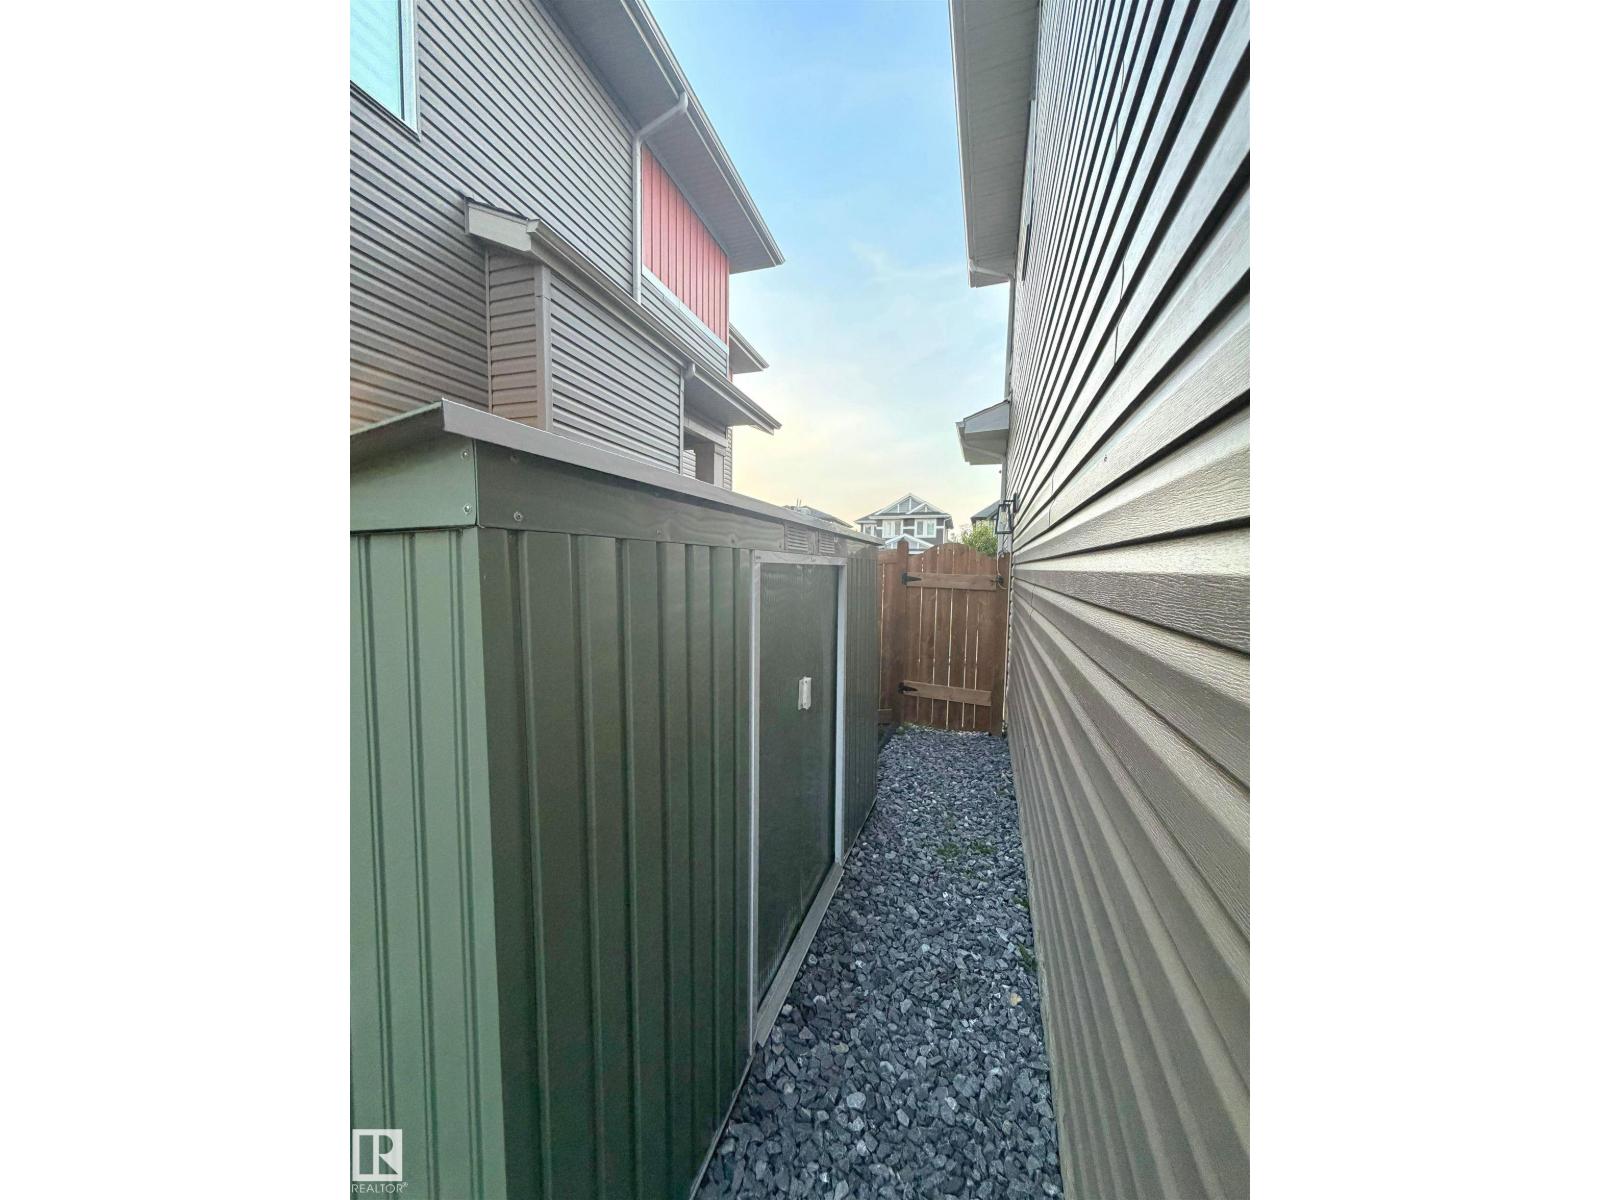
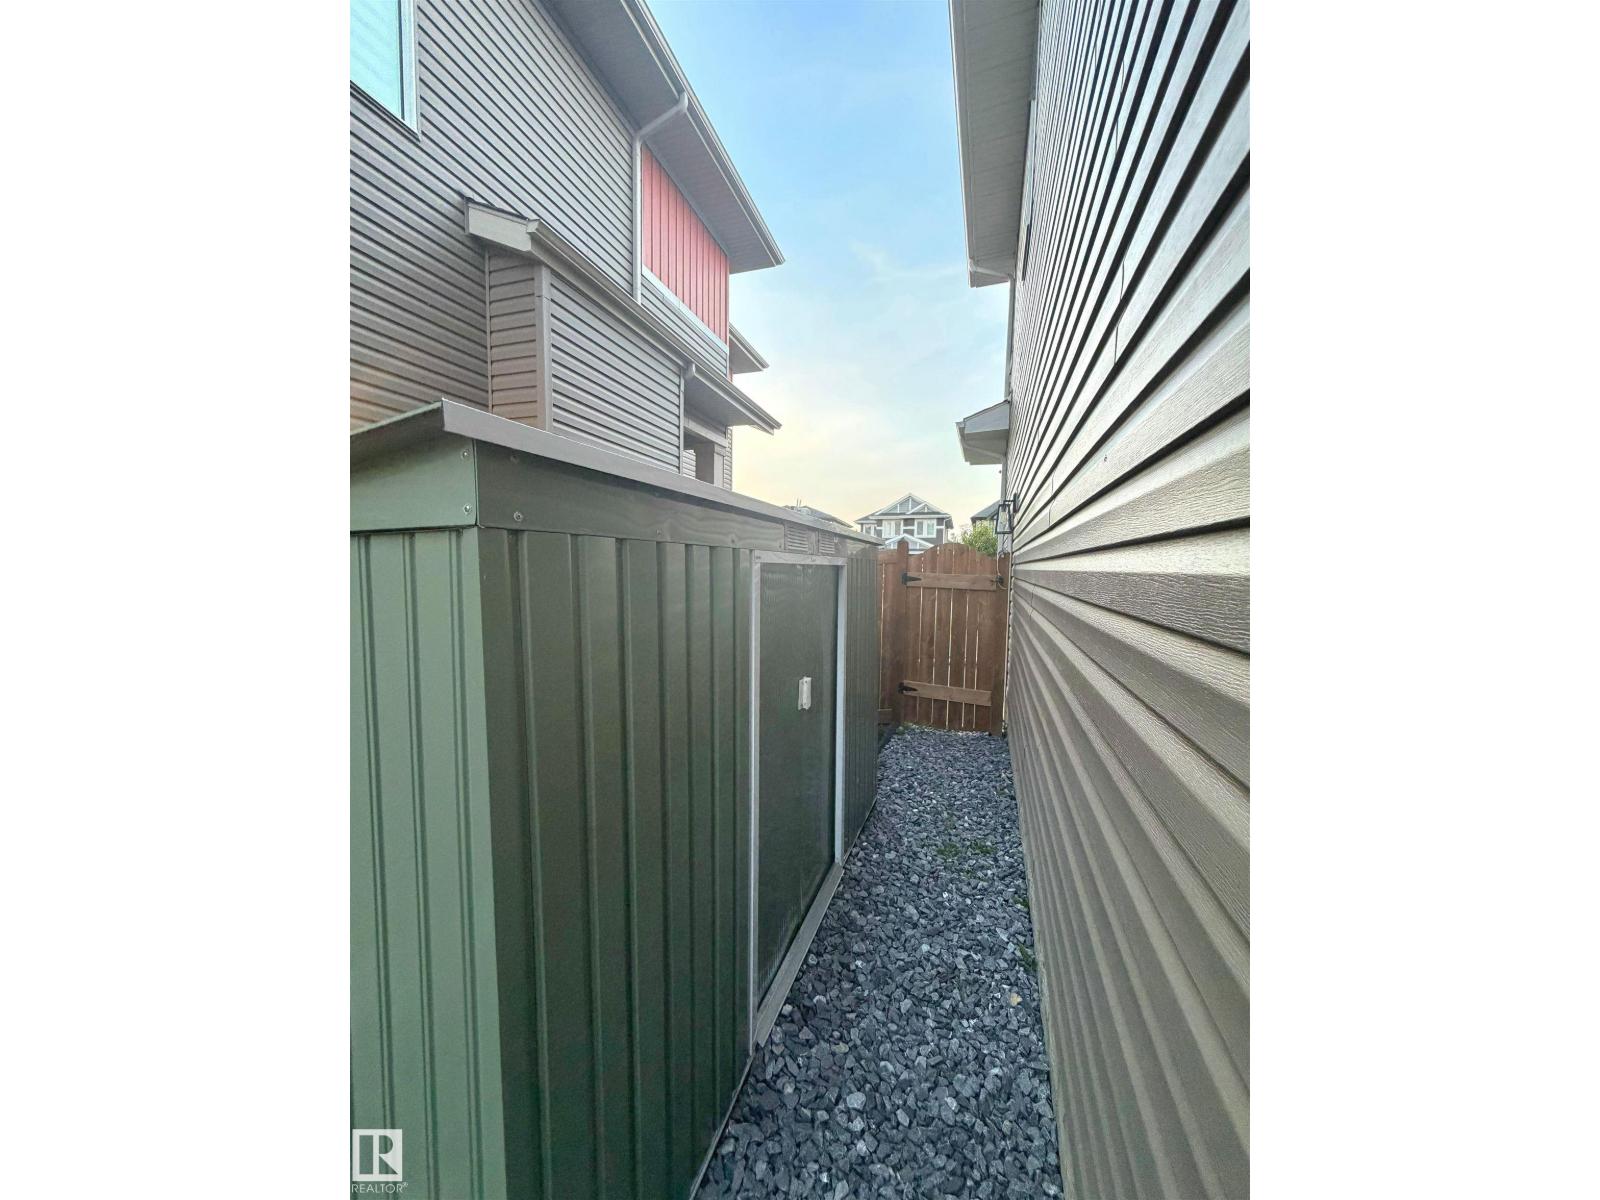
| Appliances | Dishwasher, Garage Door Opener Remote(s), Garage Door Opener, Hood Fan, Oven - Built-in, Refrigerator, Washer/dryer Stack-up, Storage Shed, Stove, Window Coverings |
| Basement Development | Finished |
| Basement Type | Full (finished) |
| Constructed Date | 2021 |
| Construction Style Attachment | Detached |
| Cooling Type | Central Air Conditioning |
| Fire Protection | Smoke Detectors |
| Half Bath Total | 1 |
| Heating Type | Forced Air |
| Stories Total | 2 |
| Size Interior | 4,563 Sqft |
| Type | House |
Parking
| Attached Garage |
Land
| Acreage | No |
| Fence Type | Fence |
| Land Amenities | Golf Course, Playground, Public Transit, Shopping |
| Size Irregular | 423.23 |
| Size Total | 423.23 M2 |
| Size Total Text | 423.23 M2 |
Rooms
| Level | Type | Length | Width | Dimensions |
|---|---|---|---|---|
| Basement | Bedroom 4 | 11.1 sq mt | ||
| Main Level | Living Room | 16.2 sq mt | ||
| Main Level | Dining Room | 12.2 sq mt | ||
| Main Level | Kitchen | 11.14 sq mt | ||
| Main Level | Mud Room | Measurements not available | ||
| Upper Level | Primary Bedroom | 19.1 sq mt | ||
| Upper Level | Bedroom 2 | 11.1 sq mt | ||
| Upper Level | Bedroom 3 | 11.2 sq mt | ||
| Upper Level | Bonus Room | 18.3 sq mt |
https://www.realtor.ca/real-estate/30466055/20827-130-av-nw-nw-edmonton-trumpeter-area
Contact Us
Contact us for more information

Manikirat Grewal
Associate
203-14101 West Block Dr
Edmonton, Alberta T5N 1L5
(780) 456-5656

Gurvinder Randhawa
Associate
203-14101 West Block Dr
Edmonton, Alberta T5N 1L5
(780) 456-5656

The trademarks REALTOR®, REALTORS®, and the REALTOR® logo are controlled by The Canadian Real Estate Association (CREA) and identify real estate professionals who are members of CREA. The trademarks MLS®, Multiple Listing Service® and the associated logos are owned by The Canadian Real Estate Association (CREA) and identify the quality of services provided by real estate professionals who are members of CREA. The trademark DDF® is owned by The Canadian Real Estate Association (CREA) and identifies CREA's Data Distribution Facility (DDF®)
November 01 2026 08:51:37
REALTORS® Association of Edmonton
Royal LePage Arteam Realty