
2083 Price Landing Ld SW Edmonton, Alberta T6W 3W1

$689,000
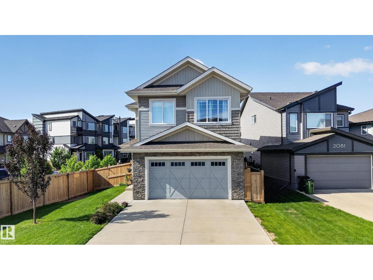
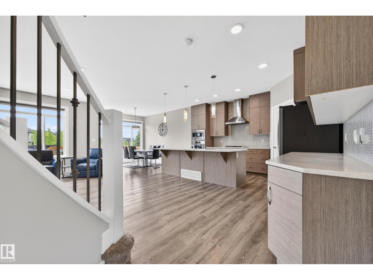
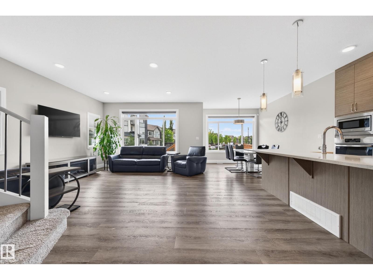
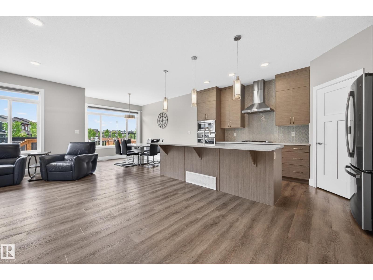
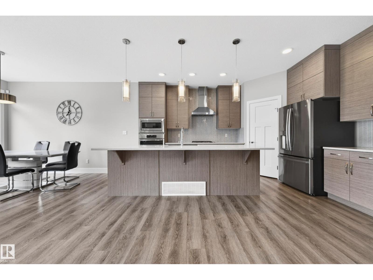
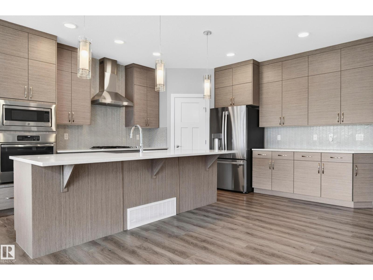
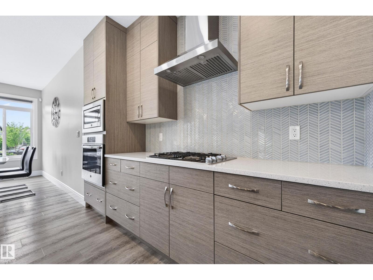
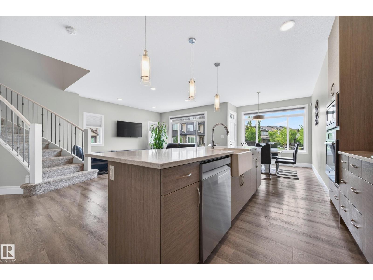
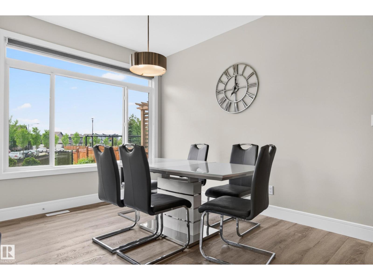
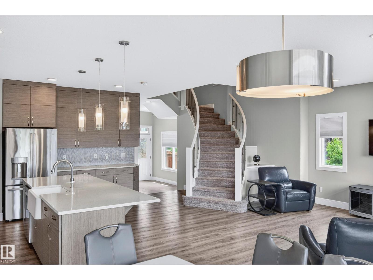
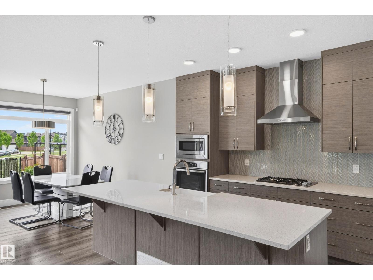
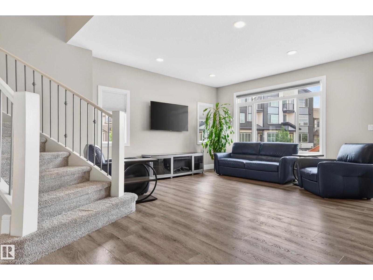
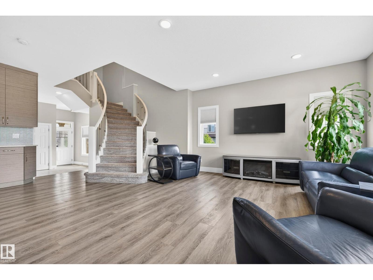
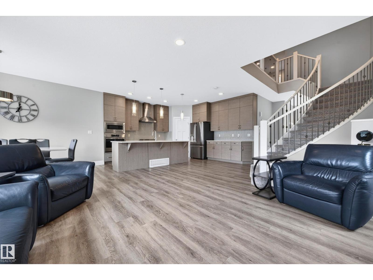
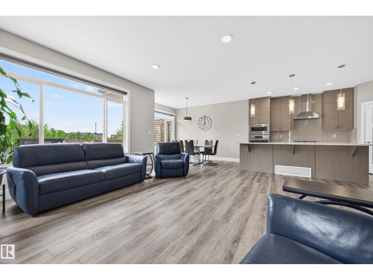
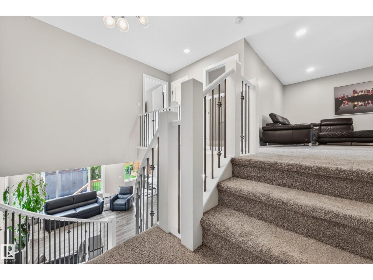
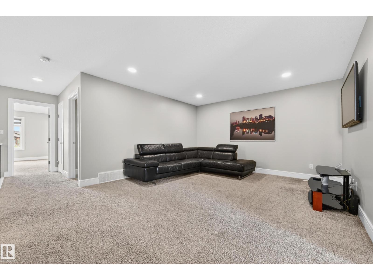
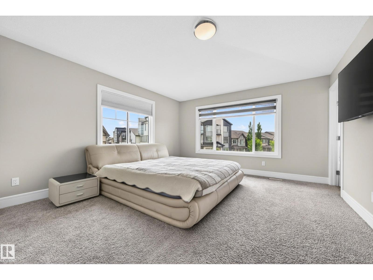
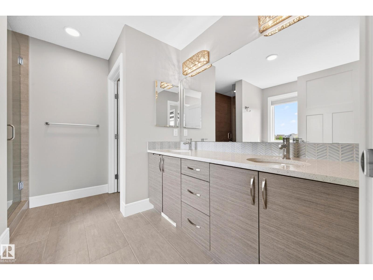
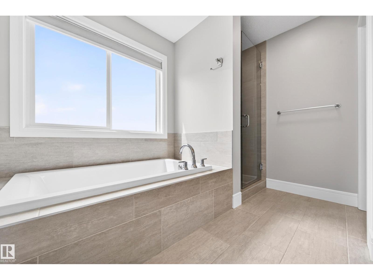
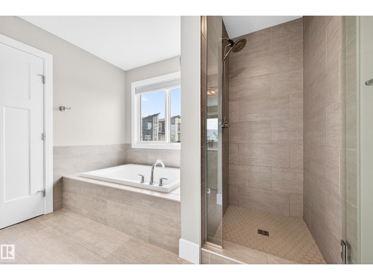
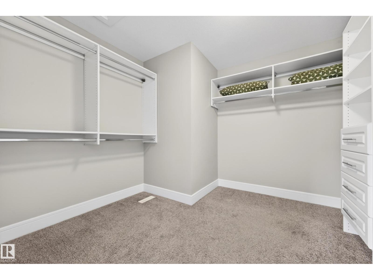
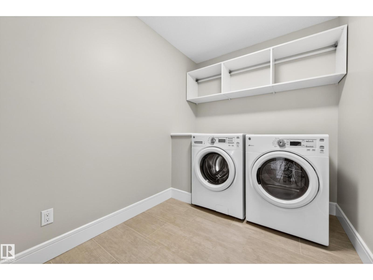
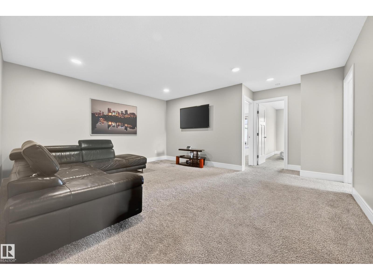
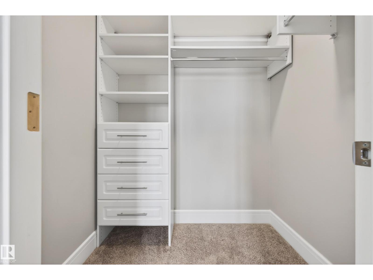
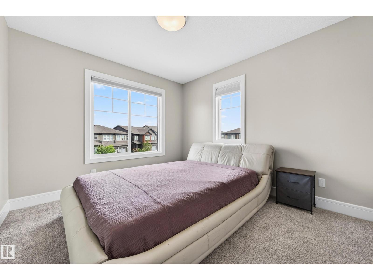
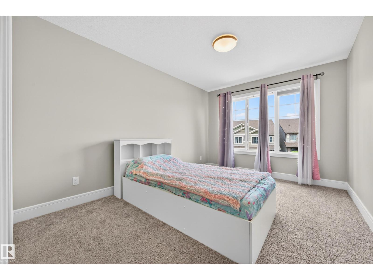
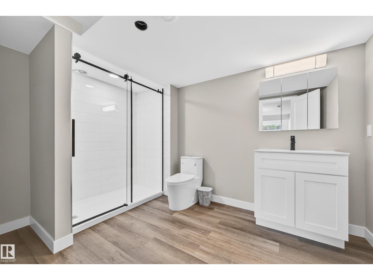
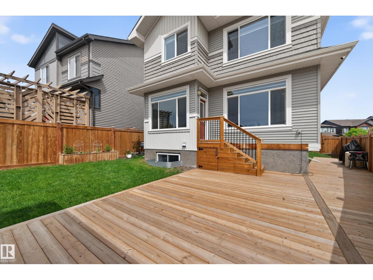
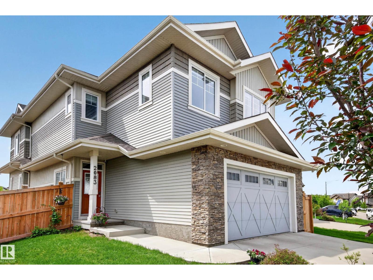
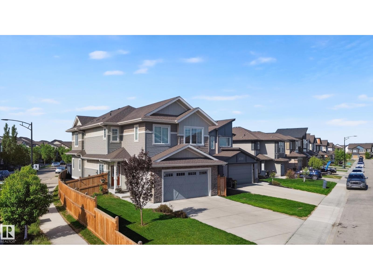
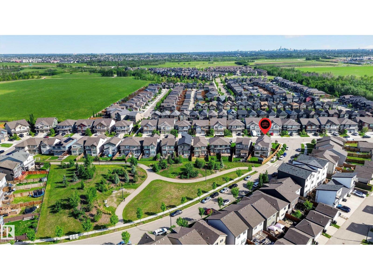
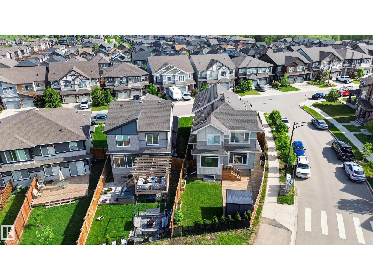
NEW PRICE | $689,000 ?? BACKING ONTO GREENSPACE | CORNER LOT | OVER 3,080 SQ.FT. DEVELOPED. Welcome to this beautifully upgraded 2,238 sq.ft. home in sought-after Paisley, situated on a premium corner lot backing onto landscaped greenspace, offering an open outlook, added privacy and plenty of natural light. The open-concept main floor is perfect for everyday living and entertaining. Upstairs features a spacious bonus room, two generous bedrooms with walk-in closets, plus an impressive primary retreat with a large walk-in closet and spa-inspired 5-piece ensuite. The fully finished basement adds a 4th bedroom, bathroom and recreation area. Enjoy a landscaped and fenced yard, expansive deck, storage shed, A/C and smart-home features. The oversized double attached garage is insulated, heated and includes built-in floor drainage. Built in 2019 with a FULLY FINISHED BASEMENT and QUICK POSSESSION AVAILABLE! (id:46923)
Property Details
| MLS® Number | E4493139 |
| Property Type | Single Family |
| Neigbourhood | Paisley |
| Amenities Near By | Park, Playground, Schools, Shopping |
| Features | Corner Site, Closet Organizers |
| Parking Space Total | 4 |
| Structure | Deck |
Building
| Bathroom Total | 4 |
| Bedrooms Total | 4 |
| Amenities | Ceiling - 10ft |
| Appliances | Dishwasher, Garage Door Opener Remote(s), Garage Door Opener, Microwave, Refrigerator, Gas Stove(s), Window Coverings |
| Basement Development | Finished |
| Basement Type | Full (finished) |
| Constructed Date | 2019 |
| Construction Style Attachment | Detached |
| Half Bath Total | 1 |
| Heating Type | Forced Air |
| Stories Total | 2 |
| Size Interior | 2,239 Sqft |
| Type | House |
Parking
| Attached Garage |
Land
| Acreage | No |
| Fence Type | Fence |
| Land Amenities | Park, Playground, Schools, Shopping |
| Size Irregular | 432.89 |
| Size Total | 432.89 M2 |
| Size Total Text | 432.89 M2 |
Rooms
| Level | Type | Length | Width | Dimensions |
|---|---|---|---|---|
| Basement | Family Room | 4.16 m | 3.83 m | 4.16 m x 3.83 m |
| Basement | Bedroom 4 | 5.39 m | 2.33 m | 5.39 m x 2.33 m |
| Main Level | Living Room | 4.05 m | 4.15 m | 4.05 m x 4.15 m |
| Main Level | Dining Room | 3.82 m | 2.77 m | 3.82 m x 2.77 m |
| Main Level | Kitchen | 4.52 m | 3.63 m | 4.52 m x 3.63 m |
| Upper Level | Primary Bedroom | 4.47 m | 4.04 m | 4.47 m x 4.04 m |
| Upper Level | Bedroom 2 | 3.93 m | 2.93 m | 3.93 m x 2.93 m |
| Upper Level | Bedroom 3 | 3.21 m | 2.98 m | 3.21 m x 2.98 m |
| Upper Level | Bonus Room | 5.02 m | 4.1 m | 5.02 m x 4.1 m |
https://www.realtor.ca/real-estate/29891518/2083-price-landing-ld-sw-edmonton-paisley
Contact Us
Contact us for more information

Elena Pricov
Associate
(780) 447-1695
www.facebook.com/aliona.pricov/?ref=aymt_homepage_panel&eid=ARANYczG-jM3wNRGlQjxSrYEq_cJPLj7GZfPBa0GonarerlLSzBVvqhEPyiBsZTPw2MWN91dAsRRDGgo
www.linkedin.com/in/aliona-pricov-05b1b2b1/
www.instagram.com/alionapricov/
200-10835 124 St NW
Edmonton, Alberta T5M 0H4
(780) 488-4000
(780) 447-1695

The trademarks REALTOR®, REALTORS®, and the REALTOR® logo are controlled by The Canadian Real Estate Association (CREA) and identify real estate professionals who are members of CREA. The trademarks MLS®, Multiple Listing Service® and the associated logos are owned by The Canadian Real Estate Association (CREA) and identify the quality of services provided by real estate professionals who are members of CREA. The trademark DDF® is owned by The Canadian Real Estate Association (CREA) and identifies CREA's Data Distribution Facility (DDF®)
August 23 2026 06:10:26
REALTORS® Association of Edmonton
RE/MAX Real Estate