
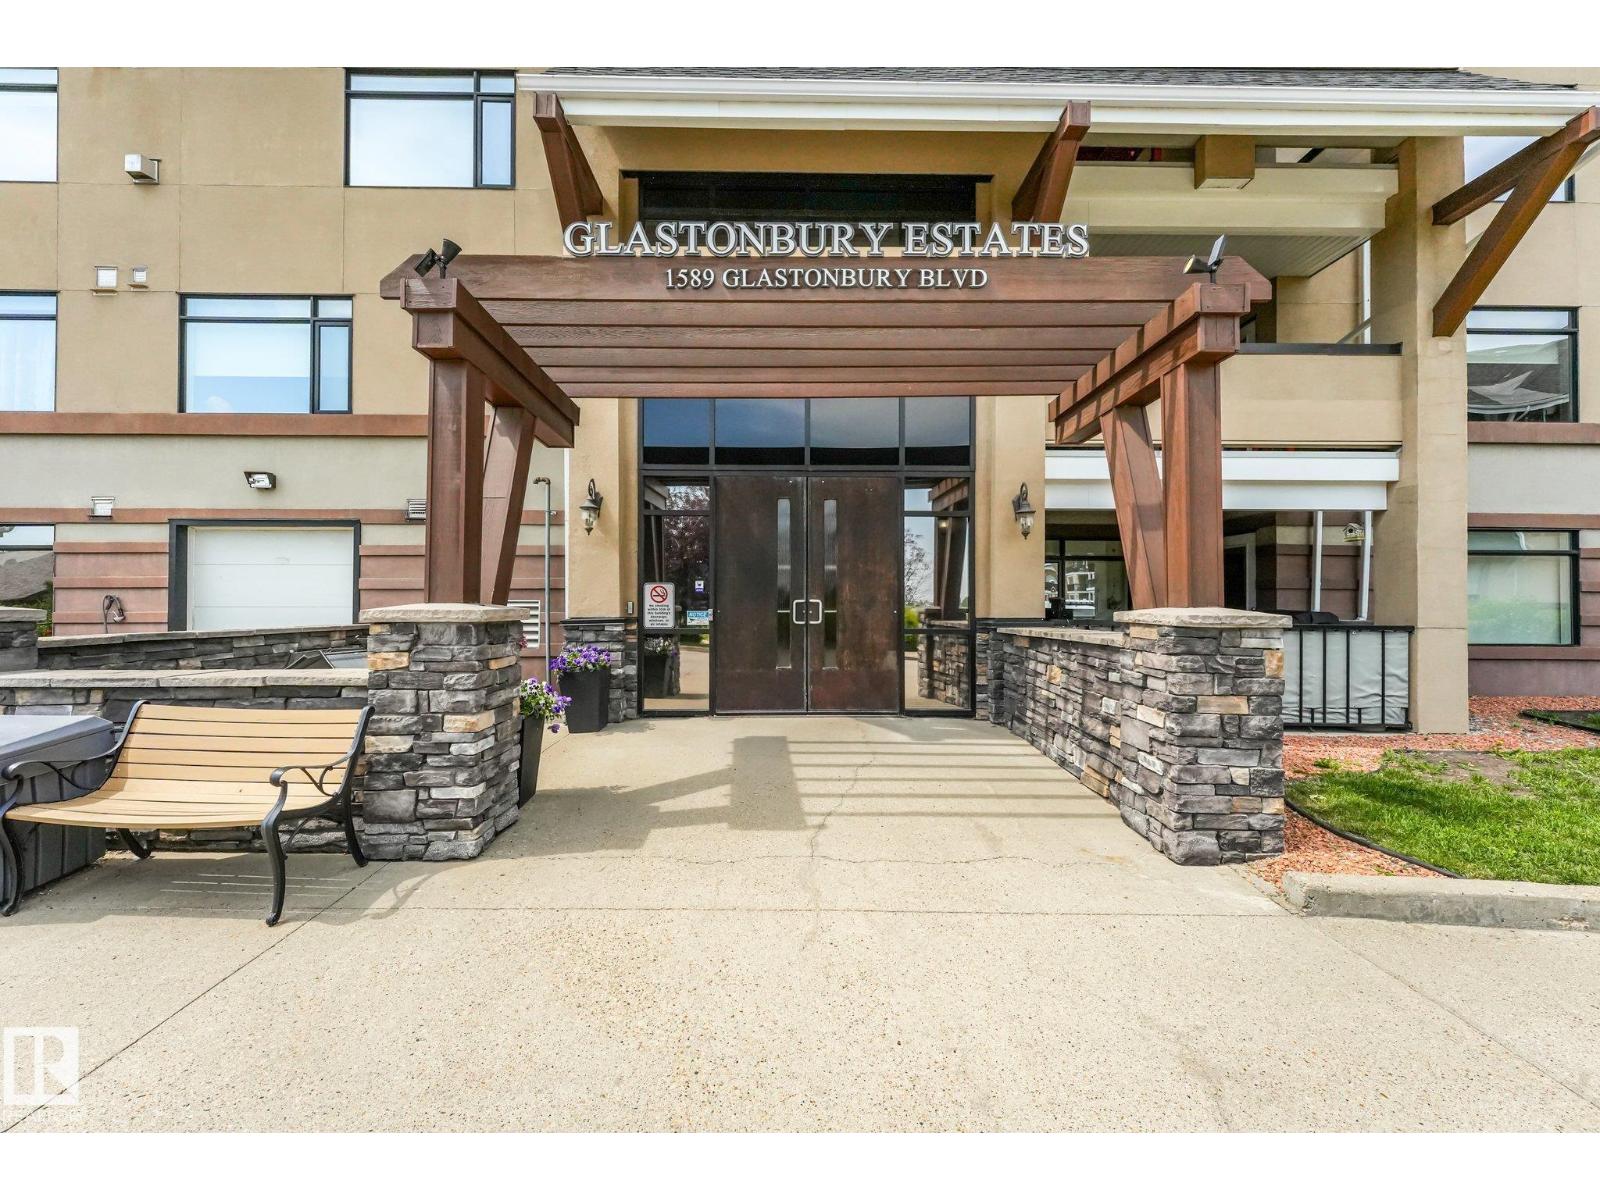
#209 1589 Glastonbury Bv NW Edmonton, Alberta T5T 2V1

$295,000Maintenance, Exterior Maintenance, Heat, Insurance, Common Area Maintenance, Other, See Remarks, Property Management, Water
$599.07 Monthly
Maintenance, Exterior Maintenance, Heat, Insurance, Common Area Maintenance, Other, See Remarks, Property Management, Water
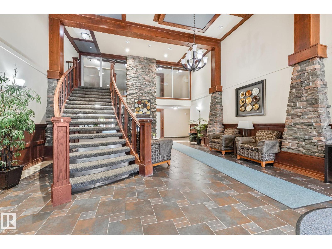
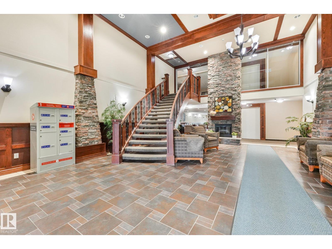
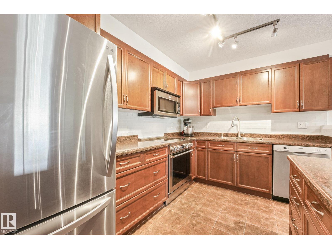
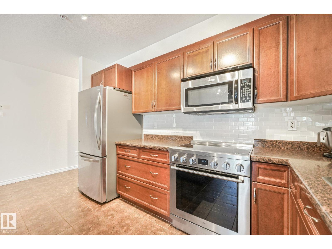
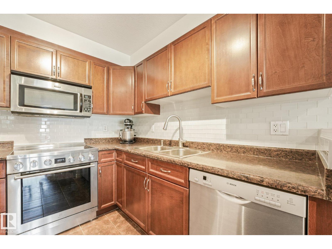
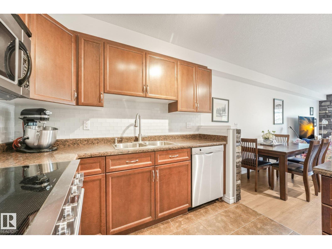
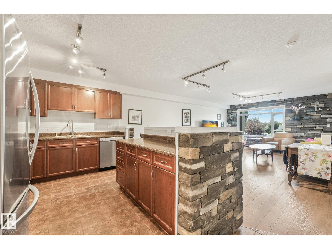
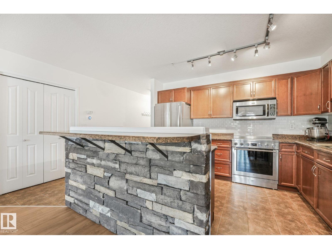
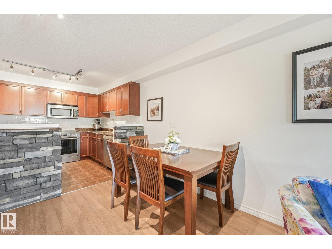
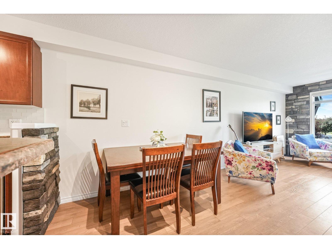
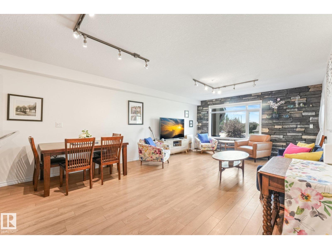
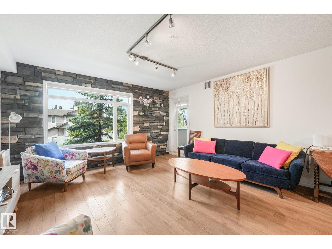
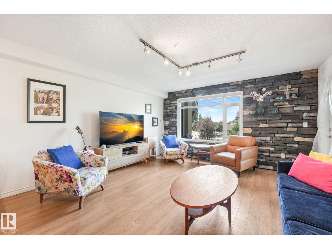
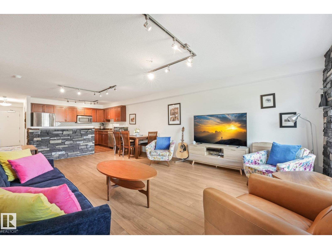
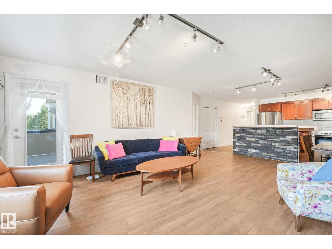
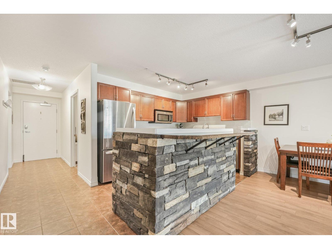
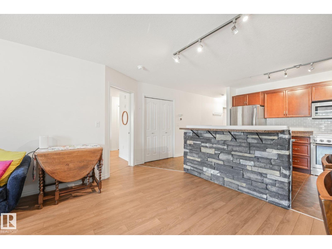
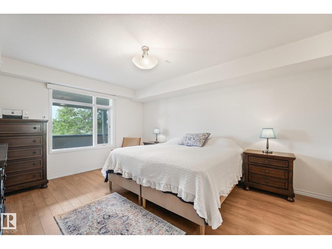
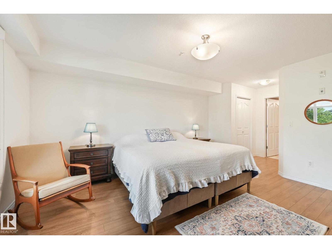
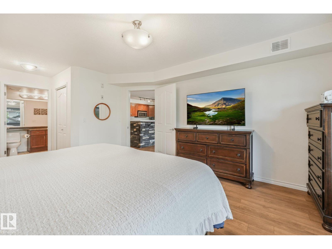
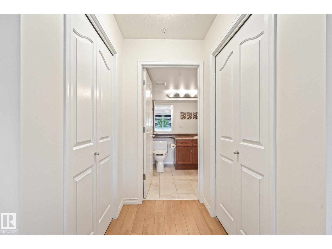
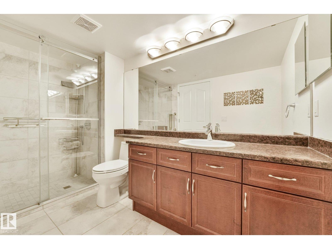
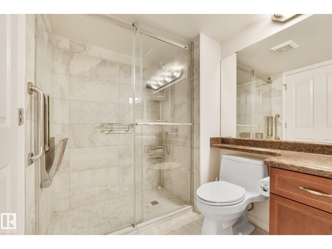
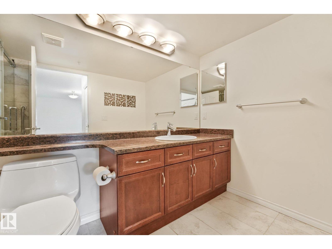
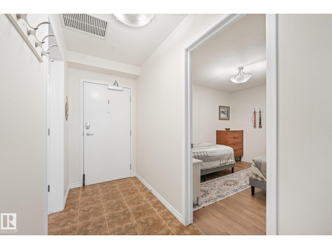
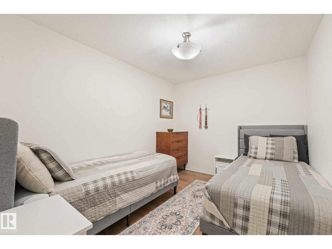
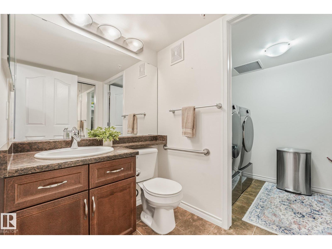
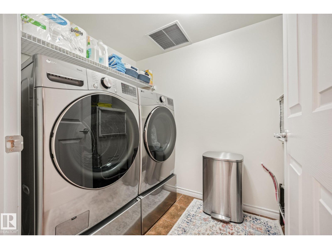
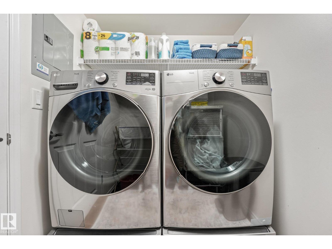
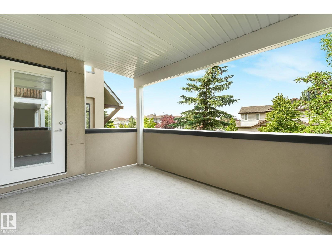
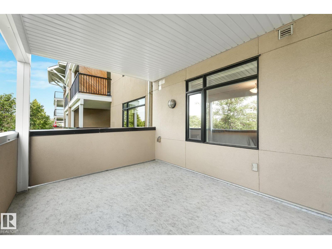
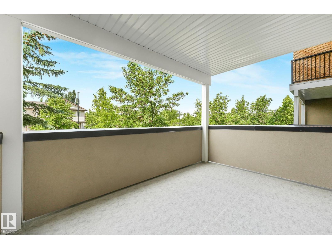
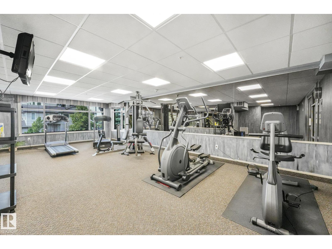
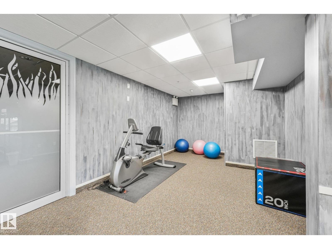
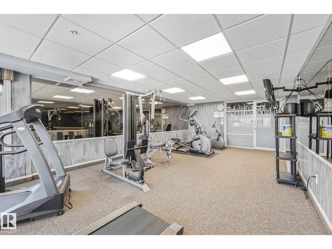
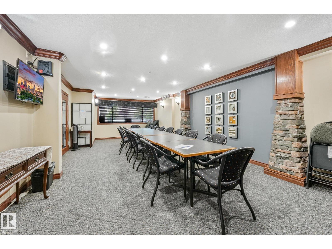
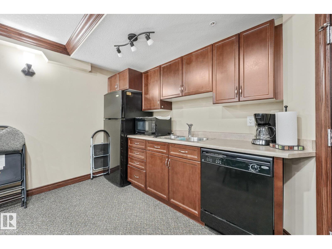
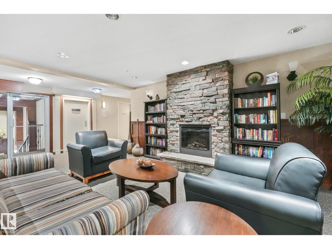
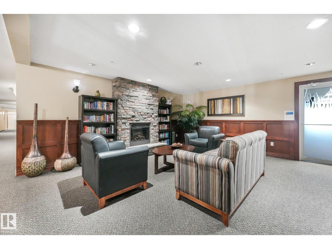
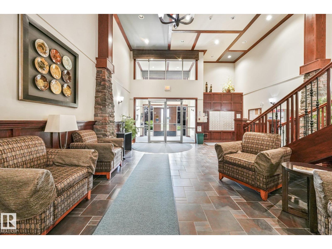
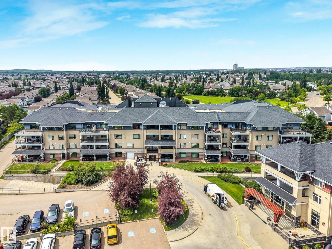
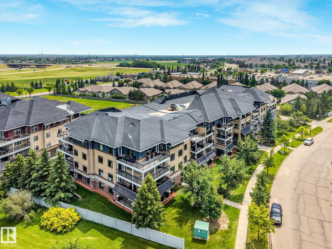
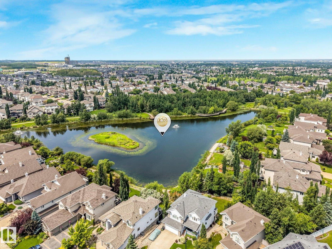
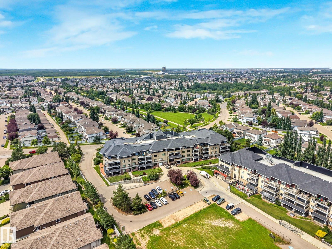
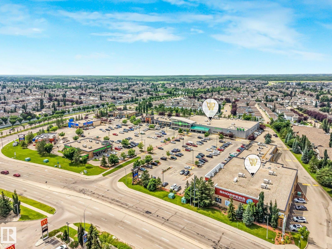
$599.07 MonthlyWelcome to Glastonbury Estates, a pet-friendly 18+ community in west Edmonton. This meticulously maintained two-bedroom home offers a bright, open-concept layout. The kitchen features beautiful cabinetry, ample counters, stainless steel appliances including a brand-new induction stove, tile backsplash and central island with casual seating. The adjoining living room is spacious and inviting, with large windows and a striking stone feature wall that adds warmth and character. The primary bedroom includes two closets and ensuite with a large walk-in shower, while the second bedroom is ideal for guests, an office or den. Additional features include warm laminate flooring in the living room and bedrooms, a brand-new washer and dryer, central air conditioning, a natural gas BBQ hookup and heated underground parking with storage. Building amenities include a second-floor guest suite and exercise room, plus a main-floor social room and library. Close to shopping, restaurants, transit Anthony Henday and Whitemud. (id:46923)
Property Details
| MLS® Number | E4499938 |
| Property Type | Single Family |
| Neigbourhood | Glastonbury |
| Amenities Near By | Golf Course, Playground, Public Transit, Schools, Shopping |
| Community Features | Public Swimming Pool |
| Features | Closet Organizers |
| Parking Space Total | 1 |
| Structure | Deck |
Building
| Bathroom Total | 2 |
| Bedrooms Total | 2 |
| Appliances | Dishwasher, Dryer, Garage Door Opener, Microwave Range Hood Combo, Refrigerator, Washer, Window Coverings, Stove |
| Basement Type | None |
| Constructed Date | 2006 |
| Cooling Type | Central Air Conditioning |
| Fire Protection | Smoke Detectors, Sprinkler System-fire |
| Half Bath Total | 1 |
| Heating Type | Forced Air |
| Size Interior | 1,041 Sqft |
| Type | Apartment |
Parking
| Heated Garage | |
| Underground |
Land
| Acreage | No |
| Land Amenities | Golf Course, Playground, Public Transit, Schools, Shopping |
| Size Irregular | 45.9 |
| Size Total | 45.9 M2 |
| Size Total Text | 45.9 M2 |
Rooms
| Level | Type | Length | Width | Dimensions |
|---|---|---|---|---|
| Main Level | Living Room | 4.38 m | 4.31 m | 4.38 m x 4.31 m |
| Main Level | Dining Room | 3.61 m | 2.31 m | 3.61 m x 2.31 m |
| Main Level | Kitchen | 3.61 m | 3.12 m | 3.61 m x 3.12 m |
| Main Level | Primary Bedroom | 4.58 m | 3.83 m | 4.58 m x 3.83 m |
| Main Level | Bedroom 2 | 3.49 m | 2.79 m | 3.49 m x 2.79 m |
| Main Level | Laundry Room | 2.62 m | 1.67 m | 2.62 m x 1.67 m |
https://www.realtor.ca/real-estate/30060359/209-1589-glastonbury-bv-nw-edmonton-glastonbury
Contact Us
Contact us for more information

Nikita L. Gylander
Associate
www.nikitasells.ca/
www.facebook.com/NikitaSells.ca
www.instagram.com/nikitasells.ca/
www.youtube.com/@nikitasells
110-5 Giroux Rd
St Albert, Alberta T8N 6J8
(780) 849-5977
(780) 460-9694
masters.c21.ca/

Beth Popadynetz
Associate
nikitasells.ca/
www.facebook.com/NikitaSells.ca
www.instagram.com/NikitaSells.ca
www.youtube.com/@nikitasells
110-5 Giroux Rd
St Albert, Alberta T8N 6J8
(780) 849-5977
(780) 460-9694
masters.c21.ca/

The trademarks REALTOR®, REALTORS®, and the REALTOR® logo are controlled by The Canadian Real Estate Association (CREA) and identify real estate professionals who are members of CREA. The trademarks MLS®, Multiple Listing Service® and the associated logos are owned by The Canadian Real Estate Association (CREA) and identify the quality of services provided by real estate professionals who are members of CREA. The trademark DDF® is owned by The Canadian Real Estate Association (CREA) and identifies CREA's Data Distribution Facility (DDF®)
July 23 2026 10:11:27
REALTORS® Association of Edmonton
Century 21 Masters