
20907 131 Av NW Edmonton, Alberta T5S 0P4

$579,900
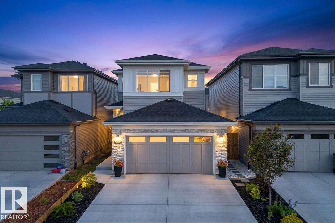
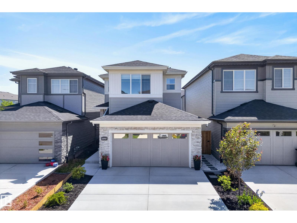
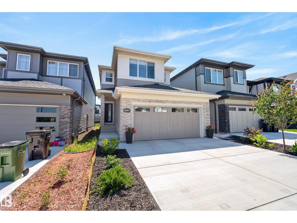
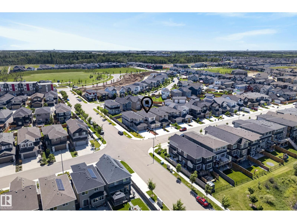
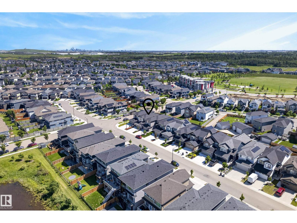
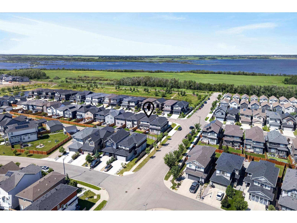
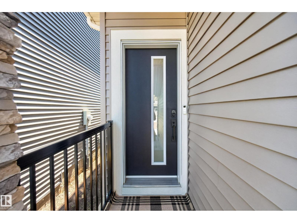
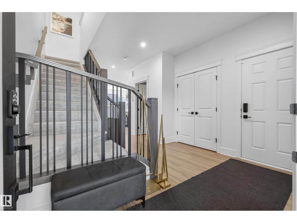
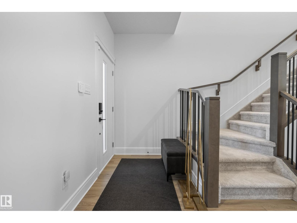
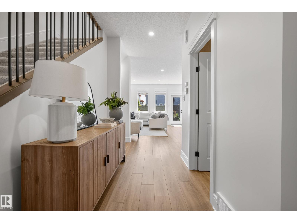
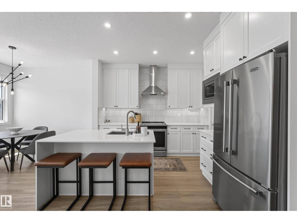
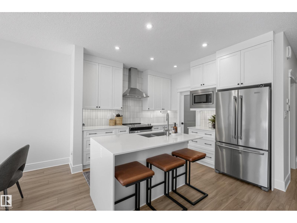
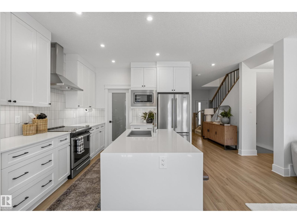
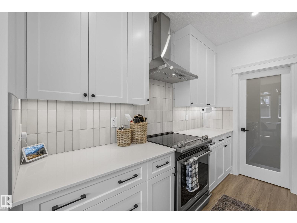
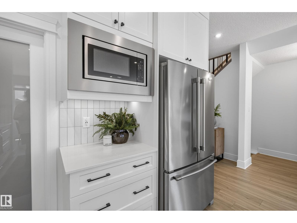
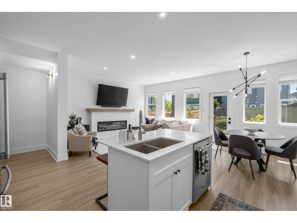
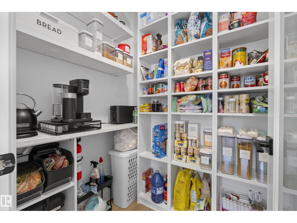
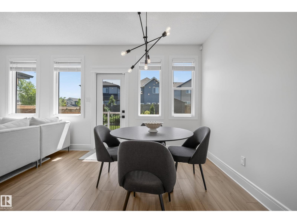
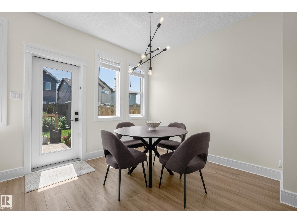
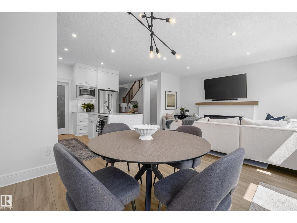
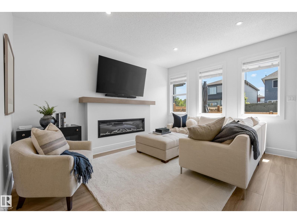
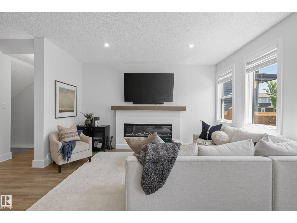
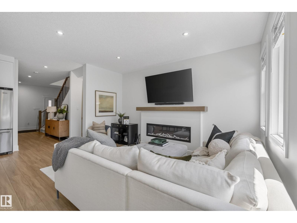
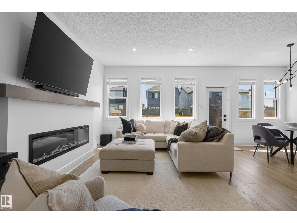
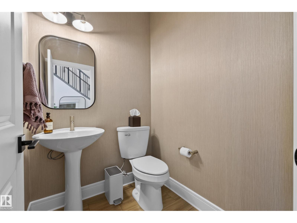
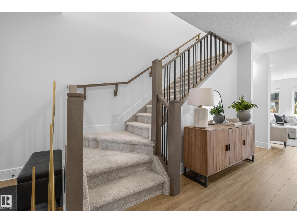
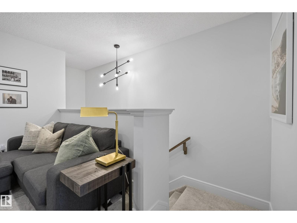
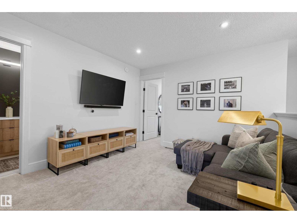
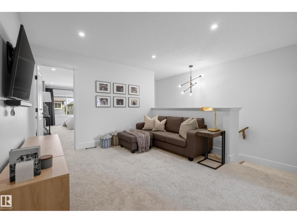
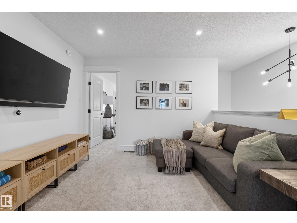
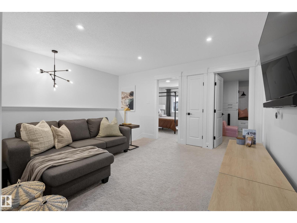
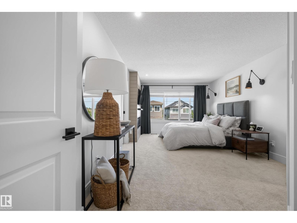
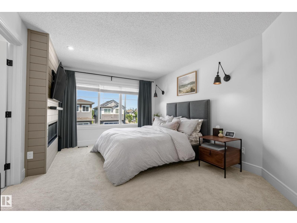
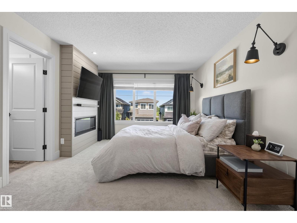
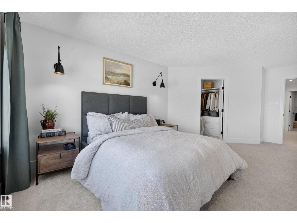
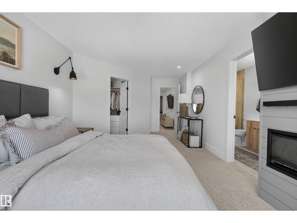
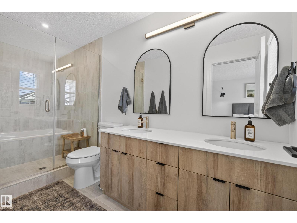
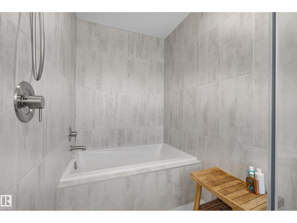
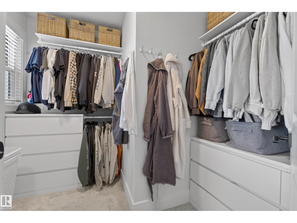
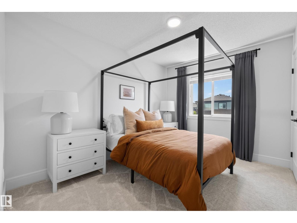
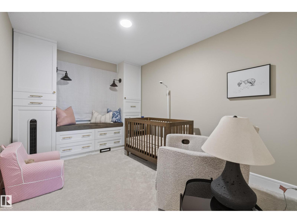
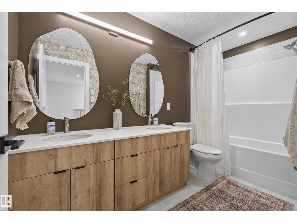
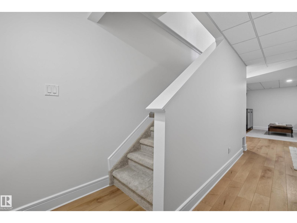
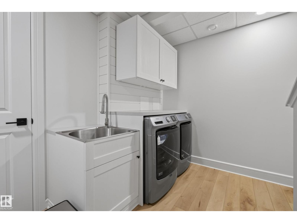
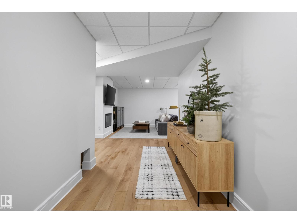
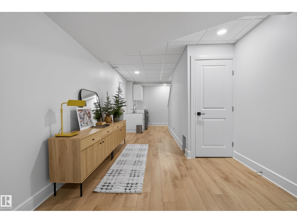
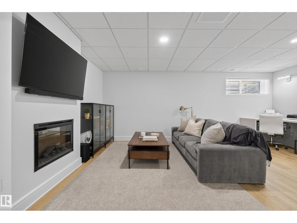
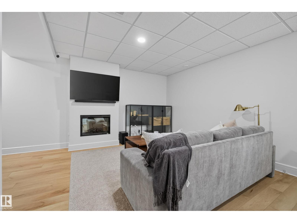
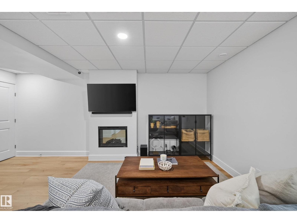
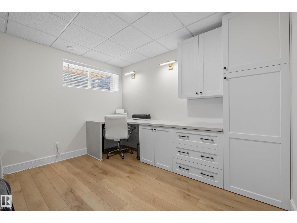
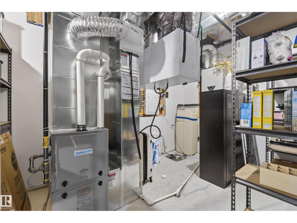
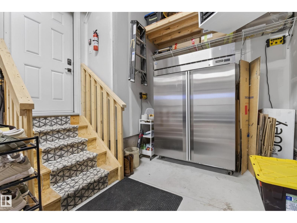
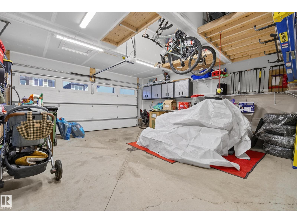
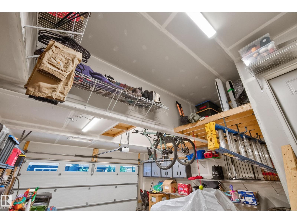
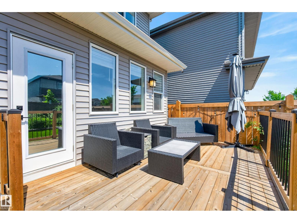
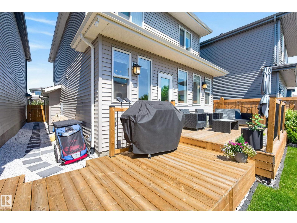
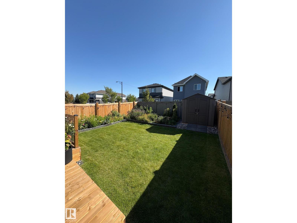
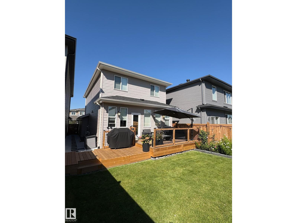
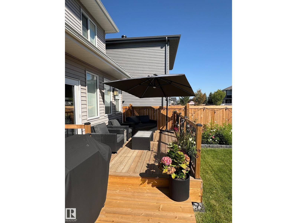
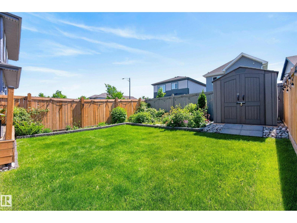
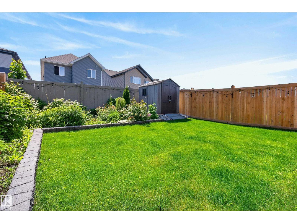
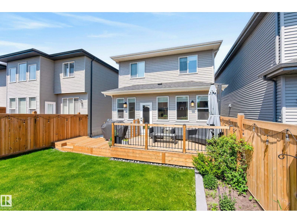
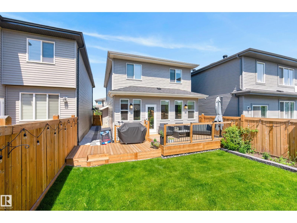
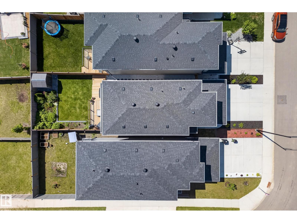
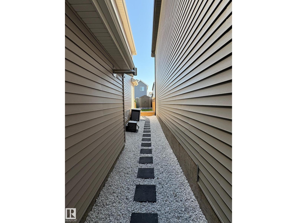
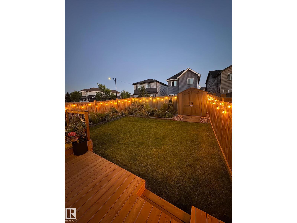
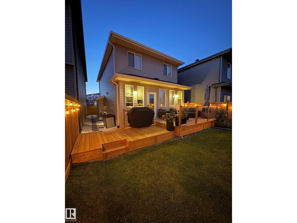
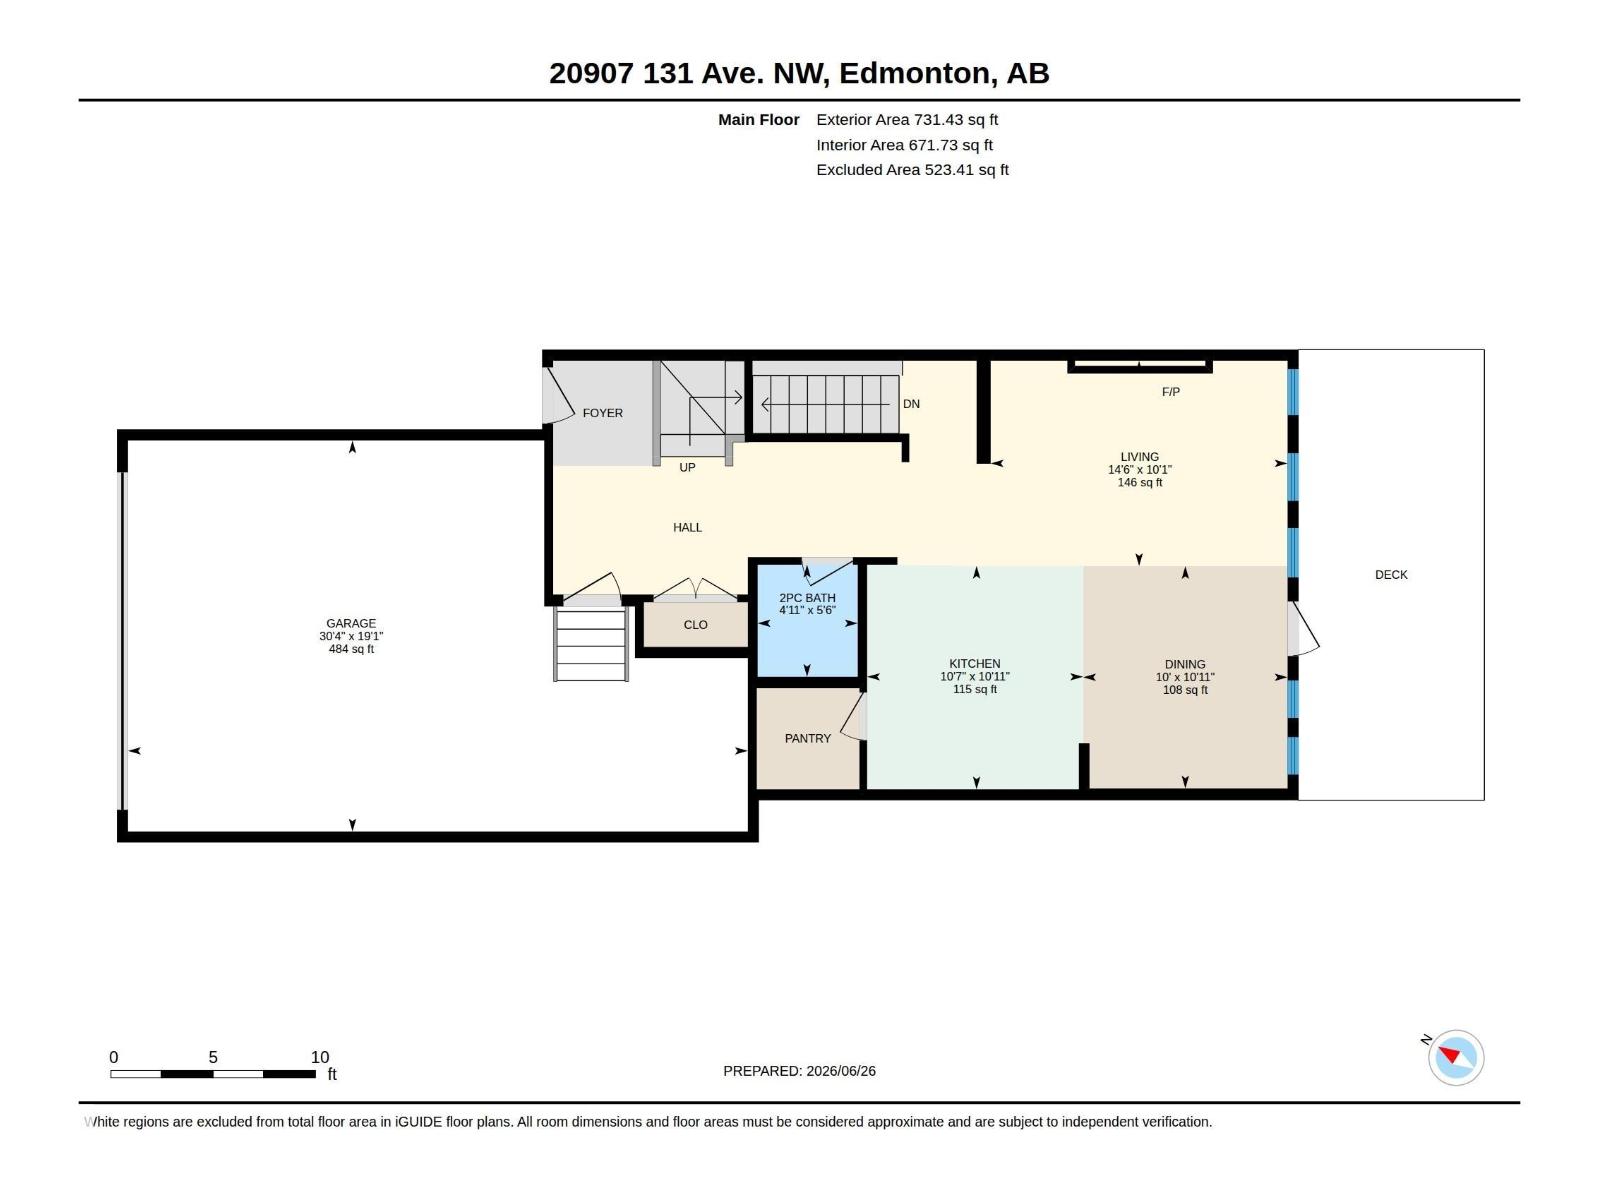
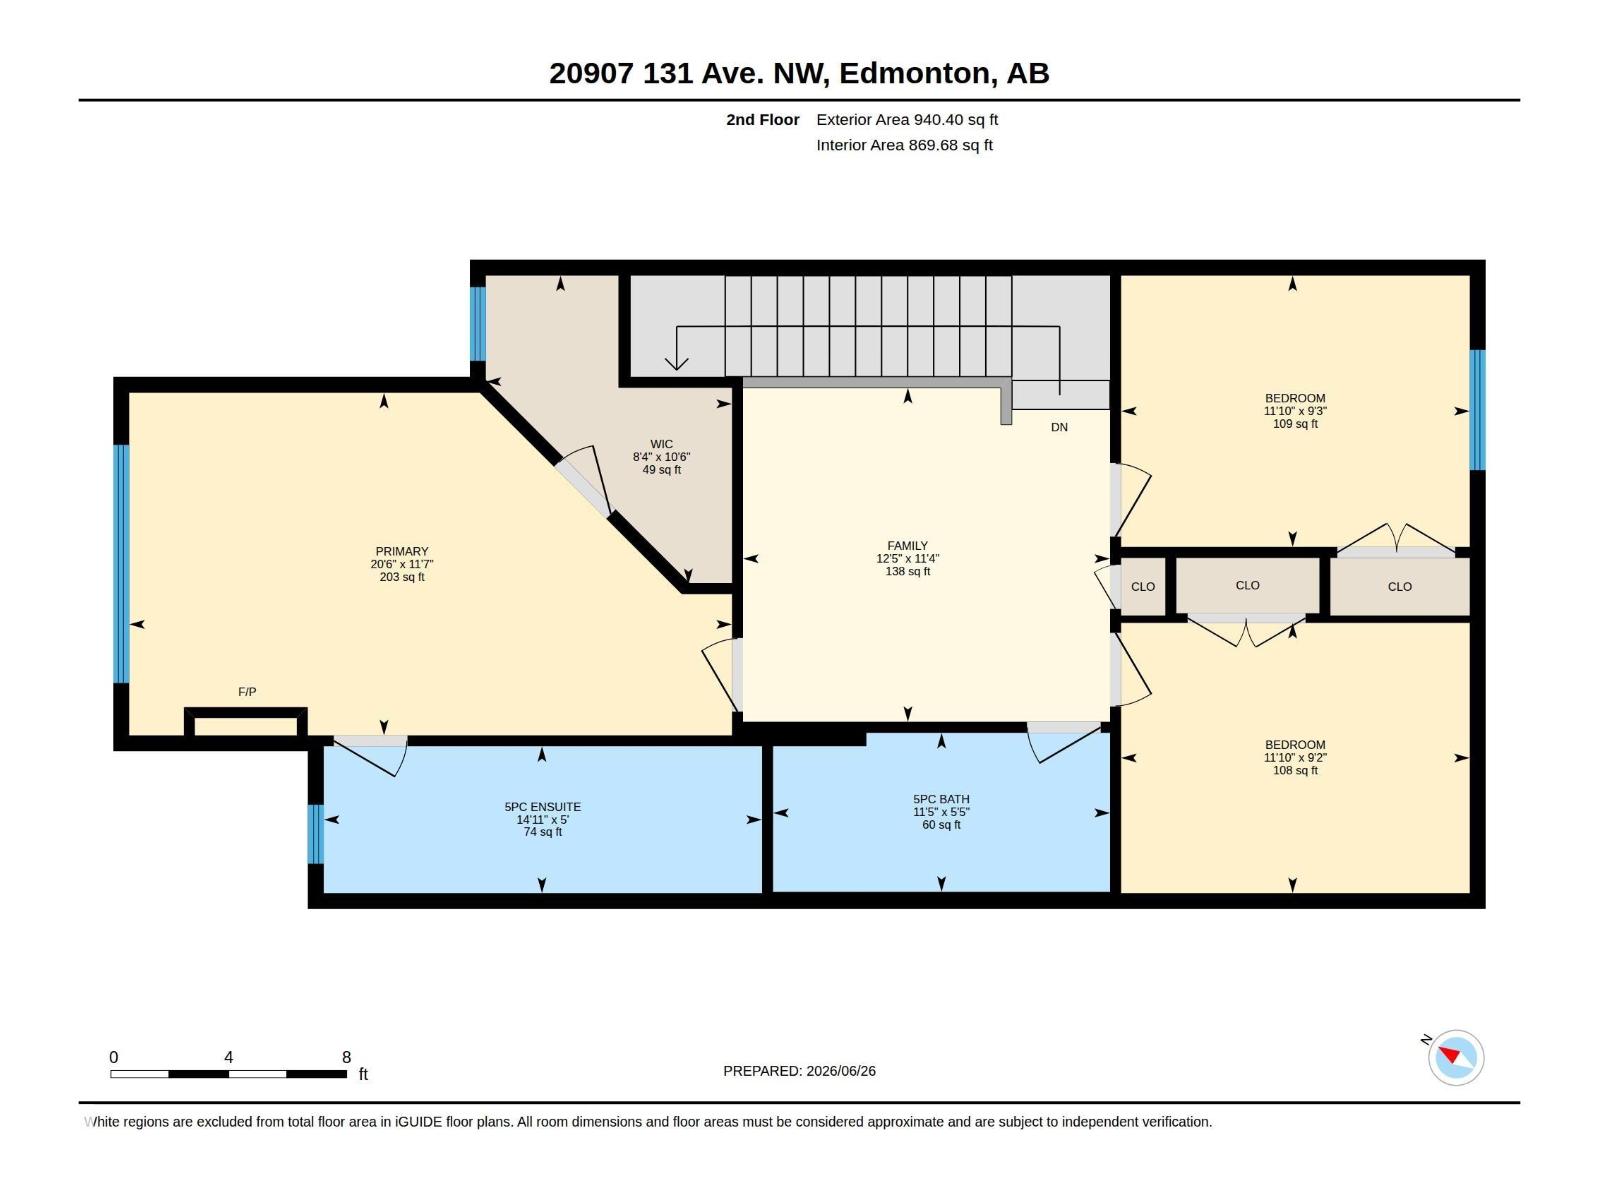
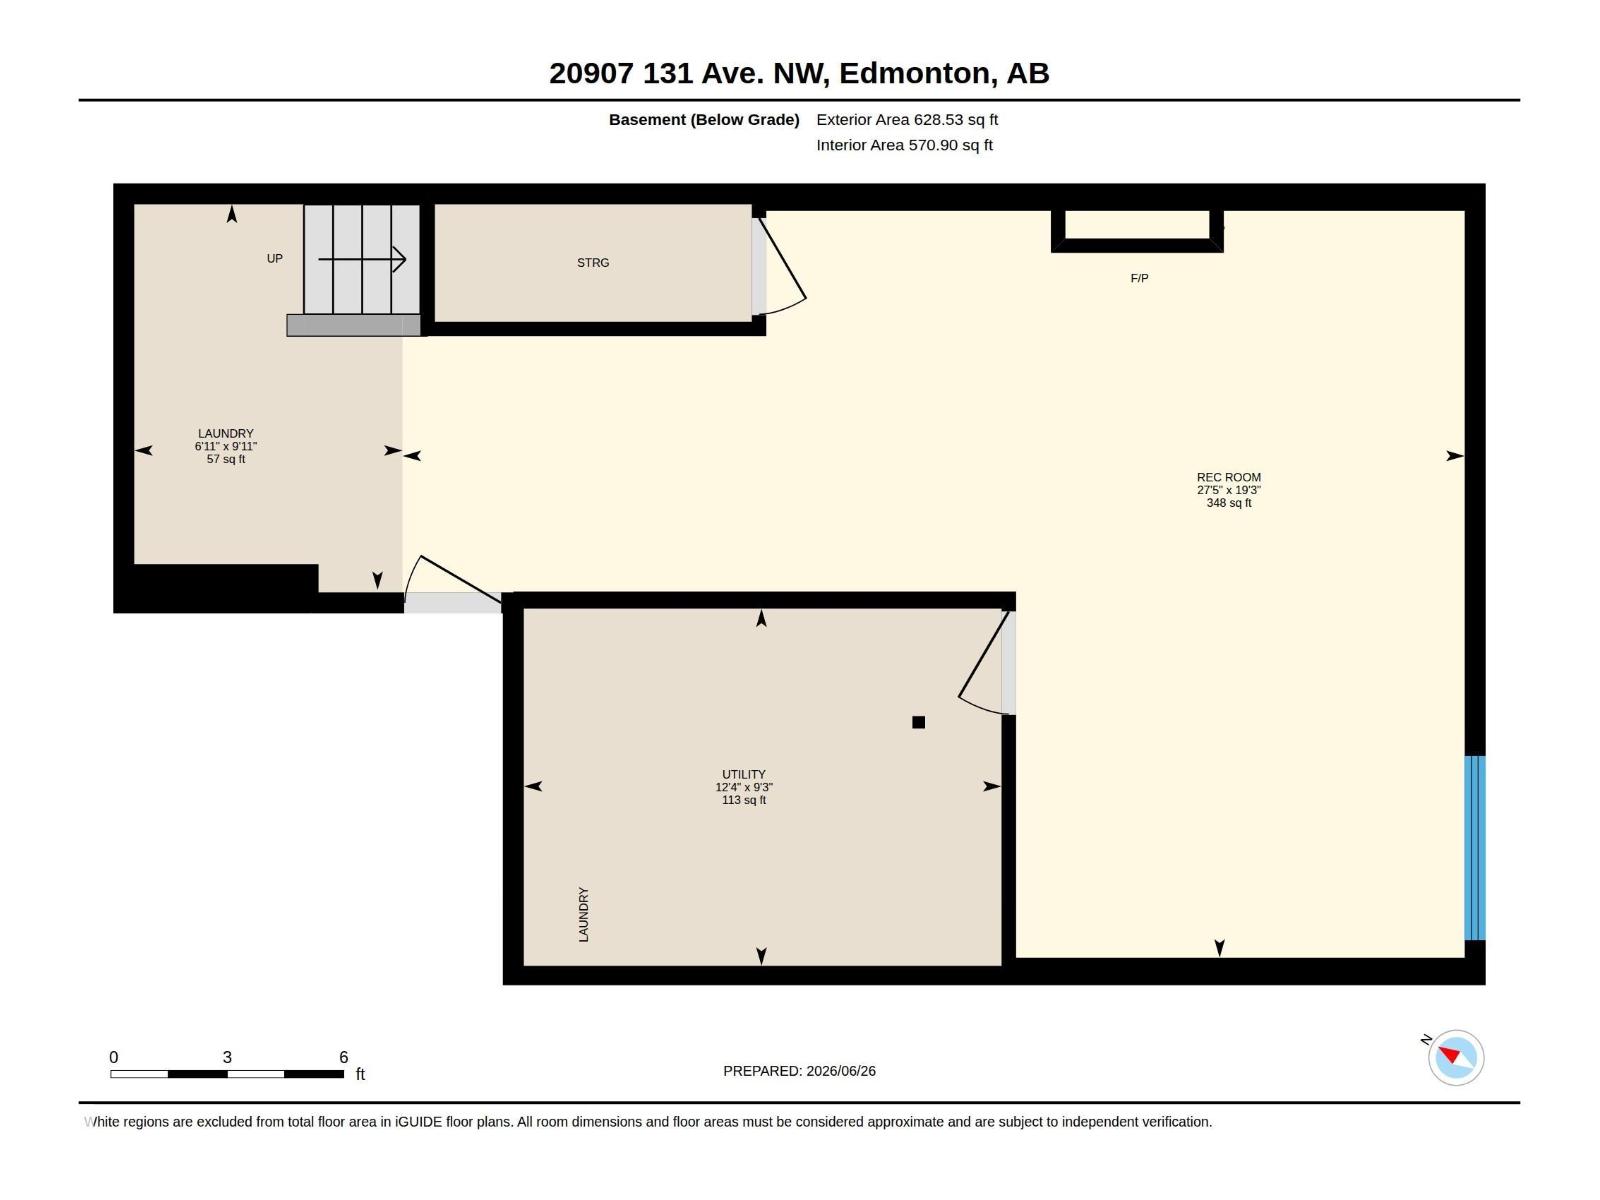
Gorgeous 2022-built home in Trumpeter offering over 1,650 sq ft above grade, a fully finished basement, and extensive upgrades throughout the entire home. The main floor features wide plank flooring, upgraded lighting, and a bright open-concept layout with a beautiful white kitchen, quartz countertops, full-height cabinetry, tile backsplash, stainless steel appliances, pantry, and large island with seating. The living room features a sleek fireplace and flows into the dining area with access to the backyard. Upstairs offers 3 bedrooms, a central family/bonus room, 5-piece bath, and a massive primary suite with custom built-ins, walk-in closet, feature fireplace, and spa-inspired 5-piece ensuite with dual sinks, tiled shower, and soaker tub. Every bedroom includes built-ins. The owner-finished basement adds a large rec room, laundry, storage, and utility space. Heated double attached garage with mezzanine storage. Outside offers gorgeous landscaping, fenced yard, large deck, garden beds, and shed. (id:46923)
Property Details
| MLS® Number | E4496790 |
| Property Type | Single Family |
| Neigbourhood | Trumpeter Area |
| Amenities Near By | Golf Course, Playground |
| Features | Flat Site, Closet Organizers |
| Parking Space Total | 4 |
| Structure | Deck |
Building
| Bathroom Total | 3 |
| Bedrooms Total | 3 |
| Appliances | Dishwasher, Dryer, Hood Fan, Microwave, Refrigerator, Stove, Washer |
| Basement Development | Finished |
| Basement Type | Full (finished) |
| Constructed Date | 2022 |
| Construction Style Attachment | Detached |
| Half Bath Total | 1 |
| Heating Type | Forced Air |
| Stories Total | 2 |
| Size Interior | 1,672 Sqft |
| Type | House |
Parking
| Attached Garage |
Land
| Acreage | No |
| Fence Type | Fence |
| Land Amenities | Golf Course, Playground |
| Size Irregular | 312.08 |
| Size Total | 312.08 M2 |
| Size Total Text | 312.08 M2 |
Rooms
| Level | Type | Length | Width | Dimensions |
|---|---|---|---|---|
| Lower Level | Family Room | 19'3" x 27'5" | ||
| Lower Level | Laundry Room | 9'11" x 6'11" | ||
| Lower Level | Utility Room | 9'3" x 12'4" | ||
| Main Level | Living Room | 10'1" x 14'6" | ||
| Main Level | Dining Room | 10'11" x 10' | ||
| Main Level | Kitchen | 10'11" x 10'7 | ||
| Upper Level | Primary Bedroom | 11'7" x 20'6" | ||
| Upper Level | Bedroom 2 | 9'2" x 11'10" | ||
| Upper Level | Bedroom 3 | 9'3" x 11'10" | ||
| Upper Level | Bonus Room | 11'4" x 12'5" |
https://www.realtor.ca/real-estate/29982230/20907-131-av-nw-edmonton-trumpeter-area
Contact Us
Contact us for more information

Ross S. Storoshenko
Associate
(780) 457-2194
www.rivervalleyrealty.ca/
www.facebook.com/rivervalleyrealty
www.linkedin.com/in/ross-storoshenko-a11509135/
www.instagram.com/ross.storoshenko/
www.youtube.com/@rossstoroshenko
201-6650 177 St NW
Edmonton, Alberta T5T 4J5
(780) 483-4848
(780) 444-8017

The trademarks REALTOR®, REALTORS®, and the REALTOR® logo are controlled by The Canadian Real Estate Association (CREA) and identify real estate professionals who are members of CREA. The trademarks MLS®, Multiple Listing Service® and the associated logos are owned by The Canadian Real Estate Association (CREA) and identify the quality of services provided by real estate professionals who are members of CREA. The trademark DDF® is owned by The Canadian Real Estate Association (CREA) and identifies CREA's Data Distribution Facility (DDF®)
July 06 2026 06:11:47
REALTORS® Association of Edmonton
Maxwell Challenge Realty