
2096 Redtail Cm NW NW Edmonton, Alberta T5S 0H4

$635,000
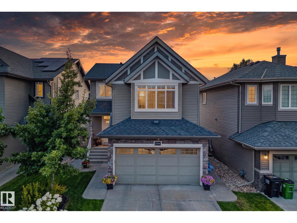
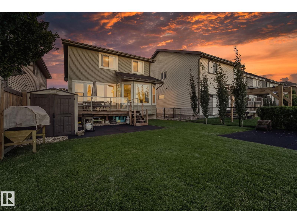
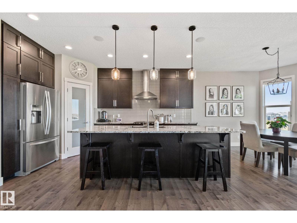
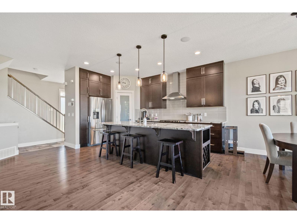
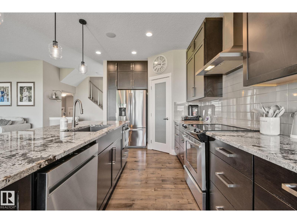
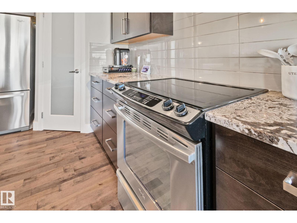
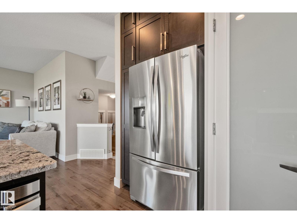
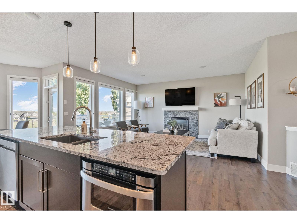
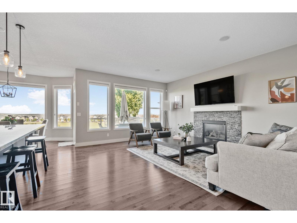
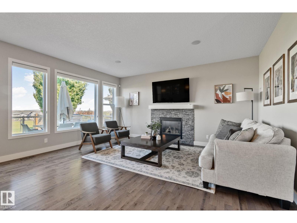
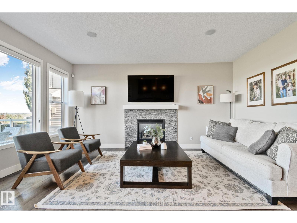
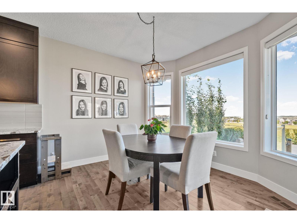
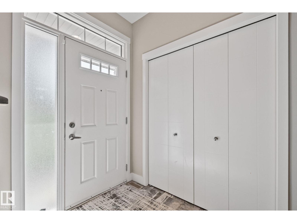
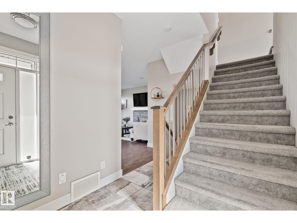
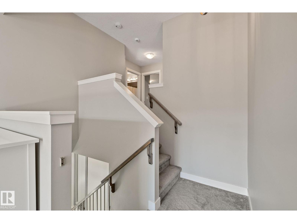
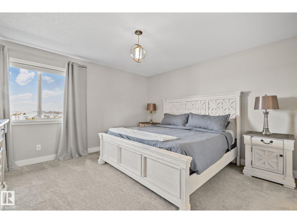
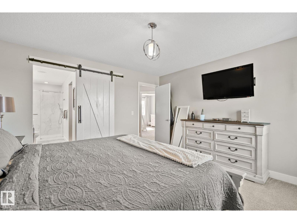
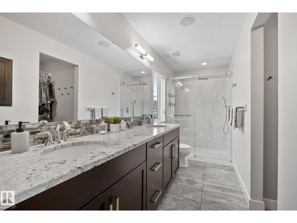
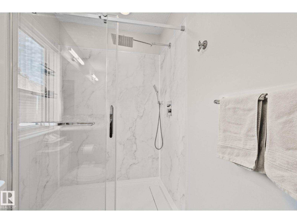
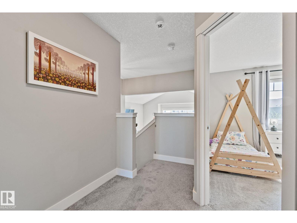
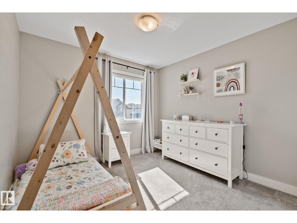
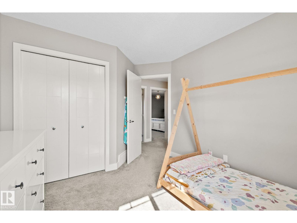
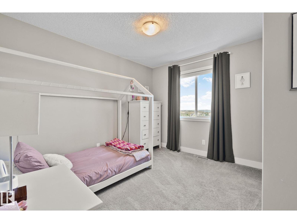
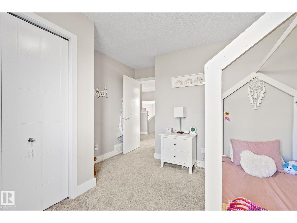
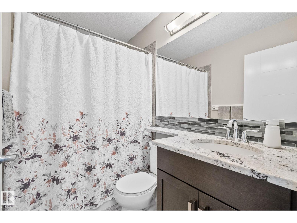
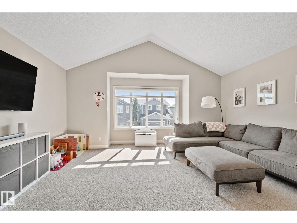
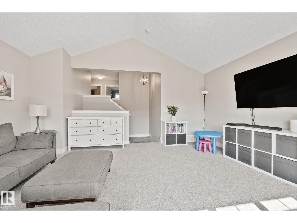
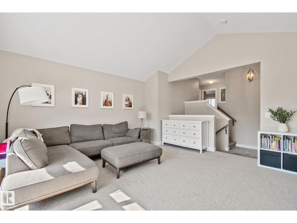
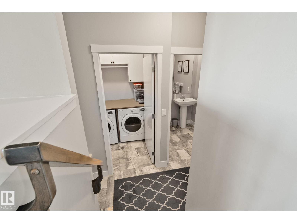
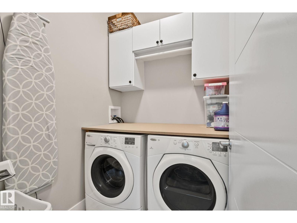
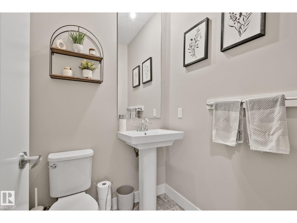
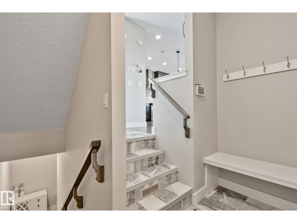
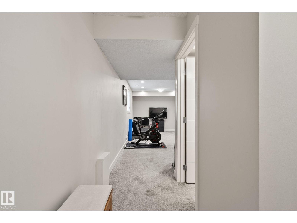
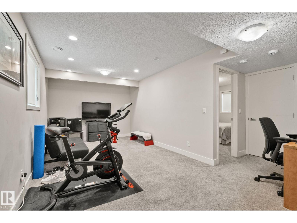
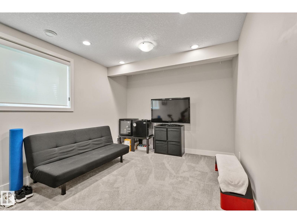
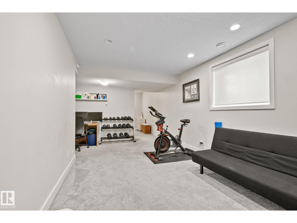
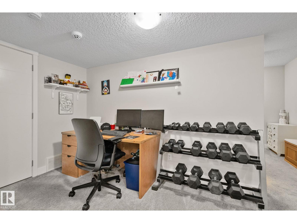
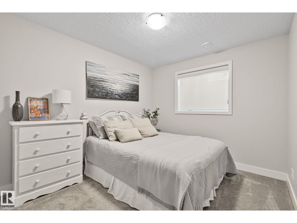
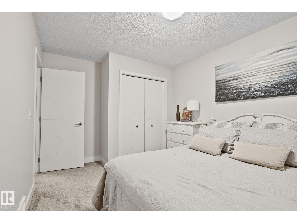
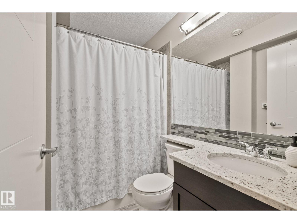
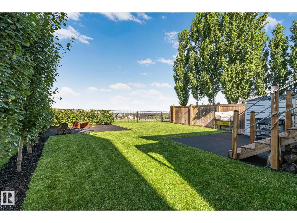
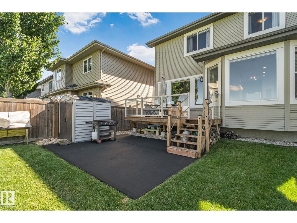
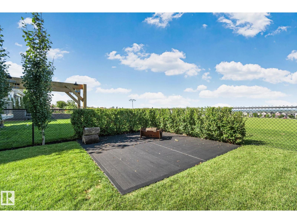
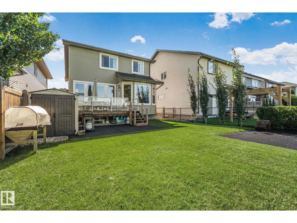
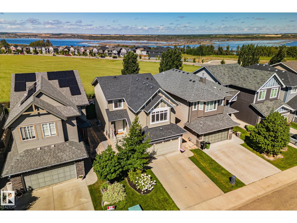
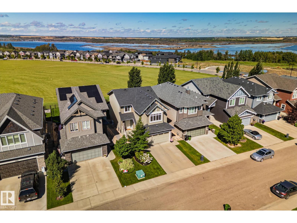
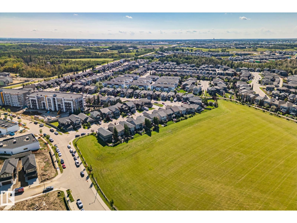
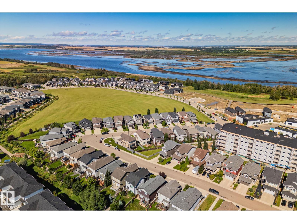
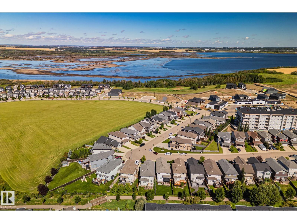
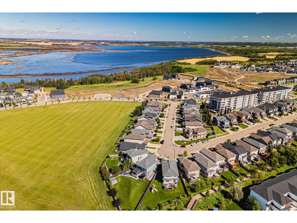
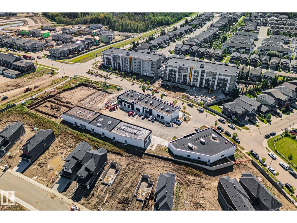
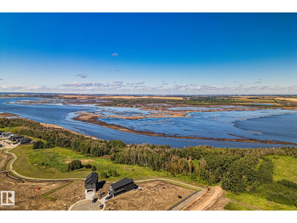
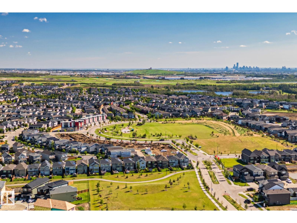
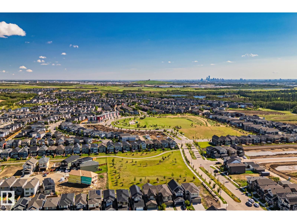
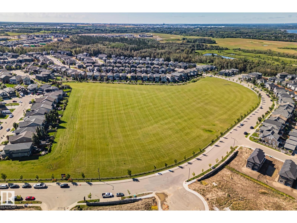
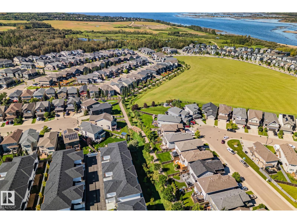
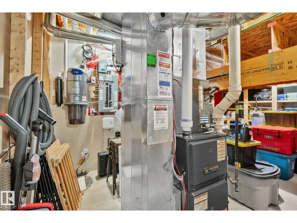
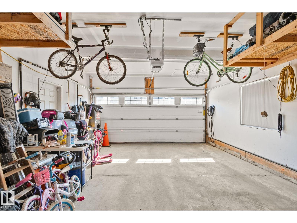
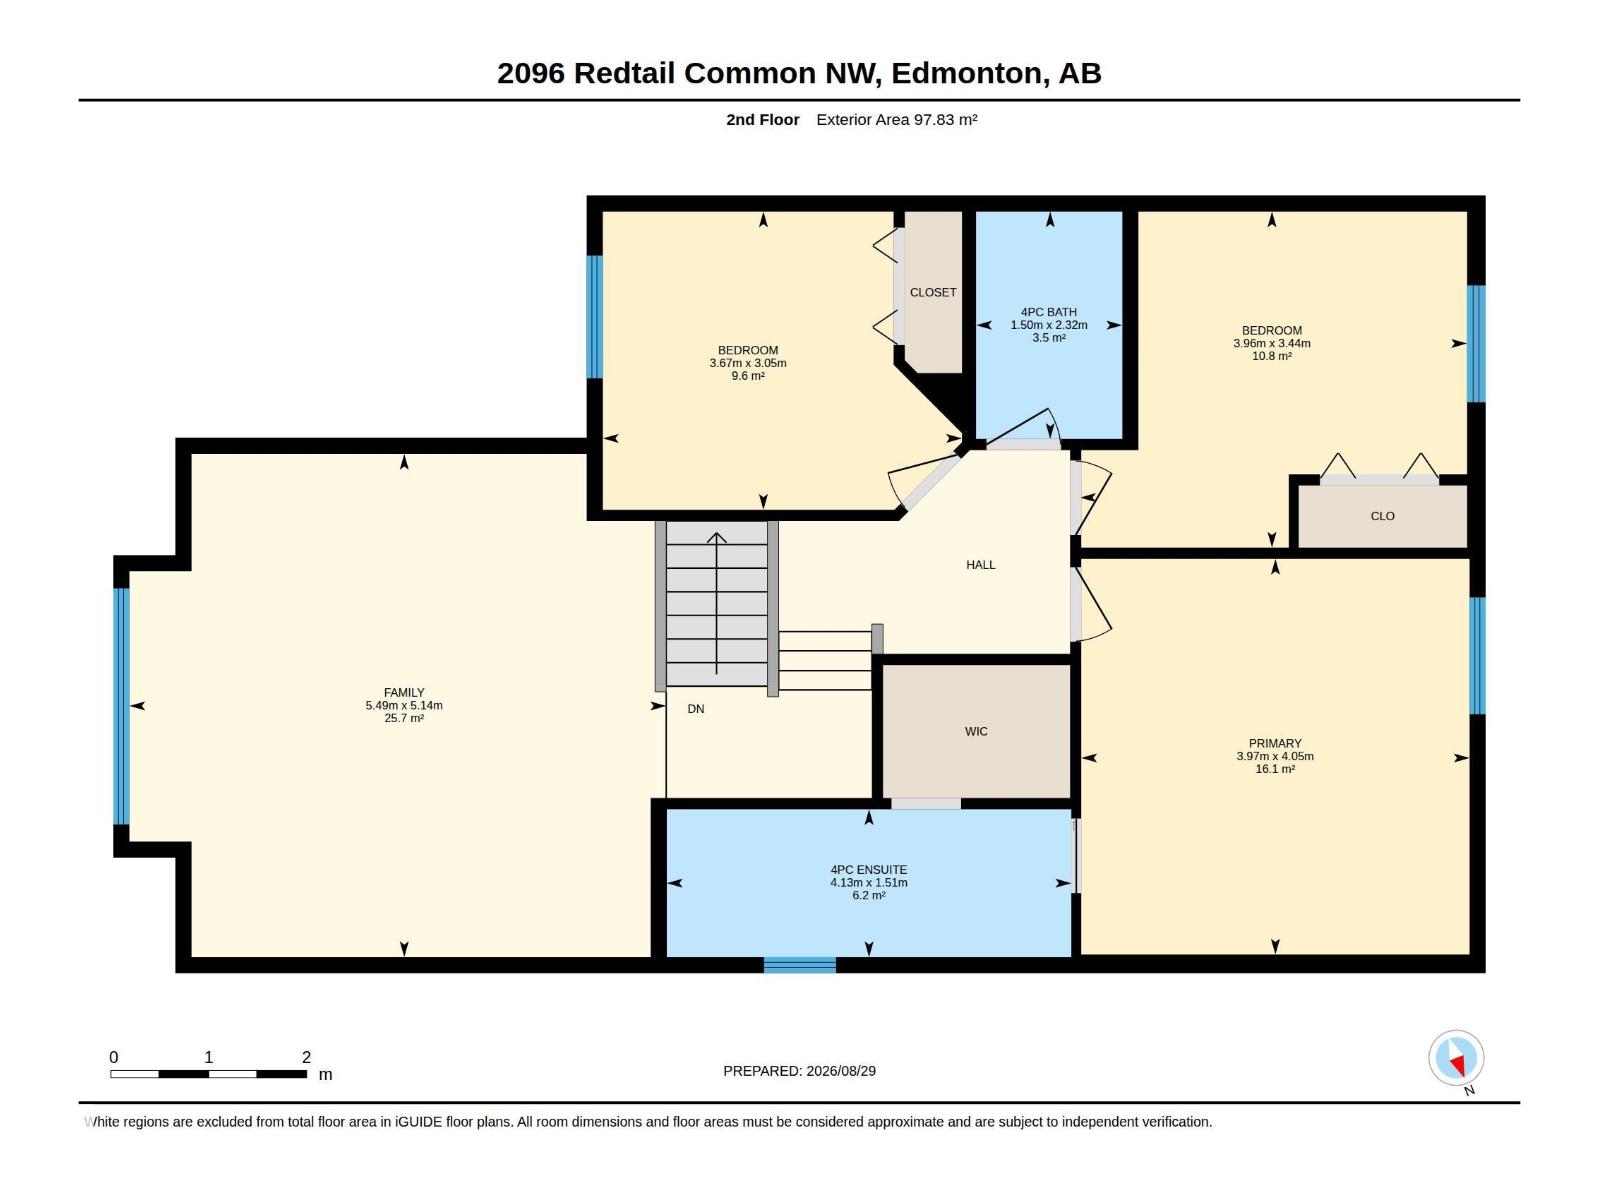
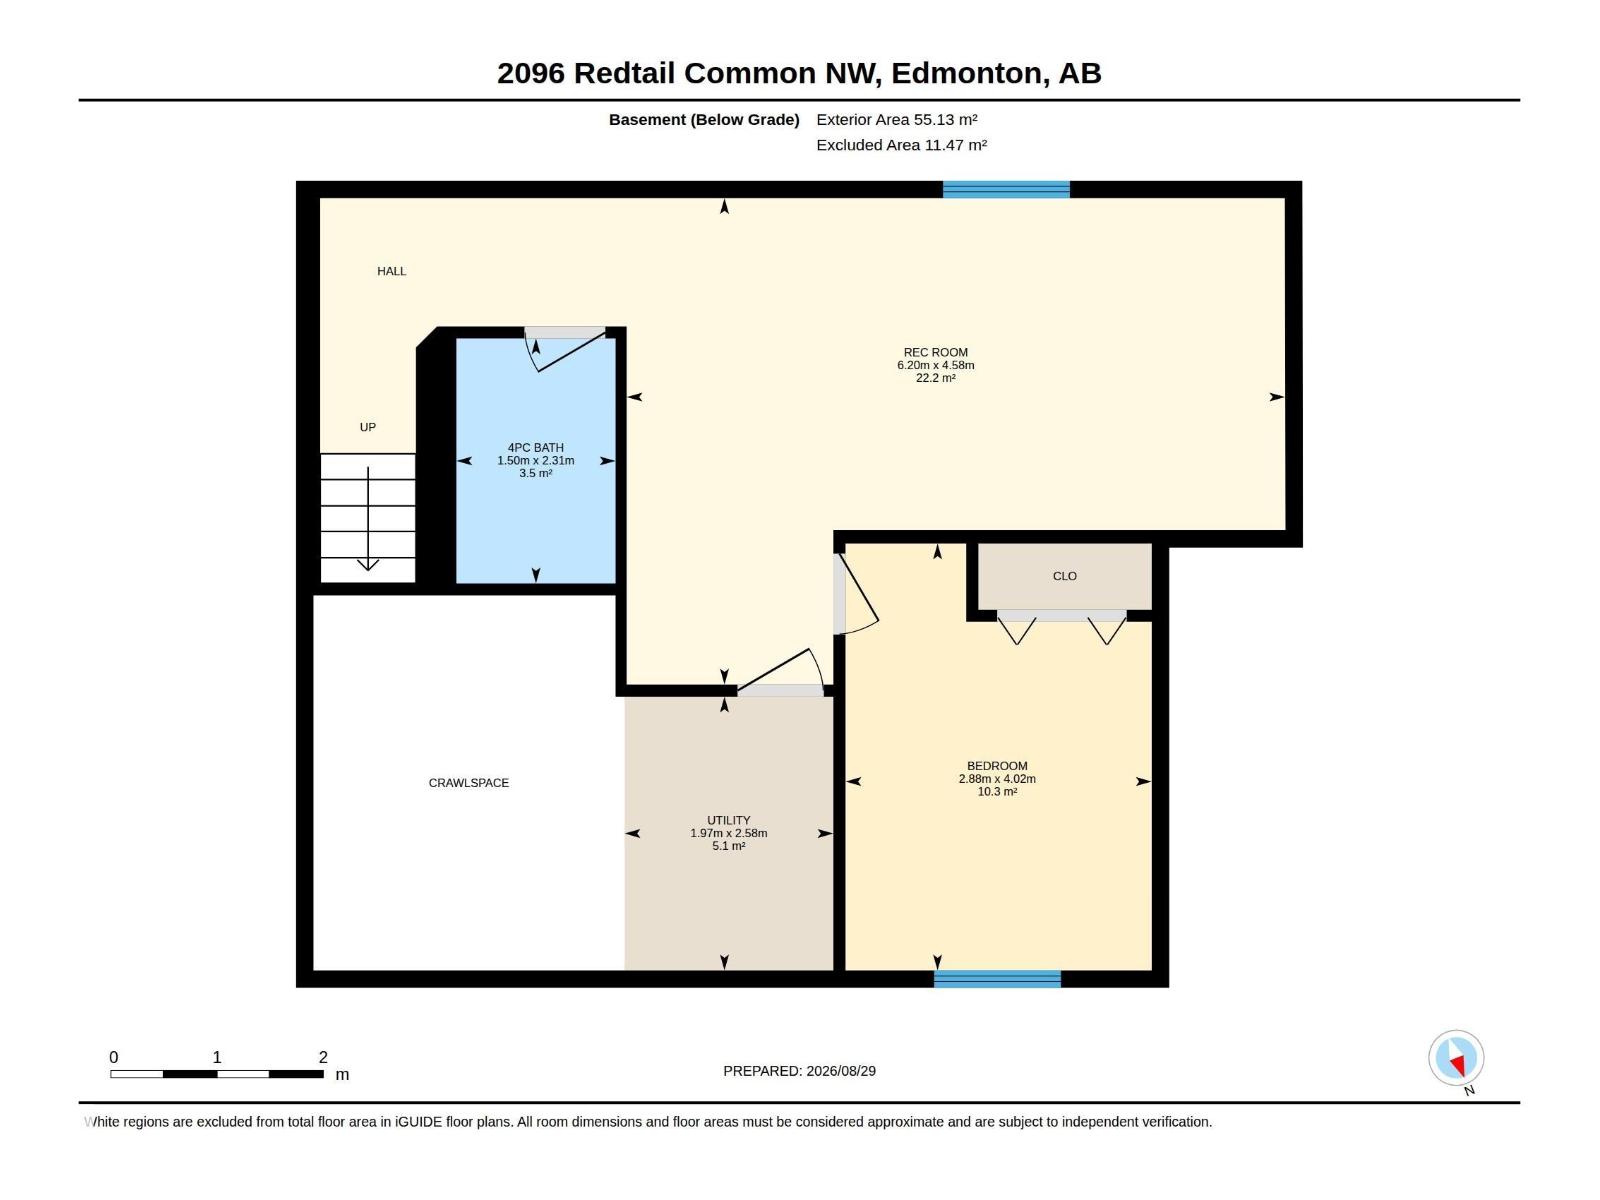
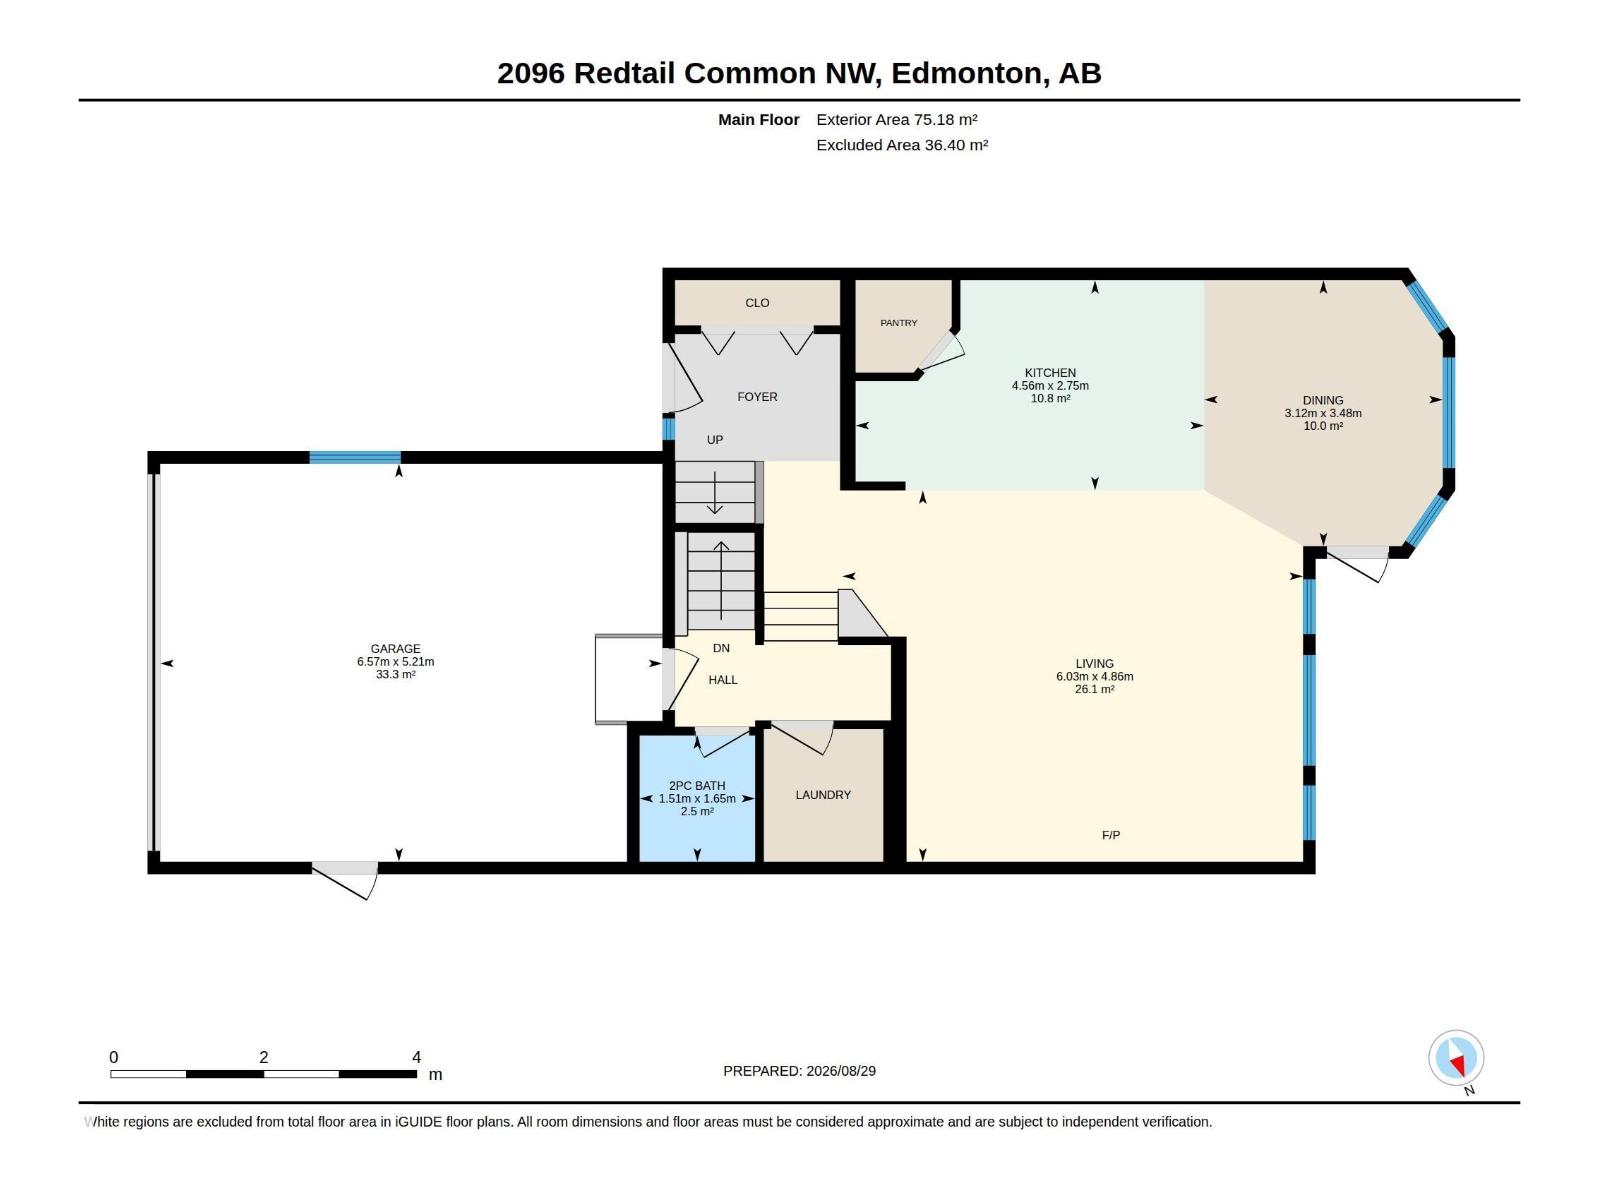
Welcome to Hawks Ridge! This beautifully maintained 2-storey home backs onto a green space and park, offering the perfect blend of privacy and family-friendly living. With a total of over 2400 sqft of completed living space! The bright open-concept main floor features a spacious living room with a cozy gas fireplace, a stunning kitchen with quartz countertops, a large island, stainless steel appliances, ample cabinetry, pantry, and a 2-piece bath. Upstairs you'll find a large bonus room, convenient laundry, 3 spacious bedrooms, a full bathroom, and a primary suite with a walk-in closet and luxurious 5-piece ensuite. The fully finished basement offers a large recreation room, 4th bedroom, and full bathroom. Complete with central A/C, built-in ceiling speakers, and a double attached garage, this exceptional home is close to trails, schools, shopping, and Big Lake. (id:46923)
Property Details
| MLS® Number | E4506786 |
| Property Type | Single Family |
| Neigbourhood | Hawks Ridge |
| Amenities Near By | Park, Schools, Shopping |
| Features | See Remarks, Closet Organizers, No Animal Home, No Smoking Home |
| Structure | Fire Pit |
Building
| Bathroom Total | 4 |
| Bedrooms Total | 4 |
| Amenities | Ceiling - 9ft |
| Appliances | Dishwasher, Dryer, Garage Door Opener Remote(s), Garage Door Opener, Hood Fan, Refrigerator, Storage Shed, Stove, Washer, Window Coverings, See Remarks |
| Basement Development | Finished |
| Basement Type | Full (finished) |
| Constructed Date | 2015 |
| Construction Style Attachment | Detached |
| Cooling Type | Central Air Conditioning |
| Fireplace Fuel | Gas |
| Fireplace Present | Yes |
| Fireplace Type | Unknown |
| Half Bath Total | 1 |
| Heating Type | Forced Air |
| Stories Total | 2 |
| Size Interior | 1,862 Sqft |
| Type | House |
Parking
| Attached Garage |
Land
| Acreage | No |
| Fence Type | Fence |
| Land Amenities | Park, Schools, Shopping |
| Size Irregular | 390.23 |
| Size Total | 390.23 M2 |
| Size Total Text | 390.23 M2 |
Rooms
| Level | Type | Length | Width | Dimensions |
|---|---|---|---|---|
| Basement | Bedroom 4 | 2.88 m | 4.05 m | 2.88 m x 4.05 m |
| Upper Level | Primary Bedroom | 3.97 m | 4.05 m | 3.97 m x 4.05 m |
| Upper Level | Bedroom 2 | 3.96 m | 3.44 m | 3.96 m x 3.44 m |
| Upper Level | Bedroom 3 | 3.67 m | 3.05 m | 3.67 m x 3.05 m |
https://www.realtor.ca/real-estate/30229620/2096-redtail-cm-nw-nw-edmonton-hawks-ridge
Contact Us
Contact us for more information

Marco Urso
Associate
(587) 523-8578
3-9411 98 Ave NW
Edmonton, Alberta T6C 2C8
(587) 523-3267
(587) 523-8578

The trademarks REALTOR®, REALTORS®, and the REALTOR® logo are controlled by The Canadian Real Estate Association (CREA) and identify real estate professionals who are members of CREA. The trademarks MLS®, Multiple Listing Service® and the associated logos are owned by The Canadian Real Estate Association (CREA) and identify the quality of services provided by real estate professionals who are members of CREA. The trademark DDF® is owned by The Canadian Real Estate Association (CREA) and identifies CREA's Data Distribution Facility (DDF®)
September 03 2026 09:01:44
REALTORS® Association of Edmonton
The Foundry Real Estate Company Ltd