
21-53417 Range Road 14 Rural Parkland County, Alberta T7Z 1X2

$824,900
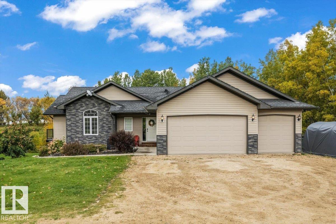
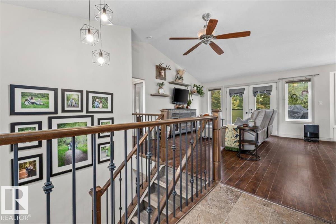
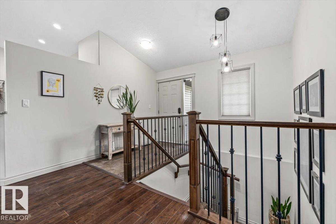
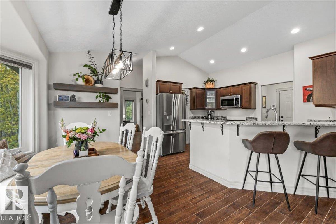
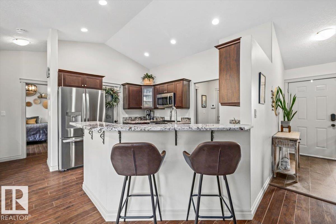
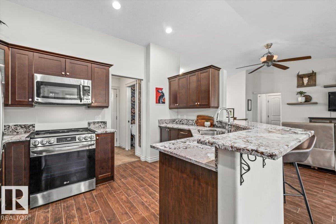
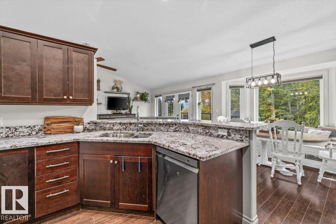
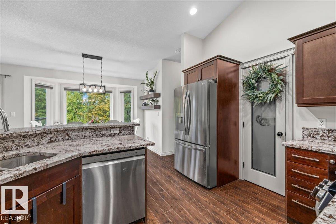
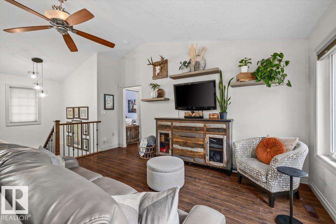
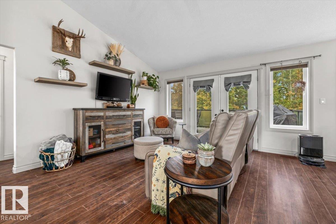
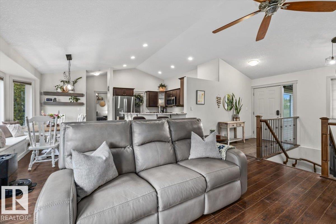
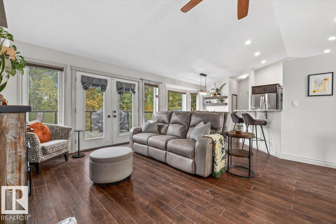
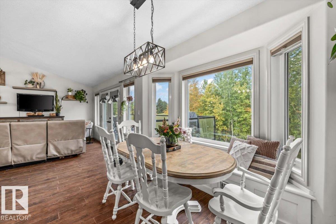
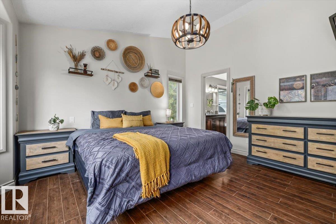
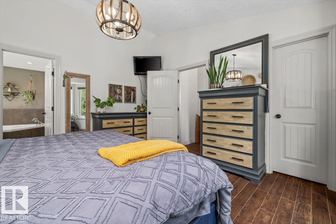
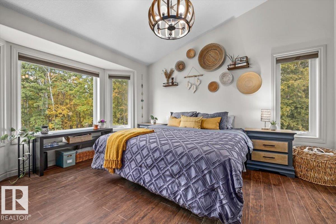
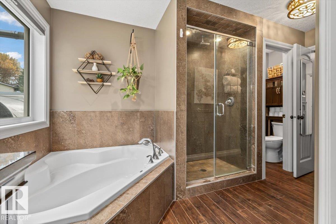
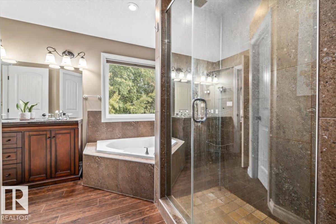
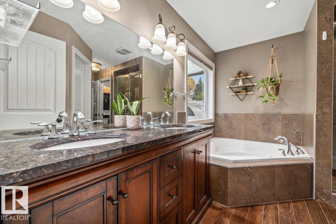
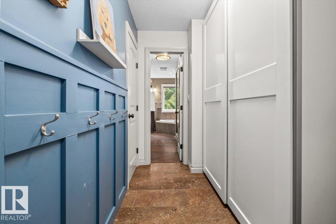
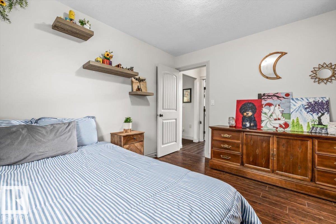
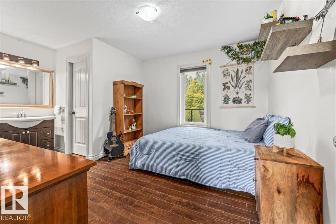
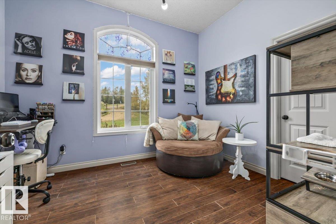
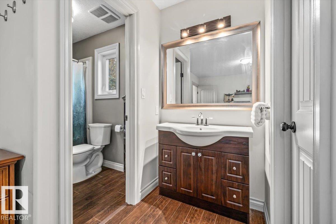
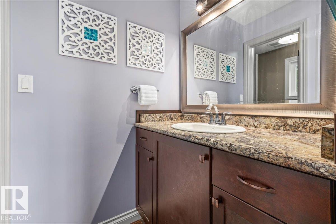
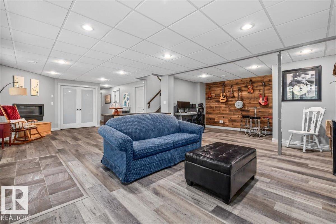
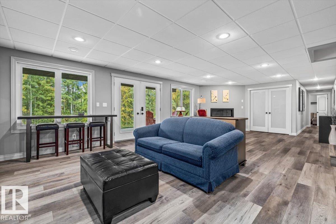
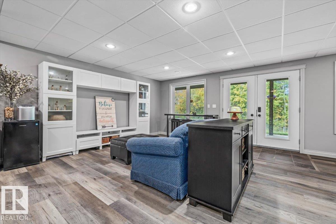
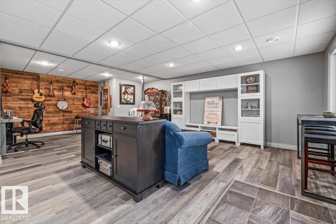
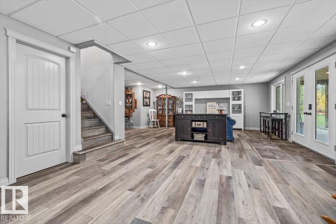
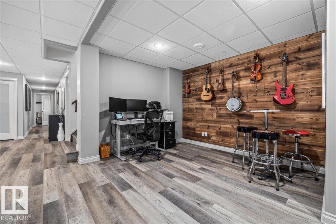
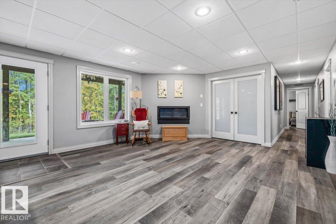
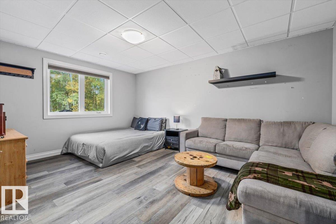
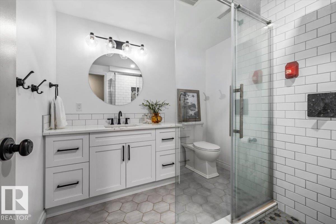
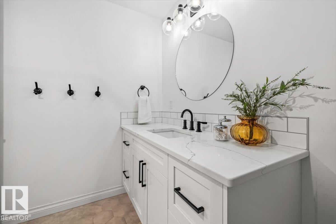
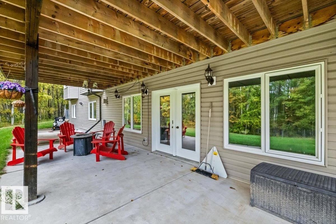
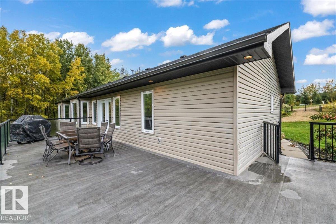
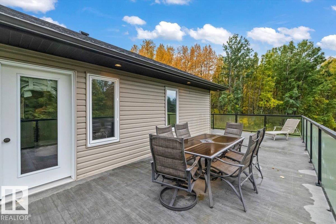
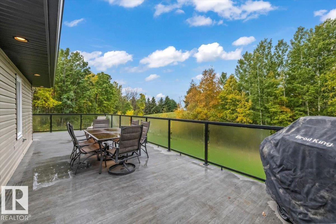
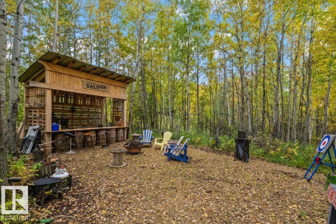
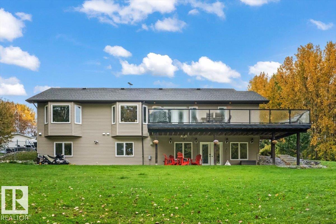
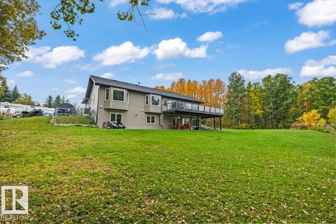
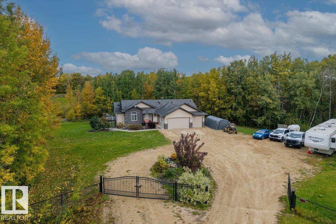
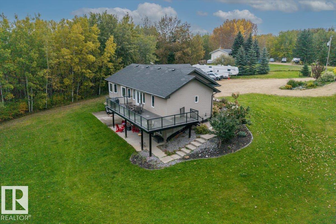
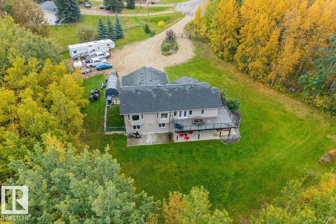
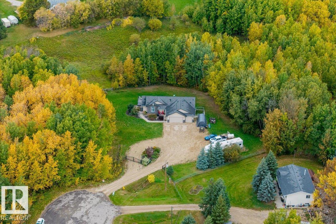
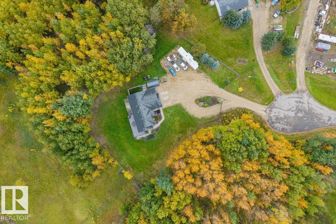
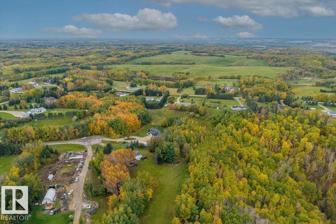
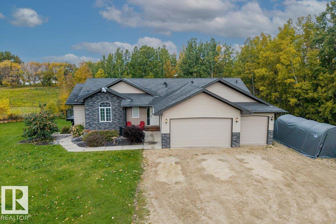
Impressive from the moment you walk in, this home offers a unique and spacious layout with an abundance of natural light, oversized windows, and an open-concept main floor designed for both everyday living and entertaining. The chef’s kitchen features a large eating bar and flows seamlessly into the spacious living room and impressive dining area, where large windows overlook the trees and green space behind the property. The main-floor primary bedroom is massive, with beautiful windows and a luxurious 5-piece ensuite featuring a walk-in shower and tub. Two additional main-floor bedrooms are generously sized, each with walk-in closets and connected by a Jack-and-Jill bathroom. The huge walkout basement offers an incredible amount of recreational space, 2 additional bedrooms, and a 3-piece bathroom. Outside, enjoy a massive deck, plenty of backyard and green space, and a peaceful setting backing onto trees. A triple car garage and oversized gated driveway provide plenty of extra parking (id:46923)
Property Details
| MLS® Number | E4510585 |
| Property Type | Single Family |
| Neigbourhood | Hycrest Place II |
| Amenities Near By | Golf Course, Schools |
| Features | Cul-de-sac, Private Setting, Treed, Closet Organizers, Exterior Walls- 2x6", No Smoking Home |
| Structure | Deck, Dog Run - Fenced In, Fire Pit |
Building
| Bathroom Total | 4 |
| Bedrooms Total | 5 |
| Amenities | Vinyl Windows |
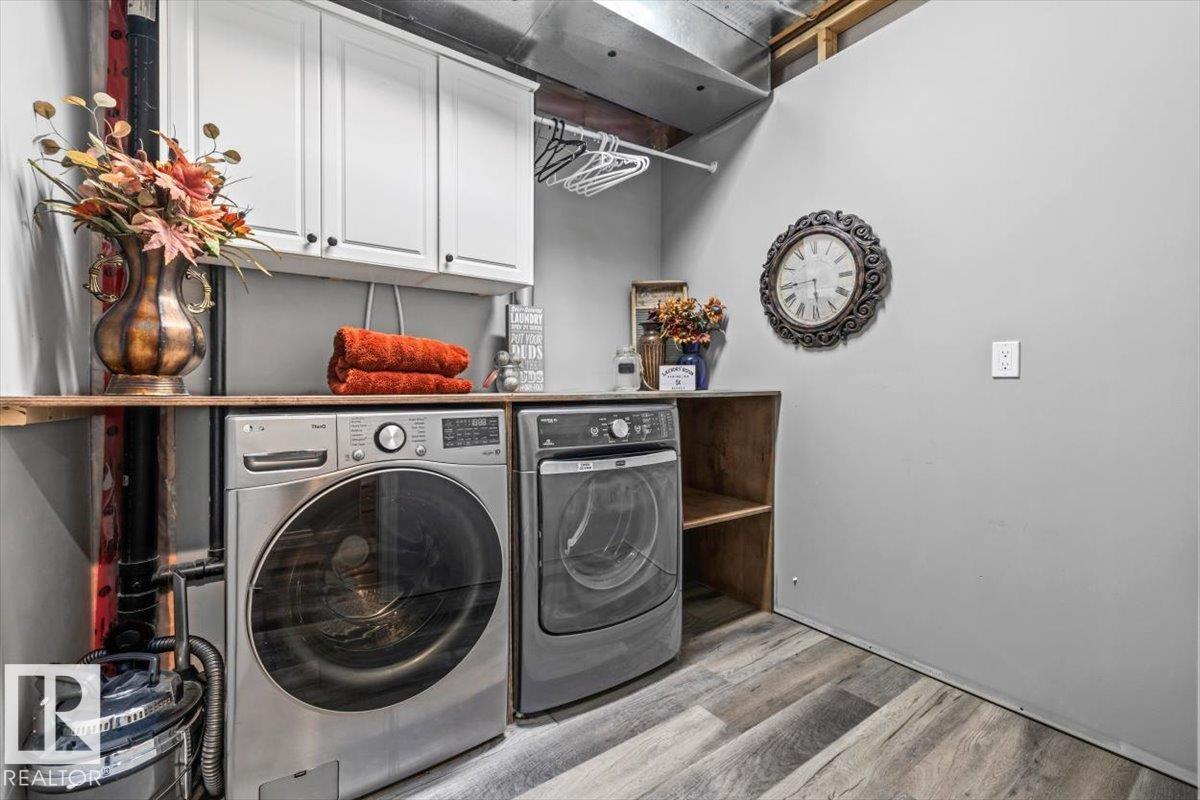
| Appliances | Dishwasher, Dryer, Garage Door Opener Remote(s), Garage Door Opener, Hood Fan, Microwave Range Hood Combo, Oven - Built-in, Refrigerator, Stove, Washer, Window Coverings |
| Architectural Style | Bungalow |
| Basement Development | Finished |
| Basement Type | Full (finished) |
| Constructed Date | 2013 |
| Construction Style Attachment | Detached |
| Cooling Type | Central Air Conditioning |
| Fire Protection | Smoke Detectors |
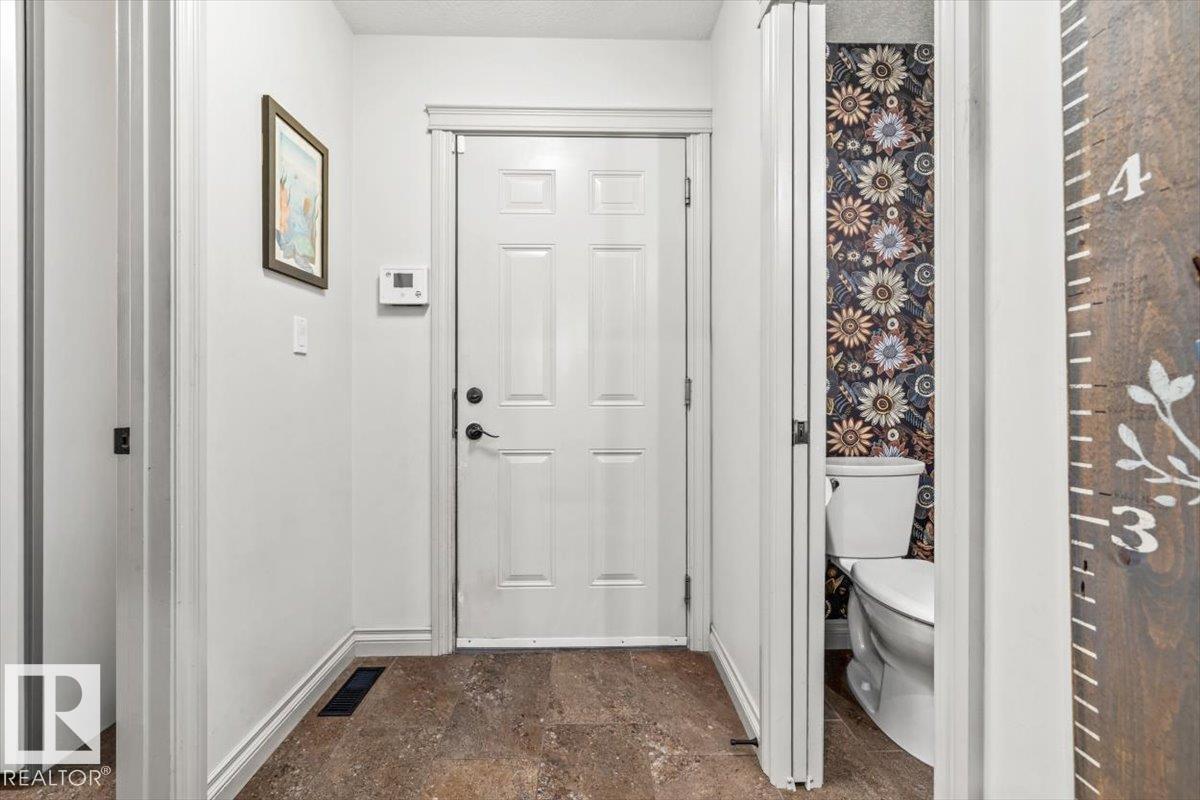
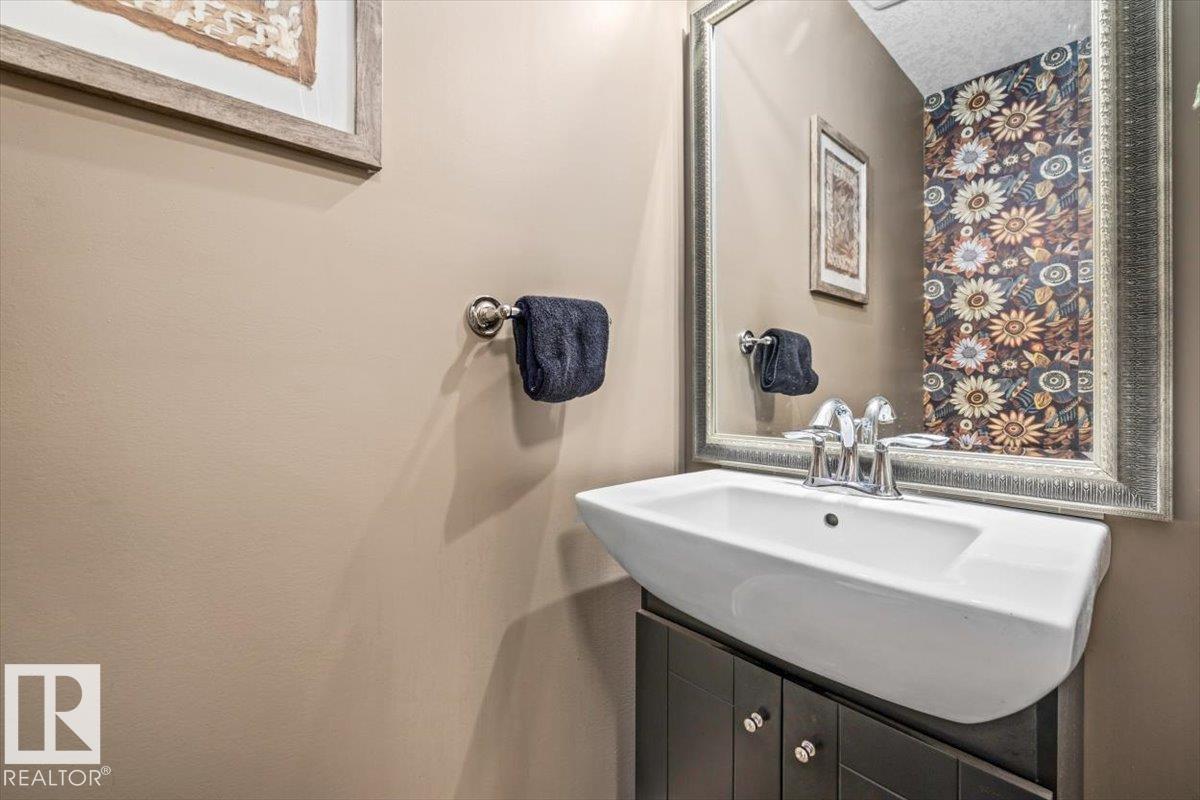
| Half Bath Total | 1 |
| Heating Type | Forced Air |
| Stories Total | 1 |
| Size Interior | 1,563 Sqft |
| Type | House |
Parking
| Attached Garage |
Land
| Acreage | Yes |
| Land Amenities | Golf Course, Schools |
| Size Irregular | 1.42 |
| Size Total | 1.42 Ac |
| Size Total Text | 1.42 Ac |
Rooms
| Level | Type | Length | Width | Dimensions |
|---|---|---|---|---|
| Basement | Bedroom 4 | 4.75 m | 3.48 m | 4.75 m x 3.48 m |
| Basement | Bedroom 5 | 3.53 m | 3.64 m | 3.53 m x 3.64 m |
| Main Level | Living Room | 4.9 m | 3.92 m | 4.9 m x 3.92 m |
| Main Level | Dining Room | 2.89 m | 3.27 m | 2.89 m x 3.27 m |
| Main Level | Kitchen | 3.11 m | 3.85 m | 3.11 m x 3.85 m |
| Main Level | Primary Bedroom | 4.5 m | 3.92 m | 4.5 m x 3.92 m |
| Main Level | Bedroom 2 | 2.97 m | 3.65 m | 2.97 m x 3.65 m |
| Main Level | Bedroom 3 | 3.47 m | 4.48 m | 3.47 m x 4.48 m |
Contact Us
Contact us for more information
Seth Mclachlan
Associate
www.facebook.com/share/1KbSK9xVbY/?mibextid=wwXIfr
www.linkedin.com/in/seth-mclachlan-21313637a/
www.instagram.com/sethsellsrealty/
192-130 Broadway Blvd
Sherwood Park, Alberta T8H 2A3
(780) 998-4860
Thomas J. Lowe
Associate
(780) 998-0344
www.tomlowe.ca/
www.facebook.com/tomlowerealestate
www.instagram.com/loweandcorealestate/
192-130 Broadway Blvd
Sherwood Park, Alberta T8H 2A3
(780) 998-4860

The trademarks REALTOR®, REALTORS®, and the REALTOR® logo are controlled by The Canadian Real Estate Association (CREA) and identify real estate professionals who are members of CREA. The trademarks MLS®, Multiple Listing Service® and the associated logos are owned by The Canadian Real Estate Association (CREA) and identify the quality of services provided by real estate professionals who are members of CREA. The trademark DDF® is owned by The Canadian Real Estate Association (CREA) and identifies CREA's Data Distribution Facility (DDF®)
October 05 2026 12:22:25
REALTORS® Association of Edmonton
Realty Focus