
210 23 St Cold Lake, Alberta T9M 0A8

$445,000
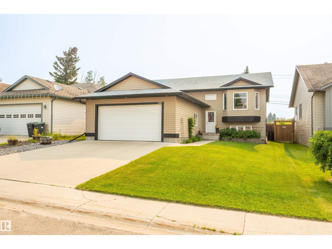
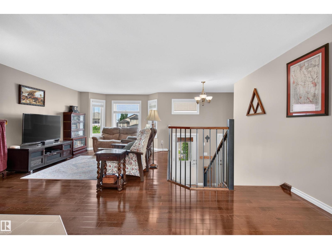
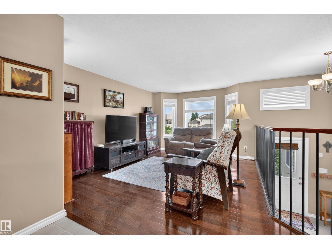
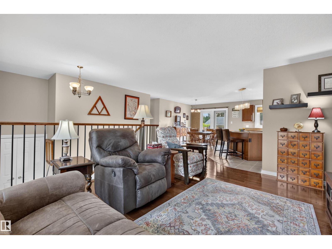
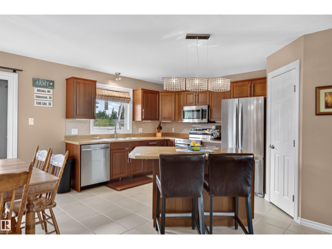
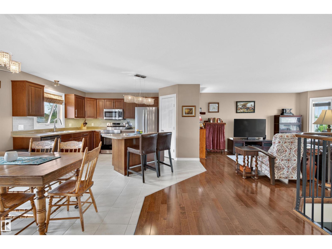
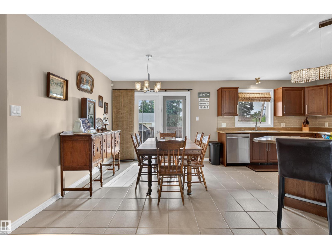
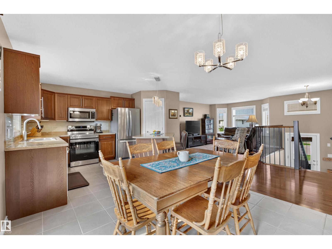
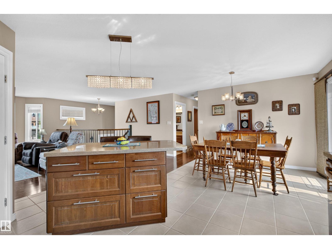
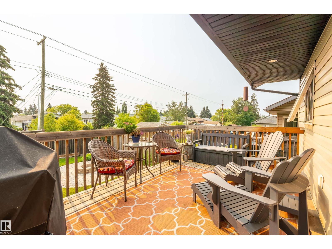
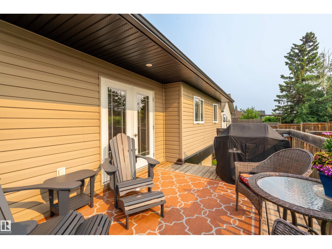
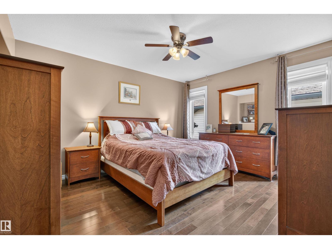
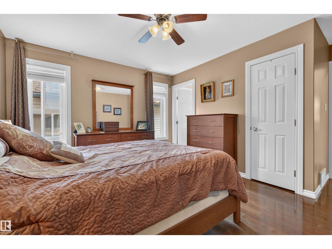
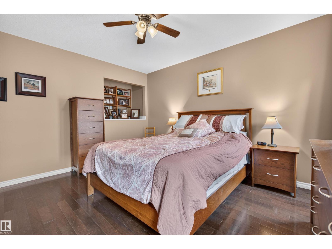
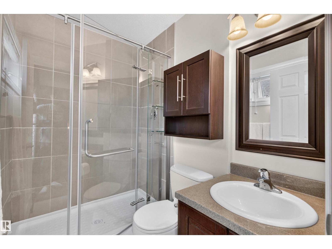
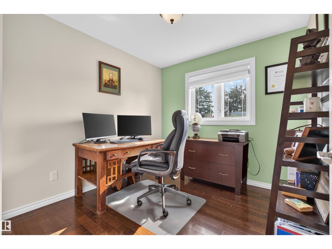
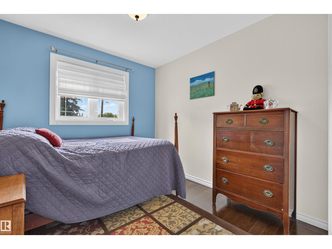
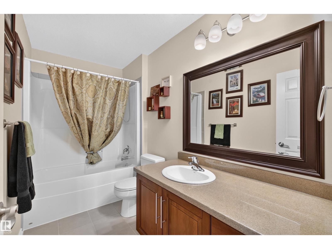
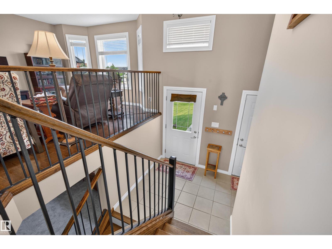
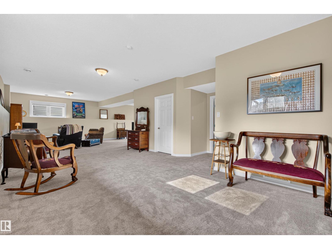
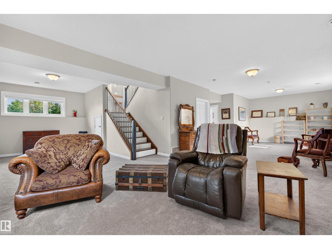
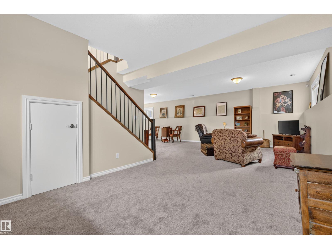
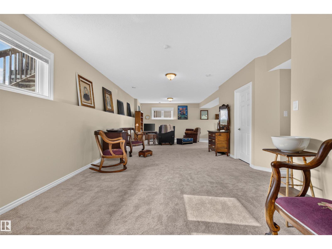
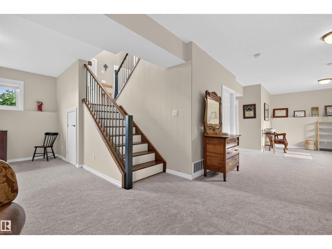
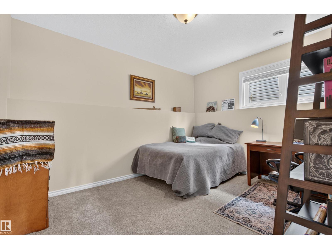
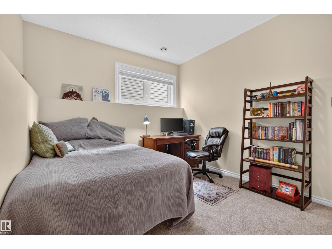
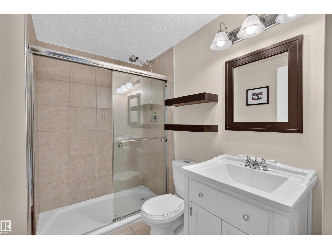
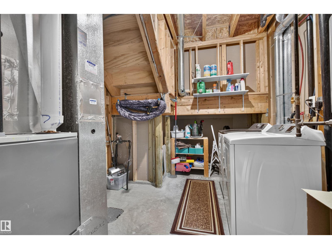
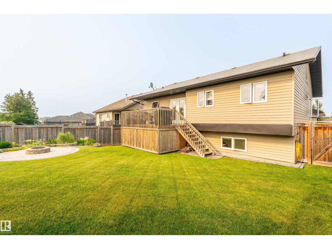
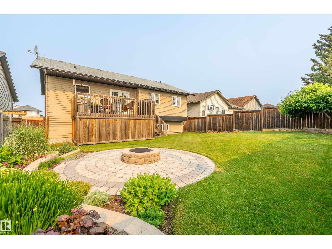
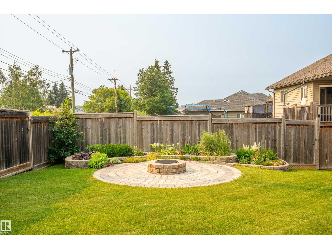
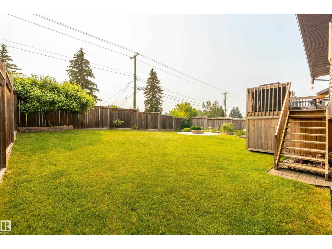
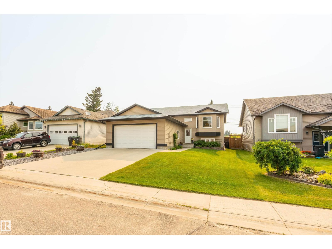
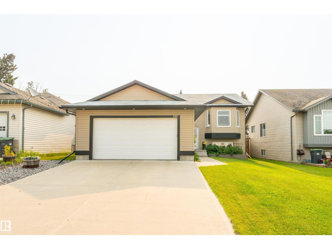
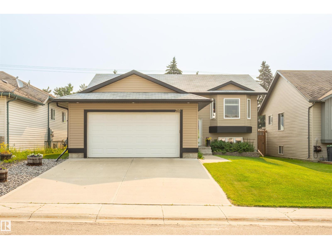
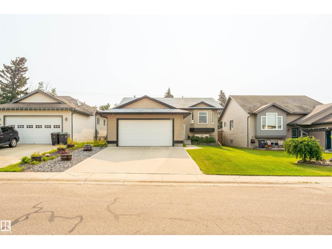
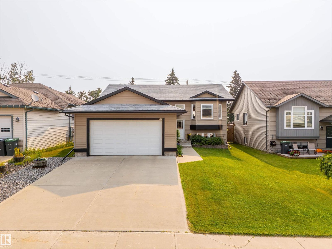
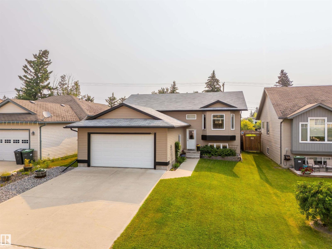
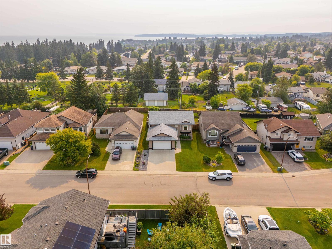
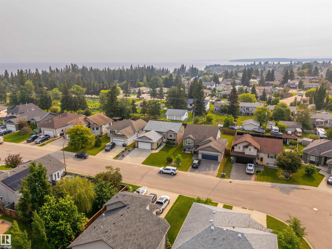
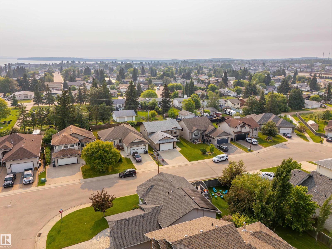
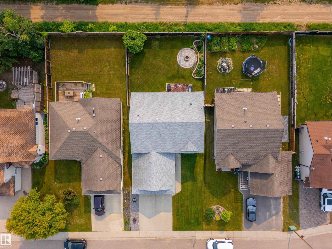
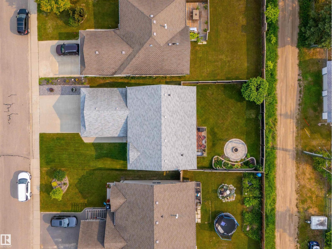
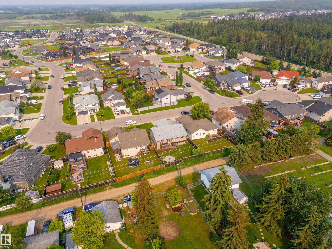
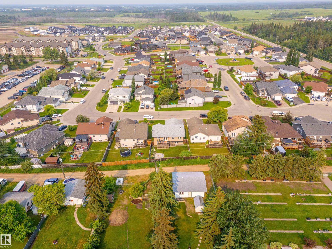
IMMACULATE 4-BED BI-LEVEL STEPS FROM COLD LAKE! This upgraded beauty situated just steps from the MD park and pristine lake shores in a highly sought-after neighborhood. The bright, open-concept main floor plan showcases rich dark hardwood floors and sleek porcelain tile. Culinary enthusiasts will love the chef’s kitchen, complete with a center island and a convenient corner pantry. The adjacent dining area offers seamless access to the back deck, leading out to a beautifully manicured yard with a dedicated fire pit area and handy back-alley access. Three comfortable bedrooms rest on the main level, including a 4-piece bath. The primary retreat features its own private 3-piece ensuite and a spacious walk-in closet. Head downstairs to the fully finished lower level, boasting brand-new carpet throughout. This space features a huge, versatile family room perfect for movie nights, a generous fourth bedroom, dedicated laundry, and abundant storage. Double attached heated garage completes this amazing home! (id:46923)
Property Details
| MLS® Number | E4496415 |
| Property Type | Single Family |
| Neigbourhood | Parkview Estates (Cold Lake) |
| Amenities Near By | Playground, Public Transit, Schools, Shopping |
| Features | See Remarks, Lane |
| Structure | Deck, Fire Pit |
Building
| Bathroom Total | 3 |
| Bedrooms Total | 4 |
| Amenities | Vinyl Windows |
| Appliances | Dishwasher, Dryer, Garage Door Opener Remote(s), Garage Door Opener, Microwave Range Hood Combo, Refrigerator, Stove, Washer, Window Coverings |
| Architectural Style | Bi-level |
| Basement Development | Finished |
| Basement Type | Full (finished) |
| Constructed Date | 2010 |
| Construction Style Attachment | Detached |
| Heating Type | Forced Air |
| Size Interior | 1,249 Sqft |
| Type | House |
Parking
| Attached Garage | |
| Heated Garage |
Land
| Acreage | No |
| Fence Type | Fence |
| Land Amenities | Playground, Public Transit, Schools, Shopping |
| Size Irregular | 558.35 |
| Size Total | 558.35 M2 |
| Size Total Text | 558.35 M2 |
Rooms
| Level | Type | Length | Width | Dimensions |
|---|---|---|---|---|
| Lower Level | Family Room | 8.44 m | 3.51 m | 8.44 m x 3.51 m |
| Lower Level | Bedroom 4 | 3.84 m | 2.96 m | 3.84 m x 2.96 m |
| Lower Level | Recreation Room | 7.9 m | 4.02 m | 7.9 m x 4.02 m |
| Main Level | Living Room | 4.84 m | 3.74 m | 4.84 m x 3.74 m |
| Main Level | Dining Room | 3.23 m | 2.92 m | 3.23 m x 2.92 m |
| Main Level | Kitchen | 4.55 m | 3.41 m | 4.55 m x 3.41 m |
| Main Level | Primary Bedroom | 4.02 m | 3.48 m | 4.02 m x 3.48 m |
| Main Level | Bedroom 2 | 2.94 m | 2.71 m | 2.94 m x 2.71 m |
| Main Level | Bedroom 3 | 2.83 m | 2.68 m | 2.83 m x 2.68 m |
https://www.realtor.ca/real-estate/29972552/210-23-st-cold-lake-parkview-estates-cold-lake
Contact Us
Contact us for more information

Tammy D. Read
Associate
1 (780) 594-2512
Po Box 871
Cold Lake, Alberta T9M 1P2
(780) 594-4414
1 (780) 594-2512
www.northernlightsrealestate.com/

The trademarks REALTOR®, REALTORS®, and the REALTOR® logo are controlled by The Canadian Real Estate Association (CREA) and identify real estate professionals who are members of CREA. The trademarks MLS®, Multiple Listing Service® and the associated logos are owned by The Canadian Real Estate Association (CREA) and identify the quality of services provided by real estate professionals who are members of CREA. The trademark DDF® is owned by The Canadian Real Estate Association (CREA) and identifies CREA's Data Distribution Facility (DDF®)
July 07 2026 05:02:18
REALTORS® Association of Edmonton
Royal LePage Northern Lights Realty