
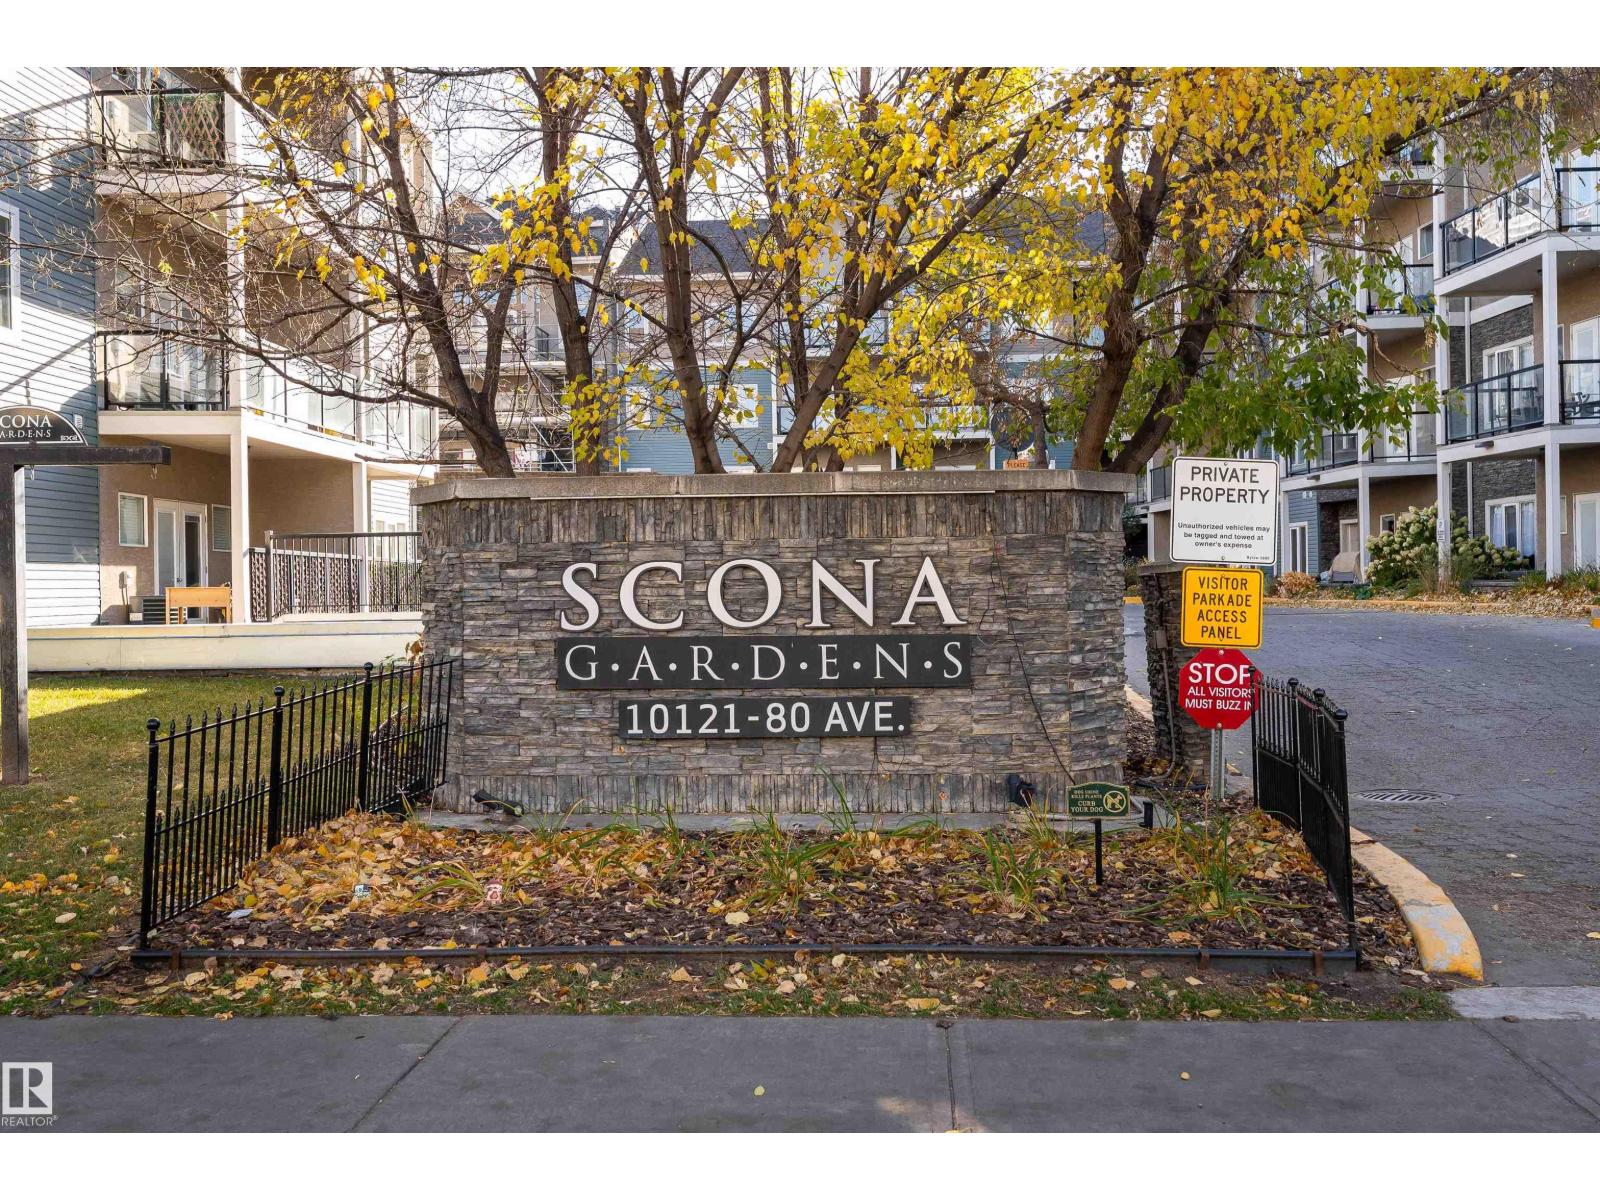
#211 10121 80 Av NW Edmonton, Alberta T6E 0B9

$200,000Maintenance, Exterior Maintenance, Heat, Insurance, Common Area Maintenance, Other, See Remarks, Property Management, Water
$491.13 Monthly
Maintenance, Exterior Maintenance, Heat, Insurance, Common Area Maintenance, Other, See Remarks, Property Management, Water
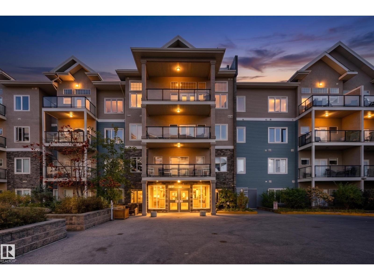
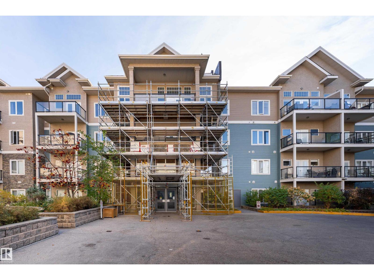
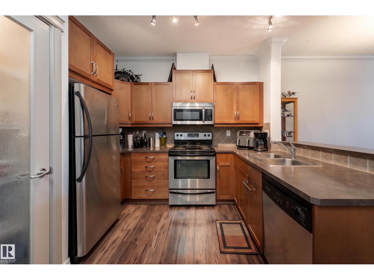
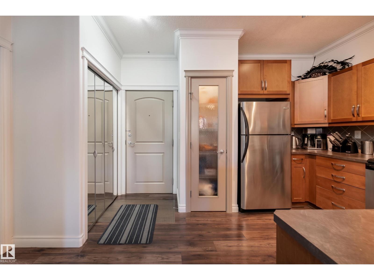
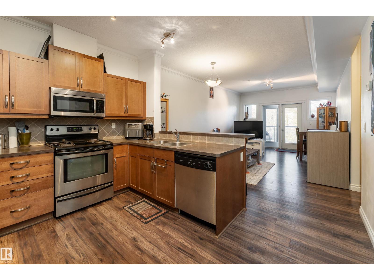
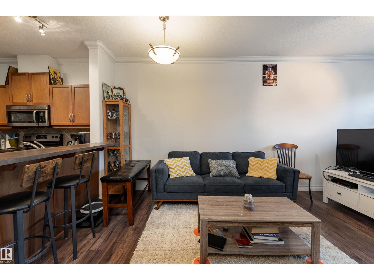
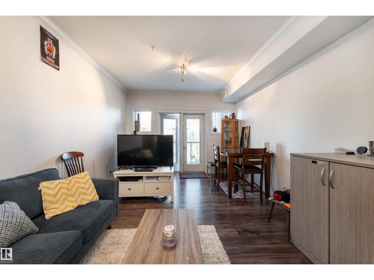
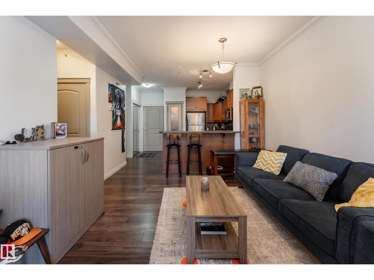
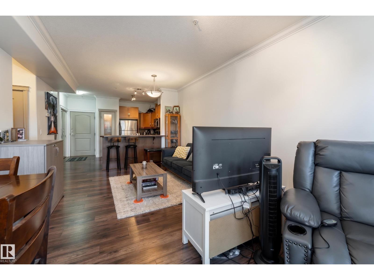
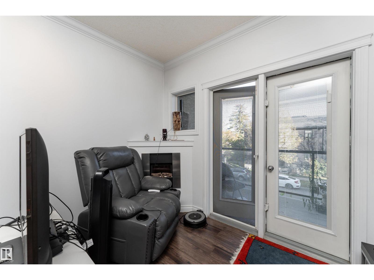
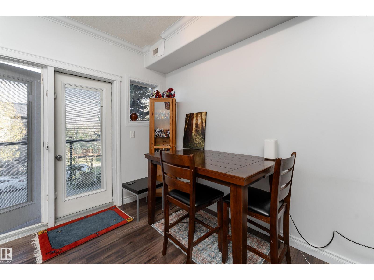
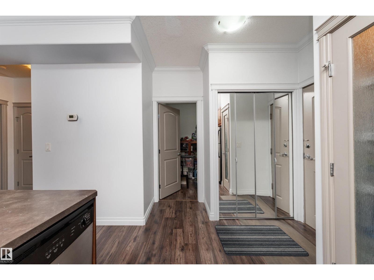
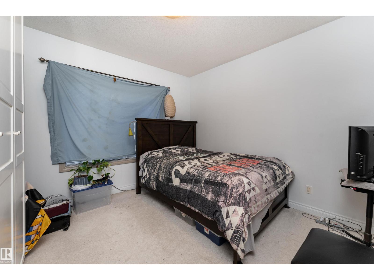
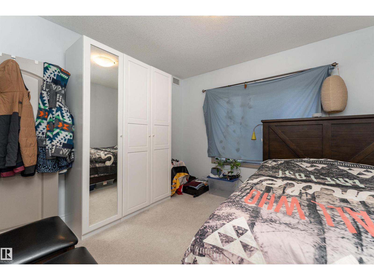
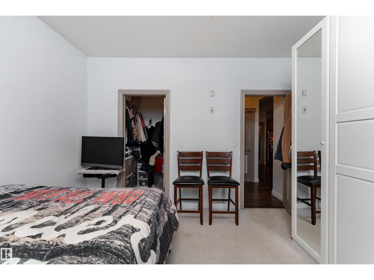
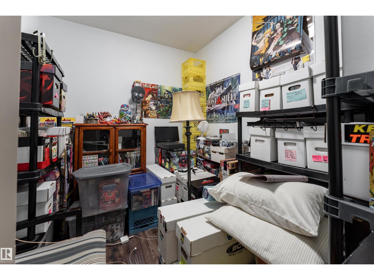
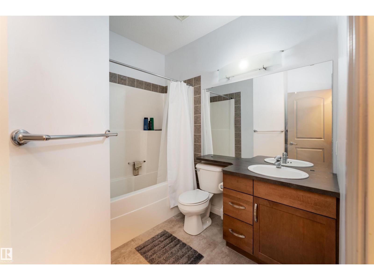
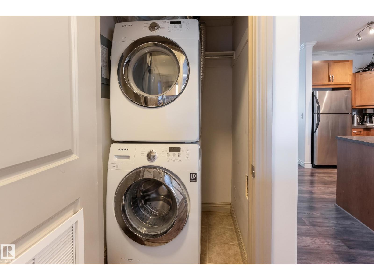
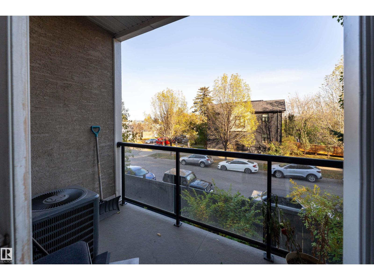
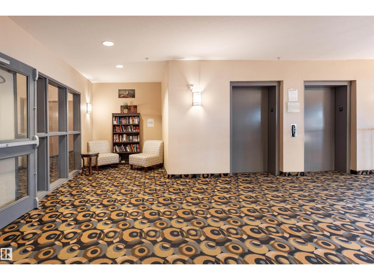
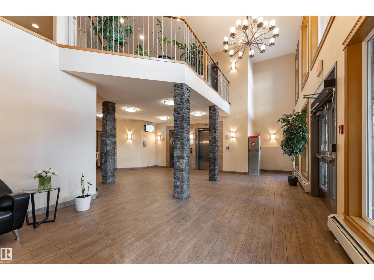
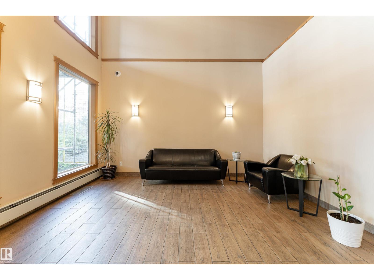
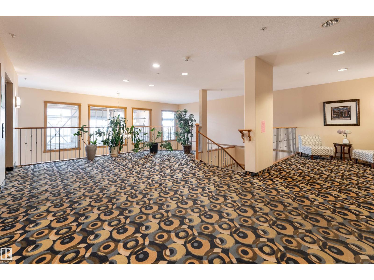
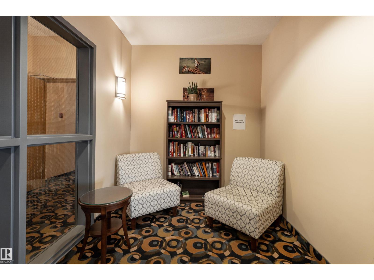
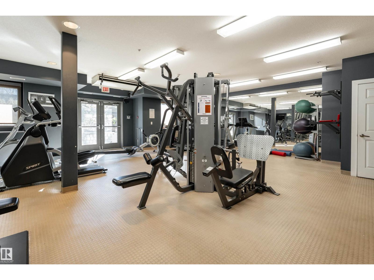
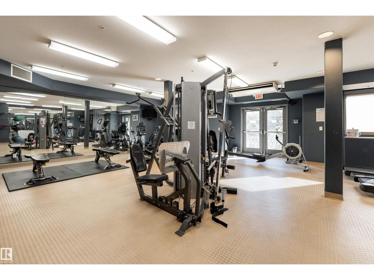
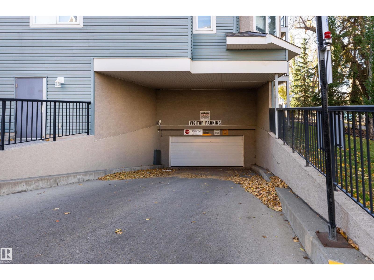
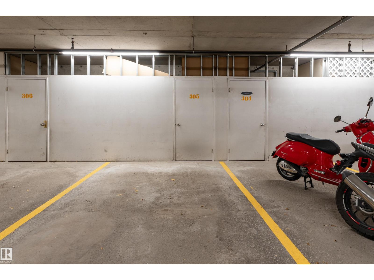
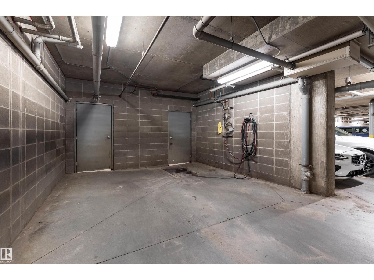
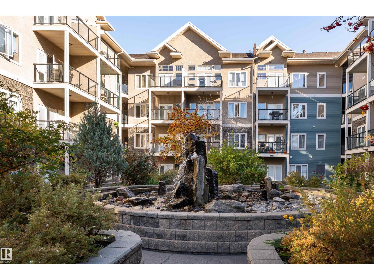
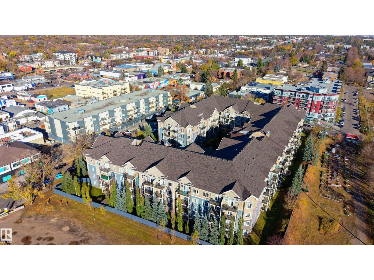
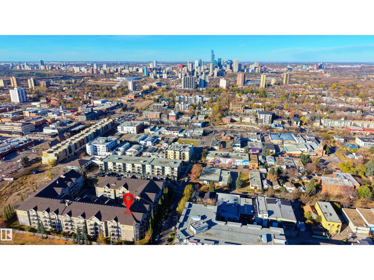
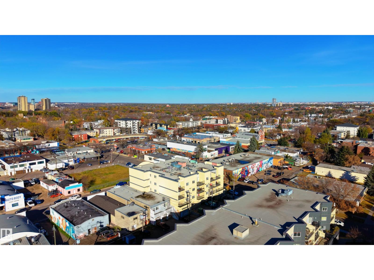
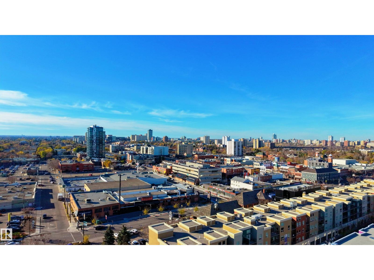
$491.13 MonthlyWelcome Home to Scona Gardens in the Heart of Ritchie! Step into a space that feels like home from the moment you arrive! This inviting 1-bedroom + den condo offers 748 sq. ft. of comfortable living, thoughtfully designed for both relaxation and everyday convenience. With 9-foot ceilings, a spacious living and dining area, and a versatile den that's perfect for a home office, reading nook, or creative retreat, there's plenty of room to make it your own. Step outside onto your private balcony to enjoy a breath of fresh air or simply unwind after a long day. You'll love the added comforts of central air conditioning, in-suite laundry, and heated underground parking. Scona Gardens also offers wonderful amenities, including a fitness room, social rooms, a workshop, car wash, and secure building access. Located in the charming community of Ritchie, you'll enjoy easy access to nearby shops, restaurants, parks, schools, and public transit. (id:46923)
Property Details
| MLS® Number | E4513322 |
| Property Type | Single Family |
| Neigbourhood | Ritchie |
| Amenities Near By | Playground, Public Transit, Schools, Shopping |
| Parking Space Total | 1 |
| View Type | City View |
Building
| Bathroom Total | 1 |
| Bedrooms Total | 1 |
| Amenities | Ceiling - 9ft |
| Appliances | Dishwasher, Dryer, Garage Door Opener Remote(s), Microwave Range Hood Combo, Refrigerator, Stove, Washer |
| Basement Type | None |
| Constructed Date | 2006 |
| Cooling Type | Central Air Conditioning |
| Fire Protection | Smoke Detectors |
| Heating Type | Coil Fan |
| Size Interior | 748 Sqft |
| Type | Apartment |
Parking
| Heated Garage | |
| Underground |
Land
| Acreage | No |
| Land Amenities | Playground, Public Transit, Schools, Shopping |
| Size Irregular | 40.2 |
| Size Total | 40.2 M2 |
| Size Total Text | 40.2 M2 |
Rooms
| Level | Type | Length | Width | Dimensions |
|---|---|---|---|---|
| Main Level | Living Room | 5.74 × 3.62 | ||
| Main Level | Dining Room | 3.05 × 3.61 | ||
| Main Level | Kitchen | Measurements not available | ||
| Main Level | Den | 2.41 × 2.8 | ||
| Main Level | Primary Bedroom | 3.48 × 3.74 | ||
| Main Level | Pantry | 0.57 m | 0.65 m | 0.57 m x 0.65 m |
https://www.realtor.ca/real-estate/30413789/211-10121-80-av-nw-edmonton-ritchie
Contact Us
Contact us for more information

Andrew Markowski
Associate
1400-10665 Jasper Ave NW
Edmonton, Alberta T5J 3S9
(403) 262-7653

The trademarks REALTOR®, REALTORS®, and the REALTOR® logo are controlled by The Canadian Real Estate Association (CREA) and identify real estate professionals who are members of CREA. The trademarks MLS®, Multiple Listing Service® and the associated logos are owned by The Canadian Real Estate Association (CREA) and identify the quality of services provided by real estate professionals who are members of CREA. The trademark DDF® is owned by The Canadian Real Estate Association (CREA) and identifies CREA's Data Distribution Facility (DDF®)
October 16 2026 10:31:23
REALTORS® Association of Edmonton
Exp Realty