
213 Habitat Cr NW Edmonton, Alberta T5A 3K8

$185,000Maintenance, Exterior Maintenance, Other, See Remarks
$245 Monthly
Maintenance, Exterior Maintenance, Other, See Remarks
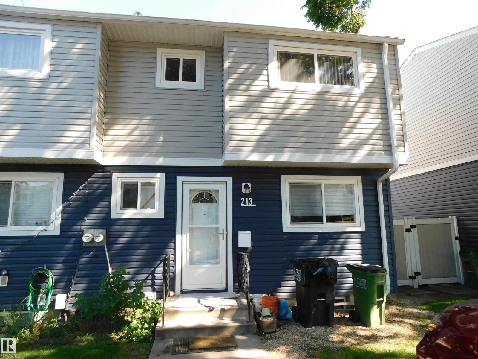
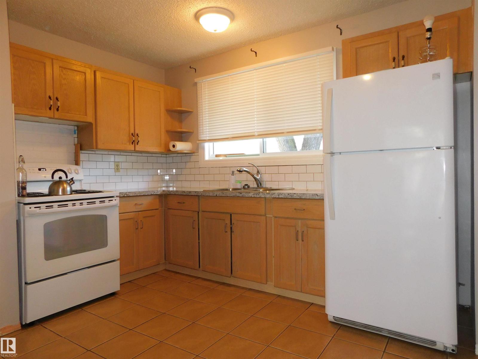
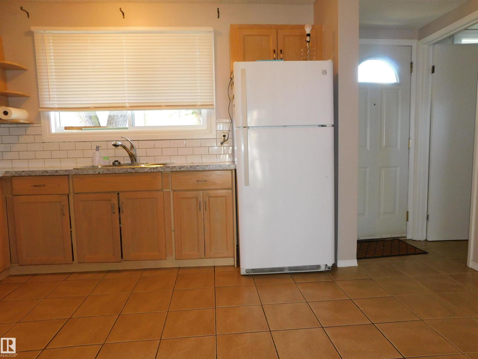
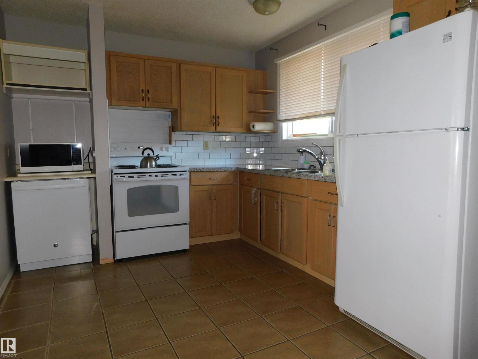
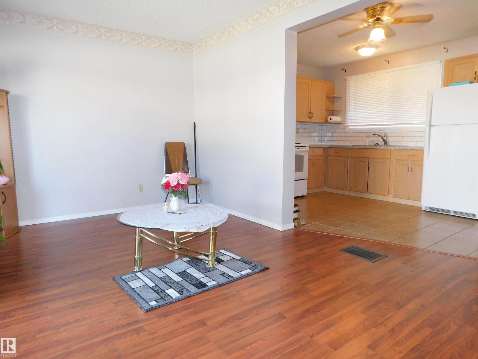
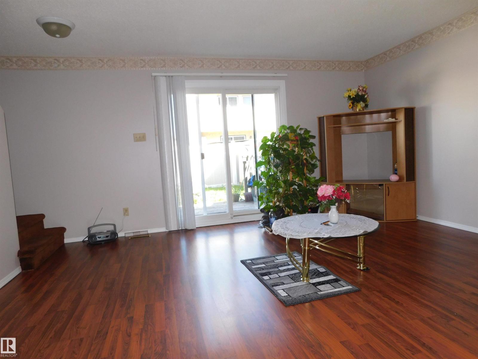
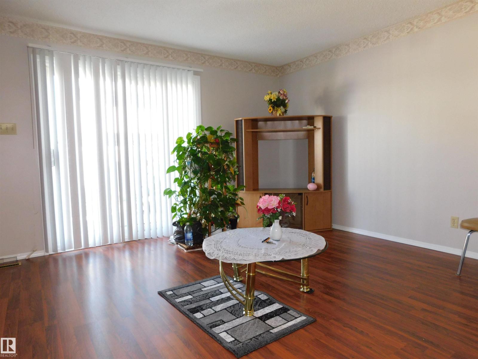
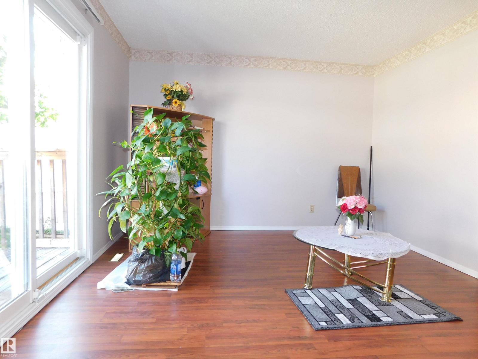
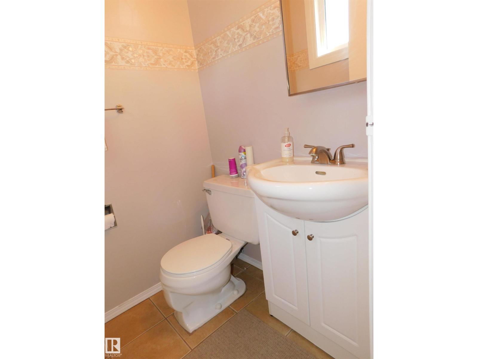
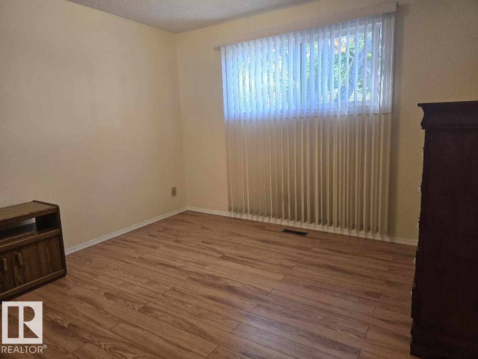
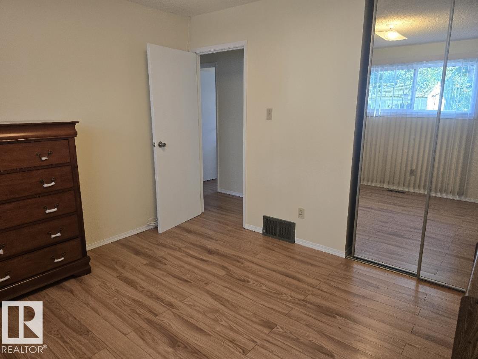
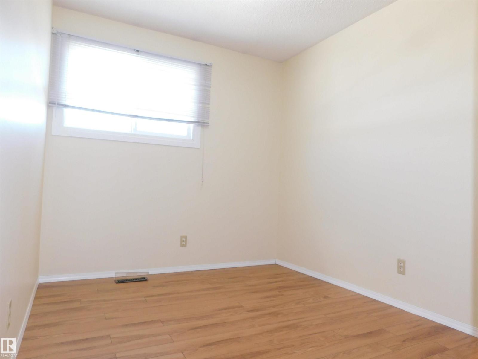
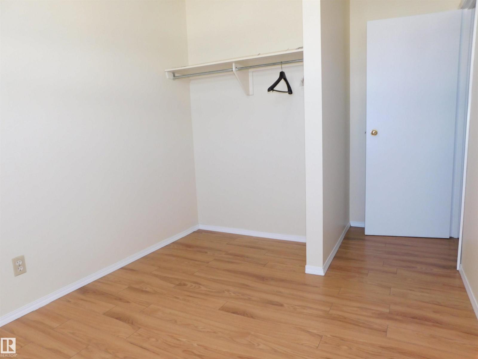
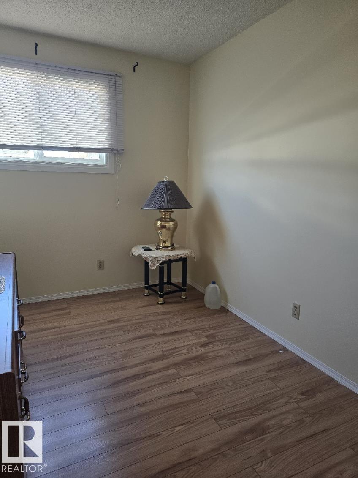
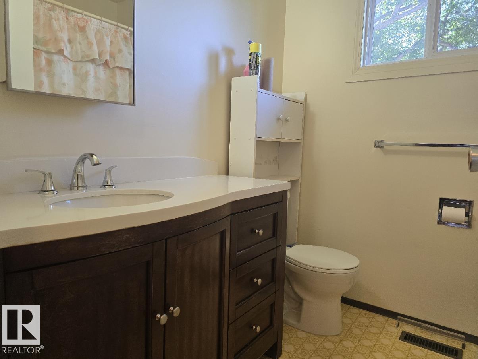
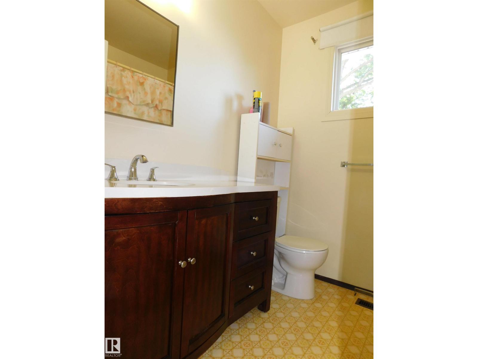
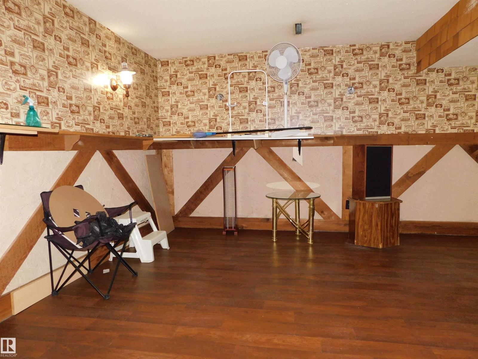
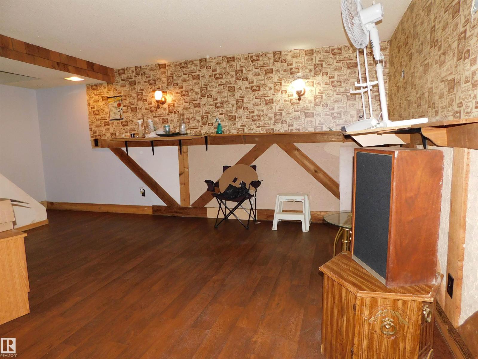
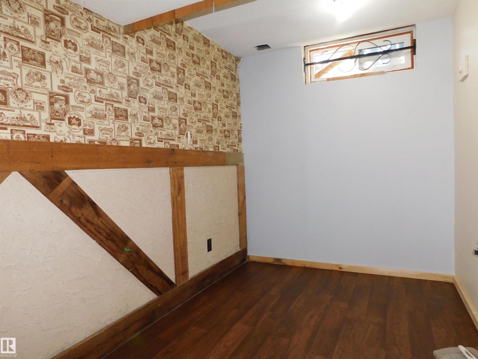
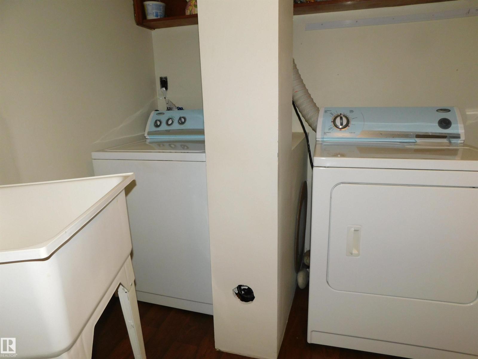
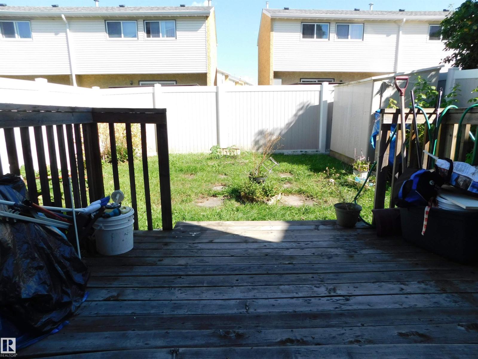
$245 MonthlyGreat starter home and or investment property. End unit, all freshly painted and some upgraded flooring. Great floor plan, nice sized kitchen and living/dining area with sliding glass doors out to the yard, plus a half bath on the main. 3 good sized bedrooms up and the full bathroom. The basement is finished, has a large open family room, den area and separate laundry room plus storage. Two parking stalls right outside your front door. Low condo fees, only $245 month. Located one of the nicest and best managed condo communities and in a very nice location. A wonderful and quiet neighbourhood with walking trails, close to schools, parks, shopping and public transit. This is a great property, priced very well and is ready for you to call it home. (id:46923)
Property Details
| MLS® Number | E4504734 |
| Property Type | Single Family |
| Neigbourhood | Homesteader |
| Amenities Near By | Schools, Shopping |
| Features | See Remarks, No Animal Home, No Smoking Home |
| Structure | Deck |
Building
| Bathroom Total | 2 |
| Bedrooms Total | 3 |
| Appliances | Dishwasher, Dryer, Microwave, Refrigerator, Storage Shed, Stove, Washer, Window Coverings |
| Basement Development | Finished |
| Basement Type | Full (finished) |
| Constructed Date | 1975 |
| Construction Style Attachment | Attached |
| Half Bath Total | 1 |
| Heating Type | Forced Air |
| Stories Total | 2 |
| Size Interior | 940 Sqft |
| Type | Row / Townhouse |
Parking
| Stall |
Land
| Acreage | No |
| Fence Type | Fence |
| Land Amenities | Schools, Shopping |
| Size Irregular | 236.21 |
| Size Total | 236.21 M2 |
| Size Total Text | 236.21 M2 |
Rooms
| Level | Type | Length | Width | Dimensions |
|---|---|---|---|---|
| Basement | Family Room | Measurements not available | ||
| Basement | Den | Measurements not available | ||
| Main Level | Living Room | Measurements not available | ||
| Main Level | Dining Room | Measurements not available | ||
| Main Level | Kitchen | Measurements not available | ||
| Upper Level | Primary Bedroom | Measurements not available | ||
| Upper Level | Bedroom 2 | Measurements not available | ||
| Upper Level | Bedroom 3 | Measurements not available |
https://www.realtor.ca/real-estate/30180005/213-habitat-cr-nw-edmonton-homesteader
Contact Us
Contact us for more information

Steve Balay
Associate
stevebalay.com/
www.facebook.com/search/top?q=steve balay
www.linkedin.com/posts/steve-balay-1371766b_how-do-you-stand-out-as-a-first-time-home-activity-7105276343684145152-1Zcp/
www.facebook.com/search/top?q=steve balay instagram
203-14101 West Block Dr
Edmonton, Alberta T5N 1L5
(780) 456-5656

The trademarks REALTOR®, REALTORS®, and the REALTOR® logo are controlled by The Canadian Real Estate Association (CREA) and identify real estate professionals who are members of CREA. The trademarks MLS®, Multiple Listing Service® and the associated logos are owned by The Canadian Real Estate Association (CREA) and identify the quality of services provided by real estate professionals who are members of CREA. The trademark DDF® is owned by The Canadian Real Estate Association (CREA) and identifies CREA's Data Distribution Facility (DDF®)
October 15 2026 06:31:06
REALTORS® Association of Edmonton
Royal LePage Arteam Realty