
#214 1060 Mcconachie Bv NW Edmonton, Alberta T5Y 0W9

$188,000Maintenance, Exterior Maintenance, Heat, Insurance, Property Management, Other, See Remarks, Water
$466.44 Monthly
Maintenance, Exterior Maintenance, Heat, Insurance, Property Management, Other, See Remarks, Water
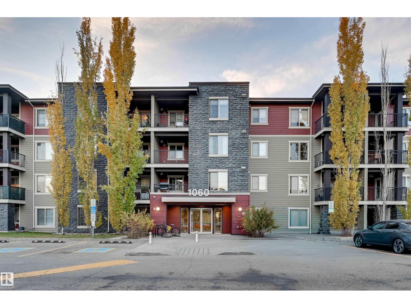
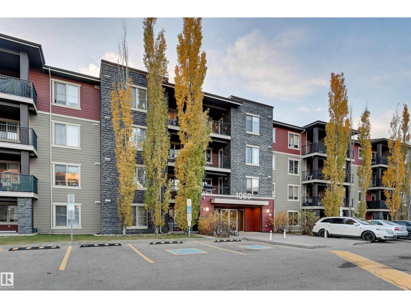
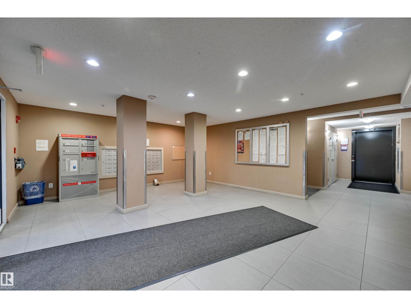
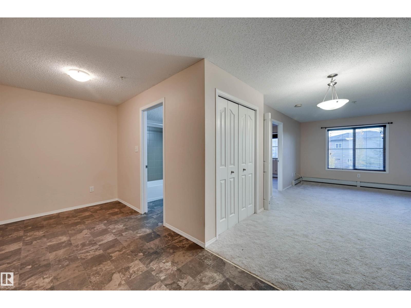
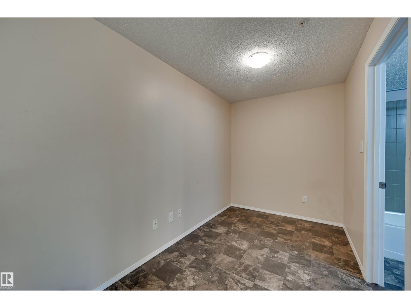
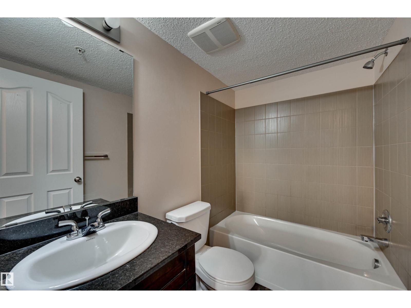
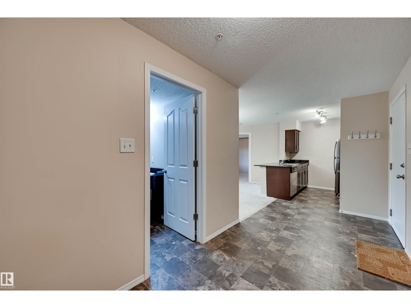
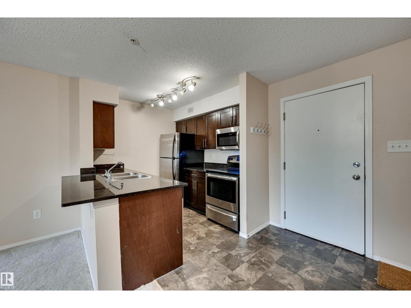
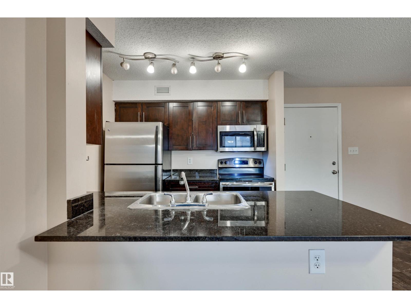
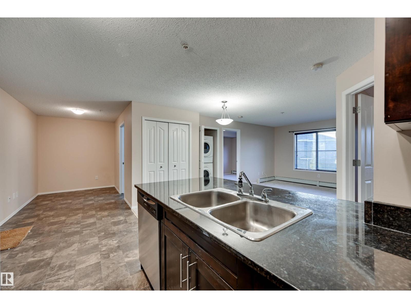
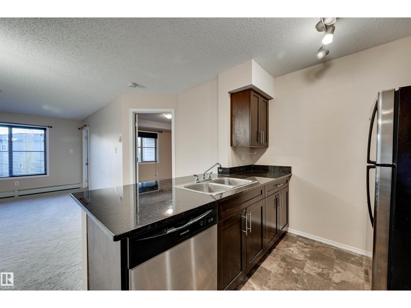
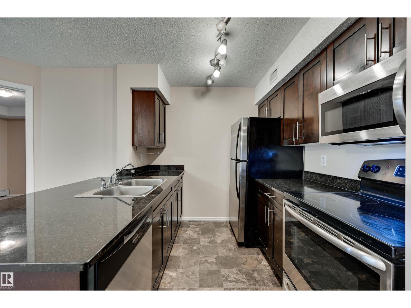
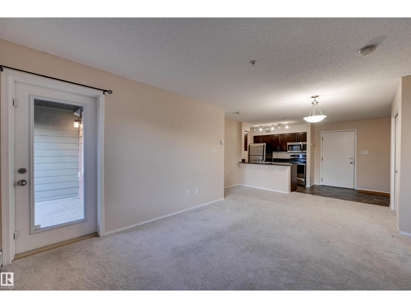
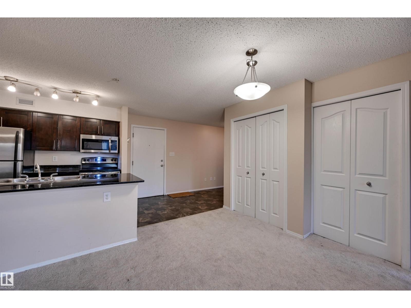
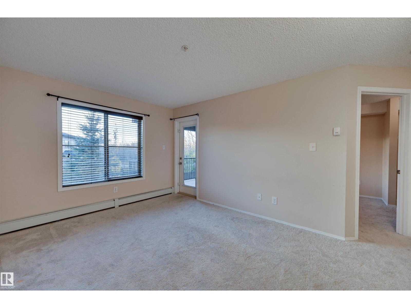
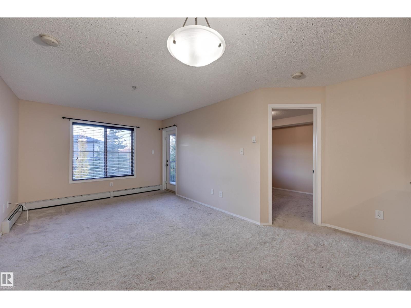
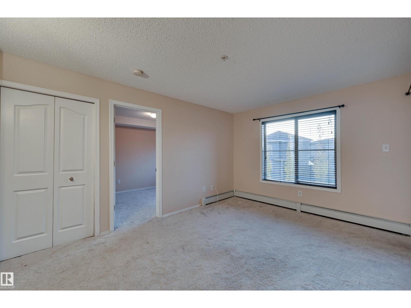
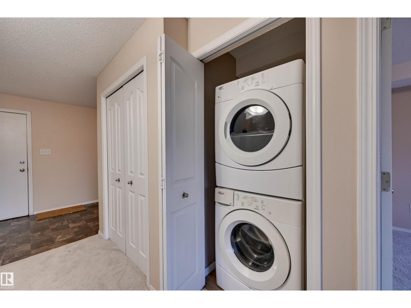
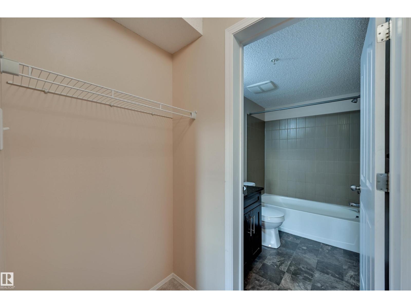
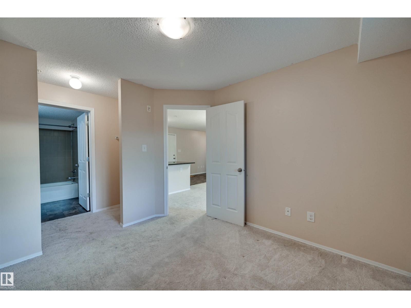
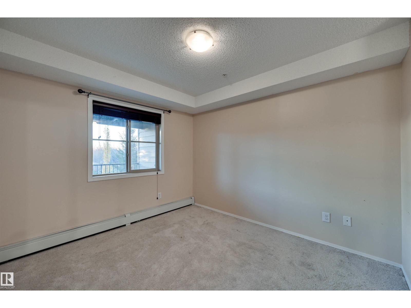
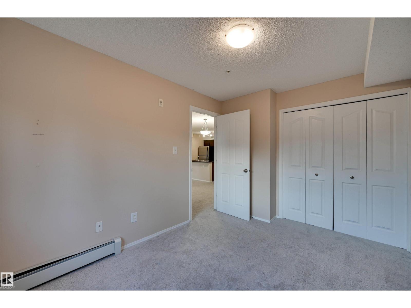
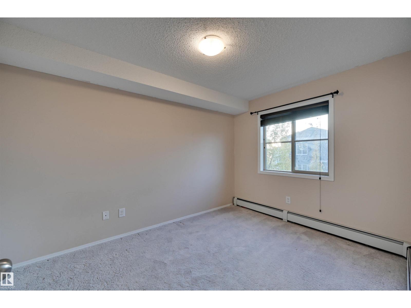
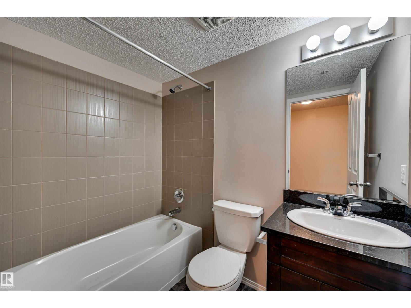
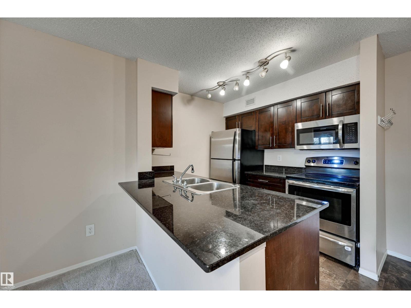
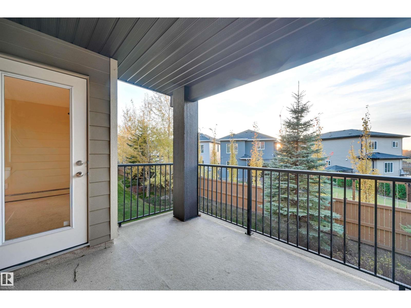
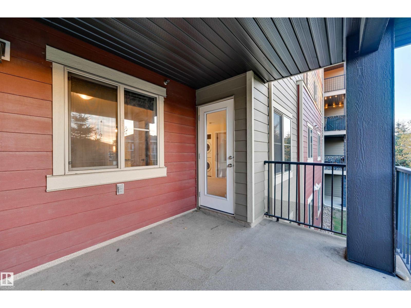
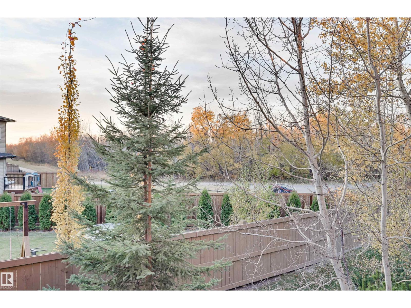
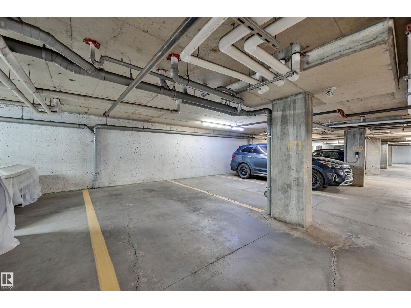
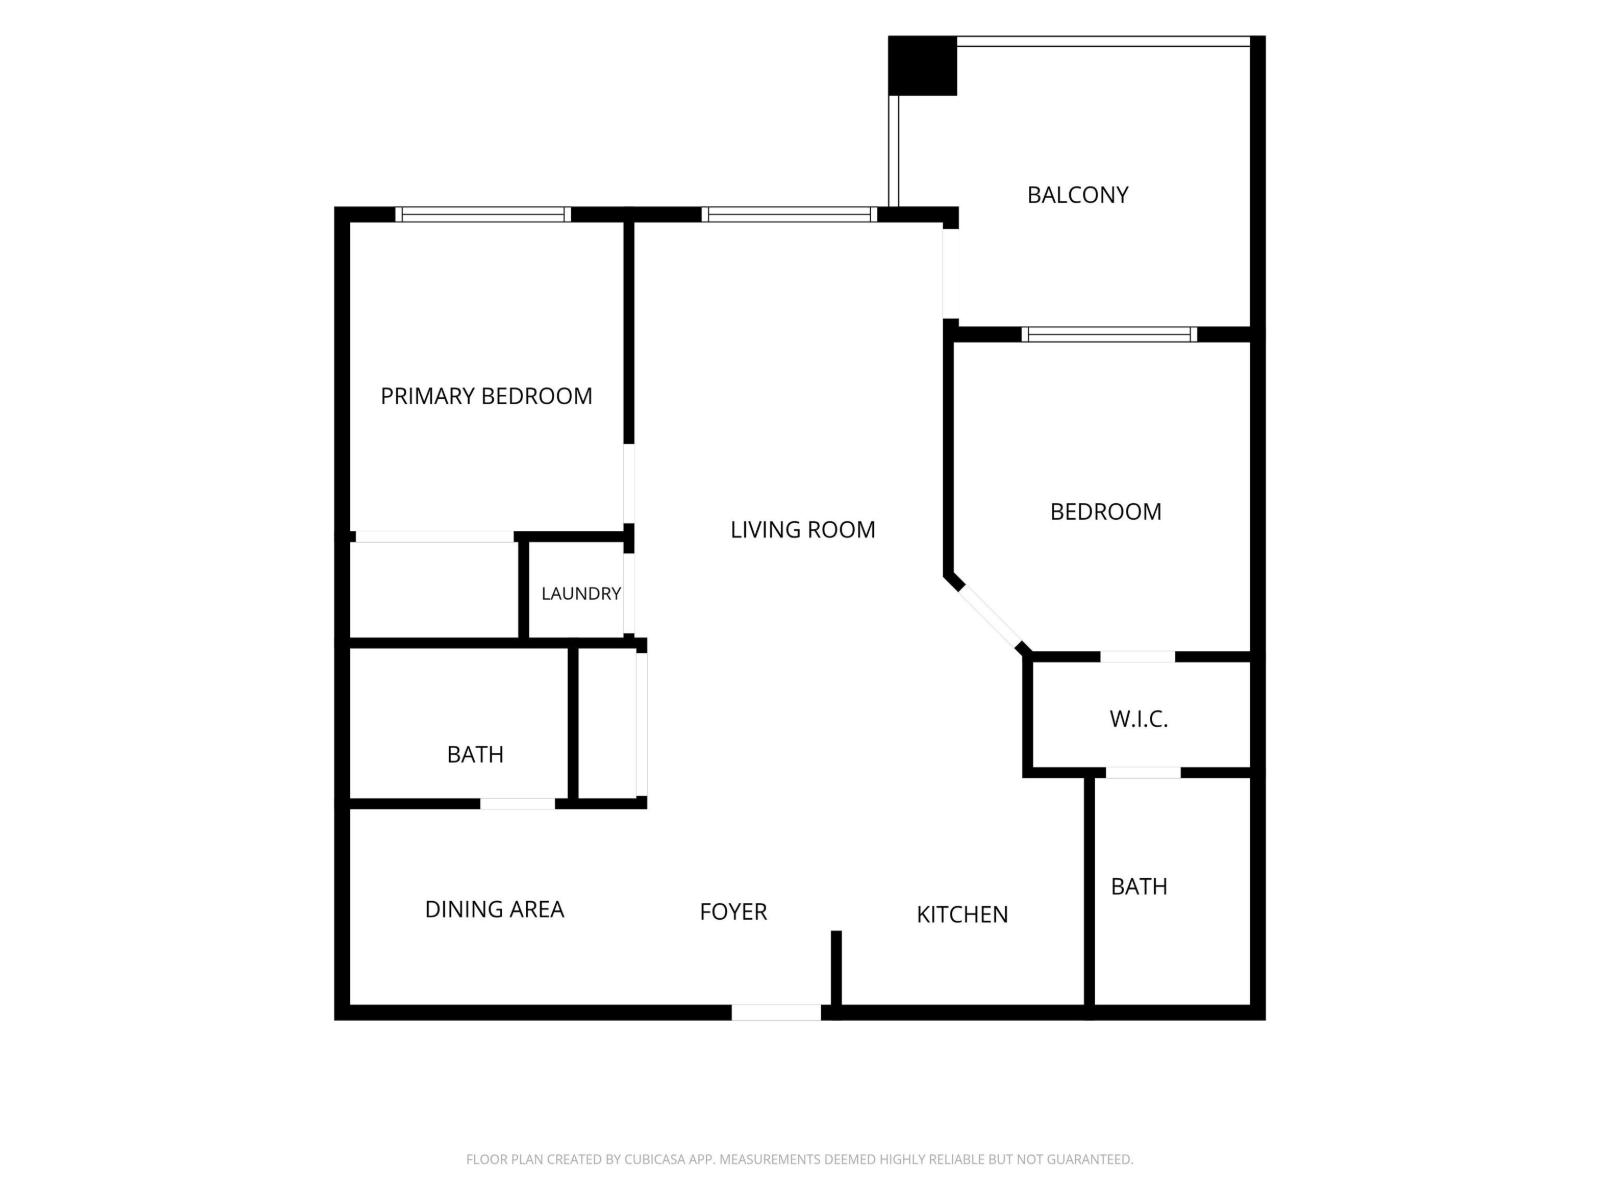
$466.44 MonthlyWelcome to this bright 2-bedroom, 2-bathroom second-floor condo offering comfort, function and a smart layout. The kitchen features stainless steel appliances and plenty of cupboard space, and flows seamlessly into the open-concept living room, creating an inviting space for everyday living and entertaining. Step out onto your private balcony, which backs onto neighbouring houses for a quieter, more residential outlook. The bedrooms are on opposite sides of the unit for added privacy. The primary suite includes a walk-in closet and 4-piece ensuite, while the generous second bedroom is near the 4-piece main bathroom. A dedicated dining area completes the main living space. Additional features include stacked in-suite laundry and a titled, heated underground parking stall. Close to parks, schools, trails and amenities, with quick access to the Anthony Henday for an easy commute around the city. A great fit for first-time buyers, downsizers or investors alike. (id:46923)
Property Details
| MLS® Number | E4514266 |
| Property Type | Single Family |
| Neigbourhood | McConachie Area |
| Amenities Near By | Playground, Schools, Shopping |
| Features | Flat Site, No Back Lane, Closet Organizers, Level |
| Structure | Deck |
| View Type | City View |
Building
| Bathroom Total | 2 |
| Bedrooms Total | 2 |
| Appliances | Dishwasher, Dryer, Microwave Range Hood Combo, Refrigerator, Stove, Washer |
| Basement Type | None |
| Constructed Date | 2013 |
| Fire Protection | Smoke Detectors |
| Heating Type | Baseboard Heaters, Hot Water Radiator Heat |
| Size Interior | 767 Sqft |
| Type | Apartment |
Parking
| Heated Garage | |
| Underground |
Land
| Acreage | No |
| Land Amenities | Playground, Schools, Shopping |
| Size Irregular | 76.03 |
| Size Total | 76.03 M2 |
| Size Total Text | 76.03 M2 |
Rooms
| Level | Type | Length | Width | Dimensions |
|---|---|---|---|---|
| Main Level | Living Room | 3.26 m | 3.72 m | 3.26 m x 3.72 m |
| Main Level | Dining Room | 2.03 m | 2.04 m | 2.03 m x 2.04 m |
| Main Level | Kitchen | 2.51 m | 2.5 m | 2.51 m x 2.5 m |
| Main Level | Family Room | 3.26 m | 3.72 m | 3.26 m x 3.72 m |
| Main Level | Den | 2 m | 3.27 m | 2 m x 3.27 m |
| Main Level | Primary Bedroom | 3 m | 3.25 m | 3 m x 3.25 m |
| Main Level | Bedroom 2 | 3.37 m | 2.67 m | 3.37 m x 2.67 m |
https://www.realtor.ca/real-estate/30442721/214-1060-mcconachie-bv-nw-edmonton-mcconachie-area
Contact Us
Contact us for more information

Carlos Lunty
Associate
carloslunty.exprealty.com/?fbclid=IwAR0bDw2d3mzDgeHRQj3wxJHl-MuPKltqtWXFnW34pcFt7nKBsw0MY7deIrs
www.facebook.com/profile.php?id=100089838651741
1400-10665 Jasper Ave NW
Edmonton, Alberta T5J 3S9
(403) 262-7653

Alan Elbardisy
Associate
(866) 530-7737
1400-10665 Jasper Ave NW
Edmonton, Alberta T5J 3S9
(403) 262-7653

The trademarks REALTOR®, REALTORS®, and the REALTOR® logo are controlled by The Canadian Real Estate Association (CREA) and identify real estate professionals who are members of CREA. The trademarks MLS®, Multiple Listing Service® and the associated logos are owned by The Canadian Real Estate Association (CREA) and identify the quality of services provided by real estate professionals who are members of CREA. The trademark DDF® is owned by The Canadian Real Estate Association (CREA) and identifies CREA's Data Distribution Facility (DDF®)
October 26 2026 12:31:00
REALTORS® Association of Edmonton
Exp Realty