
21413 94 Av NW Edmonton, Alberta T5T 4E5

$429,900
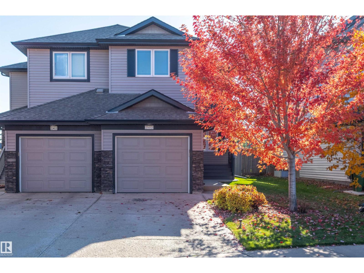
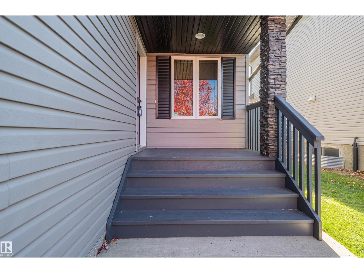
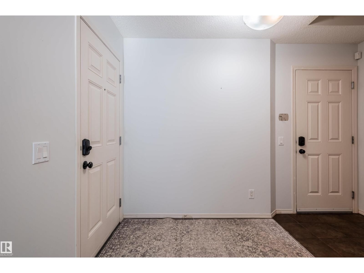
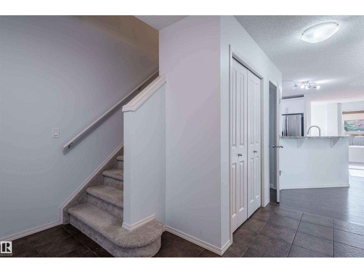
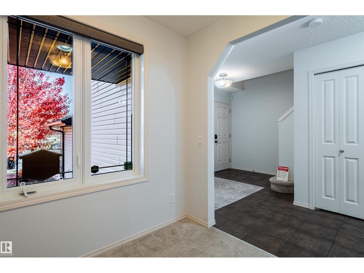
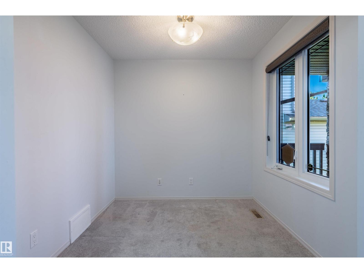
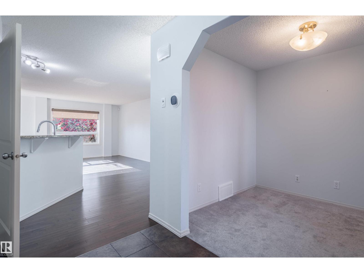
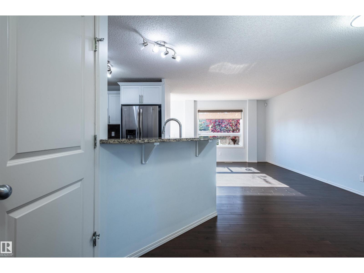
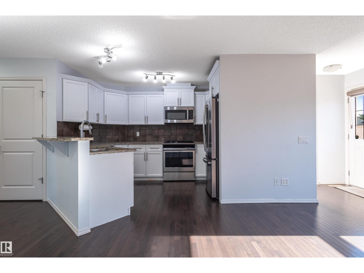
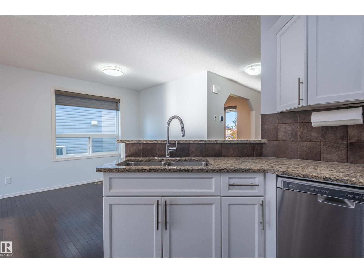
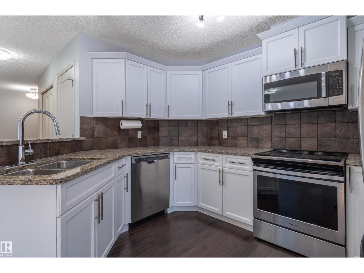
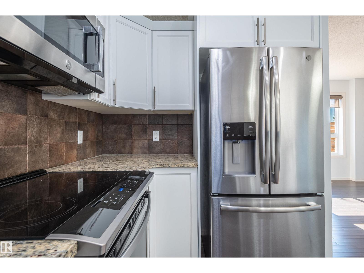
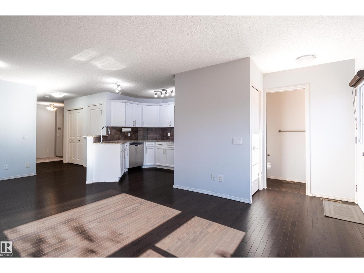
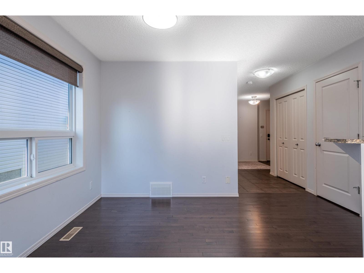
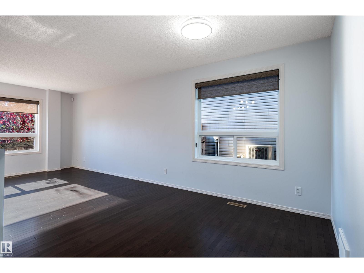
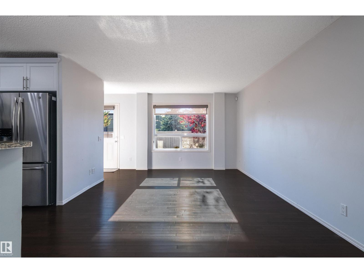
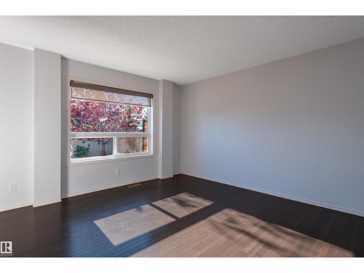
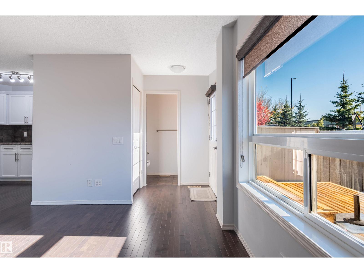
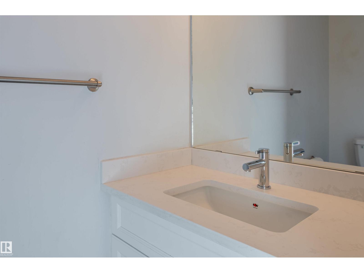
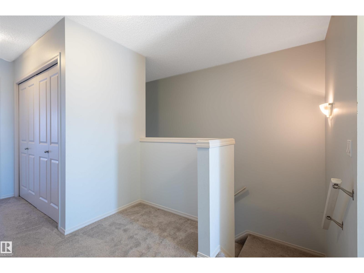
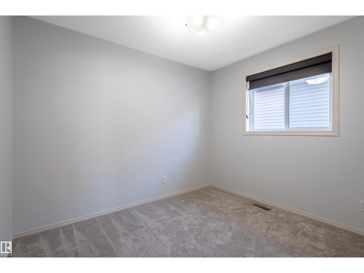
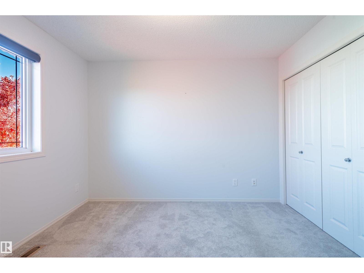
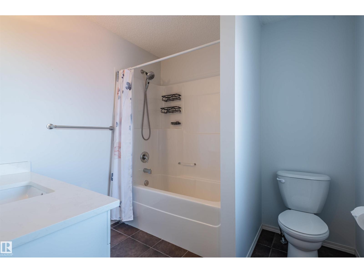
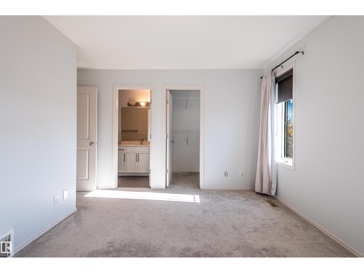
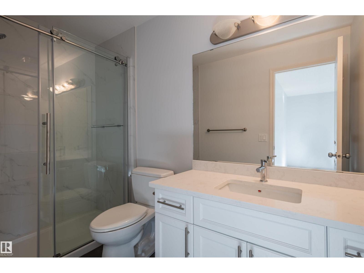
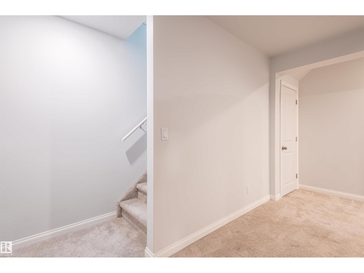
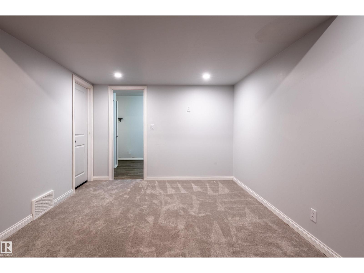
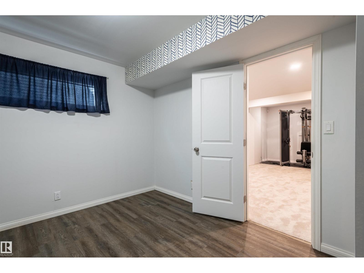
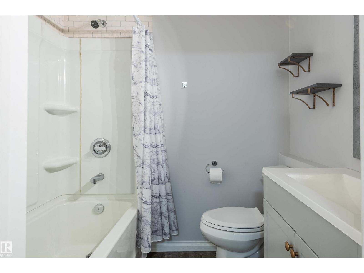
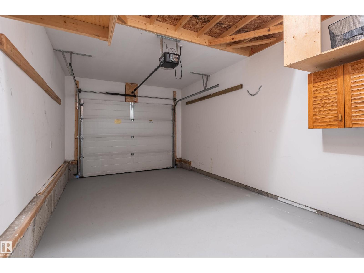
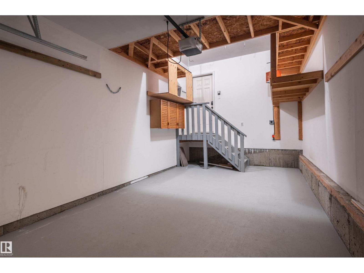
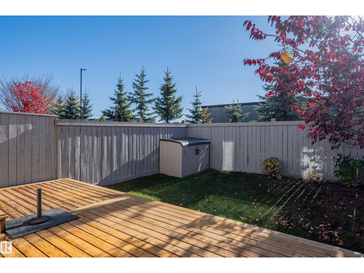
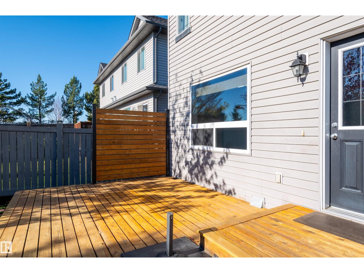
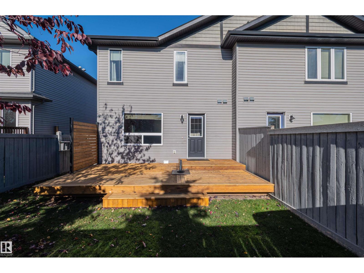
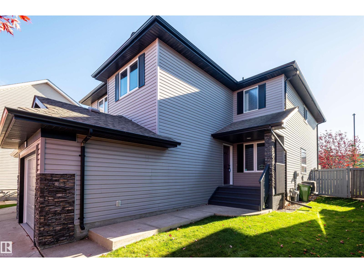
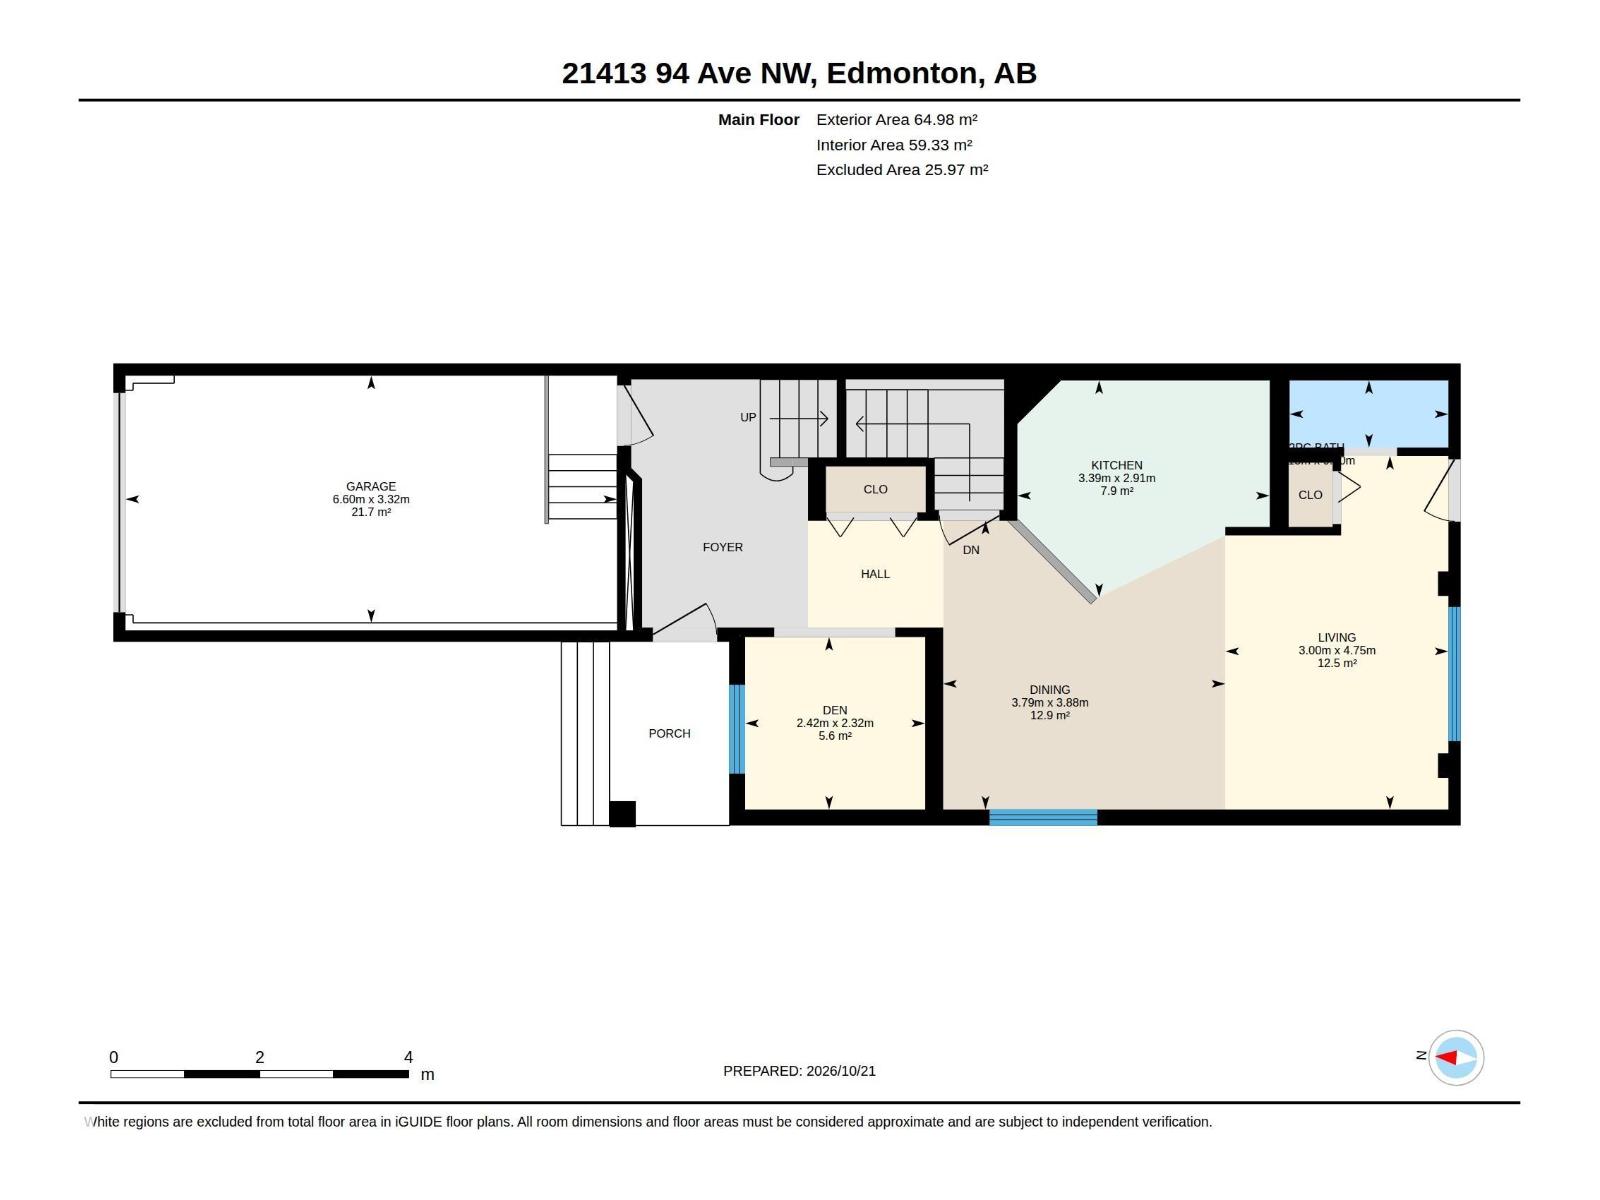
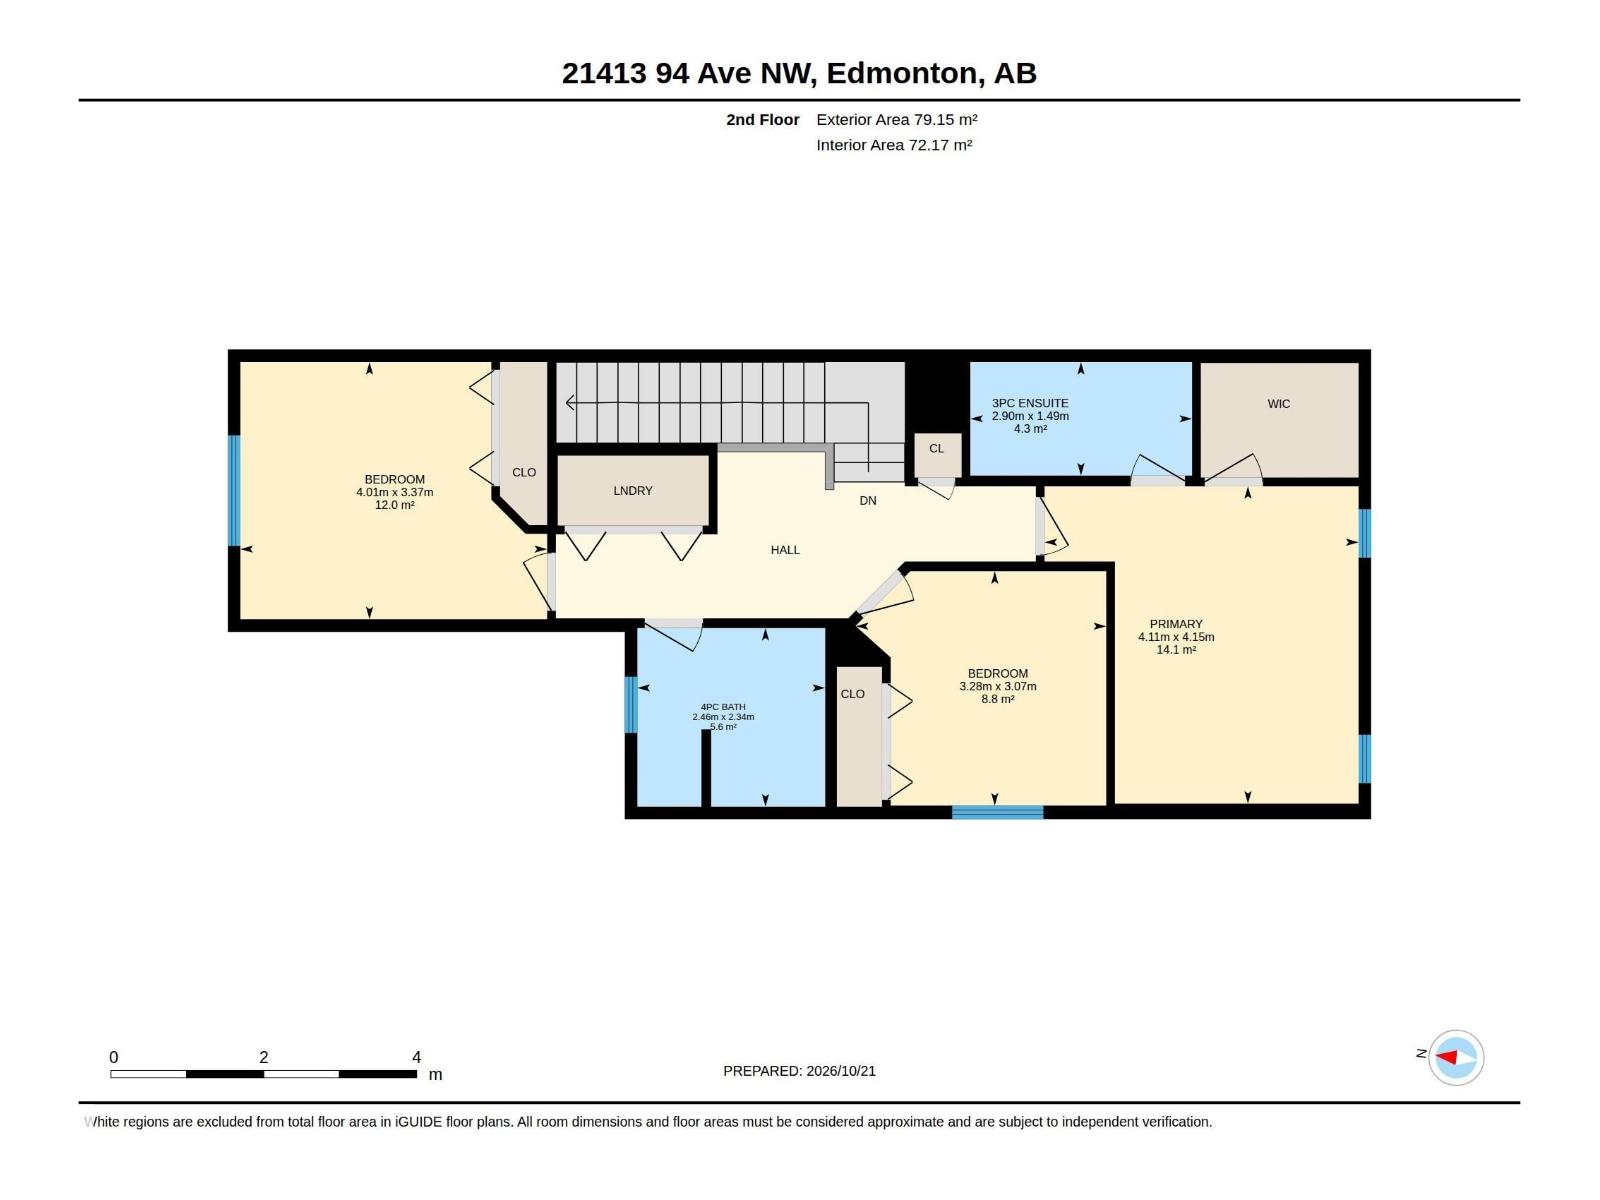
EXCELLENT VALUE! Lovely 1551 sq. ft. Half Duplex with 3 + 1 Bedrooms and 3 1/2 Bathrooms. Main Floor Features Bright Open Floor Plan, Hardwood and Tile Flooring, Main Floor Den, Kitchen with Granite Counters and Raised Breakfast Bar, Spacious Living Room with Large Picture Window and Access to the Back Deck, Dining Room and Powder Room. Second Floor Features Large Primary Bedroom with Walk in Closet and 3 Piece Ensuite, 2 Other Good Sized Bedrooms, 4 Piece Bathroom and Laundry Room. DEVELOPED Basement Features Large Family Room, Bedroom with a 4 Piece ENSUITE. Other Features Include A/C, Deck, South Facing Fenced Backyard, Single Attached Garage with Electric Heater. Convenient Cul-De- Sac Location Near Shopping, Schools, Parks and All Amenities (id:46923)
Property Details
| MLS® Number | E4513760 |
| Property Type | Single Family |
| Neigbourhood | Webber Greens |
| Amenities Near By | Golf Course, Playground, Public Transit, Schools, Shopping |
| Features | Cul-de-sac, No Back Lane, No Smoking Home |
| Structure | Deck |
Building
| Bathroom Total | 4 |
| Bedrooms Total | 4 |
| Appliances | Dishwasher, Dryer, Garage Door Opener, Microwave Range Hood Combo, Refrigerator, Storage Shed, Stove, Washer, Window Coverings |
| Basement Development | Finished |
| Basement Type | Full (finished) |
| Constructed Date | 2012 |
| Construction Style Attachment | Semi-detached |
| Cooling Type | Central Air Conditioning |
| Half Bath Total | 1 |
| Heating Type | Forced Air |
| Stories Total | 2 |
| Size Interior | 1,551 Sqft |
| Type | Duplex |
Parking
| Heated Garage | |
| Attached Garage |
Land
| Acreage | No |
| Fence Type | Fence |
| Land Amenities | Golf Course, Playground, Public Transit, Schools, Shopping |
| Size Irregular | 262.29 |
| Size Total | 262.29 M2 |
| Size Total Text | 262.29 M2 |
Rooms
| Level | Type | Length | Width | Dimensions |
|---|---|---|---|---|
| Basement | Family Room | Measurements not available | ||
| Basement | Bedroom 4 | Measurements not available | ||
| Main Level | Living Room | 4.75 m | 3 m | 4.75 m x 3 m |
| Main Level | Dining Room | 3.88 m | 3.79 m | 3.88 m x 3.79 m |
| Main Level | Kitchen | 2.91 m | 3.39 m | 2.91 m x 3.39 m |
| Main Level | Den | 2.32 m | 2.42 m | 2.32 m x 2.42 m |
| Upper Level | Primary Bedroom | 4.15 m | 4.11 m | 4.15 m x 4.11 m |
| Upper Level | Bedroom 2 | 3.07 m | 3.28 m | 3.07 m x 3.28 m |
| Upper Level | Bedroom 3 | 3.37 m | 4.01 m | 3.37 m x 4.01 m |
https://www.realtor.ca/real-estate/30429412/21413-94-av-nw-edmonton-webber-greens
Contact Us
Contact us for more information
Hamdee Fythe
Associate
(780) 481-1144
www.hamdee.com/
201-5607 199 St NW
Edmonton, Alberta T6M 0M8
(780) 481-2950
(780) 481-1144

The trademarks REALTOR®, REALTORS®, and the REALTOR® logo are controlled by The Canadian Real Estate Association (CREA) and identify real estate professionals who are members of CREA. The trademarks MLS®, Multiple Listing Service® and the associated logos are owned by The Canadian Real Estate Association (CREA) and identify the quality of services provided by real estate professionals who are members of CREA. The trademark DDF® is owned by The Canadian Real Estate Association (CREA) and identifies CREA's Data Distribution Facility (DDF®)
October 22 2026 02:01:27
REALTORS® Association of Edmonton
RE/MAX Excellence