
215 Savoy Cr Sherwood Park, Alberta T8H 3A8

$524,900
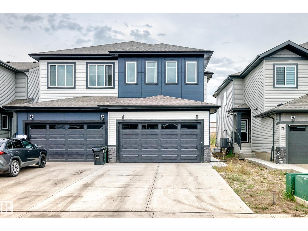
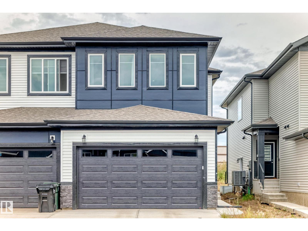
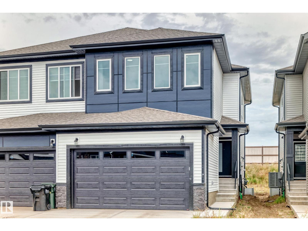
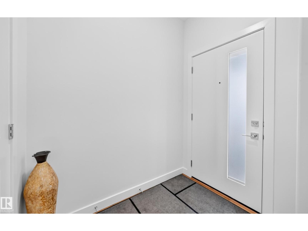
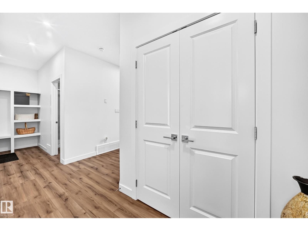
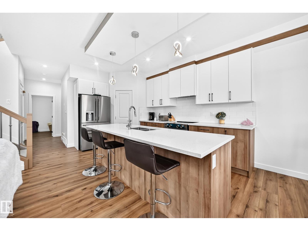
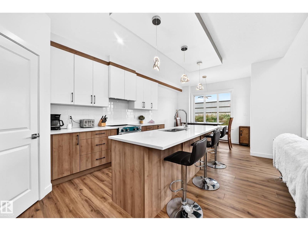
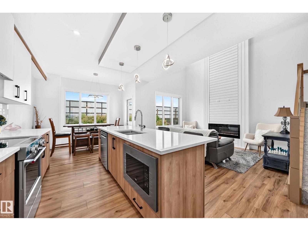
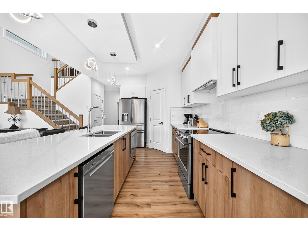
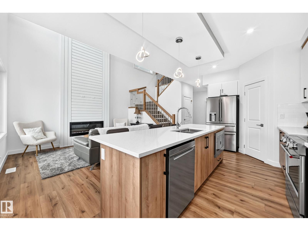
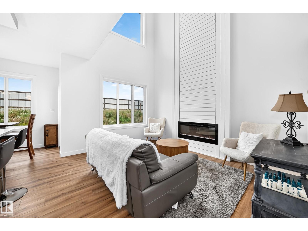
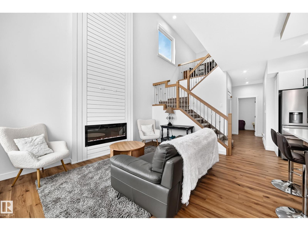
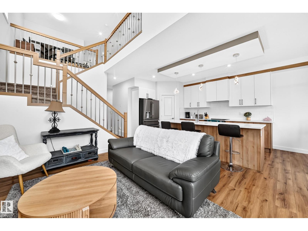
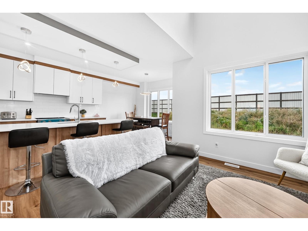
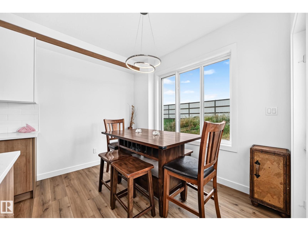
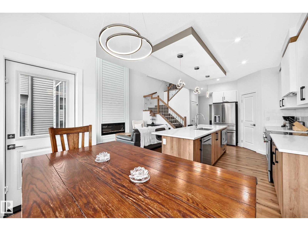
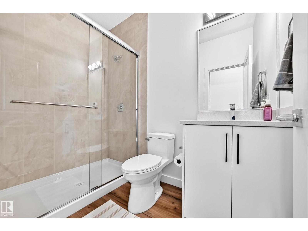
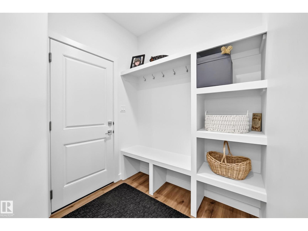
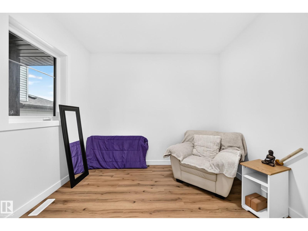
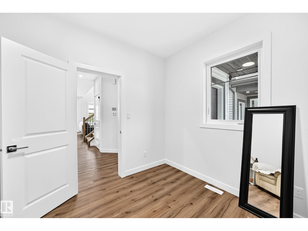
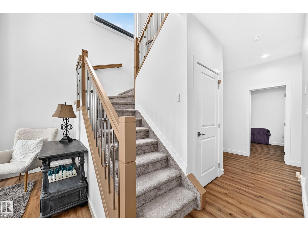
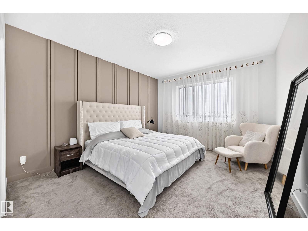
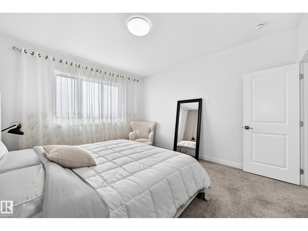
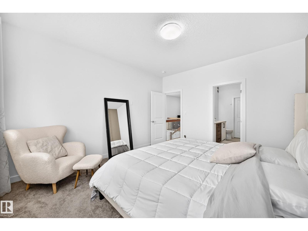
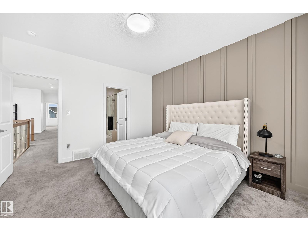
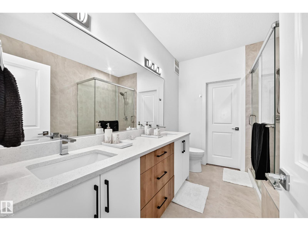
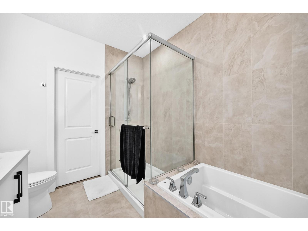
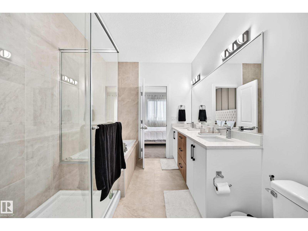
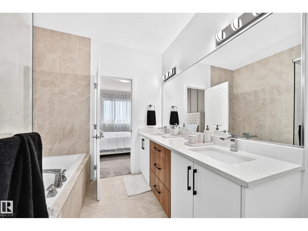
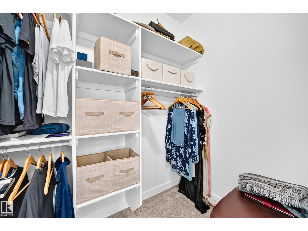
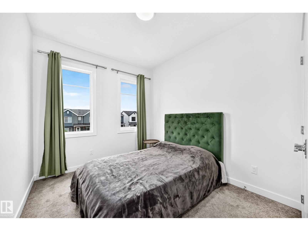
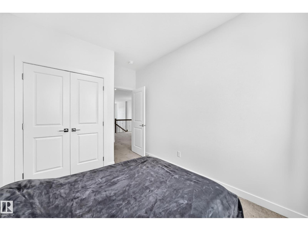
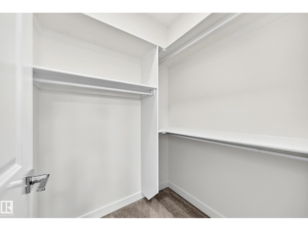
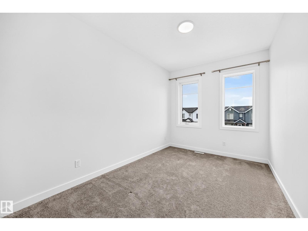
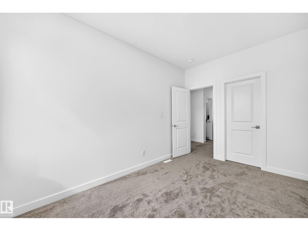
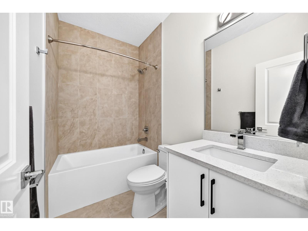
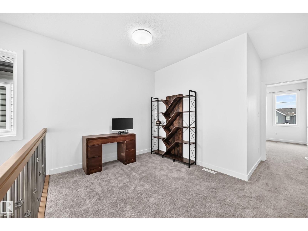
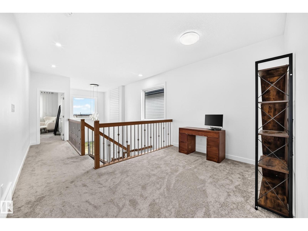
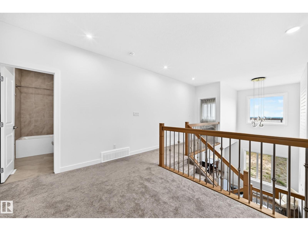
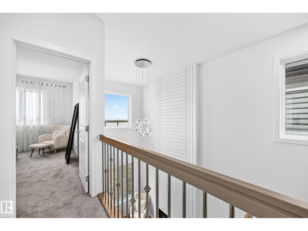
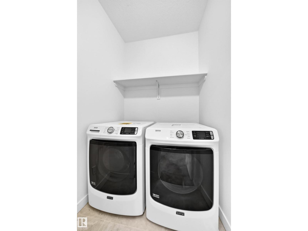
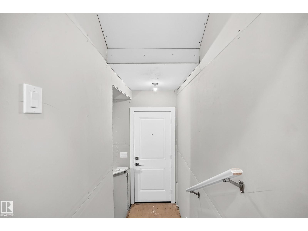
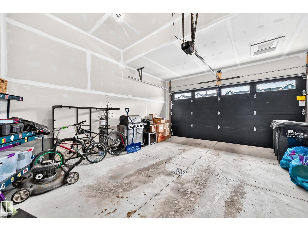
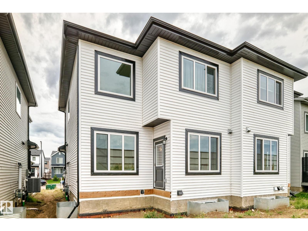
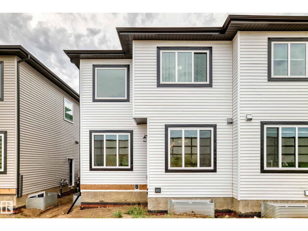
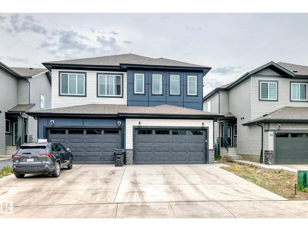
Welcome to this stunning 2-storey HALF DUPLEX with NO CONDO FEES where modern style meets everyday comfort. The inviting foyer features a front closet and flows into a functional mudroom with built-in hooks and shelving for effortless organization. BEDROOM & FULL bath on the MAIN FLOOR offer flexibility for a home office or guest space. The bright open-concept main floor is perfect for entertaining, featuring spacious kitchen with SS Appliances, walk-in pantry, dining area, and cozy living room with an elegant electric fireplace. Upstairs offers 3 generous bedrooms, including a luxurious primary suite with a 5-piece ensuite and walk-in closet. The upper level also includes a versatile bonus room, 4-piece bathroom, and convenient laundry room. Complete with a DOUBLE ATTACHED GARAGE and a thoughtfully designed layout, this home offers comfort and functionality for the whole family. Ideally located close to schools, shopping, and numerous amenities. A fantastic opportunity to make this beautiful home yours! (id:46923)
Property Details
| MLS® Number | E4506780 |
| Property Type | Single Family |
| Neigbourhood | Summerwood |
| Amenities Near By | Playground, Public Transit, Schools, Shopping |
| Features | No Smoking Home |
| Structure | Porch |
Building
| Bathroom Total | 3 |
| Bedrooms Total | 4 |
| Appliances | Dishwasher, Dryer, Garage Door Opener Remote(s), Garage Door Opener, Microwave Range Hood Combo, Refrigerator, Stove, Washer, See Remarks |
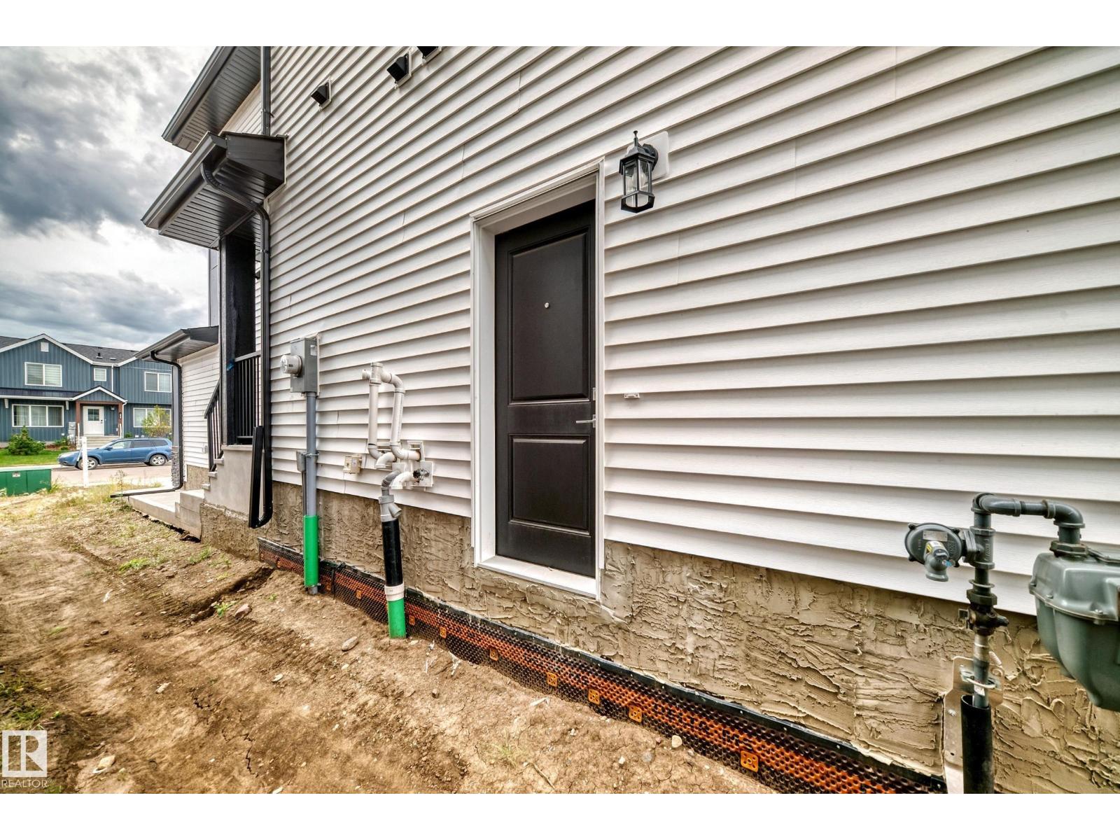
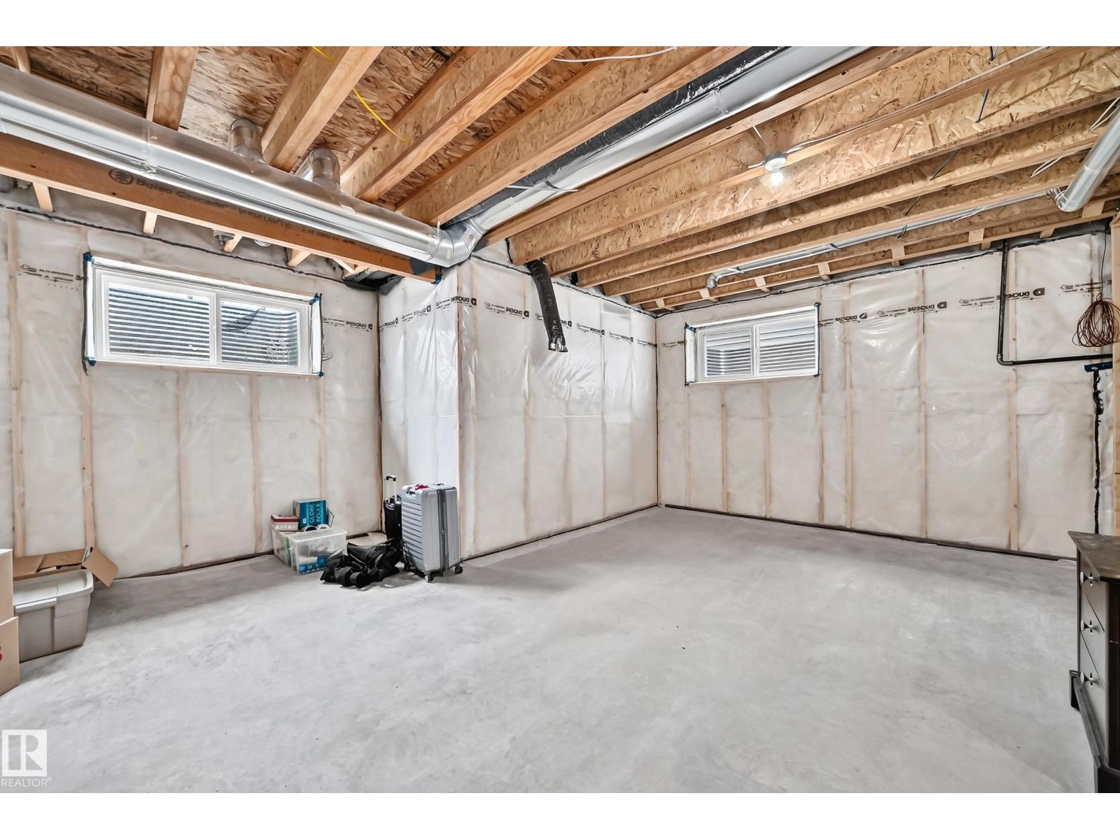
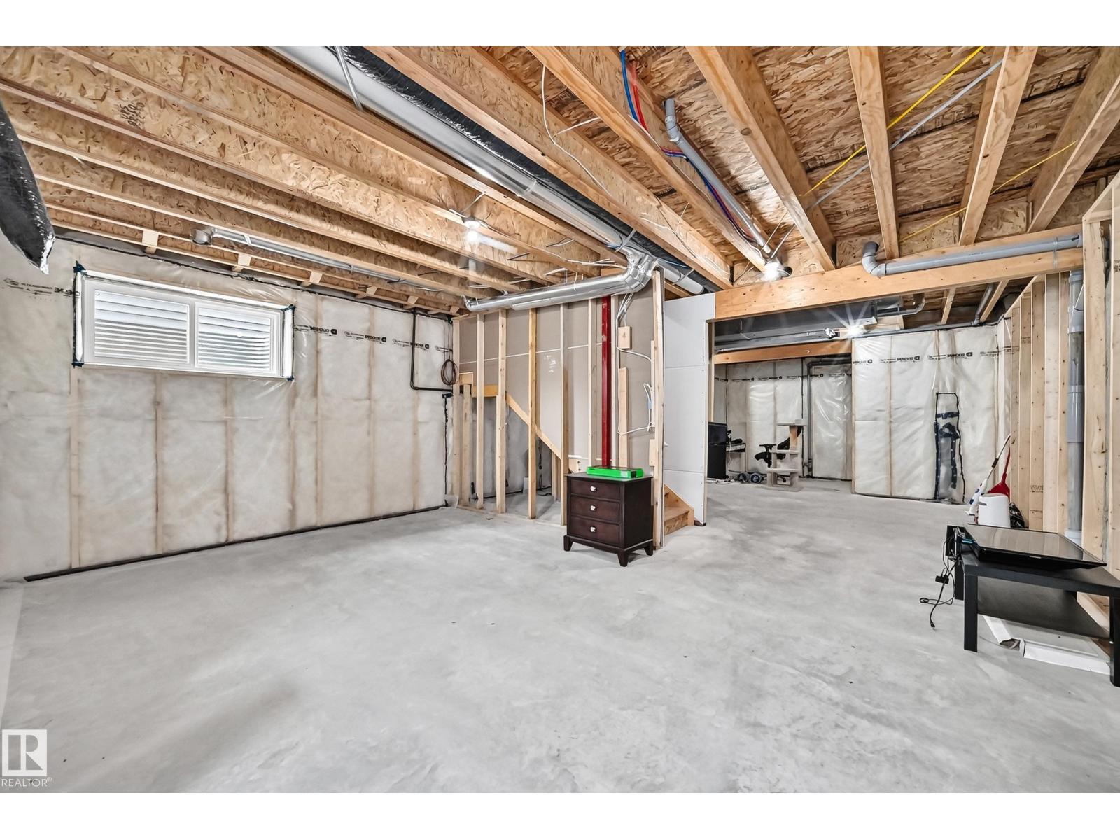
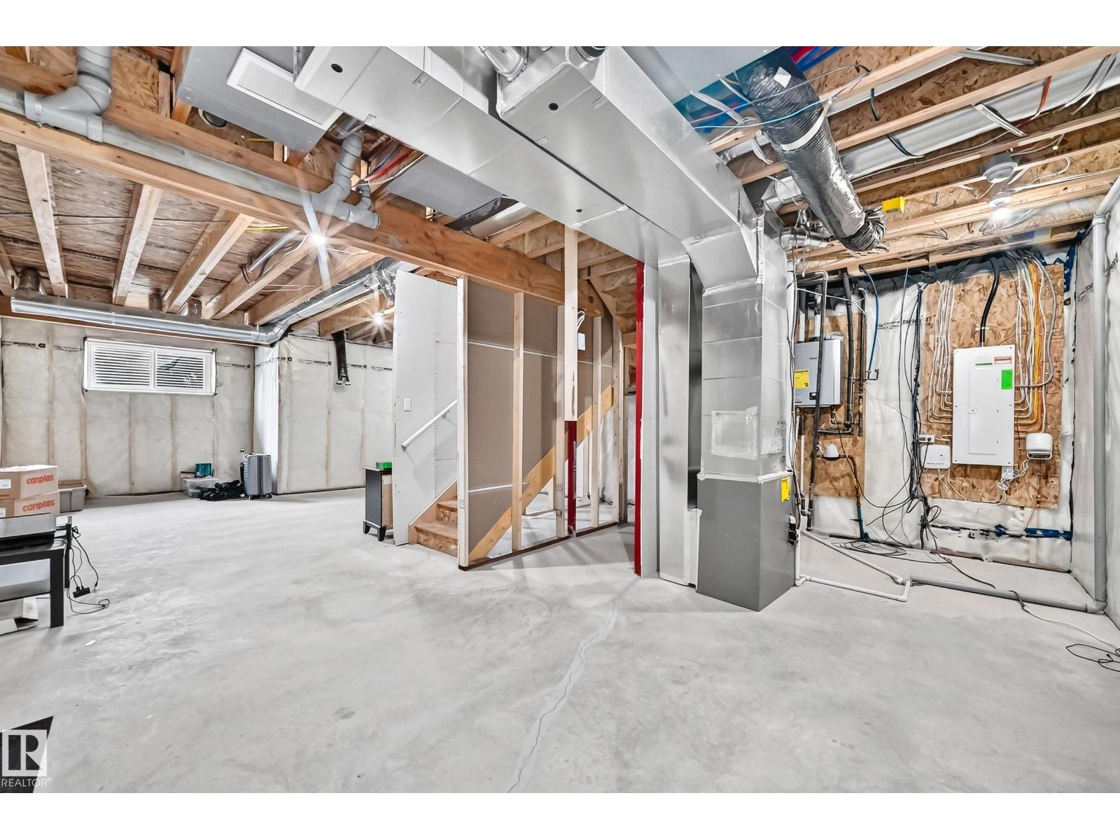
| Basement Development | Unfinished |
| Basement Type | Full (unfinished) |
| Constructed Date | 2025 |
| Construction Style Attachment | Semi-detached |
| Heating Type | Forced Air |
| Stories Total | 2 |
| Size Interior | 1,843 Sqft |
| Type | Duplex |
Parking
| Attached Garage |
Land
| Acreage | No |
| Land Amenities | Playground, Public Transit, Schools, Shopping |
Rooms
| Level | Type | Length | Width | Dimensions |
|---|---|---|---|---|
| Main Level | Living Room | Measurements not available | ||
| Main Level | Dining Room | Measurements not available | ||
| Main Level | Kitchen | Measurements not available | ||
| Main Level | Bedroom 4 | Measurements not available | ||
| Upper Level | Primary Bedroom | Measurements not available | ||
| Upper Level | Bedroom 2 | Measurements not available | ||
| Upper Level | Bedroom 3 | Measurements not available | ||
| Upper Level | Bonus Room | Measurements not available | ||
| Upper Level | Laundry Room | Measurements not available |
https://www.realtor.ca/real-estate/30229320/215-savoy-cr-sherwood-park-summerwood
Contact Us
Contact us for more information

Bhavya Soni
Associate
www.opendreamdoors.com/
www.facebook.com/bhavya.soni.391?mibextid=LQQJ4d
www.linkedin.com/in/bhavya-soni-81940226a/
www.instagram.com/opendreamdoors/
Suite 133, 3 - 11 Bellerose Dr
St Albert, Alberta T8N 5C9
(780) 268-4888

Christine Tetreault
Broker
www.onepercentrealty.com/
Suite 133, 3 - 11 Bellerose Dr
St Albert, Alberta T8N 5C9
(780) 268-4888

The trademarks REALTOR®, REALTORS®, and the REALTOR® logo are controlled by The Canadian Real Estate Association (CREA) and identify real estate professionals who are members of CREA. The trademarks MLS®, Multiple Listing Service® and the associated logos are owned by The Canadian Real Estate Association (CREA) and identify the quality of services provided by real estate professionals who are members of CREA. The trademark DDF® is owned by The Canadian Real Estate Association (CREA) and identifies CREA's Data Distribution Facility (DDF®)
September 08 2026 09:32:02
REALTORS® Association of Edmonton
One Percent Realty