
217 Silverstone Cr Stony Plain, Alberta T7Z 0E8

$489,900
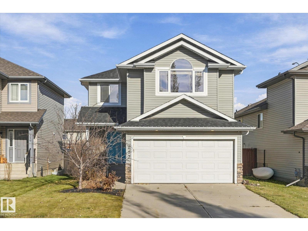
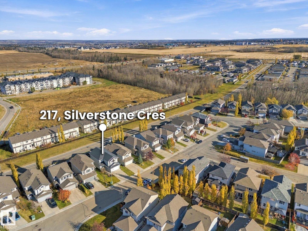
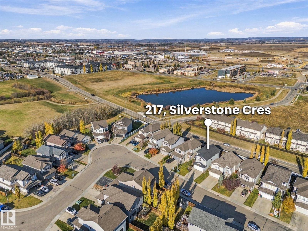
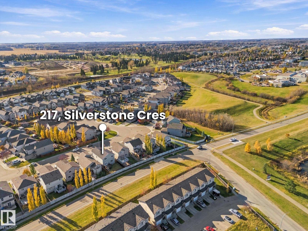
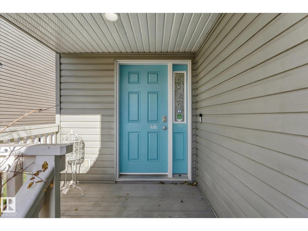
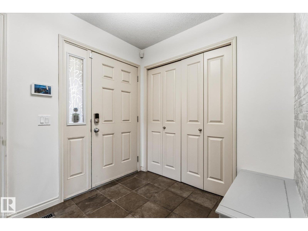
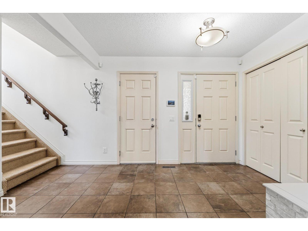
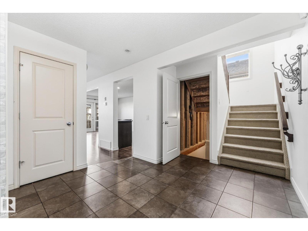
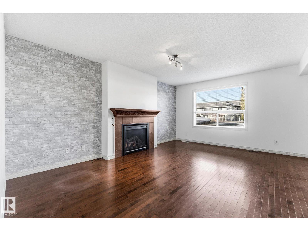
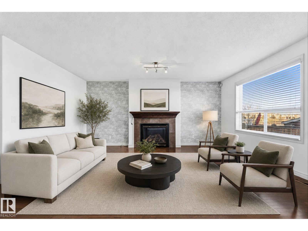
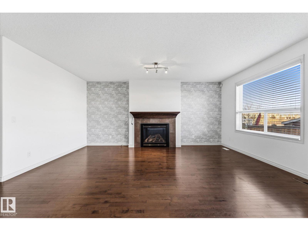
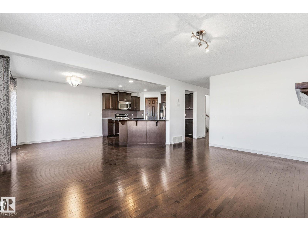
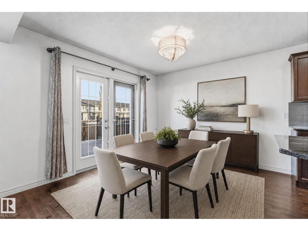
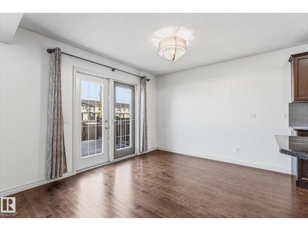
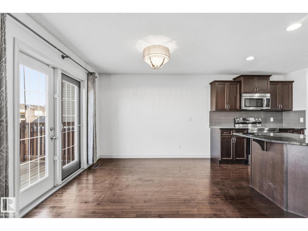
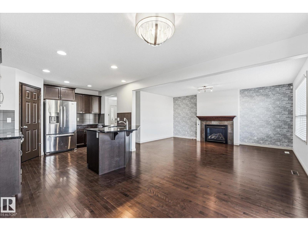
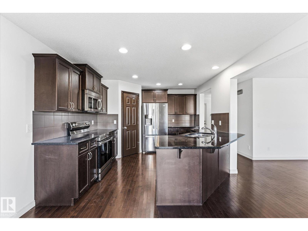
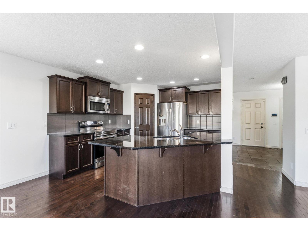
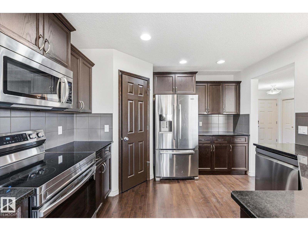
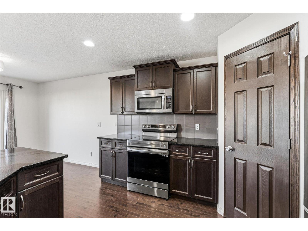
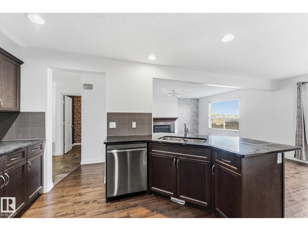
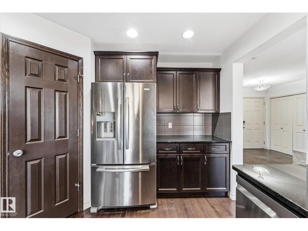
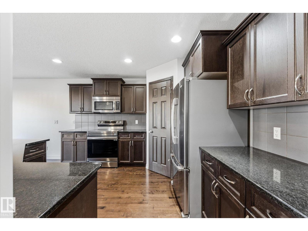
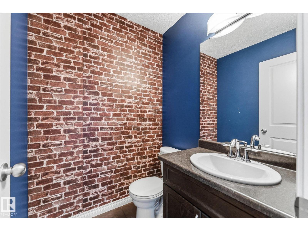
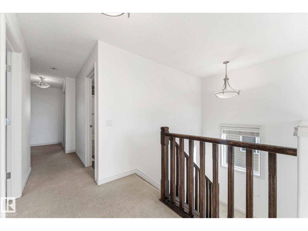
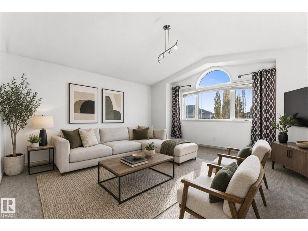
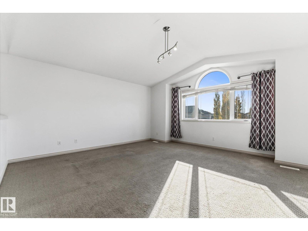
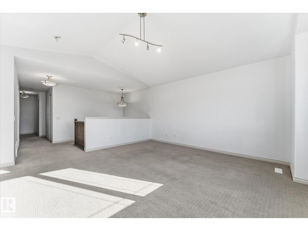
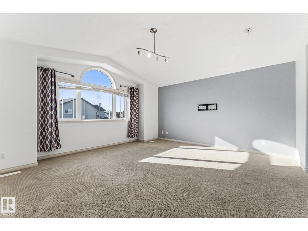
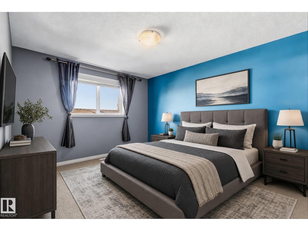
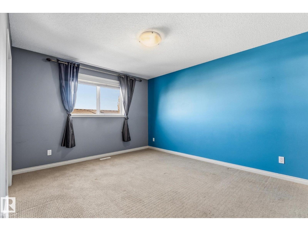
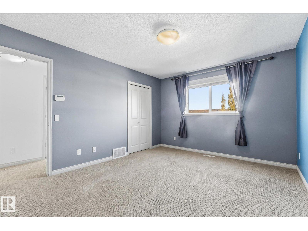
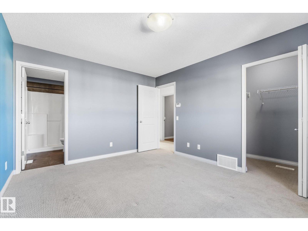
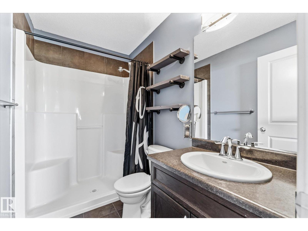
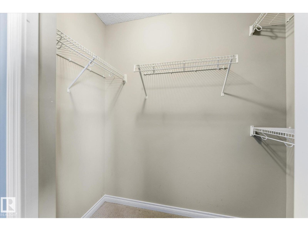
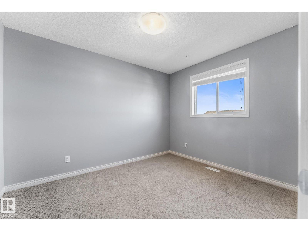
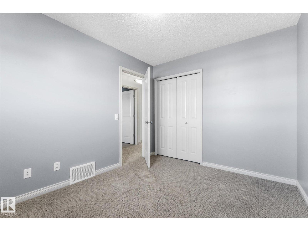
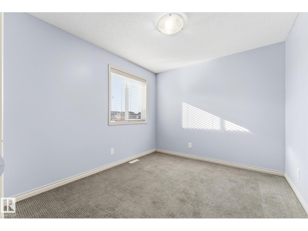
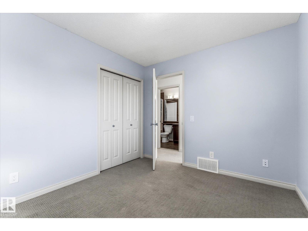
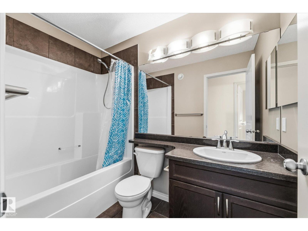
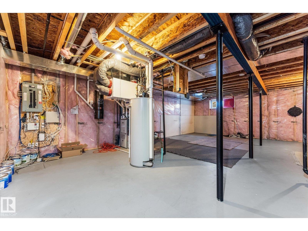
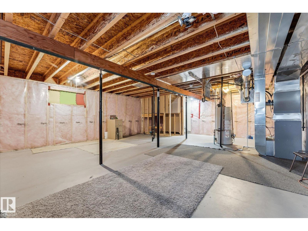
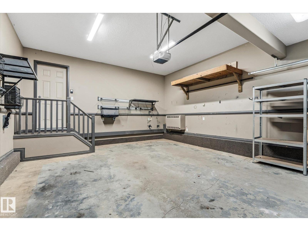
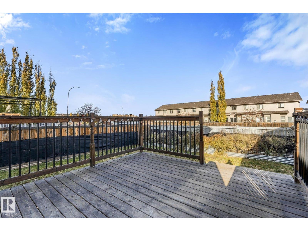
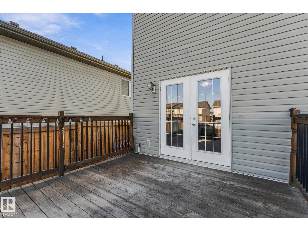
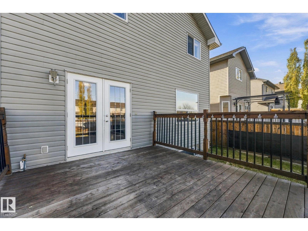
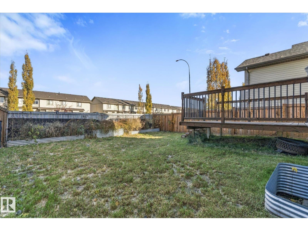
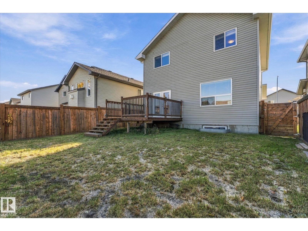
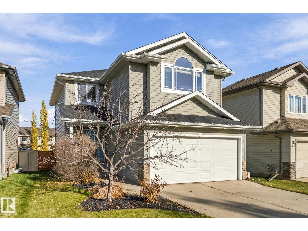
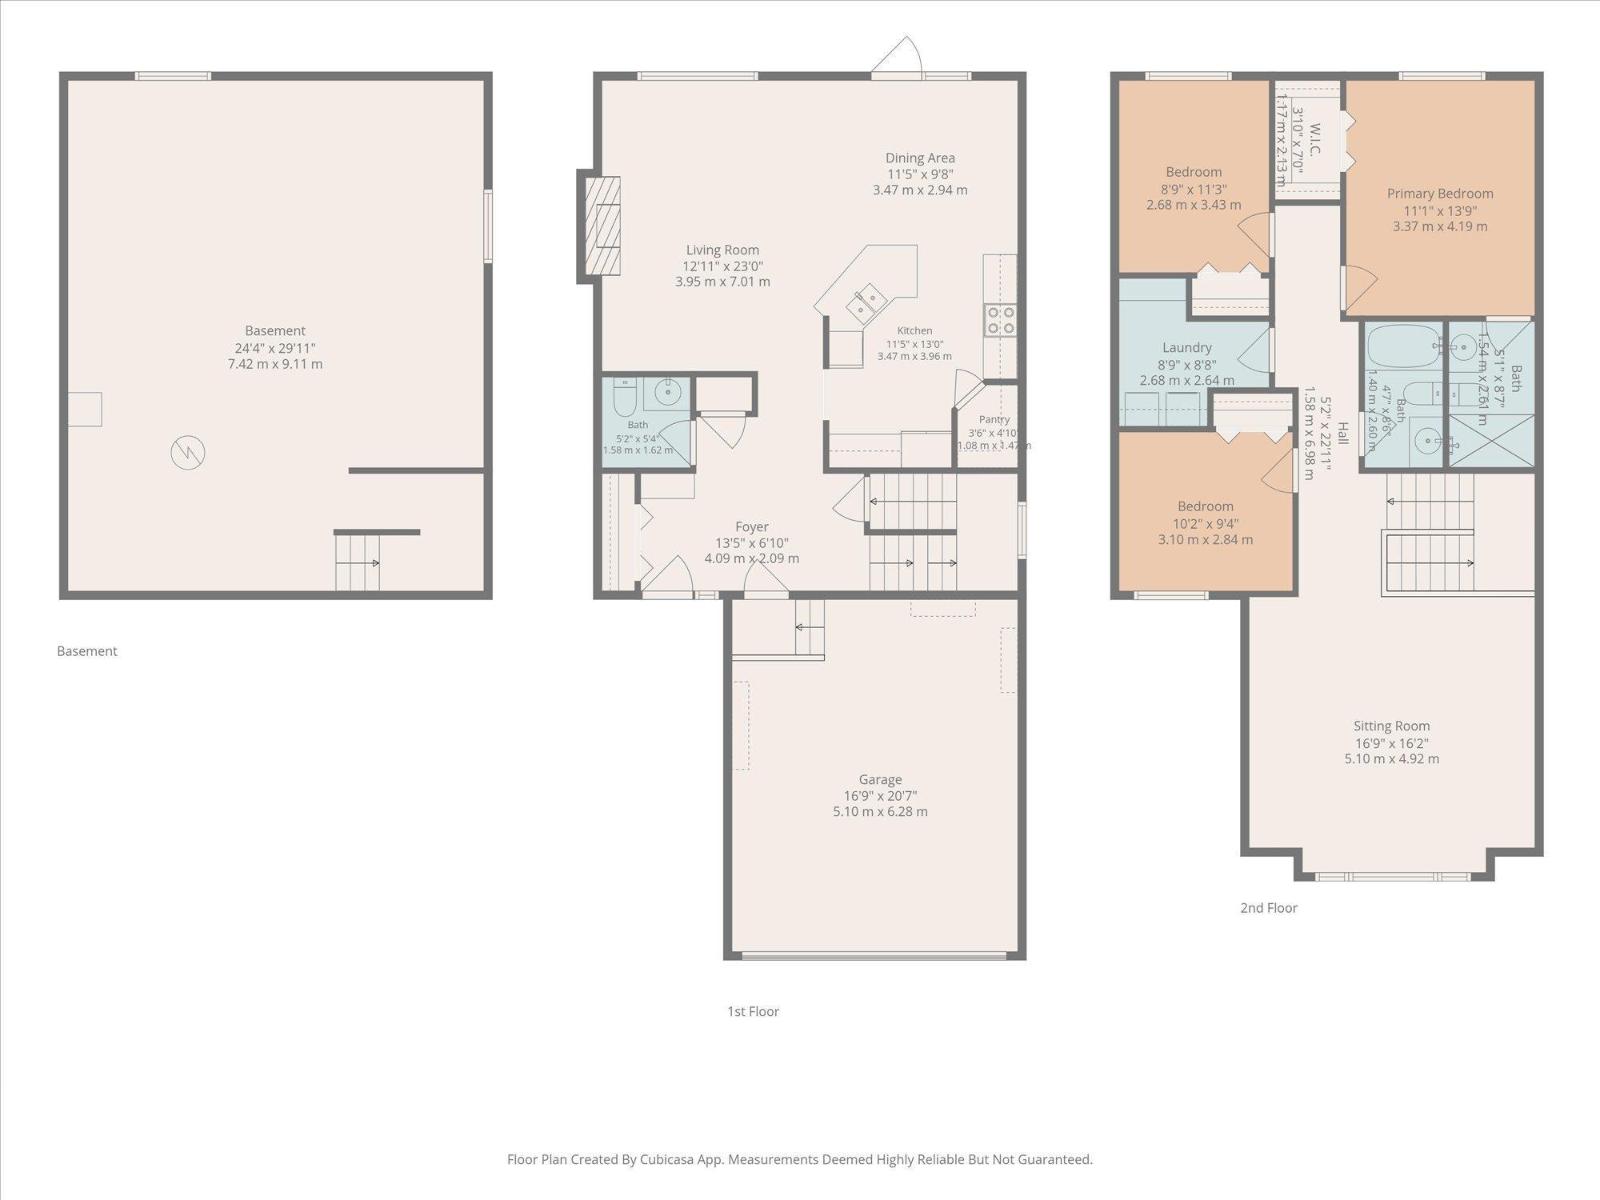
Welcome to 217 Silverstone Crescent in Stony Plain! Located in the family-friendly neighbourhood of Silverstone, this well-kept 2-storey offers 3 bedrooms, 3 bathrooms and a bright, functional open-concept floor plan. Fresh paint and modern finishes make this home feel move-in ready, while the unfinished basement offers plenty of opportunity to create additional living space to suit your needs. This lovely home features a massive bonus room with vaulted ceilings upstairs, perfect for family movie nights or extra space for the kids to play. Step outside to a private backyard with no rear neighbours - perfect for relaxing, entertaining or letting the kids play safely. Conveniently located close to parks, schools, shopping and everyday amenities, with quick access to Highway 16A for an easy commute. A fantastic opportunity for families looking for a well-maintained home with room to grow in a quiet Stony Plain community! (id:46923)
Property Details
| MLS® Number | E4514185 |
| Property Type | Single Family |
| Neigbourhood | Silverstone |
| Amenities Near By | Playground, Schools, Shopping |
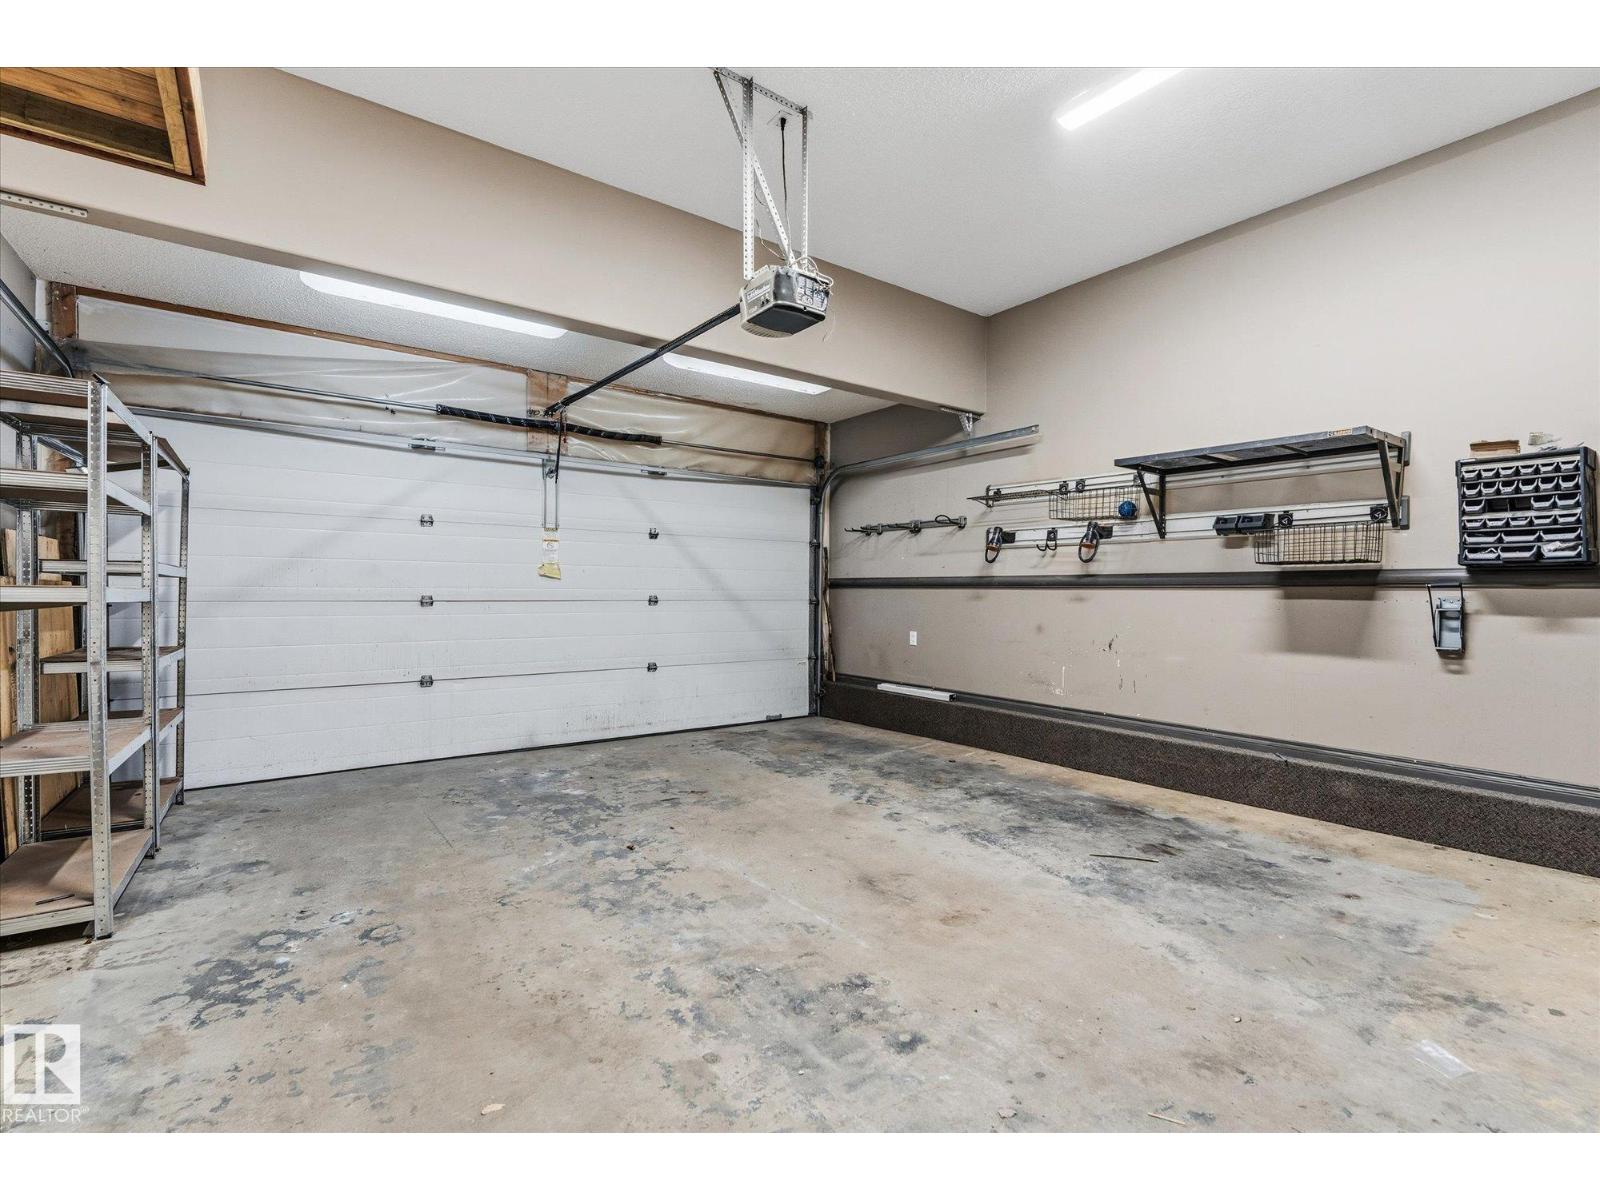
| Parking Space Total | 4 |
Building
| Bathroom Total | 3 |
| Bedrooms Total | 3 |
| Appliances | Dishwasher, Dryer, Microwave Range Hood Combo, Refrigerator, Stove, Washer |
| Basement Development | Unfinished |
| Basement Type | Full (unfinished) |
| Ceiling Type | Vaulted |
| Constructed Date | 2010 |
| Construction Style Attachment | Detached |
| Half Bath Total | 1 |
| Heating Type | Forced Air |
| Stories Total | 2 |
| Size Interior | 1,887 Sqft |
| Type | House |
Parking
| Attached Garage |
Land
| Acreage | No |
| Fence Type | Fence |
| Land Amenities | Playground, Schools, Shopping |
| Size Irregular | 369.66 |
| Size Total | 369.66 M2 |
| Size Total Text | 369.66 M2 |
Rooms
| Level | Type | Length | Width | Dimensions |
|---|---|---|---|---|
| Basement | Recreation Room | 24'4" x 30'11 | ||
| Main Level | Living Room | 13' x 23' | ||
| Main Level | Dining Room | 11'5" x 10'8" | ||
| Main Level | Kitchen | 11'5" x 13' | ||
| Main Level | Pantry | 4'7" x 5'10" | ||
| Upper Level | Primary Bedroom | 11'1" x 14'9" | ||
| Upper Level | Bedroom 2 | 9'10" x 11'3" | ||
| Upper Level | Bedroom 3 | 10'2" x 9'4" | ||
| Upper Level | Bonus Room | 17'9" x 16'2" | ||
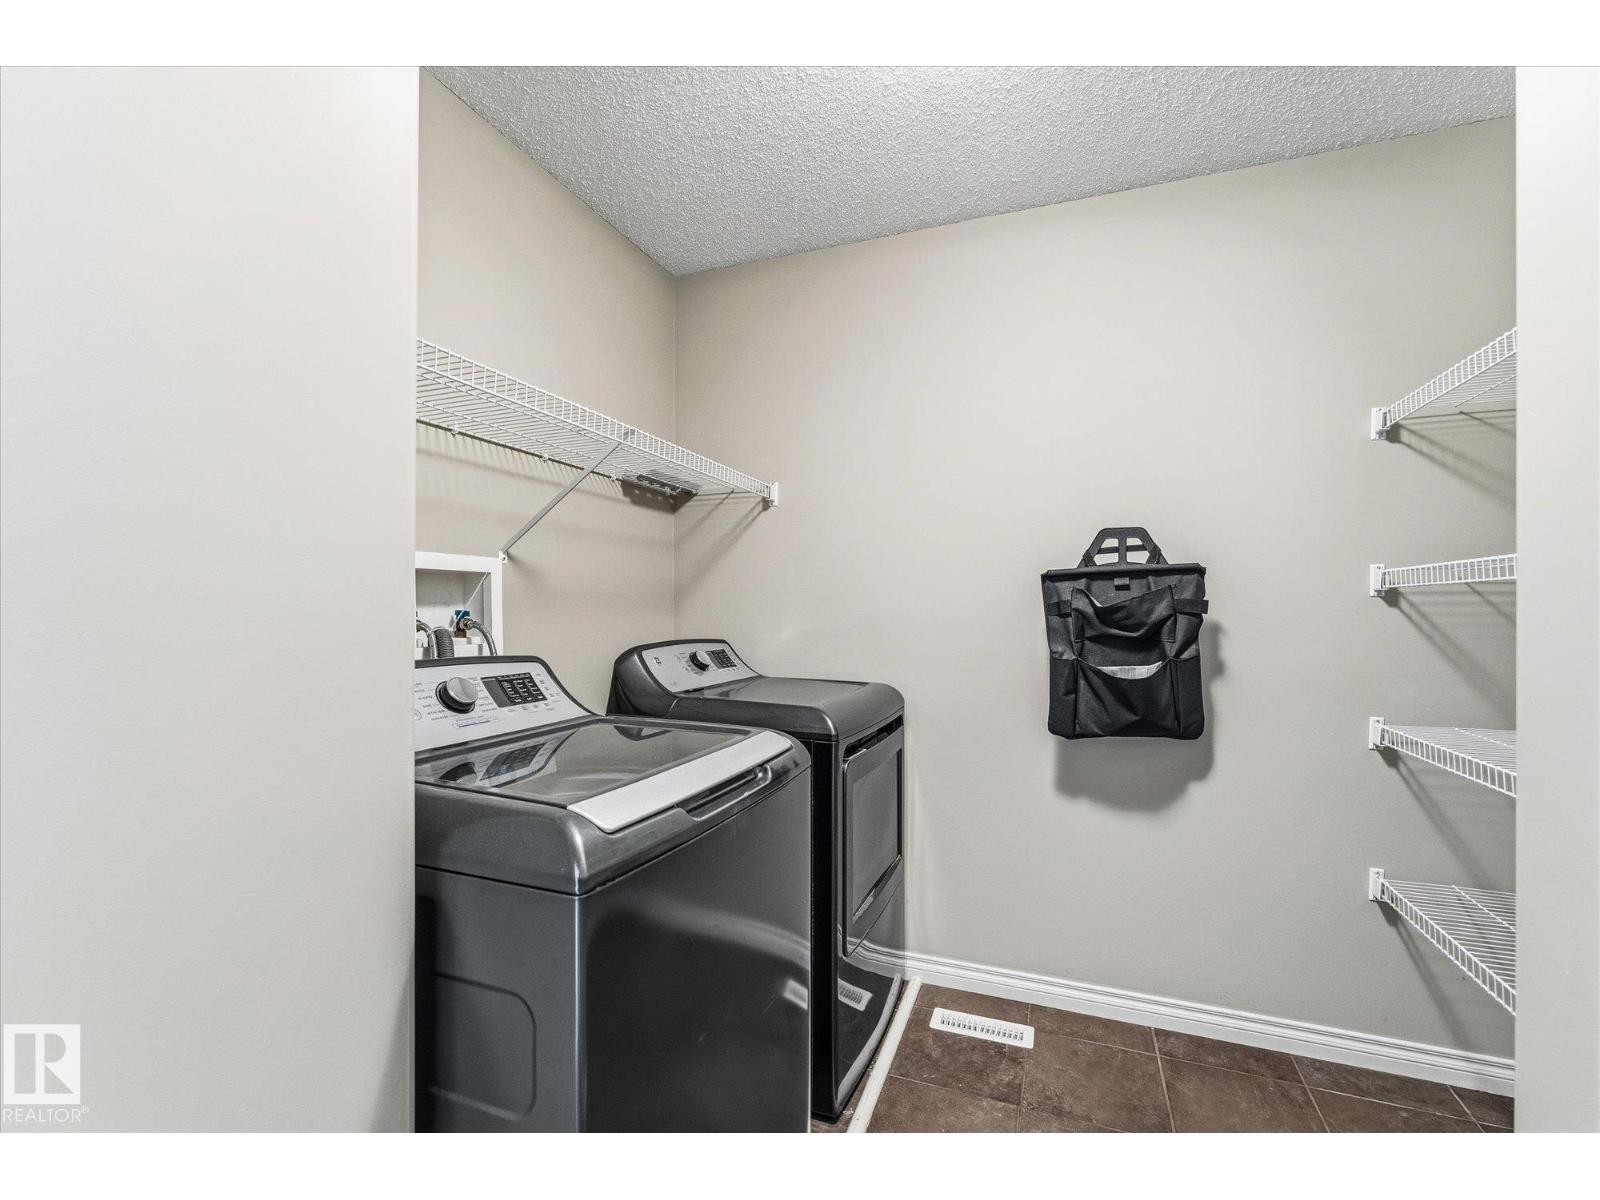
| Upper Level | Laundry Room | 9'10" x 9'8" |
https://www.realtor.ca/real-estate/30441140/217-silverstone-cr-stony-plain-silverstone
Contact Us
Contact us for more information

Katie Crawford
Associate
(780) 962-8998
www.youtube.com/embed/rgeJbcU6JWA
www.katiecrawfordhomes.com/
www.facebook.com/katiecrawfordhomes
www.linkedin.com/in/katie-crawford-9294b292/
www.instagram.com/katiecrawfordhomes/
www.youtube.com/channel/UCZlxUaPk9fch-P6Xp
4-16 Nelson Dr.
Spruce Grove, Alberta T7X 3X3
(780) 962-8580
(780) 962-8998
Lykke Haley
Associate
(780) 962-8998
www.facebook.com/lykkehaley
ca.linkedin.com/in/lykke-haley-184873b4
4-16 Nelson Dr.
Spruce Grove, Alberta T7X 3X3
(780) 962-8580
(780) 962-8998

The trademarks REALTOR®, REALTORS®, and the REALTOR® logo are controlled by The Canadian Real Estate Association (CREA) and identify real estate professionals who are members of CREA. The trademarks MLS®, Multiple Listing Service® and the associated logos are owned by The Canadian Real Estate Association (CREA) and identify the quality of services provided by real estate professionals who are members of CREA. The trademark DDF® is owned by The Canadian Real Estate Association (CREA) and identifies CREA's Data Distribution Facility (DDF®)
October 24 2026 05:21:08
REALTORS® Association of Edmonton
RE/MAX Preferred Choice